Save
Ask
Tour
Hide
Share
$235,000
11 Days On Site

196 Westview Road
Gibsonville, NC 27249

Manufactured On Land|Pending
4
Beds
3
Total Baths
3
Full Baths
2,257
SqFt
$104
/SqFt
2002
Built
Subdivision:
Not in a Subdivision
County:
Caswell
Call Now: 919-404-SHOW
Is this the listing for you? We can help make it yours.
919-404-SHOW
196 Westview Road196 Westview Road196 Westview Road196 Westview Road
Save
Ask
Tour
Hide
Share

Mortgage Calculator

Monthly Payment (Est.)

$1,072
Calculator powered by Showcase IDX, a Constellation1 Company. Copyright ©2026 Information is deemed reliable but not guaranteed.

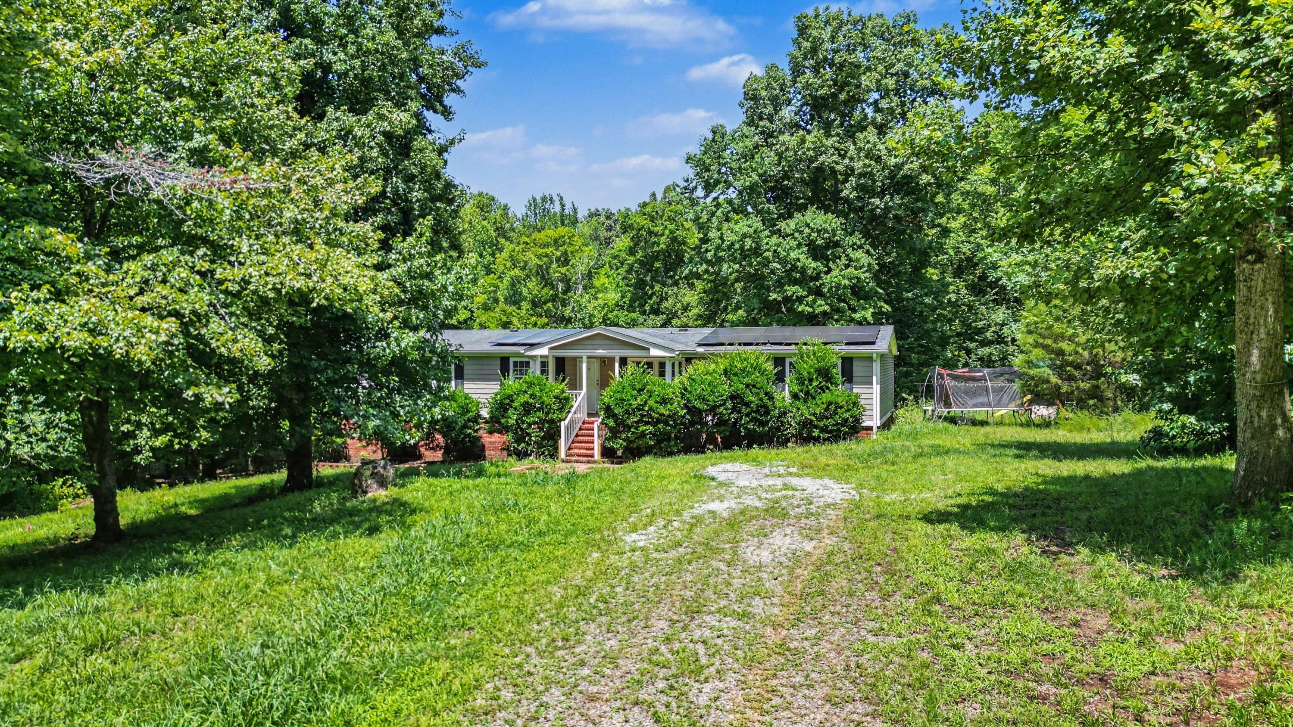
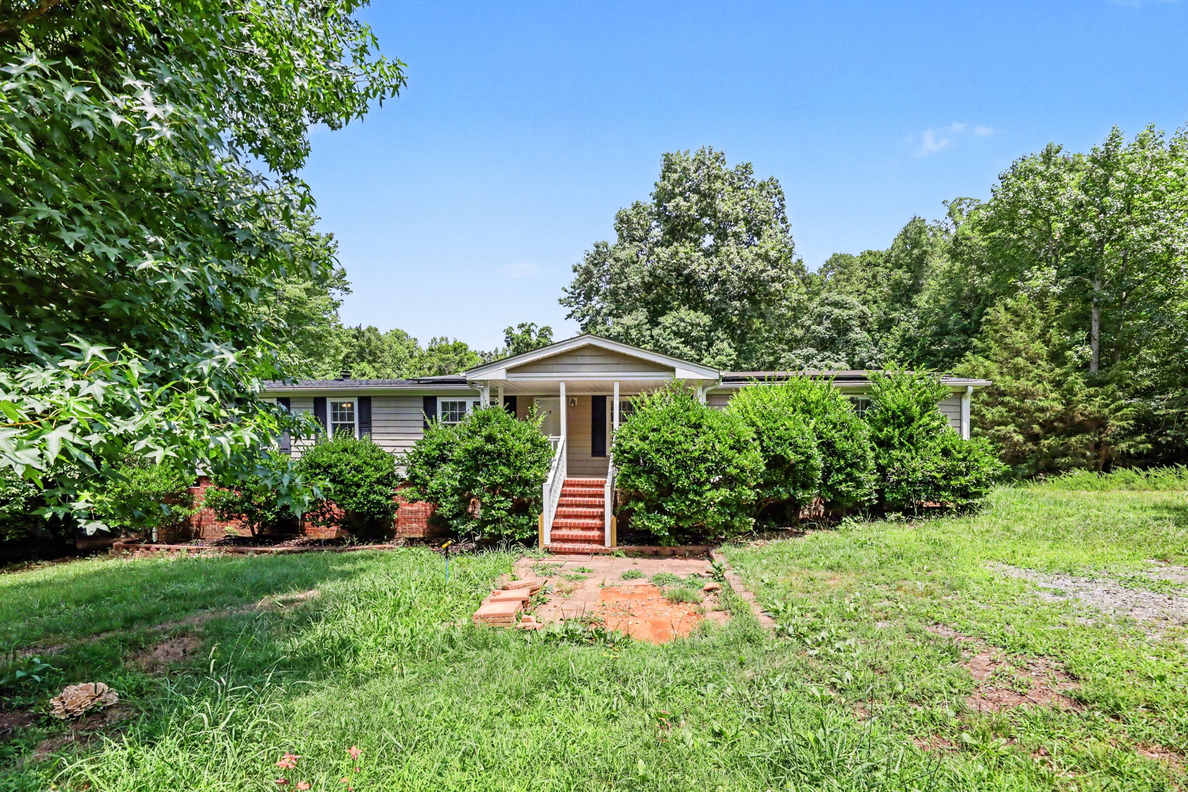
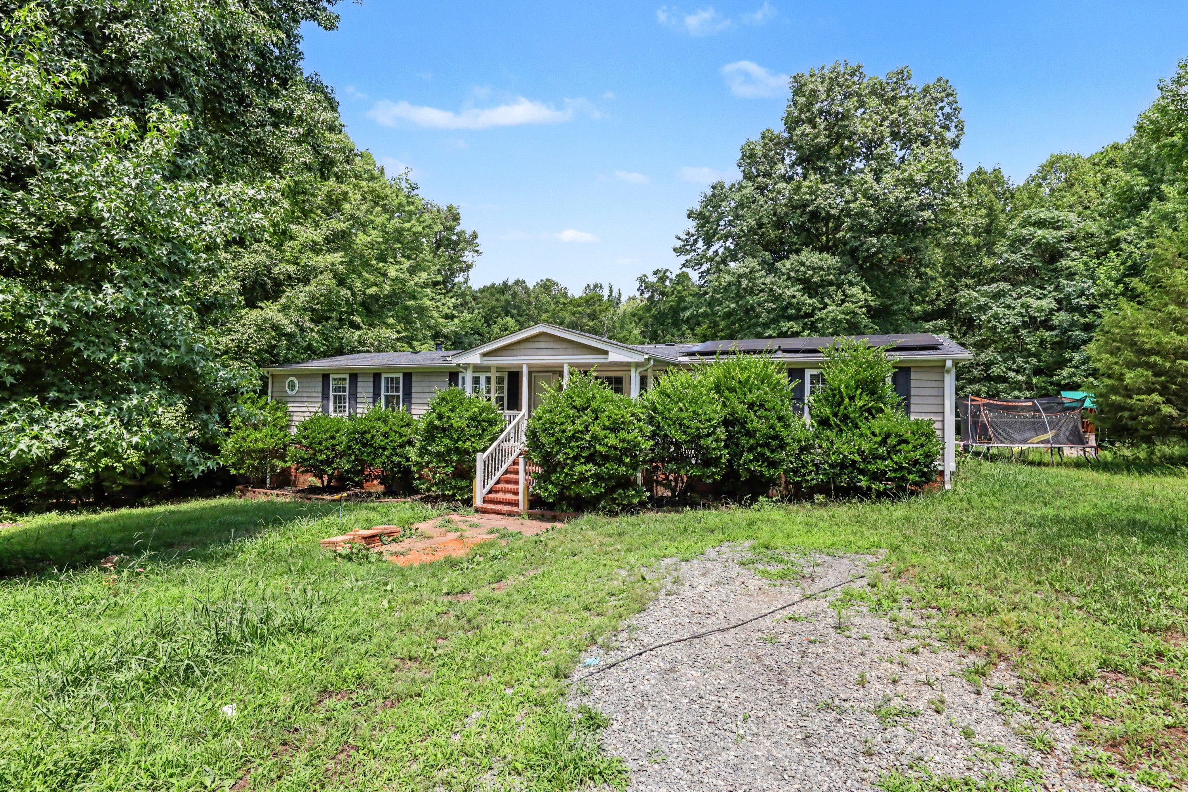
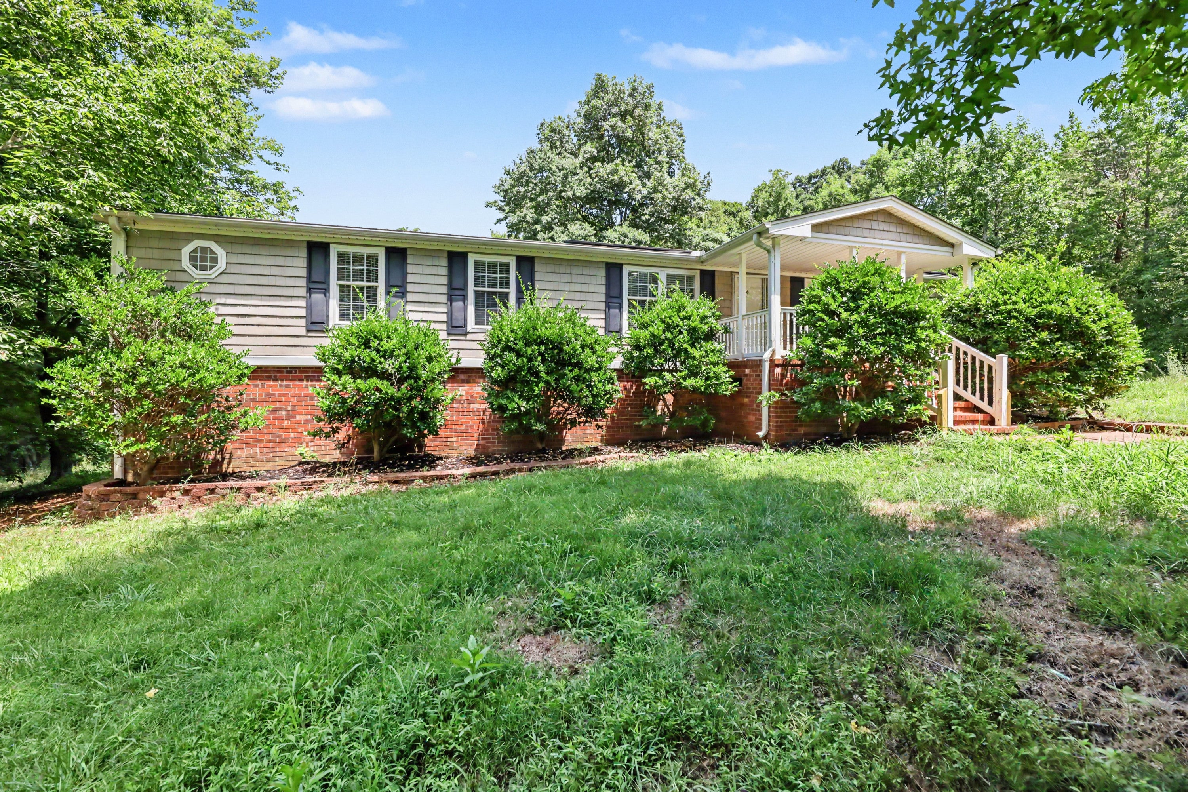
This exceptionally spacious, single-level manufactured home features a highly desirable split-bedroom layout that offers maximum privacy for the primary suite. The primary bathroom is a true retreat, boasting an oversized corner garden tub and separate walk-in shower. At the heart of the home, you'll find versatile dining options and a massive bonus family room anchored by a cozy corner fireplace. The three additional bedrooms on the opposite wing provide fantastic flexibility for guests, family, or a dedicated home office. Equipped for ultimate efficiency and peace of mind, the property features 18 solar panels paired with a 2021 Generac 18 kWh battery generator that provides reliable partial backup power to the home. Additionally, the water system is fully upgraded with professional treatment including both a water softener and acid neutralizer. Step outside to the ultimate entertainment hub—a spectacular, sprawling 600+ square foot rear wood deck perfect for hosting summer BBQs or enjoying quiet mornings. Complete with a dedicated utility mudroom and a charming covered front porch, this move-in ready home perfectly blends comfort, capability, and effortless country living.

Save
Ask
Tour
Hide
Share
Listing Snapshot
Price 
$235,000
Days On Site 
11 Days
Bedrooms 
4
Inside Area (SqFt) 
2,257 sqft
Total Baths 
3
Full Baths 
3
Partial Baths 
N/A
Lot Size 
3.07 Acres
Year Built 
2002
MLS® Number 
10181675
Status 
Pending
Property Tax 
$1,391
HOA/Condo/Coop Fees 
N/A
Sq Ft Source 
N/A
Friends & Family
Recent Activity
4 days agoListing updated with changes from the MLS®
4 days agoStatus changed to Pending
2 weeks agoListing first seen on site
General Features
Acres 
3.07
Foundation 
Other
Levels 
One
Parking 
Driveway
Property Sub Type 
Manufactured On Land
Sewer 
Septic Tank
Special Circumstances 
Standard
SqFt Above 
2257
SqFt Total 
2257
Style 
Ranch
Water Source 
PrivateWell
Interior Features
Cooling 
Central Air
Fireplace 
Yes
Fireplace Features 
Living Room
Fireplaces 
1
Flooring 
CarpetVinyl
Heating 
Heat Pump
Interior 
Built-in FeaturesPantry
Laundry Features 
Laundry Room
Main Level Bedrooms 
4
Bathroom 2 
Dimensions - 4.11x9.5
Bathroom 3 
Dimensions - 5x12.5
Bedroom 2 
Dimensions - 9.5x15.6
Bedroom 3 
Dimensions - 12.2x15.6
Breakfast Room 
Dimensions - 7.9x15.6
Den 
Dimensions - 16.1x15.6
Dining Room 
Dimensions - 10x15.8
Kitchen 
Dimensions - 12.3x15.6
Laundry 
Dimensions - 7.1x12.3
Living Room 
Dimensions - 17.6x15.8
Master Bathroom 
Dimensions - 9.2x15.8
Master Bedroom 
Dimensions - 14.7x15.8
Save
Ask
Tour
Hide
Share
Exterior Features
Construction Details 
Frame
Exterior 
Other
Roof 
Asphalt
Community Features
Financing Terms Available 
CashConventionalFHA
Roads 
Dirt
Schools
School District
Unknown
Elementary School
Caswell - Stoney Creek Elementary School
Middle School
Caswell - N L Dillard Middle School
High School
Caswell - Bartlett Yancey High School
Listing courtesy of Rob Sutter of Howard Hanna Allen Tate Durham


Listings that are marked with an icon are provided courtesy of the Triangle MLS, Inc. of North Carolina, Internet Data Exchange Database. Copyright 2026 Triangle MLS, Inc. of North Carolina. All rights reserved.

Last checked: 2026-08-03 12:08 AM UTC

Neighborhood & Commute
Source: Walkscore
Disclosure: Community information and market data powered by Constellation Data Labs. Information is deemed reliable but not guaranteed.
Save
Ask
Tour
Hide
Share