Save
Ask
Tour
Hide
Share
$400,000
20 Days On Site

427 Carrington Drive
Garner, NC 27529

For Sale|Single Family Residence|Active Under Contract
3
Beds
3
Total Baths
2
Full Baths
1
Partial Bath
1,850
SqFt
$216
/SqFt
2000
Built
Subdivision:
Carrington Place
County:
Johnston
Call Now: 919-404-SHOW
Is this the listing for you? We can help make it yours.
919-404-SHOW
427 Carrington Drive427 Carrington Drive427 Carrington Drive427 Carrington Drive
Save
Ask
Tour
Hide
Share

Mortgage Calculator

Monthly Payment (Est.)

$1,825
Calculator powered by Showcase IDX, a Constellation1 Company. Copyright ©2026 Information is deemed reliable but not guaranteed.

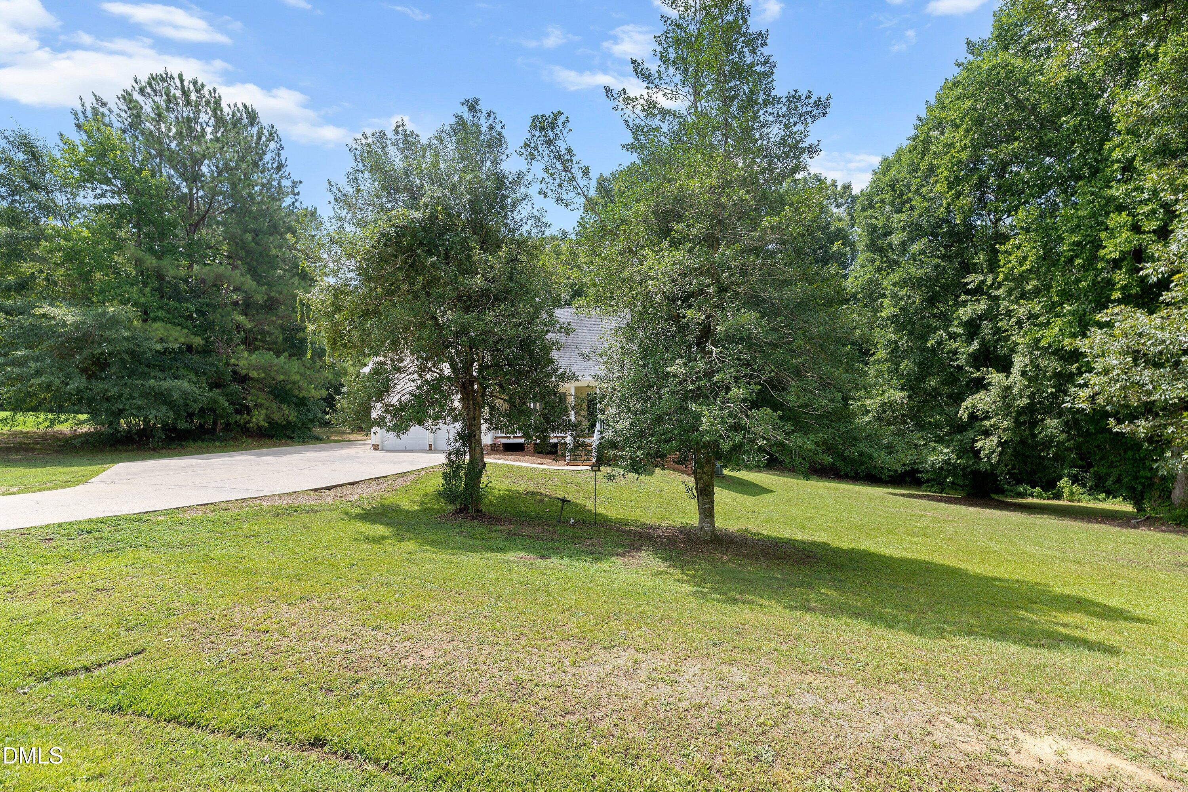
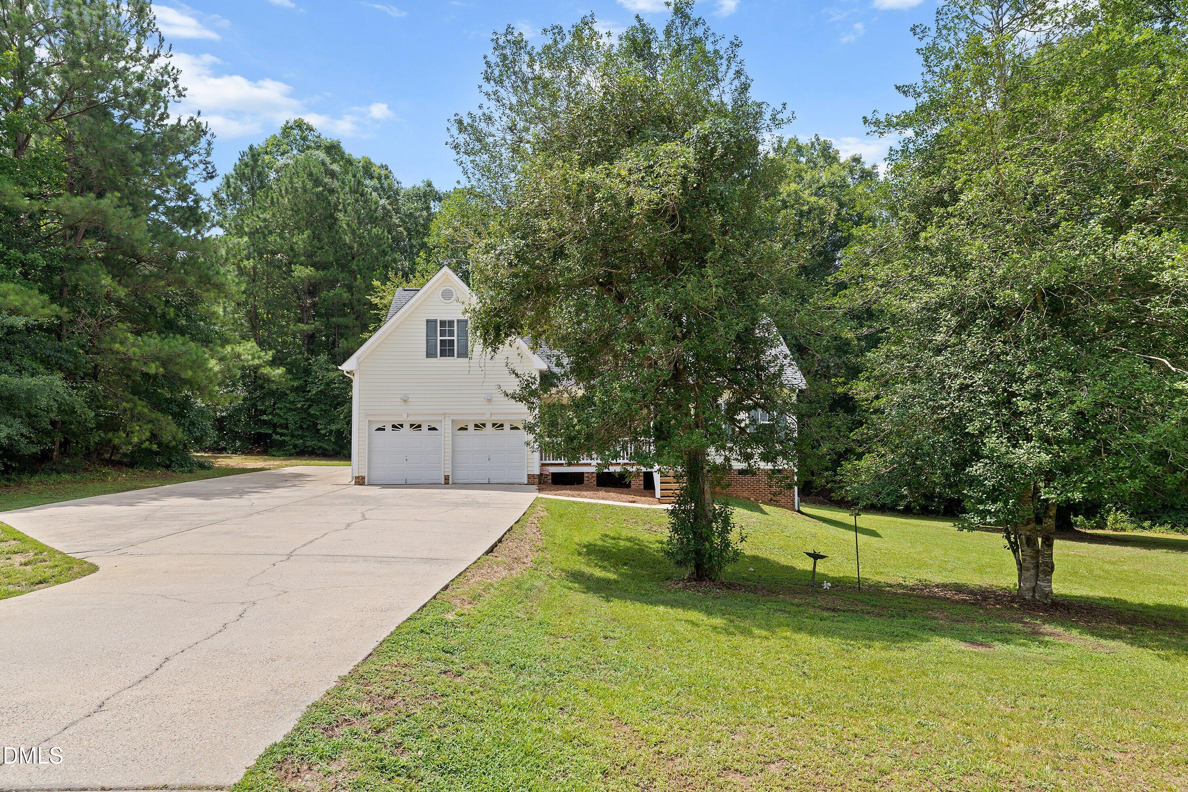
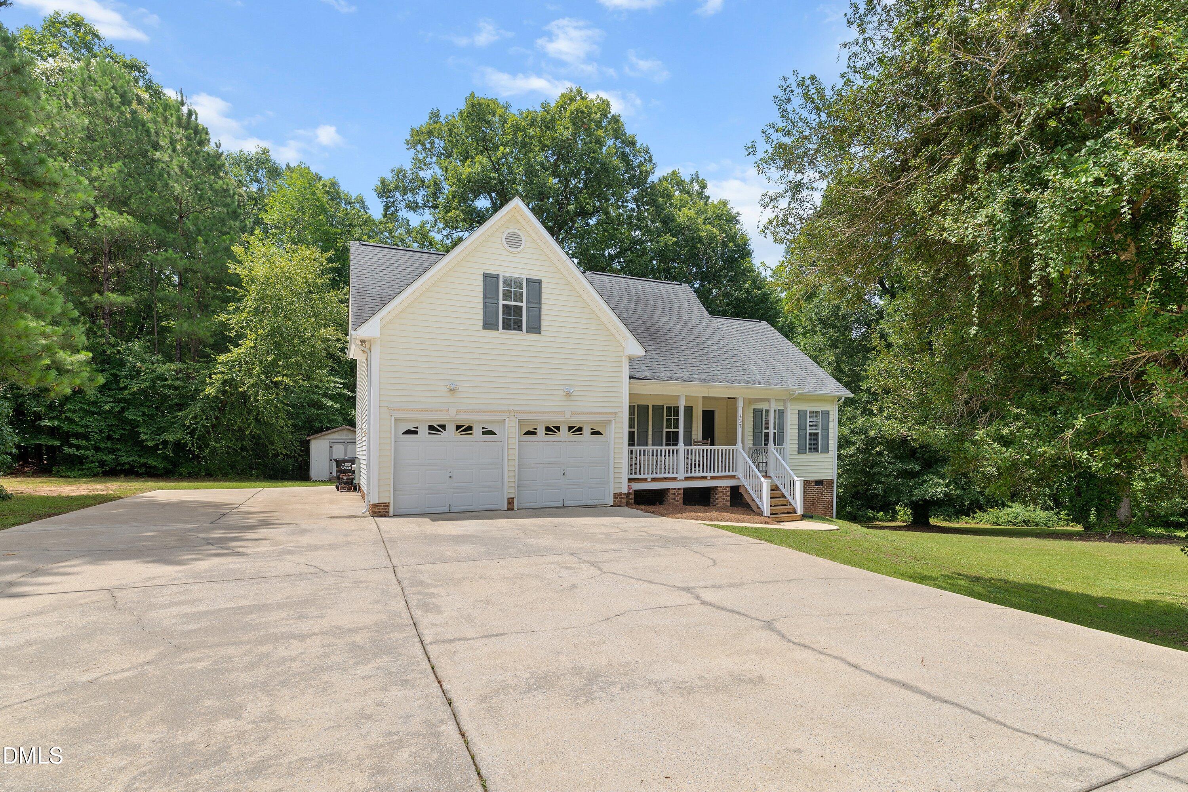
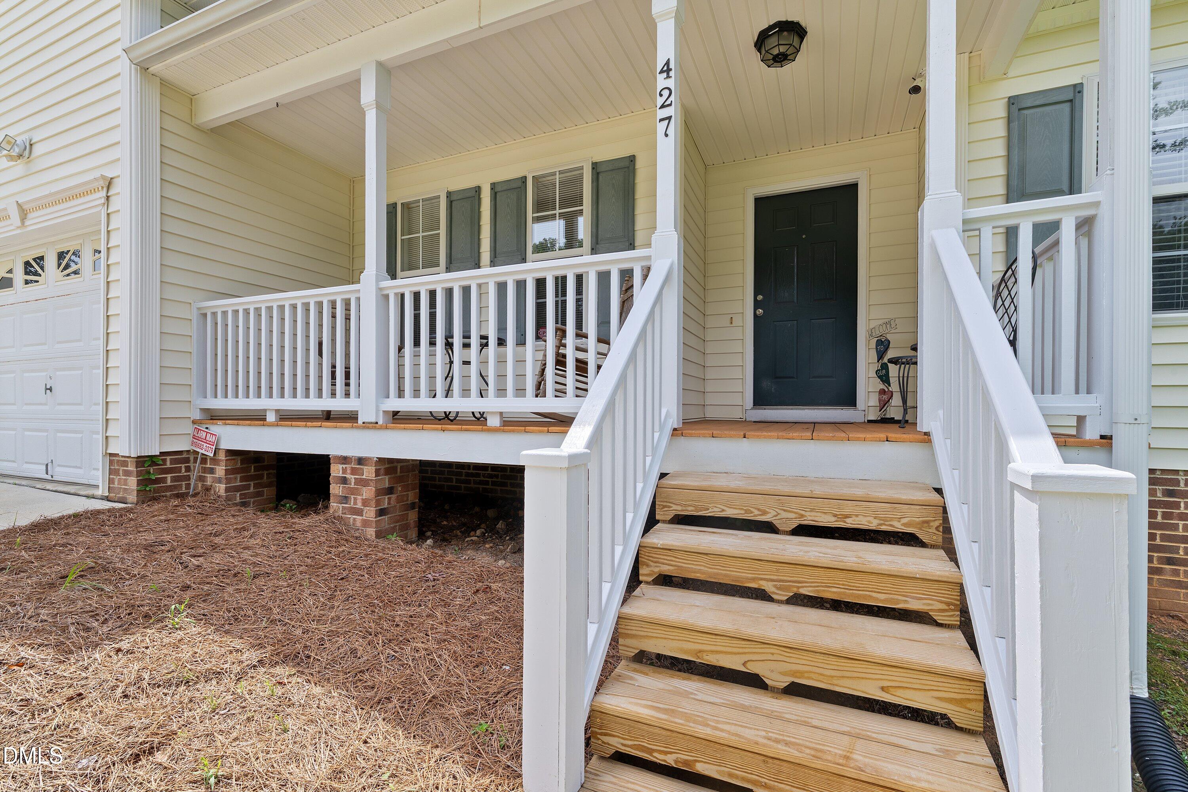
Tucked away at the very end of the neighborhood on over 2 private acres, this 1,850 sq. ft. home offers the perfect blend of space, privacy, and functionality. Featuring 3 bedrooms with a convenient first-floor primary suite and first-floor laundry room. Upstairs is a large bonus room and walk-in attic storage.The spacious eat-in kitchen is the heart of the home with abundant cabinetry, a pantry, and plenty of room for casual dining, while the separate dining room is ideal for hosting family and friends. A welcoming front porch, expansive deck, and large patio offer multiple outdoor spaces for relaxing and entertaining while enjoying the peaceful, wooded setting. The deep driveway, additional open parking, and two-car garage offer exceptional flexibility, with plenty of room for multiple vehicles, a boat, camper, or trailer. If you're looking for privacy without sacrificing convenience, this rare property offers a secluded setting at the end of the neighborhood while remaining close to everyday amenities—all with the freedom of no HOA.

Save
Ask
Tour
Hide
Share
Listing Snapshot
Price 
$400,000
Days On Site 
20 Days
Bedrooms 
3
Inside Area (SqFt) 
1,850 sqft
Total Baths 
3
Full Baths 
2
Partial Baths 
1
Lot Size 
2.09 Acres
Year Built 
2000
MLS® Number 
10181666
Status 
Active Under Contract
Property Tax 
$2,190.87
HOA/Condo/Coop Fees 
N/A
Sq Ft Source 
N/A
Friends & Family
Recent Activity
2 weeks agoListing updated with changes from the MLS®
2 weeks agoStatus changed to Active Under Contract
3 weeks agoListing first seen on site
General Features
Acres 
2.09
Attached Garage 
Yes
Garage 
Yes
Garage Spaces 
2
Levels 
One and One Half
Parking 
Additional ParkingConcreteGarage Door OpenerAttached
Property Sub Type 
Single Family Residence
Sewer 
Septic Tank
Special Circumstances 
Standard
SqFt Above 
1850
SqFt Total 
1850
Style 
Traditional
Water Source 
Public
Zoning 
RAG
Interior Features
Appliances 
DishwasherElectric Range
Cooling 
Central AirElectric
Fireplace 
Yes
Fireplace Features 
GasGas Log
Fireplaces 
1
Flooring 
CarpetVinyl
Heating 
ElectricForced AirNone
Interior 
Eat-in KitchenStorage
Laundry Features 
Laundry Room
Main Level Bedrooms 
1
Bedroom 2 
Dimensions - 10.0 x 13.0Level - Second
Bedroom 3 
Dimensions - 10.1 x 12.9Level - Second
Bonus Room 
Dimensions - 30.5 x 16.2Level - Second
Breakfast Room 
Dimensions - 6.75 x 18.0Level - Main
Dining Room 
Dimensions - 11.0 x 10.0Level - MainDescription - Flex Space
Family Room 
Dimensions - 13.5 x 24.5Level - Main
Kitchen 
Dimensions - 13.5 x 14.75Level - Main
Master Bedroom 
Dimensions - 12.3 x 14.6Level - Main
Other 
Dimensions - 12.5 x 22.75Level - SecondDescription - Attic
Save
Ask
Tour
Hide
Share
Exterior Features
Construction Details 
Vinyl Siding
Exterior 
Rain GuttersStorage
Fencing 
None
Lot Features 
Cul-De-SacFront YardIrregular LotPrivate
Other Structures 
Shed(s)
Patio And Porch 
DeckFront Porch
Road Frontage 
County Road
Roof 
Shingle
View 
See Remarks
Waterview 
See Remarks
Community Features
Community Features 
None
Financing Terms Available 
CashConventionalFHAUSDA Loan
Schools
School District
Unknown
Elementary School
Johnston - West View Elementary
Middle School
Johnston - Cleveland Middle
High School
Johnston - Cleveland High School
Listing courtesy of Jo Smith of Northside Realty Inc.


Listings that are marked with an icon are provided courtesy of the Triangle MLS, Inc. of North Carolina, Internet Data Exchange Database. Copyright 2026 Triangle MLS, Inc. of North Carolina. All rights reserved.

Last checked: 2026-08-12 11:10 AM UTC

Neighborhood & Commute
Source: Walkscore
Disclosure: Community information and market data powered by Constellation Data Labs. Information is deemed reliable but not guaranteed.
Save
Ask
Tour
Hide
Share