Save
Ask
Tour
Hide
Share
$1,200,000
12 Days On Site

509 Lansbury Street
Wake Forest, NC 27587

Single Family Residence|Pending
5
Beds
4
Total Baths
4
Full Baths
3,626
SqFt
$331
/SqFt
2018
Built
Subdivision:
Stonewater
County:
Wake
Call Now: 919-404-SHOW
Is this the listing for you? We can help make it yours.
919-404-SHOW
509 Lansbury Street509 Lansbury Street509 Lansbury Street509 Lansbury Street
Save
Ask
Tour
Hide
Share

Mortgage Calculator

Monthly Payment (Est.)

$5,475
Calculator powered by Showcase IDX, a Constellation1 Company. Copyright ©2026 Information is deemed reliable but not guaranteed.

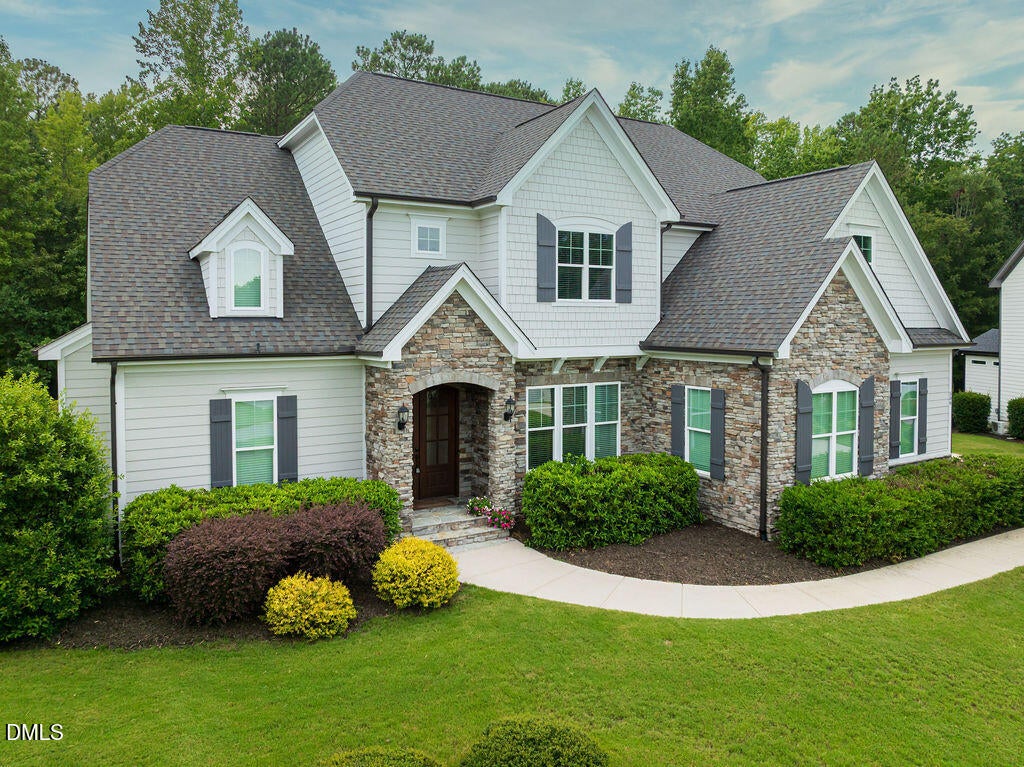
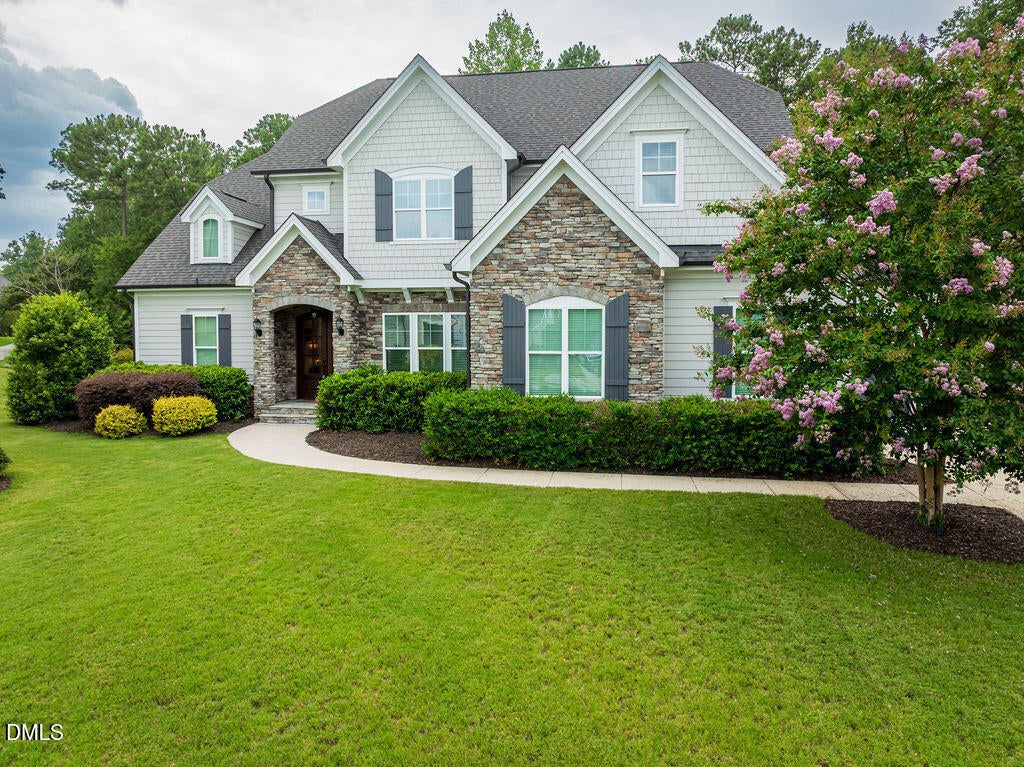
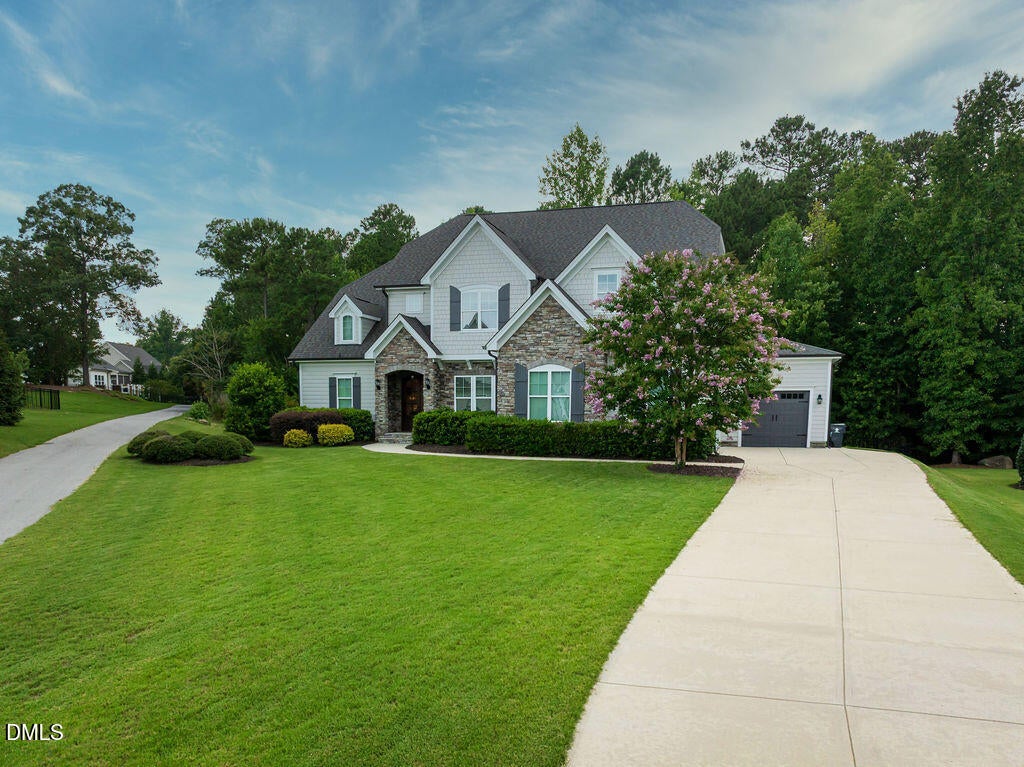
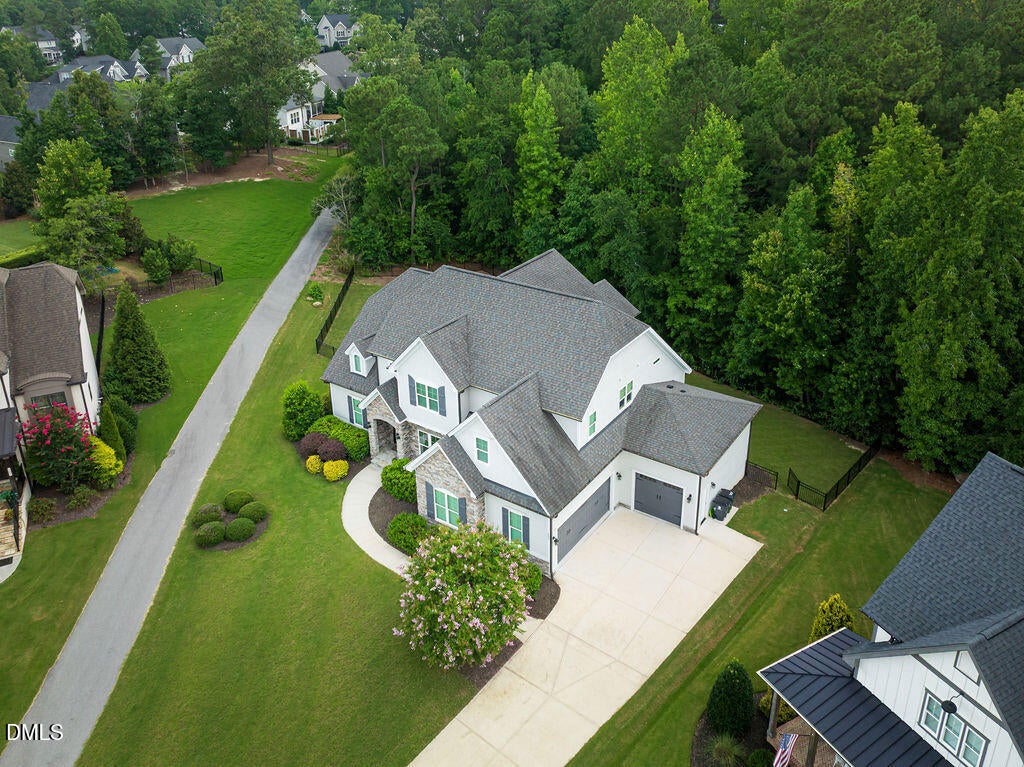
Exceptional Braswell custom home perfectly situated on a quiet cul-de-sac lot in Stonewater, backing up to a densely private HOA maintained wooded area. This home offers both tranquility and direct access to the community amenities via a paved walking path leading to the pool, playground and fitness center. Designed with comfort and functionality in mind, this home features both a luxurious primary suite and a private guest suite on the main level. Thoughtfully upgraded throughout, you'll find designer finishes ahead and walk in pantry concealed behind custom cabinetry and brand new carpet throughout the home. This home has a theatre room to escape in as well as a built in reading nook upstairs. Outdoor living is unmatched with a spacious screened in porch featuring a fireplace, a grilling patio and a separate fire pit patio overlooking the fenced backyard ideal for entertaining or relaxing around. Call or Email Camryn Foster 919-699-5447, [email protected]

Save
Ask
Tour
Hide
Share
Listing Snapshot
Price 
$1,200,000
Days On Site 
12 Days
Bedrooms 
5
Inside Area (SqFt) 
3,626 sqft
Total Baths 
4
Full Baths 
4
Partial Baths 
N/A
Lot Size 
0.47 Acres
Year Built 
2018
MLS® Number 
10181661
Status 
Pending
Property Tax 
$8,875.37
HOA/Condo/Coop Fees 
$110 monthly
Sq Ft Source 
N/A
Friends & Family
Recent Activity
4 days agoListing updated with changes from the MLS®
4 days agoStatus changed to Pending
2 weeks agoListing first seen on site
General Features
Acres 
0.47
Attached Garage 
Yes
Garage 
Yes
Garage Spaces 
3
Levels 
Two
Parking 
AttachedConcreteDrivewayGarageGarage Faces FrontGarage Faces Side
Property Sub Type 
Single Family Residence
Sewer 
Public Sewer
Special Circumstances 
Standard
SqFt Above 
3626
SqFt Total 
3626
Style 
Traditional
Water Source 
Public
Zoning 
RM-CZ
Interior Features
Appliances 
DishwasherGas CooktopMicrowaveOvenRangeRange HoodSelf Cleaning OvenTankless Water Heater
Cooling 
Central Air
Fireplace 
Yes
Fireplace Features 
Family RoomGasOutside
Fireplaces 
2
Flooring 
CarpetCeramic TileTileWood
Interior 
Built-in FeaturesCeiling Fan(s)Coffered Ceiling(s)Double VanityEat-in KitchenEntrance FoyerGranite CountersHigh CeilingsIn-Law FloorplanKitchen IslandPantryMaster DownstairsRecessed LightingStorageWalk-In Closet(s)
Laundry Features 
Main Level
Main Level Bedrooms 
2
Bedroom 2 
Level - Main
Bedroom 3 
Level - Second
Bedroom 4 
Level - Second
Bedroom 5 
Level - Second
Bonus Room 
Level - Second
Master Bedroom 
Level - Main
Save
Ask
Tour
Hide
Share
Exterior Features
Construction Details 
Fiber CementShake SidingStone
Exterior 
Rain Gutters
Fencing 
Back Yard
Lot Features 
Cul-De-SacLandscaped
Patio And Porch 
CoveredFront PorchPatioPorchRear PorchScreened
Roof 
Shingle
View 
Trees/Woods
Waterview 
Trees/Woods
Community Features
Association Dues 
110
Community Features 
ClubhouseFitness CenterPlaygroundPoolSidewalksStreet LightsSuburban
Financing Terms Available 
CashConventionalFHAVA LoanUSDA Loan
HOA Fee Frequency 
Monthly
Schools
School District
Unknown
Elementary School
Wake - Rolesville Elementary
Middle School
Wake - Wake Forest Middle School
High School
Wake - Heritage High School
Listing courtesy of Camryn Foster of Thorpe Realty Company, Inc


Listings that are marked with an icon are provided courtesy of the Triangle MLS, Inc. of North Carolina, Internet Data Exchange Database. Copyright 2026 Triangle MLS, Inc. of North Carolina. All rights reserved.

Last checked: 2026-08-04 07:23 AM UTC

Neighborhood & Commute
Source: Walkscore
Disclosure: Community information and market data powered by Constellation Data Labs. Information is deemed reliable but not guaranteed.
Save
Ask
Tour
Hide
Share