Save
Ask
Tour
Hide
Share
$413,900
1 Day On Site

95 Tranquility Way
Fuquay Varina, NC 27526

For Sale|Single Family Residence|Active
3
Beds
3
Total Baths
2
Full Baths
1
Partial Bath
1,914
SqFt
$216
/SqFt
2026
Built
Subdivision:
Serenity
County:
Harnett
Call Now: 919-404-SHOW
Is this the listing for you? We can help make it yours.
919-404-SHOW
95 Tranquility Way95 Tranquility Way95 Tranquility Way95 Tranquility Way
Save
Ask
Tour
Hide
Share

Mortgage Calculator

Monthly Payment (Est.)

$1,888
Calculator powered by Showcase IDX, a Constellation1 Company. Copyright ©2026 Information is deemed reliable but not guaranteed.

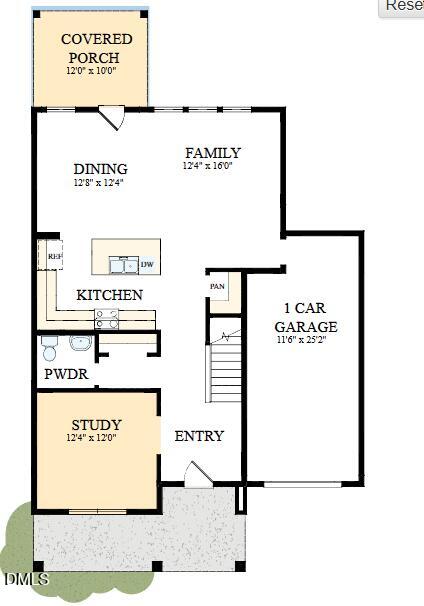
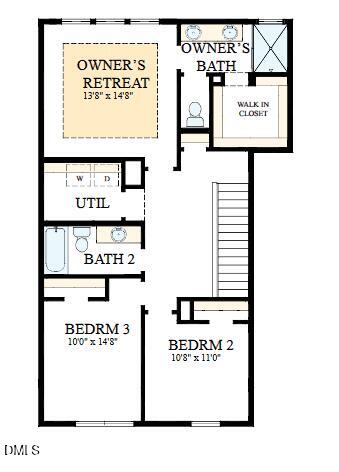
Bring your design and lifestyle inspirations to life with The Springhill floor plan by David Weekley Homes in the Raleigh area. Natural light and your style will create a picture-perfect setting for the cherished memories you'll build in the open-concept gathering spaces. The chef's kitchen provides a dine-up island and an effortless layout. A welcoming study and serene patio present lovely spaces to achieve goals and celebrate your accomplishments. Start each day refreshed in the Owner's Retreat, which includes a walk-in closet and a serene Owner's Bath. Two spare bedrooms help everyone find a space they can make uniquely their own. Contact the David Weekley Homes at Serenity Team to learn more about building this new home in Fuquay Varina, NC.

Save
Ask
Tour
Hide
Share
Listing Snapshot
Price 
$413,900
Days On Site 
1 Day
Bedrooms 
3
Inside Area (SqFt) 
1,914 sqft
Total Baths 
3
Full Baths 
2
Partial Baths 
1
Lot Size 
0.14 Acres
Year Built 
2026
MLS® Number 
10181654
Status 
Active
Property Tax 
$2,777
HOA/Condo/Coop Fees 
$90 monthly
Sq Ft Source 
N/A
Friends & Family
Recent Activity
yesterdayListing updated with changes from the MLS®
yesterdayListing first seen on site
General Features
Acres 
0.14
Attached Garage 
Yes
Foundation 
RaisedSlab
Garage 
Yes
Garage Spaces 
1
Levels 
Two
Parking 
Attached
Parking Spaces 
2
Property Condition 
New Construction
Property Sub Type 
Single Family Residence
Sewer 
Public Sewer
Special Circumstances 
Standard
SqFt Above 
1914
SqFt Total 
1914
Style 
Traditional
Water Source 
Public
Interior Features
Appliances 
CooktopDishwasherTankless Water HeaterOven
Cooling 
Central AirElectricZoned
Flooring 
CarpetCeramic TileVinyl
Heating 
Natural GasNone
Bedroom 2 
Level - Second
Bedroom 3 
Level - Second
Master Bedroom 
Level - Second
Office 
Level - Main
Save
Ask
Tour
Hide
Share
Exterior Features
Construction Details 
Batts InsulationBlown-In InsulationHardiPlank Type
Patio And Porch 
Covered
Roof 
Shingle
Community Features
Association Dues 
90
Community Features 
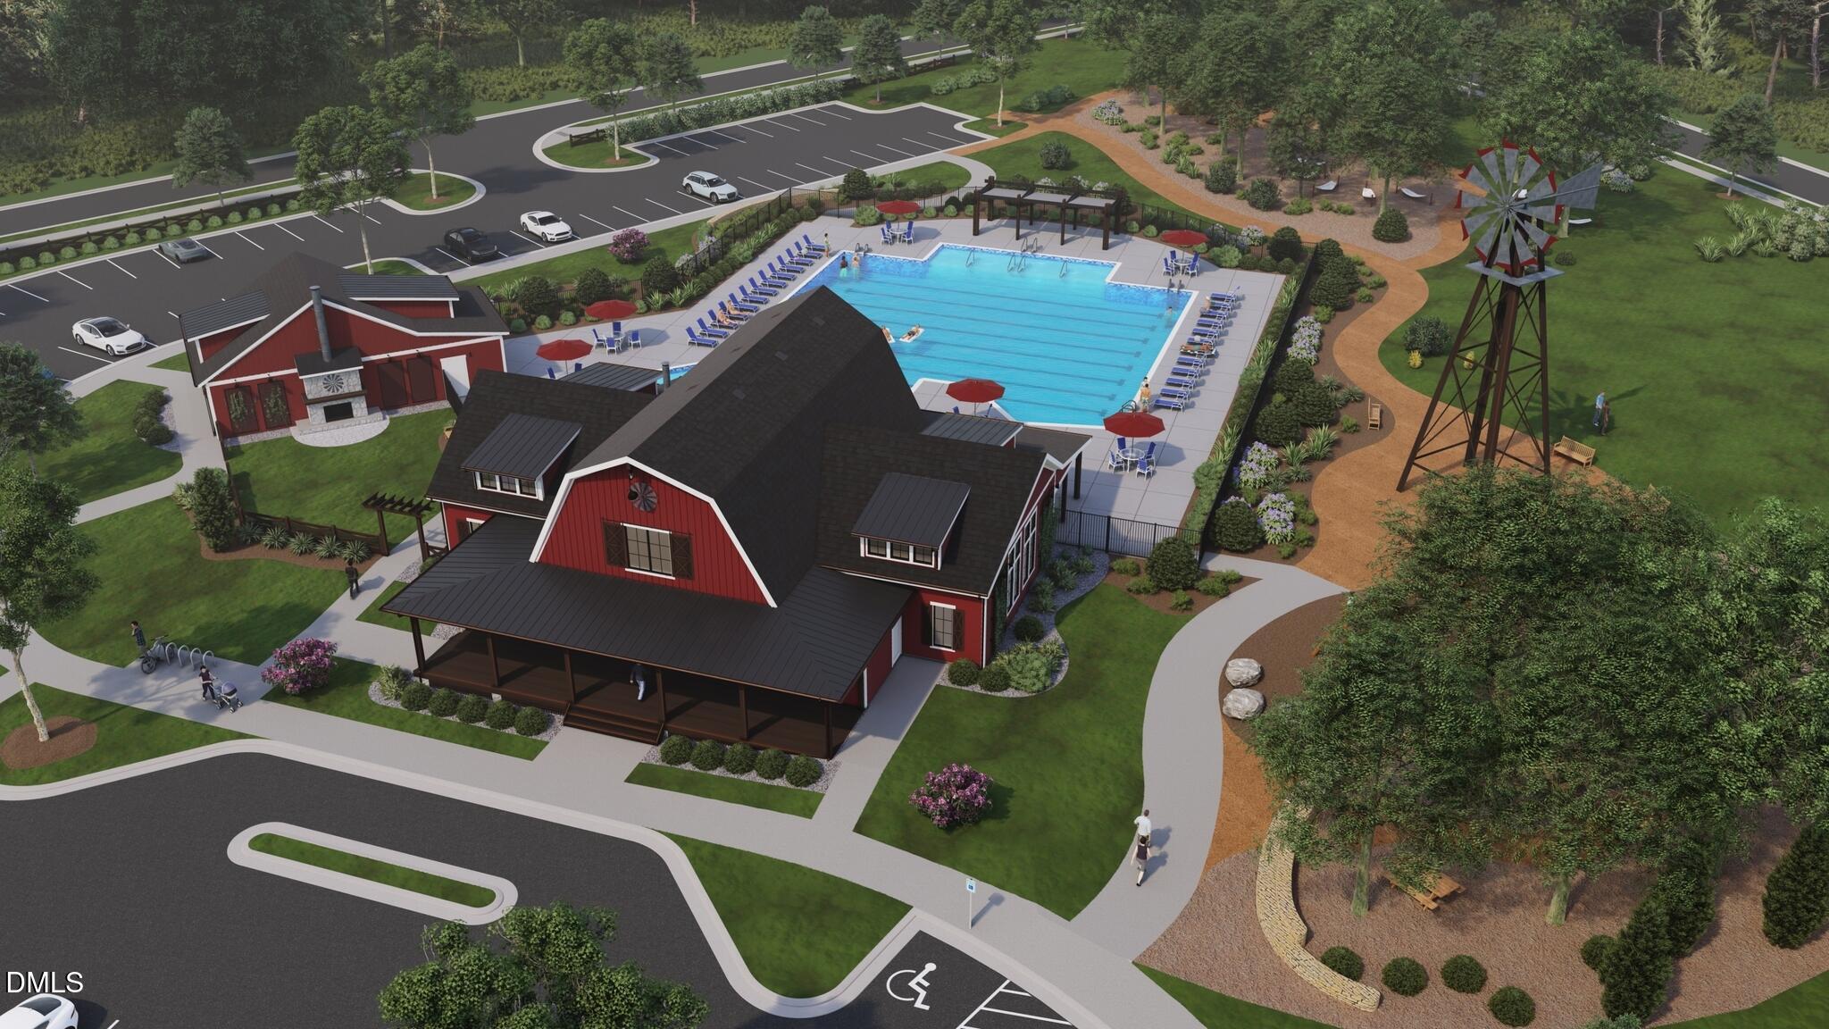
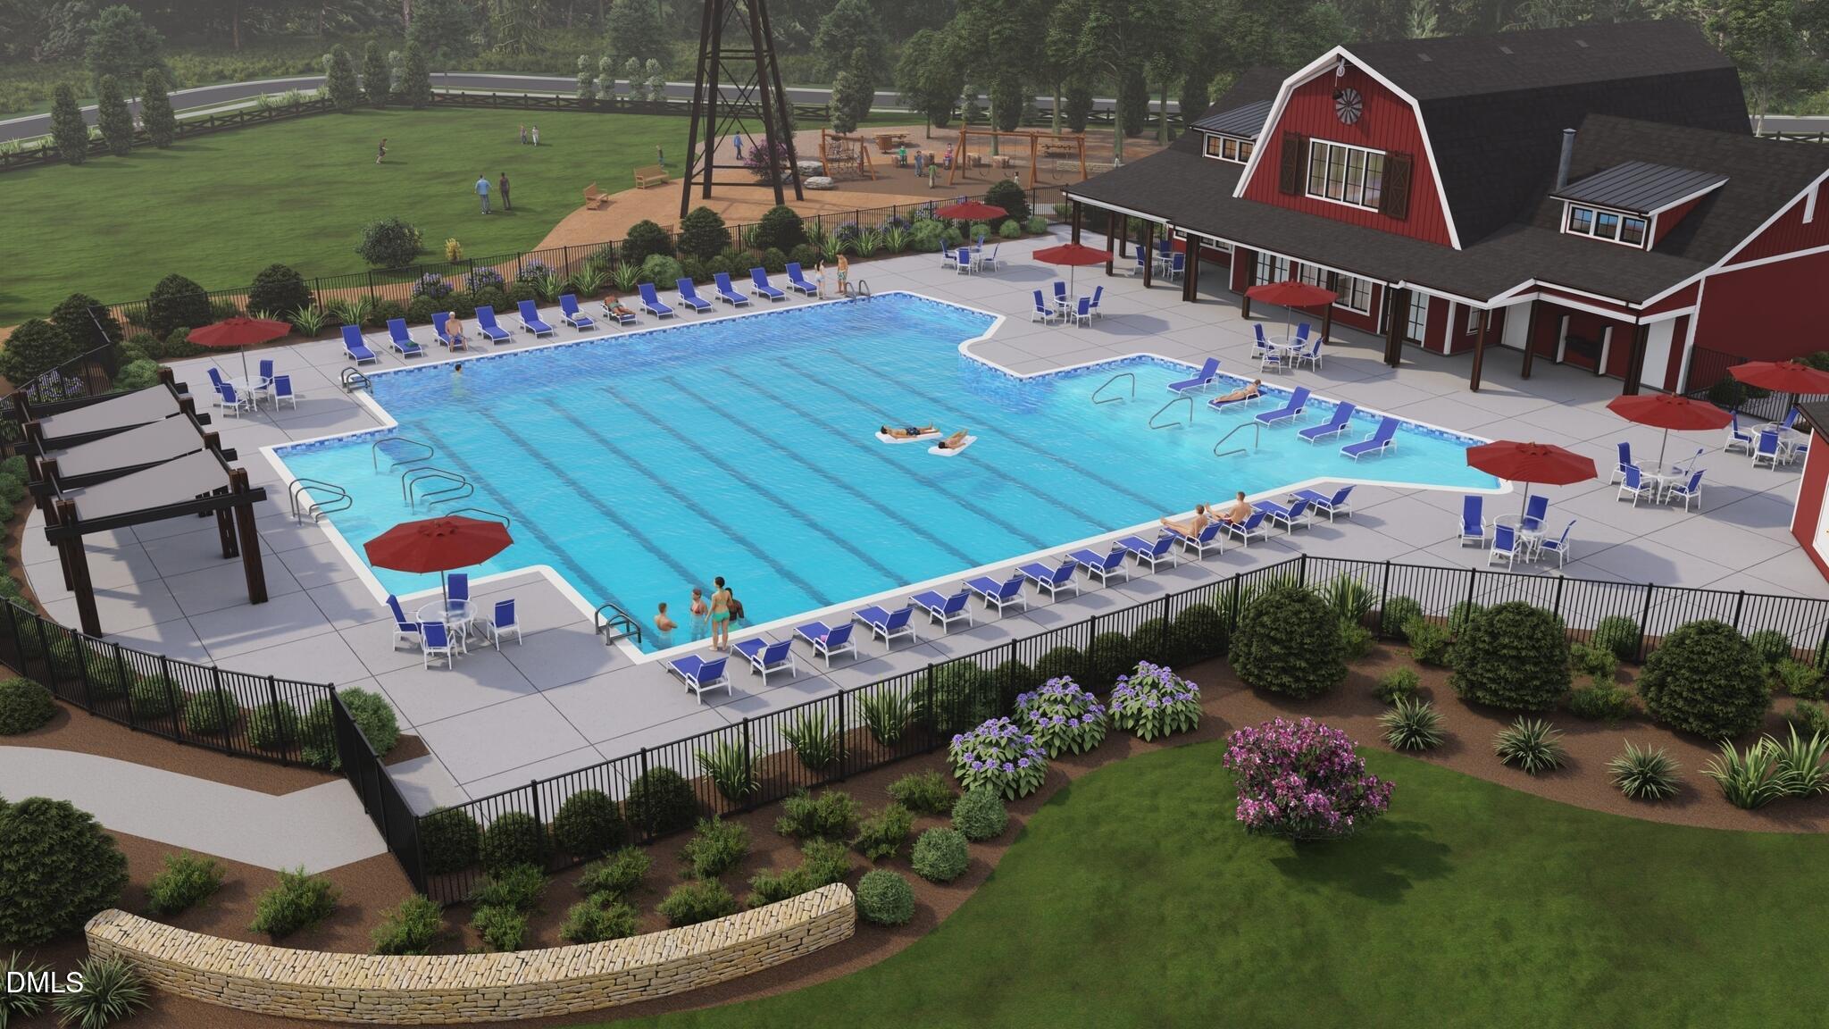
ClubhouseFishingFitness CenterSidewalksStreet Lights
Financing Terms Available 
CashConventionalFHAVA LoanUSDA Loan
HOA Fee Frequency 
Monthly
Schools
School District
Unknown
Elementary School
Harnett - Northwest Harnett Elementary
Middle School
Harnett - Harnett Central Middle
High School
Harnett - Harnett Central High
Listing courtesy of Lisa Anne Hall of Weekley Homes, LLC


Listings that are marked with an icon are provided courtesy of the Triangle MLS, Inc. of North Carolina, Internet Data Exchange Database. Copyright 2026 Triangle MLS, Inc. of North Carolina. All rights reserved.

Last checked: 2026-07-23 06:49 PM UTC

Neighborhood & Commute
Source: Walkscore
Disclosure: Community information and market data powered by Constellation Data Labs. Information is deemed reliable but not guaranteed.
Save
Ask
Tour
Hide
Share