
3000 Building Environ Way East 543402 Environ Way Bldg 3000Chapel Hill, NC 27517
Mortgage Calculator
Monthly Payment (Est.)
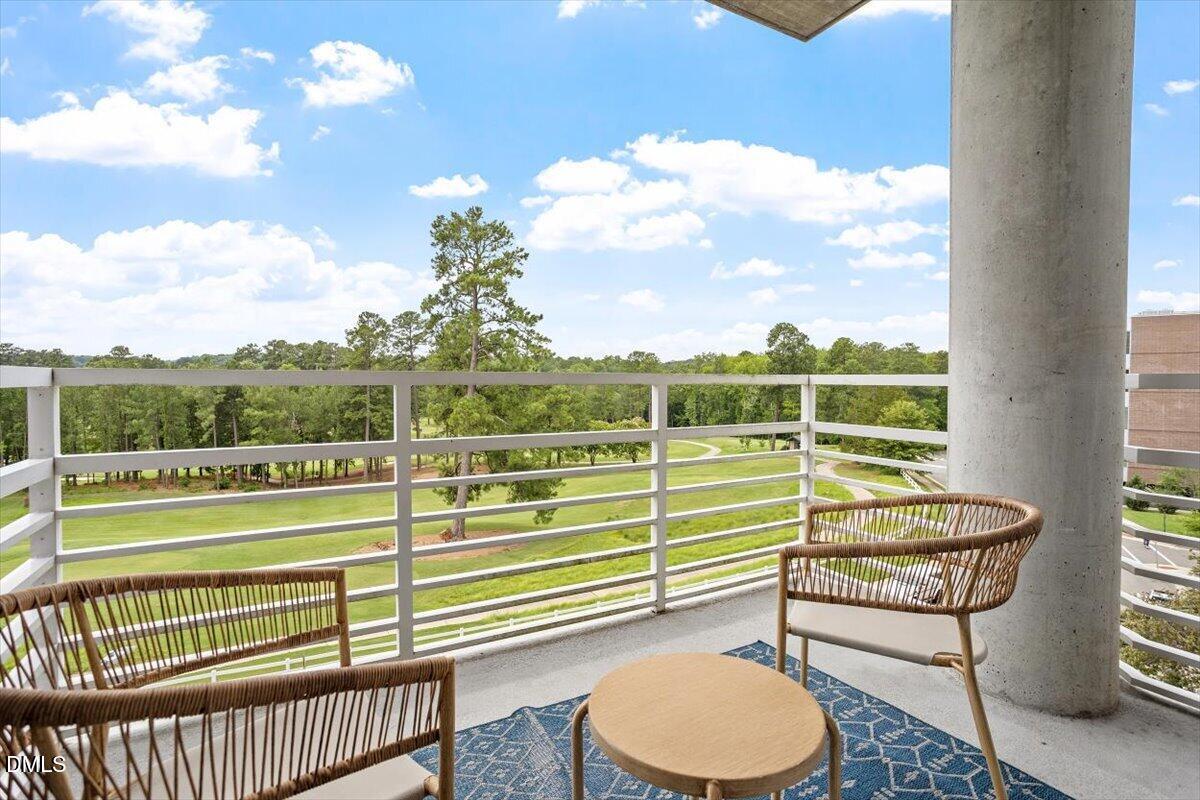
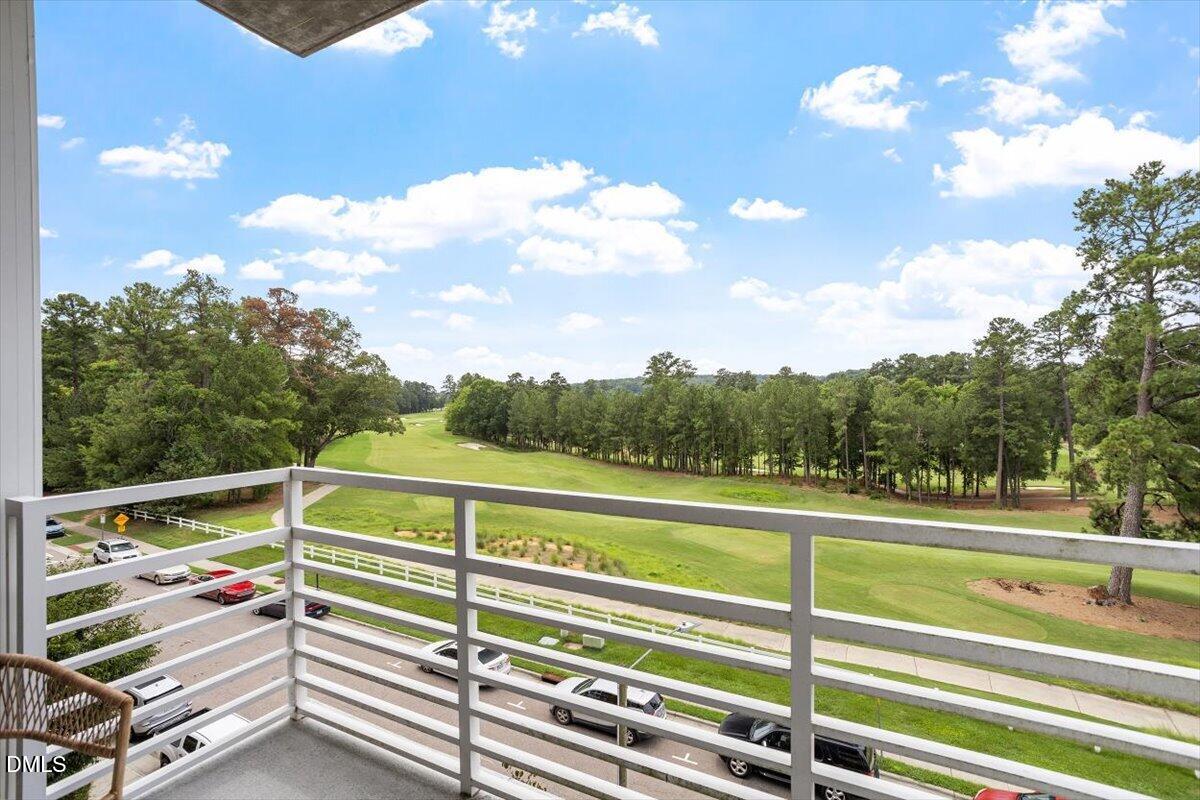
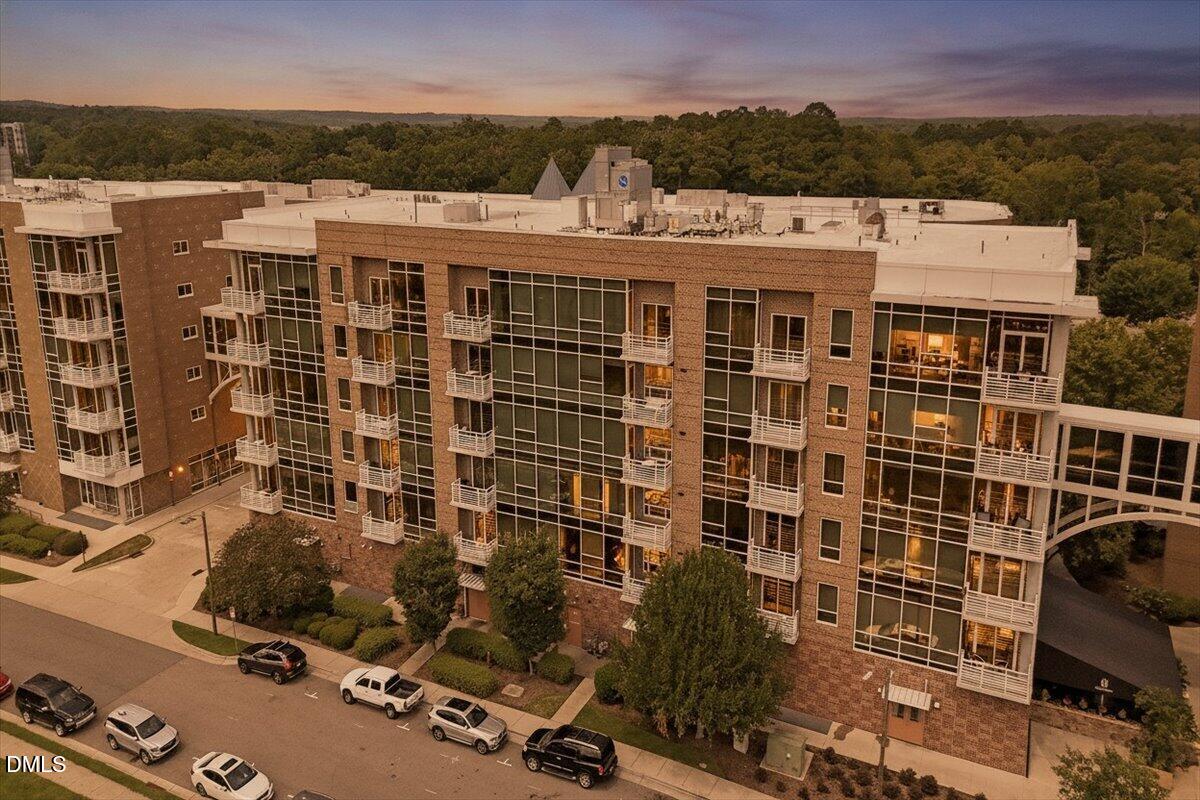
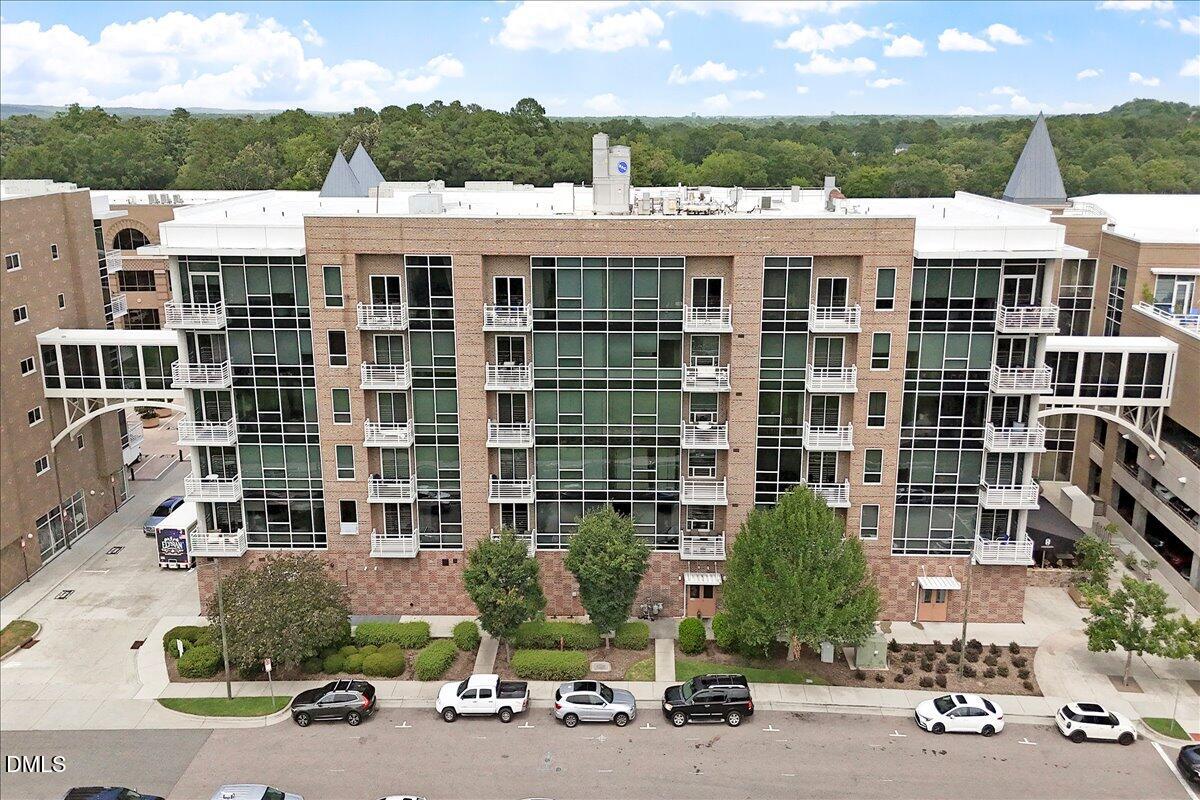
$2,733Elevated Luxury with One of Chapel Hill's Most Captivating Golf Course Views There are homes you live in, and then there are homes that inspire you every single day. Perched above the rolling fairways of the renowned Finley Golf Club, views of the 7th green and the par 5 8th hole. This exceptional two-bedroom, two-bath luxury residence offers one of the most breathtaking vantage points in Chapel Hill. Expansive walls of glass transform the spectacular landscape into living artwork, where emerald fairways, towering Carolina pines, and endless skies create a view that changes beautifully with every season. Bathed in natural light, the sophisticated open-concept design seamlessly blends elegance with comfort. The cozy living, dining, and kitchen areas flow effortlessly together, creating an inviting atmosphere equally suited for intimate evenings at home or memorable gatherings with family and friends. Every glance toward the windows is rewarded with sweeping panoramic vistas that bring the outdoors into every moment of daily living. The private primary suite is a peaceful sanctuary featuring soaring ceilings, oversized windows, and a tranquil ambiance designed for complete relaxation. A generous second bedroom and full bath provide ideal accommodations for guests, a stylish home office, or flexible living space to fit your lifestyle. Step onto your private balcony to enjoy your morning coffee as the first light stretches across the fairways, or unwind at sunset while overlooking one of Chapel Hill's most picturesque golf course settings. These extraordinary views are more than a backdrop—they become part of the way you live. Life at 54 East is equally exceptional. Resort-inspired amenities include a sparkling outdoor swimming pool and a fully equipped fitness center, both conveniently located on the same floor, allowing wellness, recreation, and relaxation to become part of your everyday routine. Restaurants, shops, stylist salon, you name it, just outside your door! Perfectly positioned just minutes from UNC-Chapel Hill, UNC Hospitals, Meadowmont, downtown Chapel Hill, premier dining, shopping, cultural attractions, and convenient access to I-40, this residence offers the ideal combination of luxury, location, and effortless living. Whether you're seeking a distinguished primary residence, an elegant game-day retreat, or an exceptional investment opportunity, this remarkable home delivers a lifestyle rarely available in today's market. Wake each morning to panoramic fairway views. Entertain surrounded by walls of glass and abundant natural light. End each day watching the sun settle over one of Chapel Hill's most iconic golf courses. This is more than a condominium home. This is elevated living at 54 East!
| 3 weeks ago | Listing updated with changes from the MLS® | |
| 3 weeks ago | Status changed to Pending | |
| a month ago | Listing first seen on site |

Listings that are marked with an icon are provided courtesy of the Triangle MLS, Inc. of North Carolina, Internet Data Exchange Database. Copyright 2026 Triangle MLS, Inc. of North Carolina. All rights reserved.
Last checked: 2026-08-25 10:55 AM UTC
Did you know? You can invite friends and family to your search. They can join your search, rate and discuss listings with you.