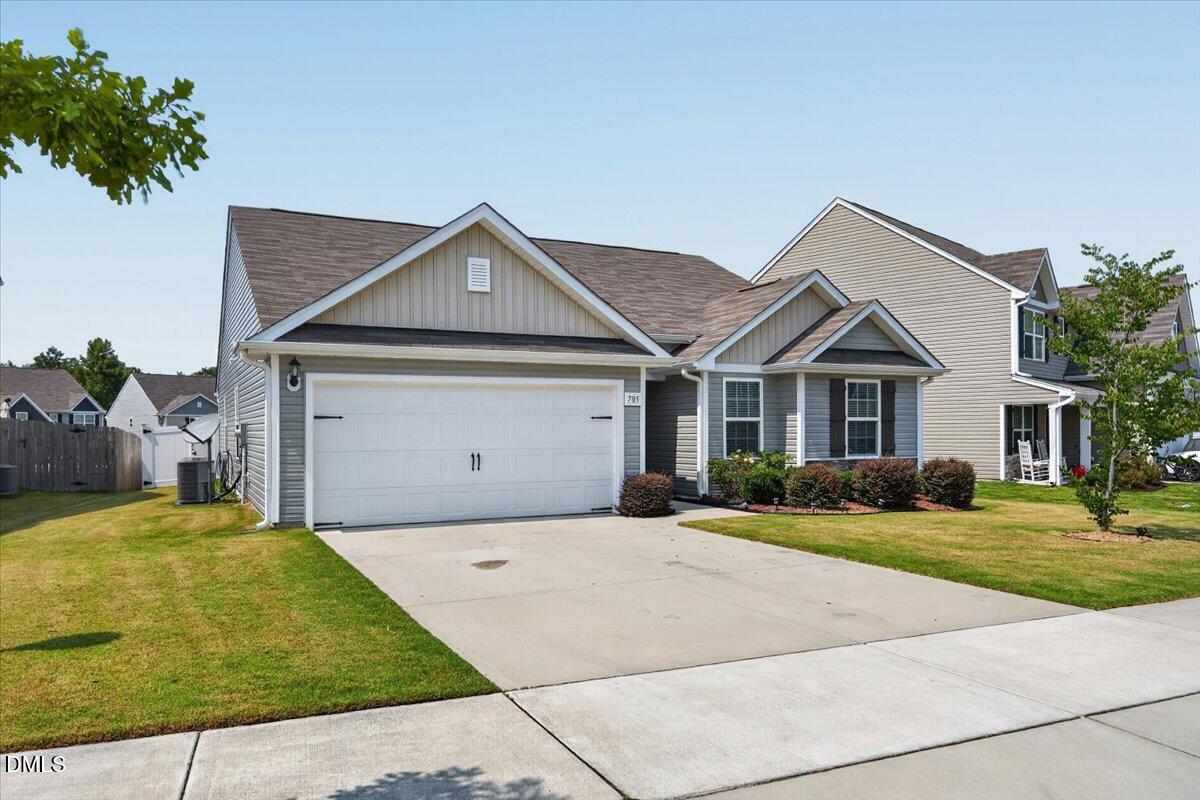
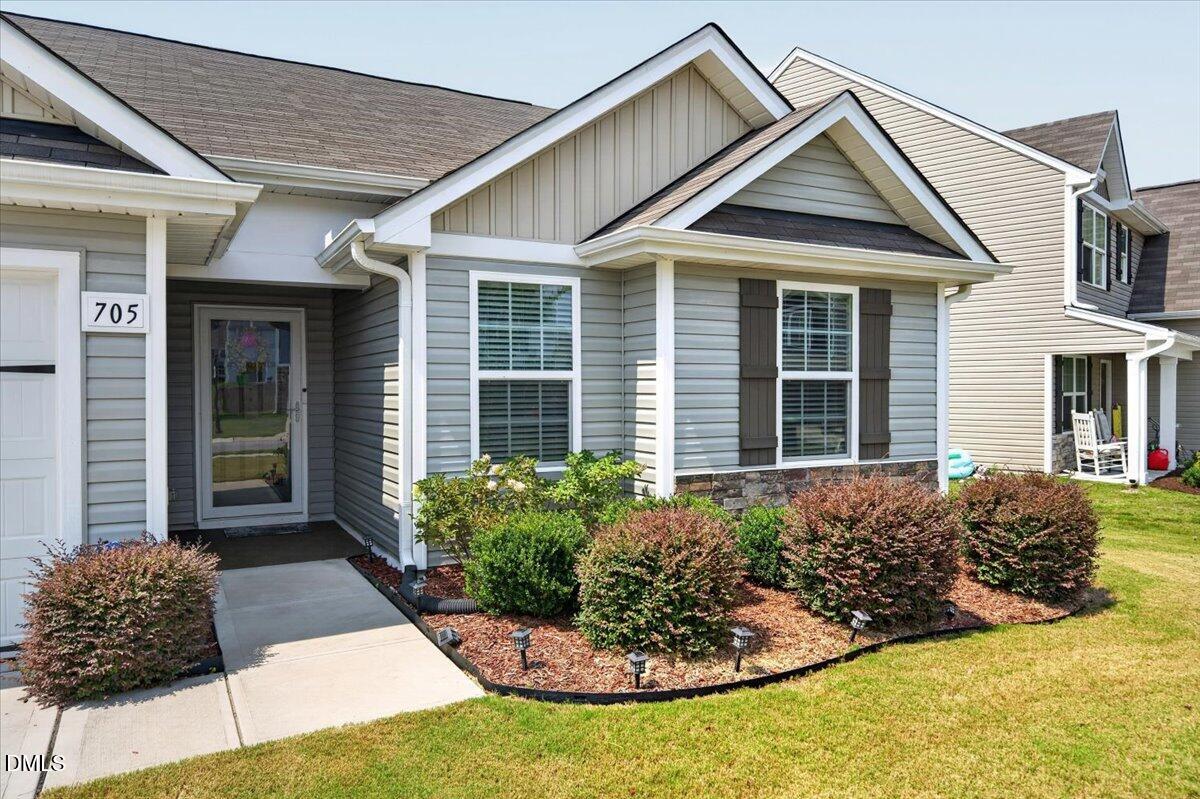
Hard-to-find ranch home in the desirable Autumn Lakes community! Offering over 1,500 square feet of comfortable single-level living, this home features an open-concept, split-bedroom floor plan designed for everyday comfort. The kitchen boasts granite countertops, soft-close cabinets, and a refrigerator that conveys. The spacious primary suite includes a large walk-in closet and an updated shower with new surround and fixtures. Step outside to your private backyard retreat featuring a white vinyl privacy fence, oversized concrete patio with decorative railing, and a motorized retractable awning—perfect for entertaining or relaxing. Additional upgrades include custom garage shelving, updated lighting, and ceiling fans throughout. Enjoy all that Autumn Lakes has to offer, including walking trails, neighborhood ponds, playgrounds, a picnic pavilion, and a dog park. Conveniently located just minutes from Zebulon and US-64/264, making commuting 20 minutes to Raleigh a breeze.
Save
Ask
Tour
Hide
Share
Listing Snapshot
Price
$319,000
Days On Site
57 Days
Bedrooms
3
Inside Area (SqFt)
1,527 sqft
Total Baths
2
Full Baths
2
Partial Baths
N/A
Lot Size
0.14 Acres
Year Built
2022
MLS® Number
10181642
Status
Pending
Property Tax
$3,392.23
HOA/Condo/Coop Fees
$25 monthly
Sq Ft Source
N/A
Friends & Family
React
Comment
Invite
No Comments Yet
Did you know? You can invite friends and family to your search. They can join your search, rate and discuss listings with you.
DishwasherElectric RangeElectric Water HeaterFree-Standing Electric RangeMicrowaveRefrigerator
Cooling
Ceiling Fan(s)Heat Pump
Flooring
CarpetVinyl
Interior
Ceiling Fan(s)Entrance FoyerEat-in KitchenGranite CountersOpen FloorplanPantryWalk-In Closet(s)High Speed Internet
Laundry Features
Laundry RoomMain Level
Main Level Bedrooms
3
Bedroom 2
Dimensions - 11.5 x 9.5Level - Main
Bedroom 3
Dimensions - 11.6 x 9.3Level - Main
Dining Room
Dimensions - 9.7 x 9.4Level - Main
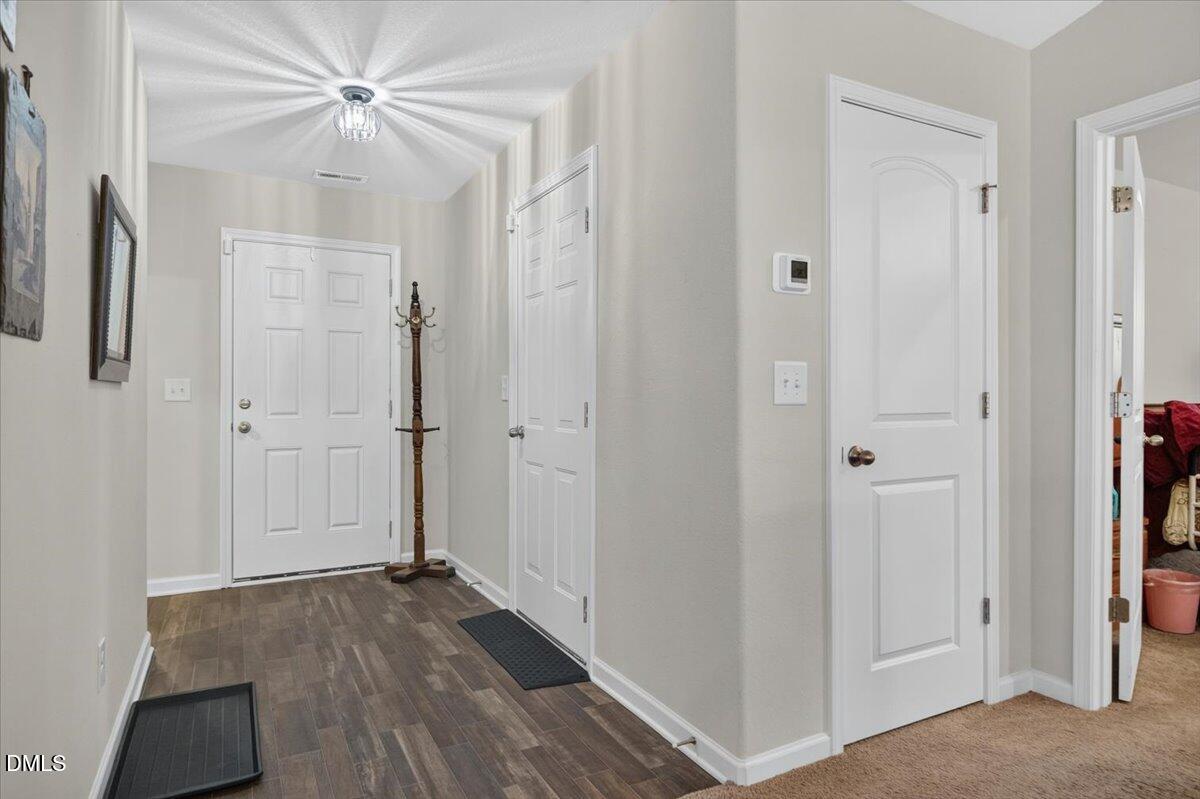
Entrance Hall
Dimensions - 10.3 x 5.3Level - Main
Kitchen
Dimensions - 10.8 x 10.1Level - Main
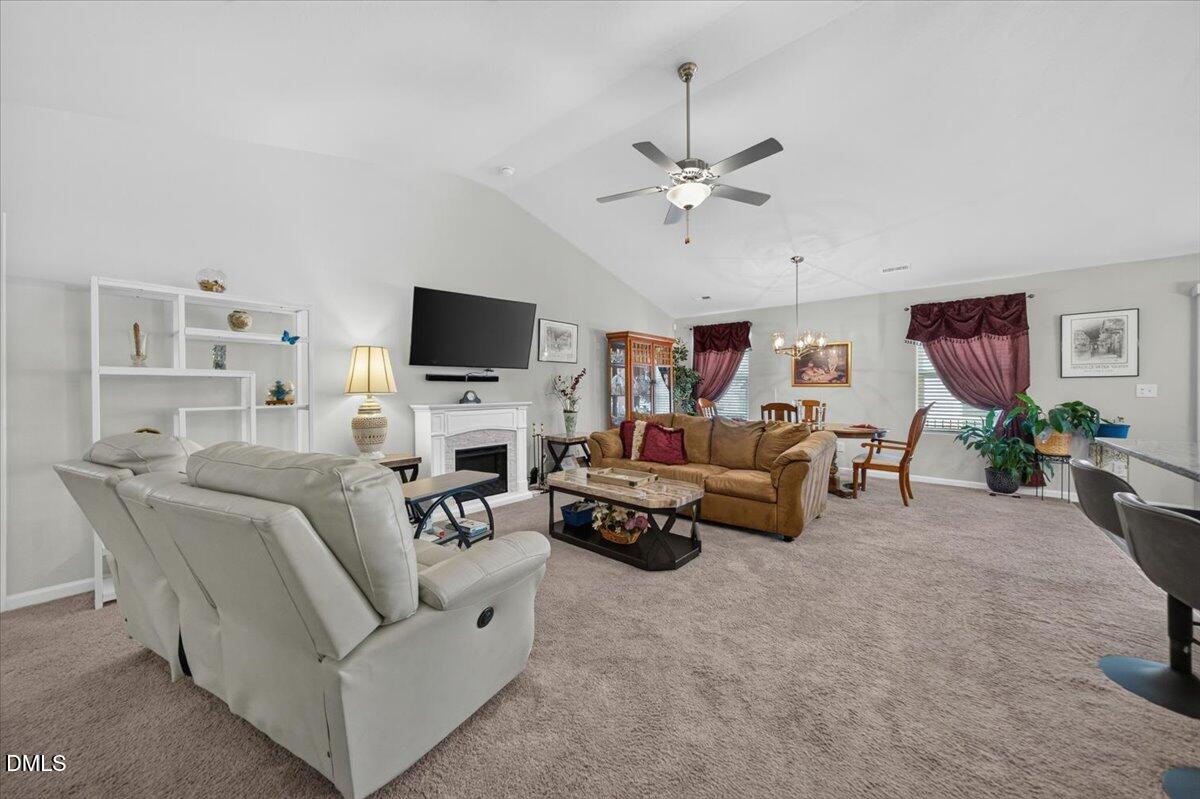
Living Room
Dimensions - 26.2 x 15.4Level - Main
Master Bedroom
Dimensions - 18.2 x 13.7Level - Main
Other
Dimensions - 19.5 x 18.3Level - MainDescription - Garage
Save
Ask
Tour
Hide
Share
Exterior Features
Construction Details
Stone VeneerVinyl Siding
Exterior
Rain Gutters
Fencing
Back YardVinylFenced
Lot Features
Back YardFront Yard
Other Structures
None
Patio And Porch
Patio
Roof
Shingle
Community Features
Association Amenities
Dog ParkMaintenance GroundsPlayground
Association Fee
$300.0
Association Fee Frequency
Annually
Financing Terms Available
CashConventionalFHAUSDA LoanVA Loan
Roads
AsphaltPaved
Schools
School District
Unknown
Elementary School
Wake - Zebulon Elementary
Middle School
Wake - Zebulon Middle
High School
Wake - East Wake High School
Listing courtesy of Eric Jackson of Coldwell Banker HPW
Listings that are marked with an icon are provided courtesy of the Triangle MLS, Inc. of North Carolina, Internet Data Exchange Database. Copyright 2026 Triangle MLS, Inc. of North Carolina. All rights reserved.
Last checked: 2026-09-17 04:13 PM UTC
Neighborhood & Commute
Source: Walkscore
Disclosure: Community information and market data powered by Constellation Data Labs. Information is deemed reliable but not guaranteed.


Did you know? You can invite friends and family to your search. They can join your search, rate and discuss listings with you.