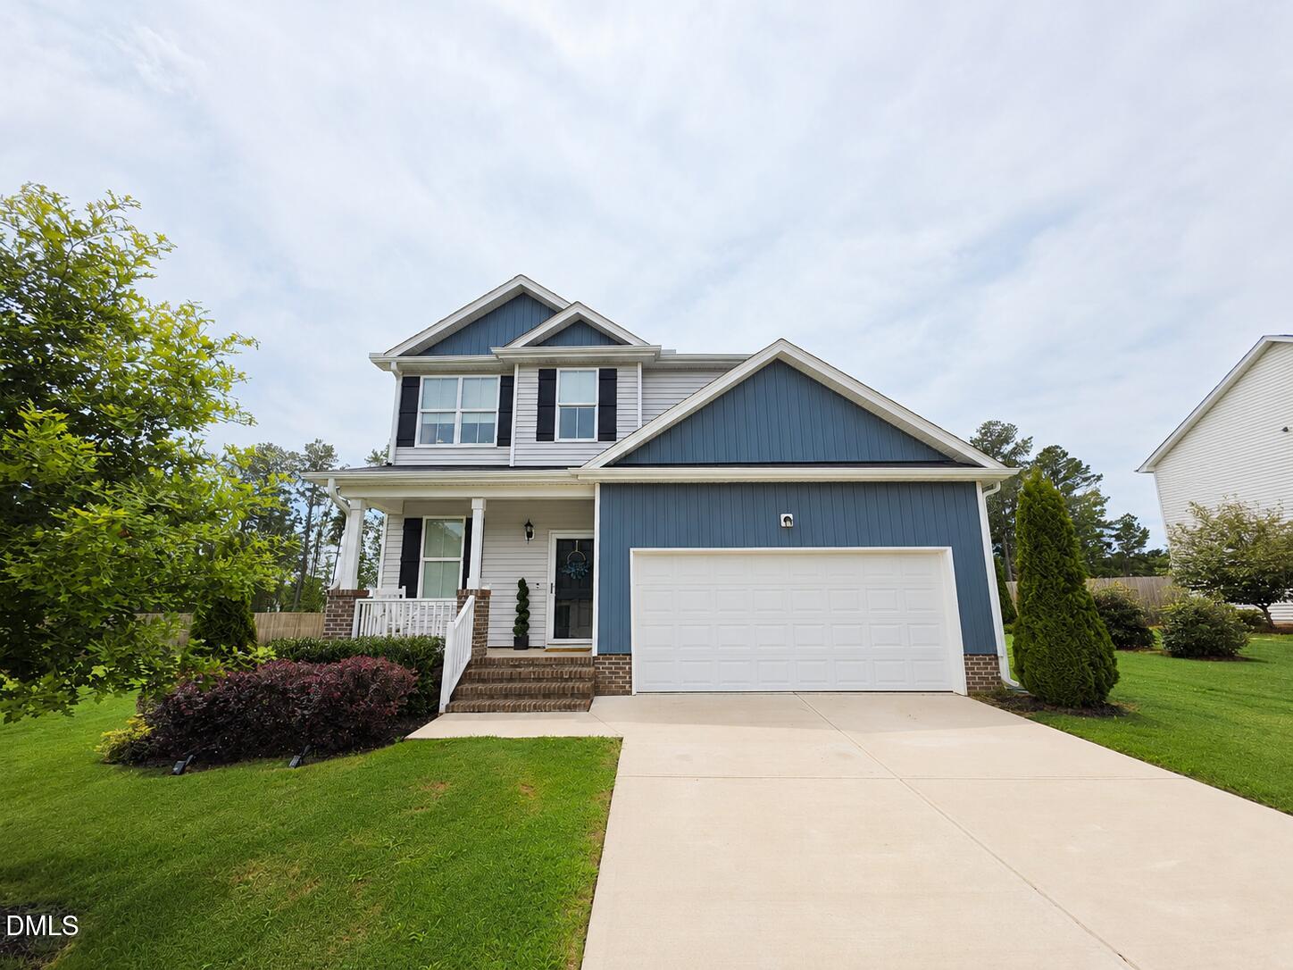
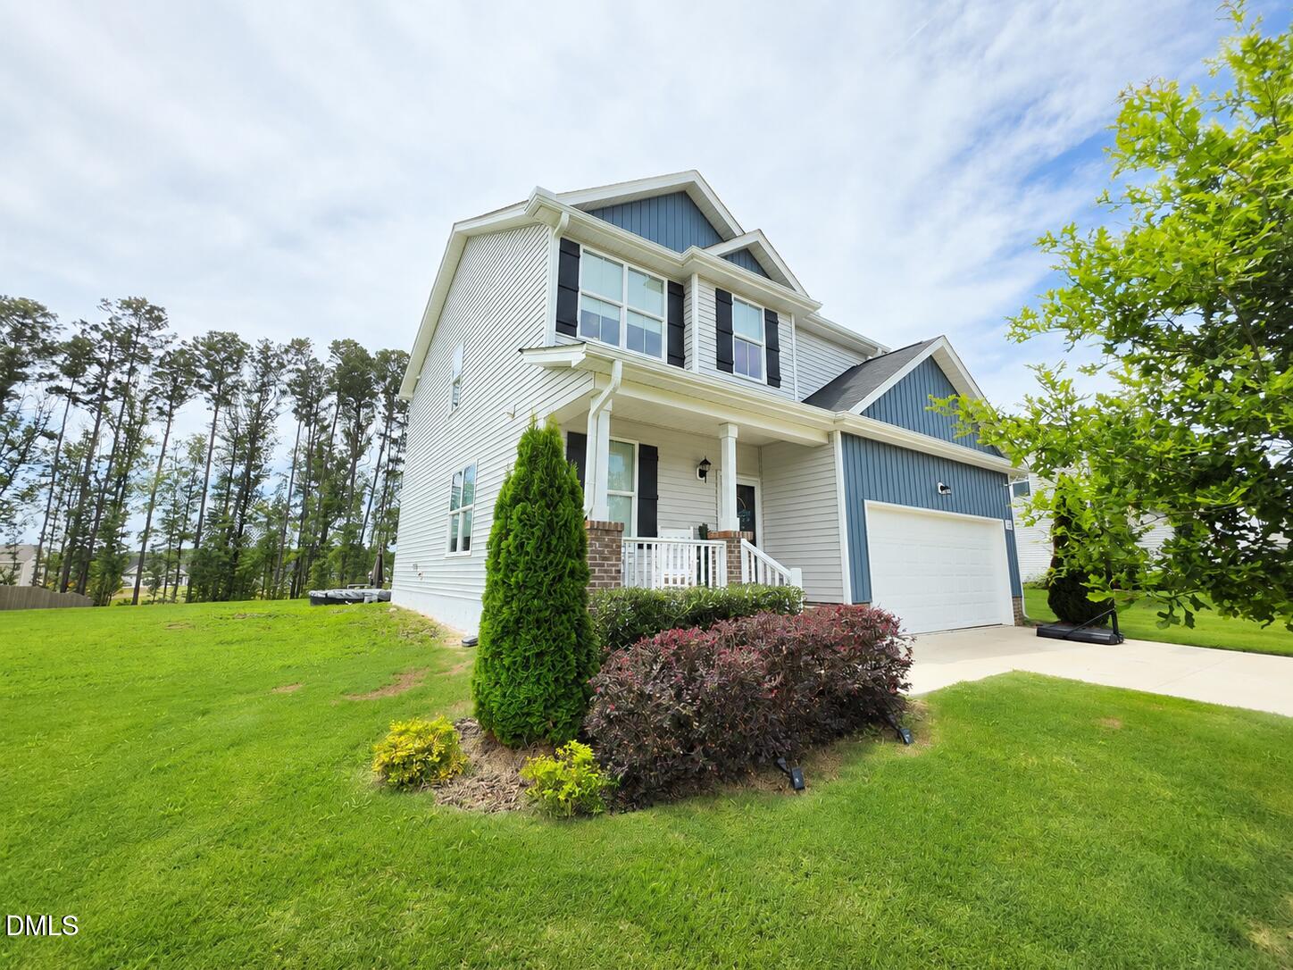
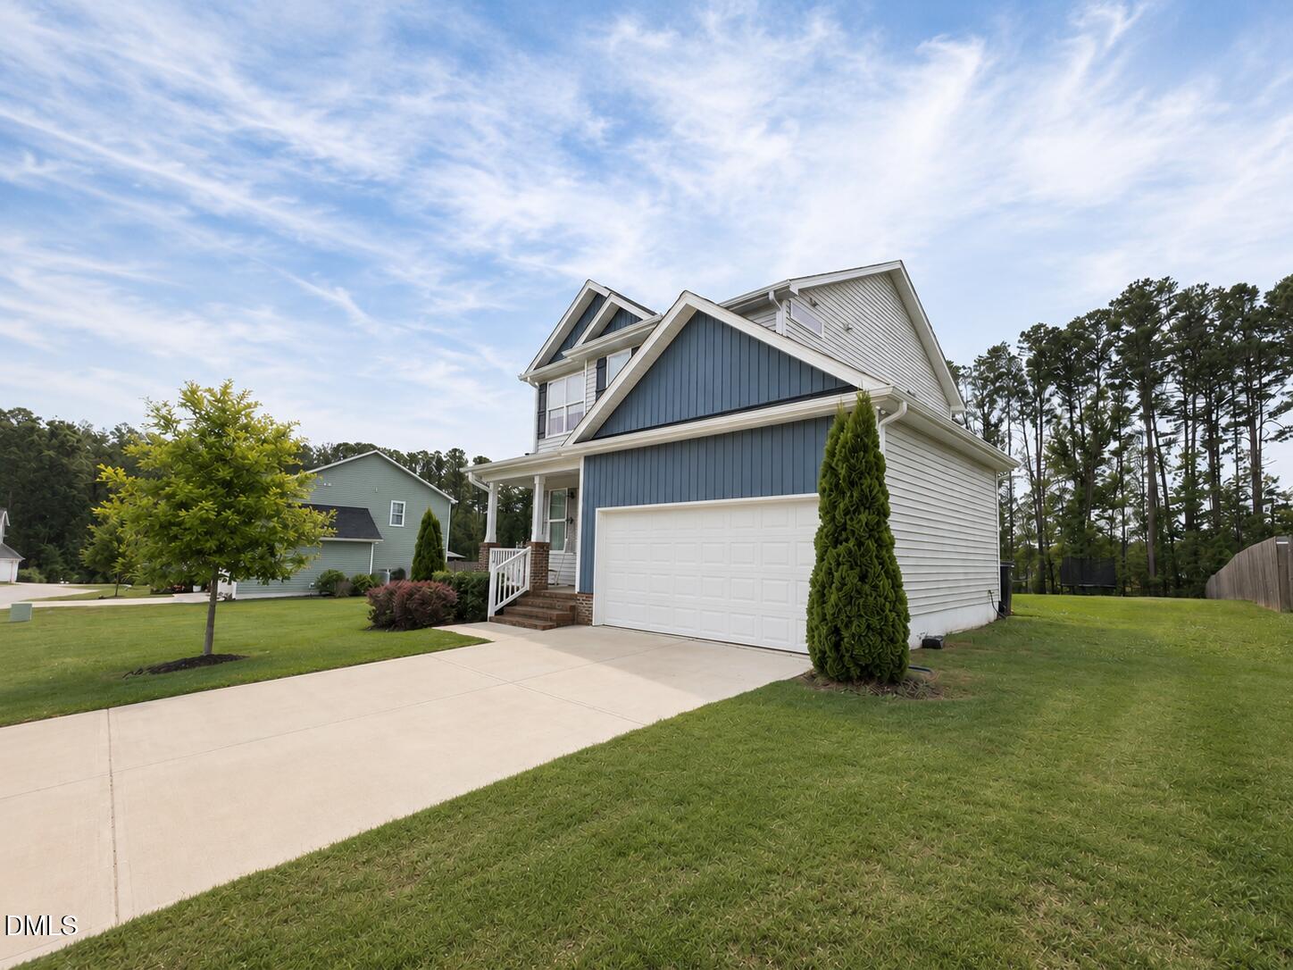
Welcome home to this beautifully maintained property nestled in a quiet neighborhood just minutes from Downtown Zebulon, Downtown Wendell, shopping, dining, and everyday conveniences. Situated on a level 0.66-acre lot that backs to a natural privacy buffer, you'll enjoy the perfect combination of space and peaceful surroundings. Inside, you'll find a bright, open floor plan featuring durable LVP flooring throughout the main level, a separate dining room, and a spacious kitchen complete with a center island, subway tile backsplash, and stainless steel appliances, perfect for entertaining. The inviting living room offers a cozy gas log fireplace with custom built-ins and an abundance of natural light. Step outside to the large back deck overlooking the expansive backyard with plenty of room to relax, play, garden, or entertain. Upstairs, you'll find three spacious bedrooms, including a generous primary suite with a large walk-in closet and tiled ensuite bath featuring a walk-in shower. The guest bathroom is also beautifully finished with tile. This home is packed with thoughtful upgrades including upgraded lighting, upgraded blinds throughout, ceiling fans, smart Philips lighting, motion-sensor lighting, front door camera, ADT security system, a Trane HVAC system, and even the washer and dryer convey, making this home truly move-in ready. Better than new construction, this home offers the upgrades you've been looking for without the added expense. Don't miss your opportunity to enjoy modern comfort, smart-home convenience, and peaceful living on a desirable oversized lot!
Save
Ask
Tour
Hide
Share
Listing Snapshot
Price
$338,900
Days On Site
58 Days
Bedrooms
3
Inside Area (SqFt)
1,574 sqft
Total Baths
3
Full Baths
2
Partial Baths
1
Lot Size
0.66 Acres
Year Built
2022
MLS® Number
10181638
Status
Active
Property Tax
$1,958.34
HOA/Condo/Coop Fees
$25 monthly
Sq Ft Source
N/A
Friends & Family
React
Comment
Invite
No Comments Yet
Did you know? You can invite friends and family to your search. They can join your search, rate and discuss listings with you.
Recent Activity
5 hours ago
Price changed to $338,900
5 hours ago
Listing updated with changes from the MLS®
2 months ago
Listing first seen on site
General Features
Acres
0.66
Attached Garage
Yes
Disclosures
Seller Disclosure
Foundation
Concrete PerimeterSlab
Garage
Yes
Garage Spaces
2
Levels
Two
Parking
AttachedGarageConcreteDriveway
Property Sub Type
Single Family Residence
Security
Smoke Detector(s)Security ServiceSecurity System
Sewer
Septic Tank
Special Circumstances
Standard
SqFt Above
1574
SqFt Total
1574
Style
CraftsmanTraditional
Utilities
Cable AvailableWater ConnectedSewer Connected
Water Source
Public
Zoning
RAG
Interior Features
Appliances
DryerDishwasherElectric RangeElectric Water HeaterMicrowaveRangeStainless Steel Appliance(s)WasherWasher/DryerWasher/Dryer Stacked
Aluminum FramesDouble Pane WindowsInsulated Windows
Bathroom 2
Level - Second
Bedroom 2
Dimensions - 10.67 x 10.0Level - Second
Bedroom 3
Dimensions - 11.0 x 10.0Level - Second
Dining Room
Dimensions - 12.5 x 10.0Level - Main
Entrance Hall
Dimensions - 8.5 x 5.0Level - Main
Kitchen
Dimensions - 14.0 x 13.5Level - Main
Laundry
Dimensions - 3.0 x 3.0Level - Second
Living Room
Dimensions - 15.75 x 18.0Level - Main
Master Bathroom
Level - Second
Master Bedroom
Dimensions - 17.42 x 15.0Level - Second
Save
Ask
Tour
Hide
Share
Exterior Features
Construction Details
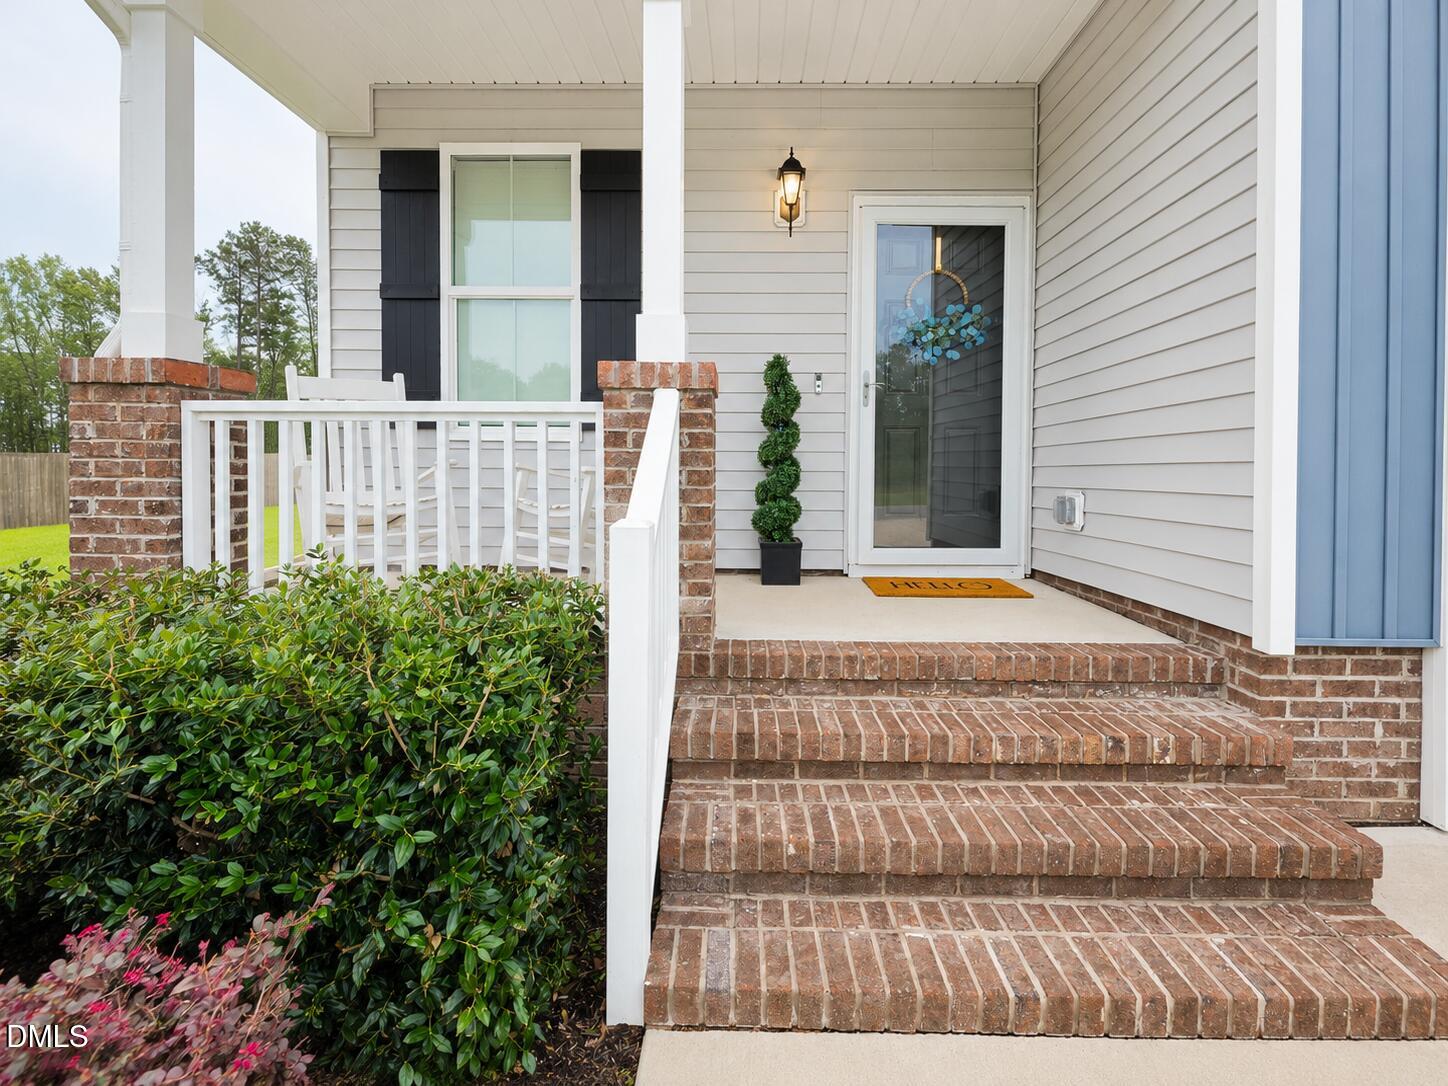
BrickBrick VeneerVertical SidingVinyl Siding
Exterior
Private YardRain Gutters
Fencing
Back YardFencedNone
Lot Features
Back YardClearedFront YardLandscapedLevelOpen Lot
Patio And Porch
CoveredDeckFront PorchPorch
Road Frontage
State Road
Roof
Shingle
View
NeighborhoodTrees/Woods
Waterview
NeighborhoodTrees/Woods
Windows/Doors
Aluminum FramesDouble Pane WindowsInsulated Windows
Community Features
Association Fee
$300.0
Association Fee Frequency
Annually
Community Features
SuburbanStreet Lights
Financing Terms Available
CashConventionalFHAUSDA LoanVA Loan
Roads
Asphalt
Schools
School District
Unknown
Elementary School
Johnston - Corinth Holders Elementary
Middle School
Johnston - Archer Lodge Middle
High School
Johnston - Corinth Holders High School
Listing courtesy of Emma Greijn of Carolina Real Estate Associate
Listings that are marked with an icon are provided courtesy of the Triangle MLS, Inc. of North Carolina, Internet Data Exchange Database. Copyright 2026 Triangle MLS, Inc. of North Carolina. All rights reserved.
Last checked: 2026-09-18 06:22 PM UTC
Neighborhood & Commute
Source: Walkscore
Disclosure: Community information and market data powered by Constellation Data Labs. Information is deemed reliable but not guaranteed.


Did you know? You can invite friends and family to your search. They can join your search, rate and discuss listings with you.