Save
Ask
Tour
Hide
Share
$625,000
New Listing

206 Whitehall Way
Cary, NC 27511

For Sale|Single Family Residence|Active
4
Beds
3
Total Baths
2
Full Baths
1
Partial Bath
2,415
SqFt
$259
/SqFt
1981
Built
Subdivision:
Walnut Ridge
County:
Wake
Call Now: 919-404-SHOW
Is this the listing for you? We can help make it yours.
919-404-SHOW
Upcoming Open Houses
Sat, Jul 25, 11:00 AM - 1:00 PM
Sun, Jul 26, 1:00 PM - 3:00 PM
206 Whitehall Way206 Whitehall Way206 Whitehall Way206 Whitehall Way
Save
Ask
Tour
Hide
Share

Mortgage Calculator

Monthly Payment (Est.)

$2,852
Calculator powered by Showcase IDX, a Constellation1 Company. Copyright ©2026 Information is deemed reliable but not guaranteed.

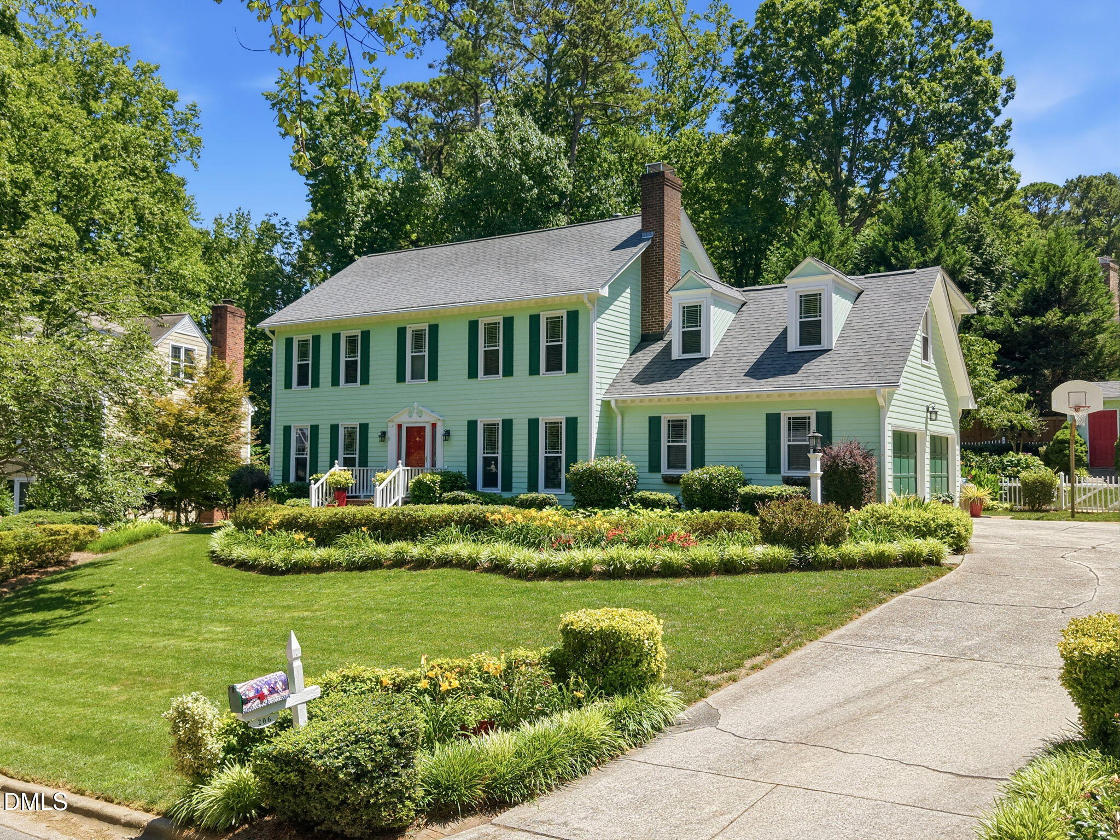
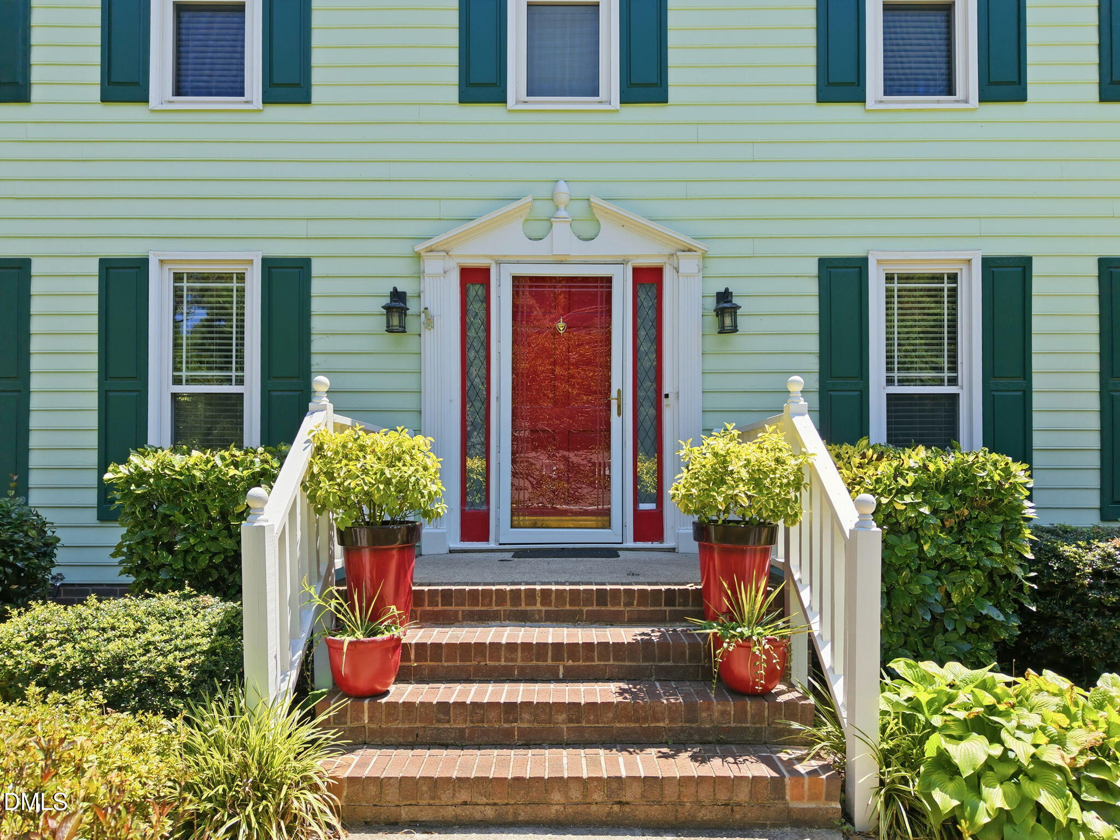
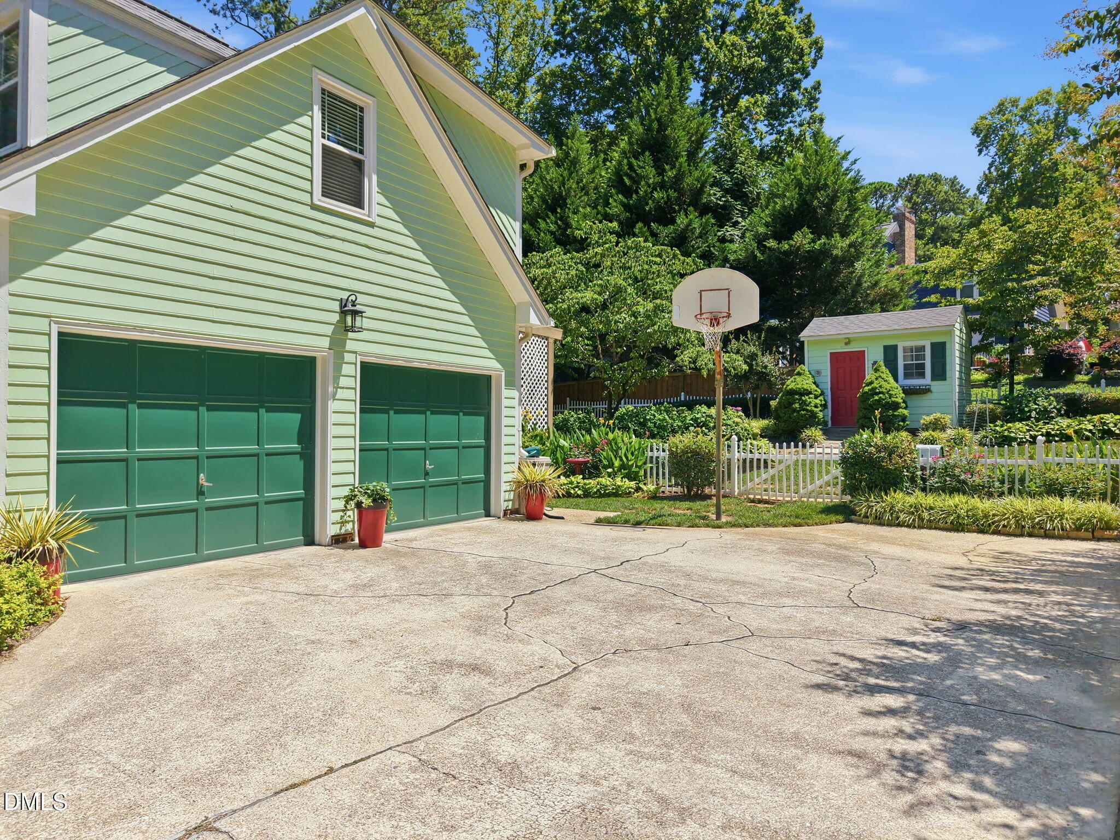
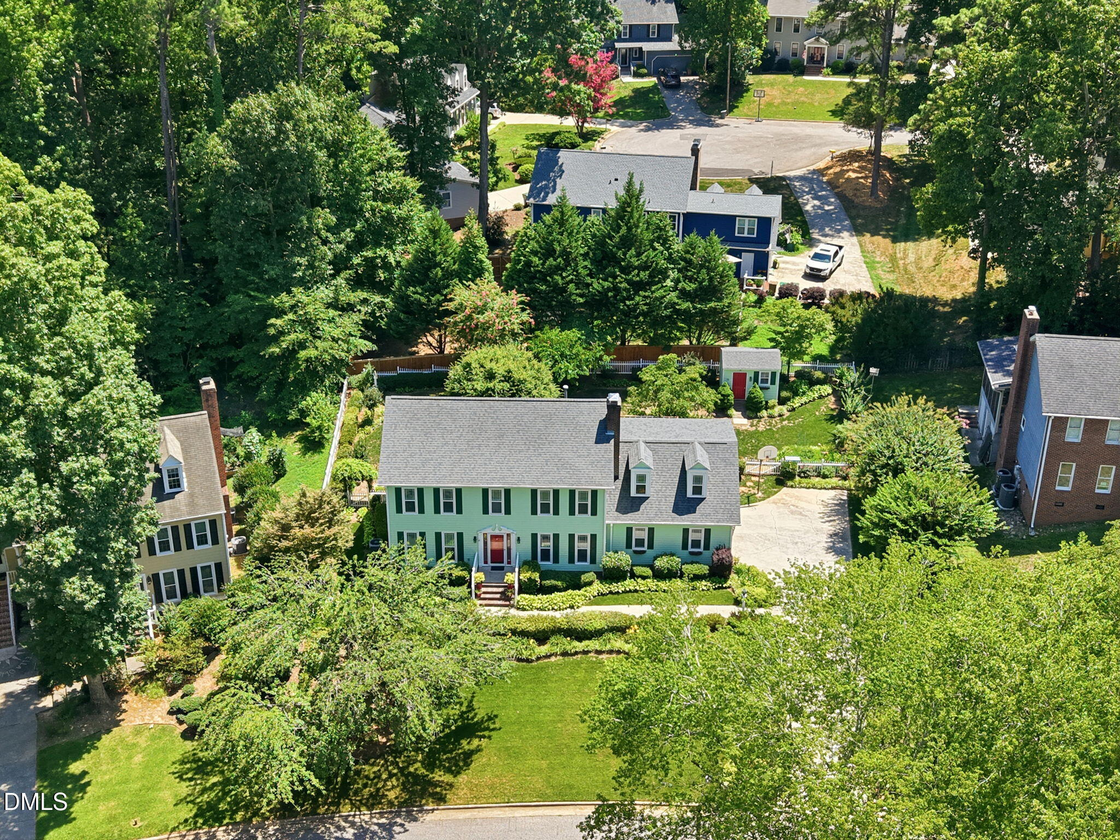
Welcome to one of Cary's most convenient locations! With unbeatable access to major highways, shopping, dining, downtown Cary, Crossroads, Raleigh, RDU, many parks and greenways, this beautiful home offers the perfect blend of timeless character, flexible living spaces, and exceptional outdoor enjoyment. You are greeted by the incredible curb appeal with lush landscaping and a pristine exterior. Once inside you'll find a welcoming foyer and gorgeous original hardwood floors flowing through the first floor. The main level is designed for both relaxing and entertaining with a flexible floorplan ideal for a cozy family room, living room, and formal dining room, or use one as a dedicated home office. The heart of the home features a cozy gas-log brick fireplace with custom built-ins and rich, original woodworking. The spacious kitchen touts a center work island, abundant cabinets & counter space, eat-in breakfast area overlooking the private backyard, laundry and easy access from the garage entry. Head up the front or rear staircases to discover four spacious bedrooms with generous closet space, plus a large 2nd floor bonus room perfect for a playroom, media space, office or home gym and a hall bath with an extra linen closet. The primary suite boasts a spacious walk-in closet and updated bath with dual vanity and walk-in shower. Need more storage? The pull-down attic features ample floored space for all your extras. Enjoy seamless indoor-outdoor living with multiple points of access to the backyard through the kitchen, family room, and garage. The tiered deck with pergola, built-in bench seating and planter boxes creates an inviting space to entertain guests or simply enjoy the serene backyard. The thoughtfully planned garden beds provide lush greenery and blooms to enjoy year-round. A powered storage shed provides workshop space and storage in addition to the 2-car side entry garage. Neutral paint throughout the home plus all appliances convey. You will be proud to call this one home!

Save
Ask
Tour
Hide
Share
Listing Snapshot
Price 
$625,000
Days On Site 
0 Days
Bedrooms 
4
Inside Area (SqFt) 
2,415 sqft
Total Baths 
3
Full Baths 
2
Partial Baths 
1
Lot Size 
0.32 Acres
Year Built 
1981
MLS® Number 
10181636
Status 
Active
Property Tax 
$4,820.21
HOA/Condo/Coop Fees 
N/A
Sq Ft Source 
N/A
Friends & Family
Recent Activity
14 hours agoListing updated with changes from the MLS®
16 hours agoListing first seen on site
General Features
Acres 
0.32
Attached Garage 
Yes
Garage 
Yes
Garage Spaces 
2
Levels 
Two
Parking 
AttachedDrivewayGarageGarage Door OpenerGarage Faces Side
Property Sub Type 
Single Family Residence
Sewer 
Public Sewer
Special Circumstances 
Standard
SqFt Above 
2415
SqFt Total 
2415
Style 
ColonialTraditional
Utilities 
Electricity ConnectedNatural Gas ConnectedSewer ConnectedWater Connected
Water Source 
Public
Zoning 
R12
Interior Features
Appliances 
DishwasherDisposalElectric RangeMicrowaveRefrigeratorTankless Water HeaterWasher/Dryer
Cooling 
Central Air
Fireplace 
Yes
Fireplace Features 
Family RoomGas Log
Fireplaces 
1
Flooring 
CarpetHardwoodTile
Heating 
Forced Air
Interior 
BookcasesCeiling Fan(s)Double VanityEat-in KitchenEntrance FoyerKitchen IslandWalk-In Closet(s)
Laundry Features 
In KitchenLaundry ClosetMain Level
Window Features 
Blinds
Bedroom 2 
Dimensions - 12.0 x 11.0Level - Second
Bedroom 3 
Dimensions - 12.0 x 11.3Level - Second
Bedroom 4 
Dimensions - 11.4 x 14.5Level - Second
Bonus Room 
Dimensions - 22.3 x 17.2Level - Second
Breakfast Room 
Dimensions - 7.5 x 8.3Level - Main
Dining Room 
Dimensions - 12.3 x 11.5Level - Main
Entrance Hall 
Dimensions - 10.7 x 7.0Level - Main
Family Room 
Dimensions - 11.8 x 17.8Level - Main
Kitchen 
Dimensions - 11.0 x 14.0Level - Main
Living Room 
Dimensions - 14.8 x 12.0Level - Main
Master Bedroom 
Dimensions - 14.7 x 14.7Level - Second
Save
Ask
Tour
Hide
Share
Exterior Features
Construction Details 
Masonite
Exterior 
Private YardRain Gutters
Fencing 
Back YardVinyl
Lot Features 
Back YardFront YardLandscaped
Other Structures 
Shed(s)
Patio And Porch 
DeckFront Porch
Roof 
Shingle
Windows/Doors 
Blinds
Community Features
Financing Terms Available 
CashConventionalFHAVA Loan
School District 
wcpss.net
Schools
School District
wcpss.net
Elementary School
Wake - Adams Elementary
Middle School
Wake - East Cary Middle
High School
Wake - Cary High
Listing courtesy of Jade Van Ert of Keller Williams Realty Cary


Listings that are marked with an icon are provided courtesy of the Triangle MLS, Inc. of North Carolina, Internet Data Exchange Database. Copyright 2026 Triangle MLS, Inc. of North Carolina. All rights reserved.

Last checked: 2026-07-23 07:09 AM UTC

Neighborhood & Commute
Source: Walkscore
Disclosure: Community information and market data powered by Constellation Data Labs. Information is deemed reliable but not guaranteed.
Save
Ask
Tour
Hide
Share