Save
Ask
Tour
Hide
Share
$620,000
New Listing

265 Daymire Glen Lane
Cary, NC 27519

Townhouse|Coming Soon
3
Beds
4
Total Baths
3
Full Baths
1
Partial Bath
2,525
SqFt
$246
/SqFt
2016
Built
Subdivision:
Davis Park Townes
County:
Wake
Call Now: 919-404-SHOW
Is this the listing for you? We can help make it yours.
919-404-SHOW
Upcoming Open Houses
Sat, Jul 25, 12:00 PM - 2:00 PM
Sun, Jul 26, 1:00 PM - 3:00 PM
265 Daymire Glen Lane265 Daymire Glen Lane265 Daymire Glen Lane265 Daymire Glen Lane
Save
Ask
Tour
Hide
Share

Mortgage Calculator

Monthly Payment (Est.)

$2,829
Calculator powered by Showcase IDX, a Constellation1 Company. Copyright ©2026 Information is deemed reliable but not guaranteed.

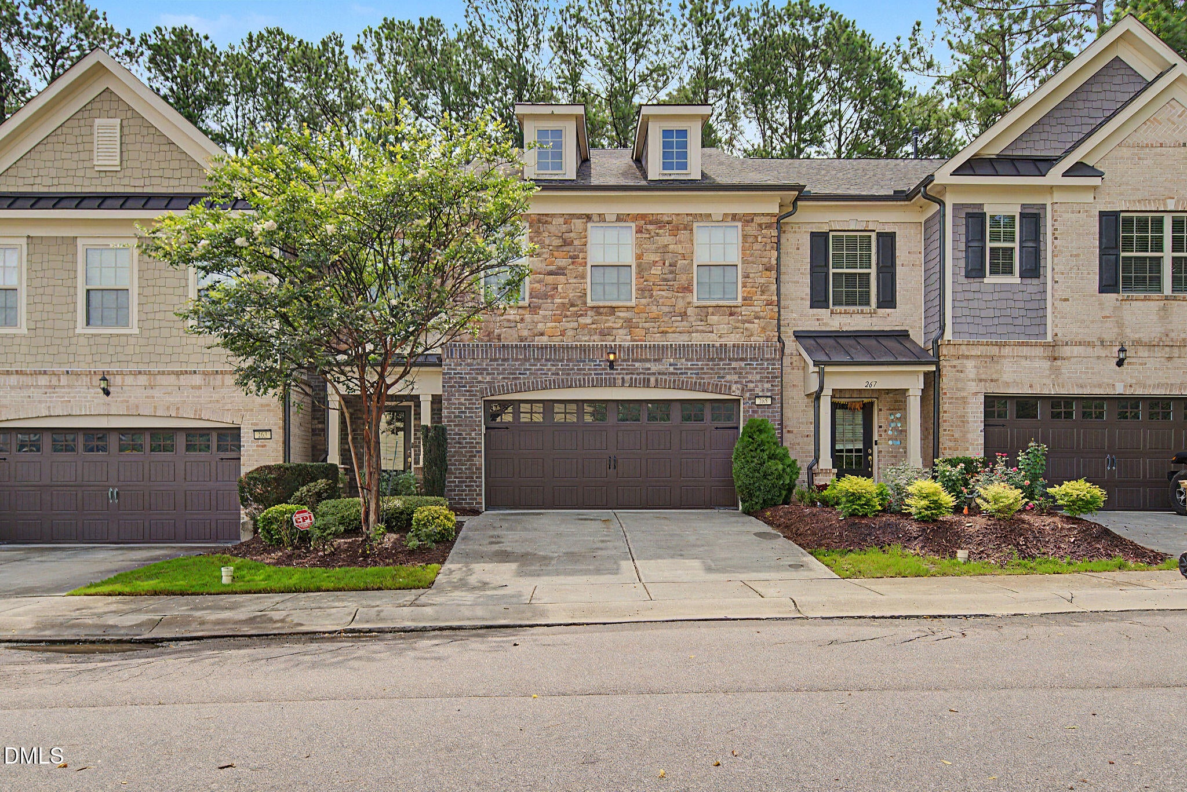
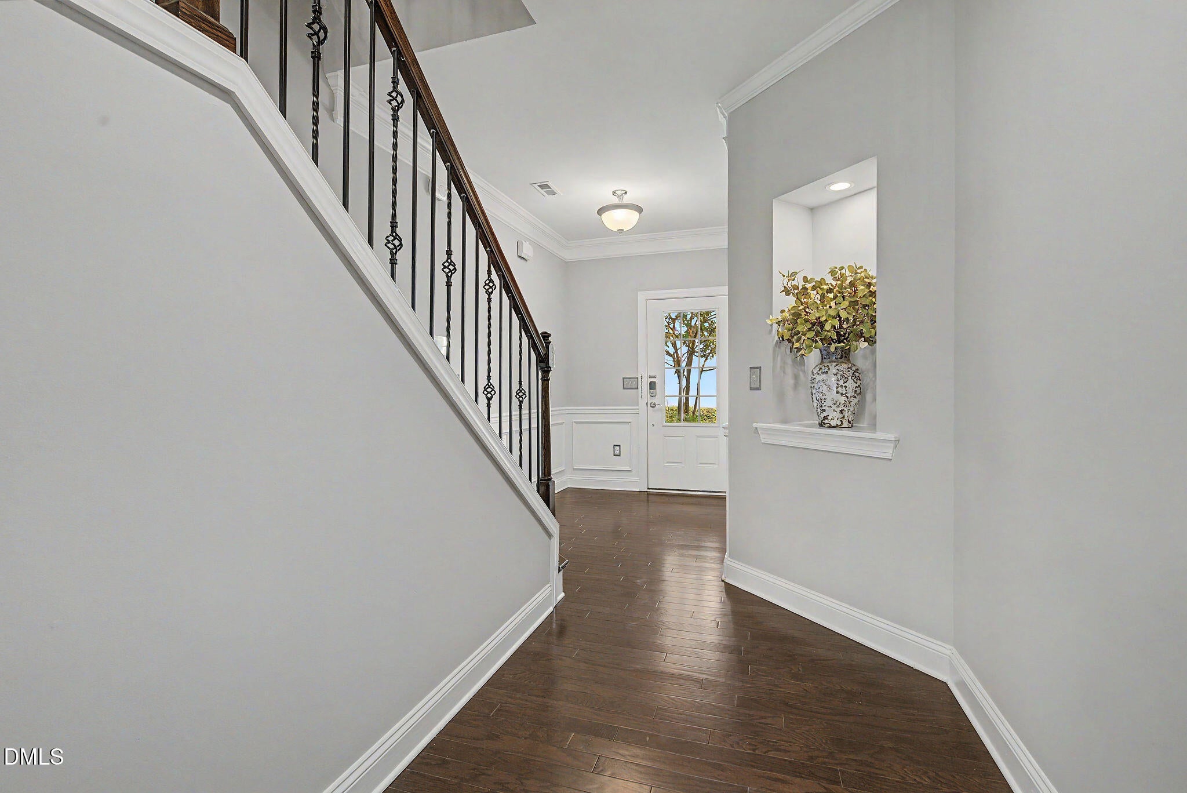
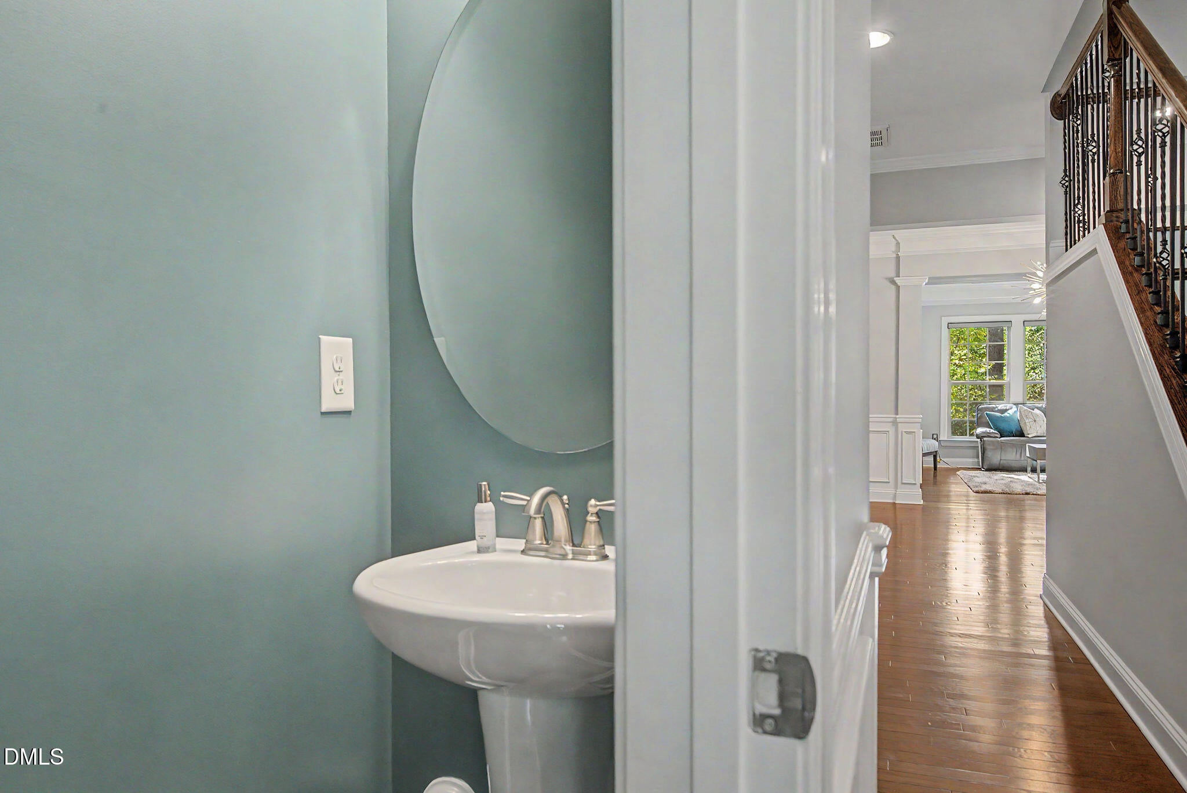
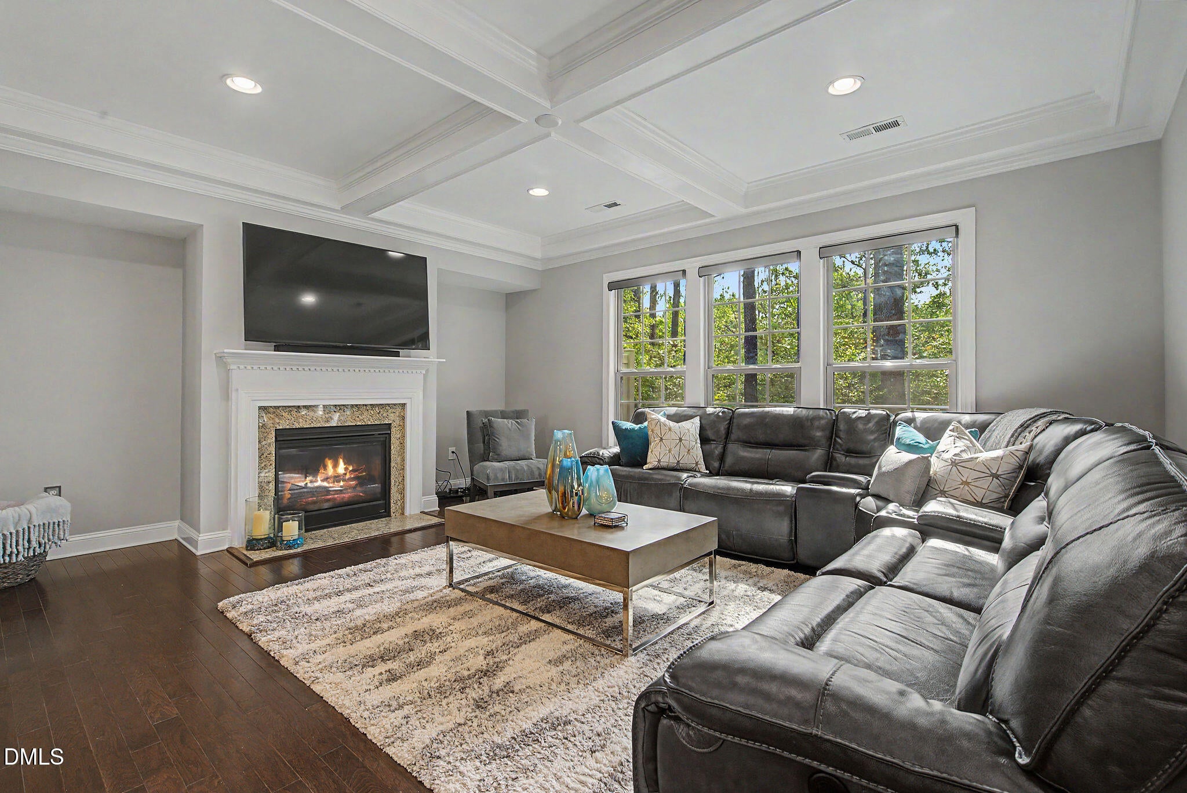
Welcome home to this beautifully appointed 3-bedroom, 3.5-bath townhome in the highly desirable Davis Park Townes community of Cary. Designed with both comfort and functionality in mind, this spacious home offers an exceptional layout where every bedroom features its own private en-suite bath and walk-in closet, providing the perfect balance of privacy and convenience. The inviting main level showcases rich hardwood floors, elegant oak stairs with modern metal balusters, and an open-concept design that's ideal for both everyday living and entertaining. Upstairs, plush carpeting creates a warm and comfortable retreat. The luxurious owner's suite is a true sanctuary, featuring a private sitting room, direct access to a screened porch, dual walk-in closets, and a spa-inspired bath complete with separate vanities for added comfort and convenience. Additional highlights include a spacious two-car garage equipped with an electric vehicle (EV) charging outlet, making it easy to support today's modern lifestyle, along with ample room for storage. Situated in the established Davis Park Townes community, this low-maintenance home offers convenient access to Research Triangle Park (RTP), Raleigh-Durham International Airport (RDU), top-rated schools, shopping and dining, parks, greenways, and everything Cary and the Triangle have to offer. Whether you're looking for a primary residence, a lock-and-leave lifestyle, or a home that comfortably accommodates guests or multigenerational living, this thoughtfully designed townhome delivers the perfect combination of luxury, convenience, and location.

Save
Ask
Tour
Hide
Share
Listing Snapshot
Price 
$620,000
Days On Site 
0 Days
Bedrooms 
3
Inside Area (SqFt) 
2,525 sqft
Total Baths 
4
Full Baths 
3
Partial Baths 
1
Lot Size 
0.06 Acres
Year Built 
2016
MLS® Number 
10181633
Status 
Coming Soon
Property Tax 
$5,113.6
HOA/Condo/Coop Fees 
$195 monthly
Sq Ft Source 
N/A
Friends & Family
Recent Activity
6 hours agoListing updated with changes from the MLS®
16 hours agoListing first seen on site
General Features
Acres 
0.06
Attached Garage 
Yes
Foundation 
Slab
Garage 
Yes
Garage Spaces 
2
Levels 
Two
Parking 
AttachedGarage
Parking Spaces 
4
Property Sub Type 
Townhouse
Security 
Carbon Monoxide Detector(s)Security SystemSecurity System OwnedSmoke Detector(s)
Sewer 
Public Sewer
Special Circumstances 
Standard
SqFt Above 
2525
SqFt Total 
2525
Style 
Traditional
Utilities 
Cable Available
Water Source 
Public
Zoning 
TRCU
Interior Features
Appliances 
Built-In Electric OvenCooktopDishwasherGas CooktopMicrowaveRange HoodOvenWater Heater
Cooling 
Central Air
Fireplace 
Yes
Fireplace Features 
Gas
Fireplaces 
1
Flooring 
CarpetTileWood
Heating 
ElectricNatural GasNone
Interior 
Beamed CeilingsCeiling Fan(s)Crown MoldingEat-in KitchenHigh CeilingsKitchen IslandOpen FloorplanPantryRecessed LightingSmart ThermostatWalk-In Closet(s)
Laundry Features 
Laundry RoomUpper Level
Window Features 
Insulated WindowsWindow Coverings
Bathroom 2 
Level - SecondDescription - Ensuite
Bathroom 3 
Level - SecondDescription - Ensuite
Bathroom 4 
Level - FirstDescription - 1/2 Bath
Bedroom 2 
Level - Second
Bedroom 3 
Level - Second
Breakfast Room 
Level - First
Great Room 
Level - First
Master Bathroom 
Level - SecondDescription - Ensuite
Master Bedroom 
Level - Second
Save
Ask
Tour
Hide
Share
Exterior Features
Construction Details 
Fiber CementShake SidingStone
Exterior 
Rain Gutters
Patio And Porch 
Rear PorchScreenedSee Remarks
Roof 
Shingle
View 
Trees/Woods
Waterview 
Trees/Woods
Windows/Doors 
Insulated WindowsWindow Coverings
Community Features
Association Dues 
195
Community Features 
SidewalksStreet Lights
Financing Terms Available 
CashConventionalFHAVA Loan
HOA Fee Frequency 
Monthly
Schools
School District
Unknown
Elementary School
Wake - Davis Drive Elementary
Middle School
Wake - Davis Drive Middle
High School
Wake - Green Hope High
Listing courtesy of Michelle Waite of Century 21 Triangle Group


Listings that are marked with an icon are provided courtesy of the Triangle MLS, Inc. of North Carolina, Internet Data Exchange Database. Copyright 2026 Triangle MLS, Inc. of North Carolina. All rights reserved.

Last checked: 2026-07-23 06:59 AM UTC

Neighborhood & Commute
Source: Walkscore
Disclosure: Community information and market data powered by Constellation Data Labs. Information is deemed reliable but not guaranteed.
Save
Ask
Tour
Hide
Share