Save
Ask
Tour
Hide
Share
$445,000
121 Days On Site

96 Looping Horse Circle
Angier, NC 27501

For Sale|Single Family Residence|Active
4
Beds
4
Total Baths
3
Full Baths
1
Partial Bath
2,534
SqFt
$176
/SqFt
2022
Built
Subdivision:
Langdon Ridge
County:
Johnston
Call Now: 919-404-SHOW
Is this the listing for you? We can help make it yours.
919-404-SHOW
96 Looping Horse Circle96 Looping Horse Circle96 Looping Horse Circle96 Looping Horse Circle
Save
Ask
Tour
Hide
Share

Mortgage Calculator

Monthly Payment (Est.)

Enter an interest rate to see your estimated monthly payment.
Calculator powered by Showcase IDX, a Constellation1 Company. Copyright ©2026 Information is deemed reliable but not guaranteed.

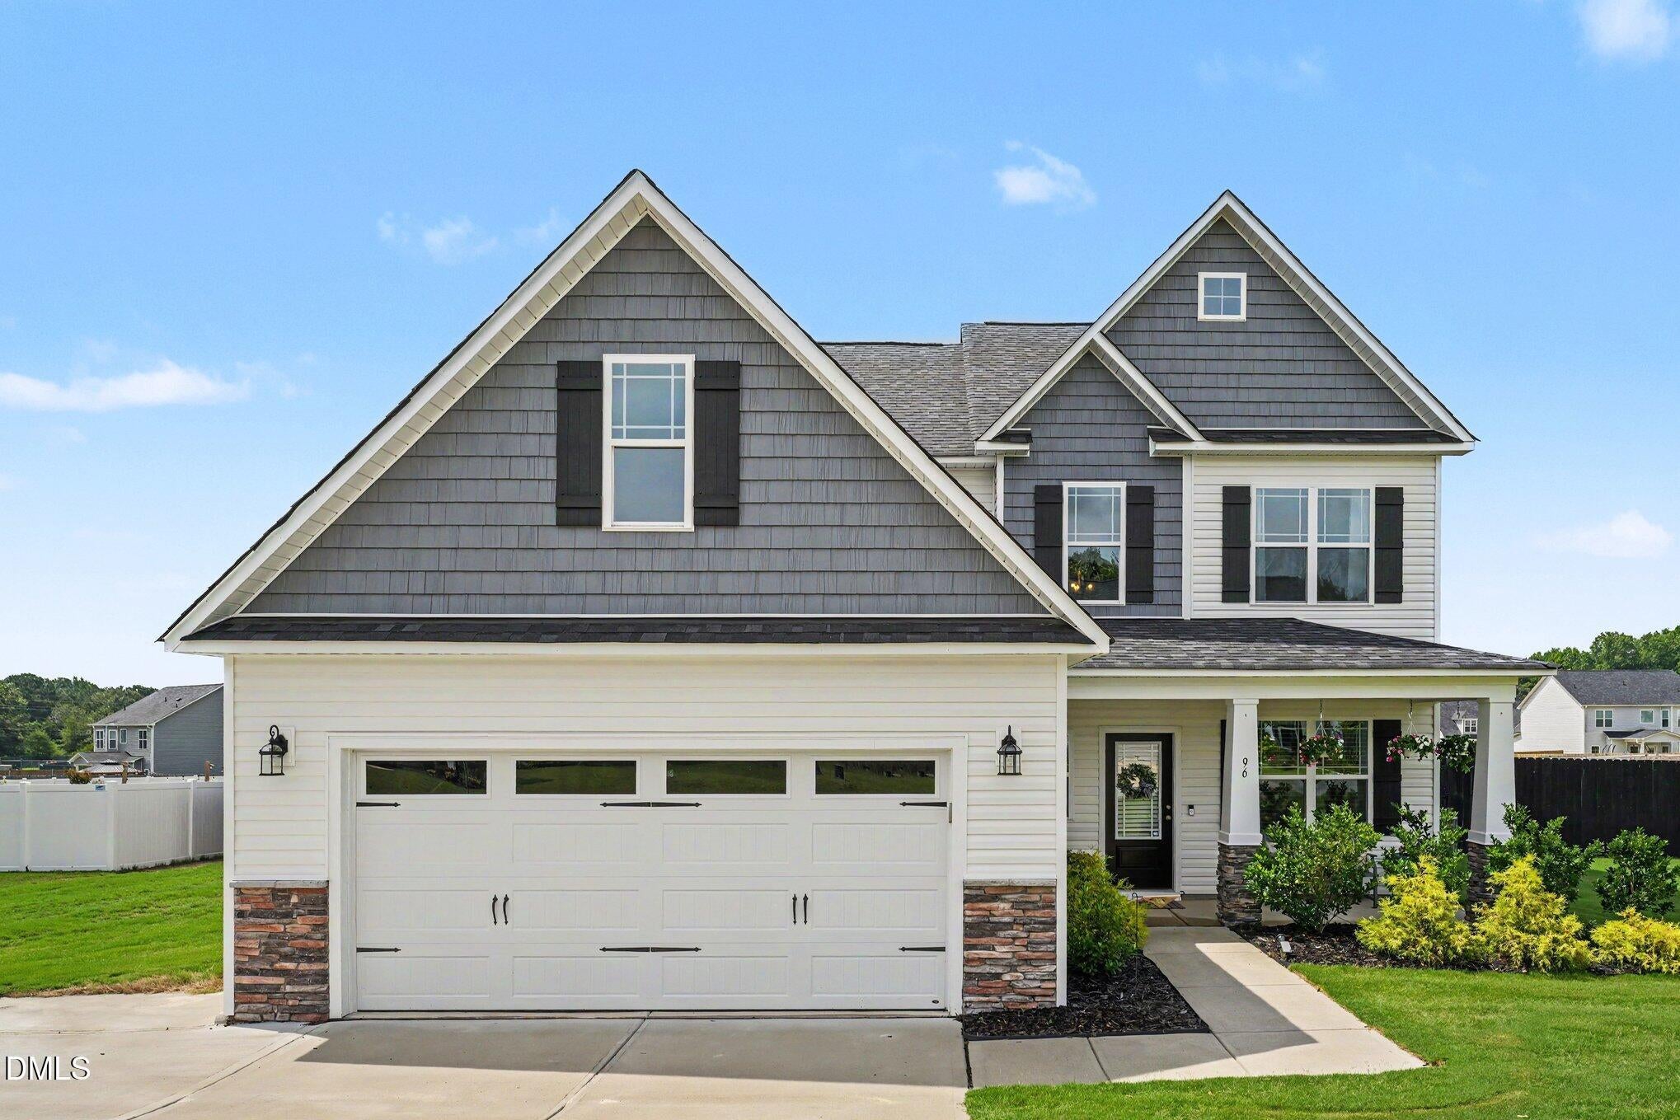
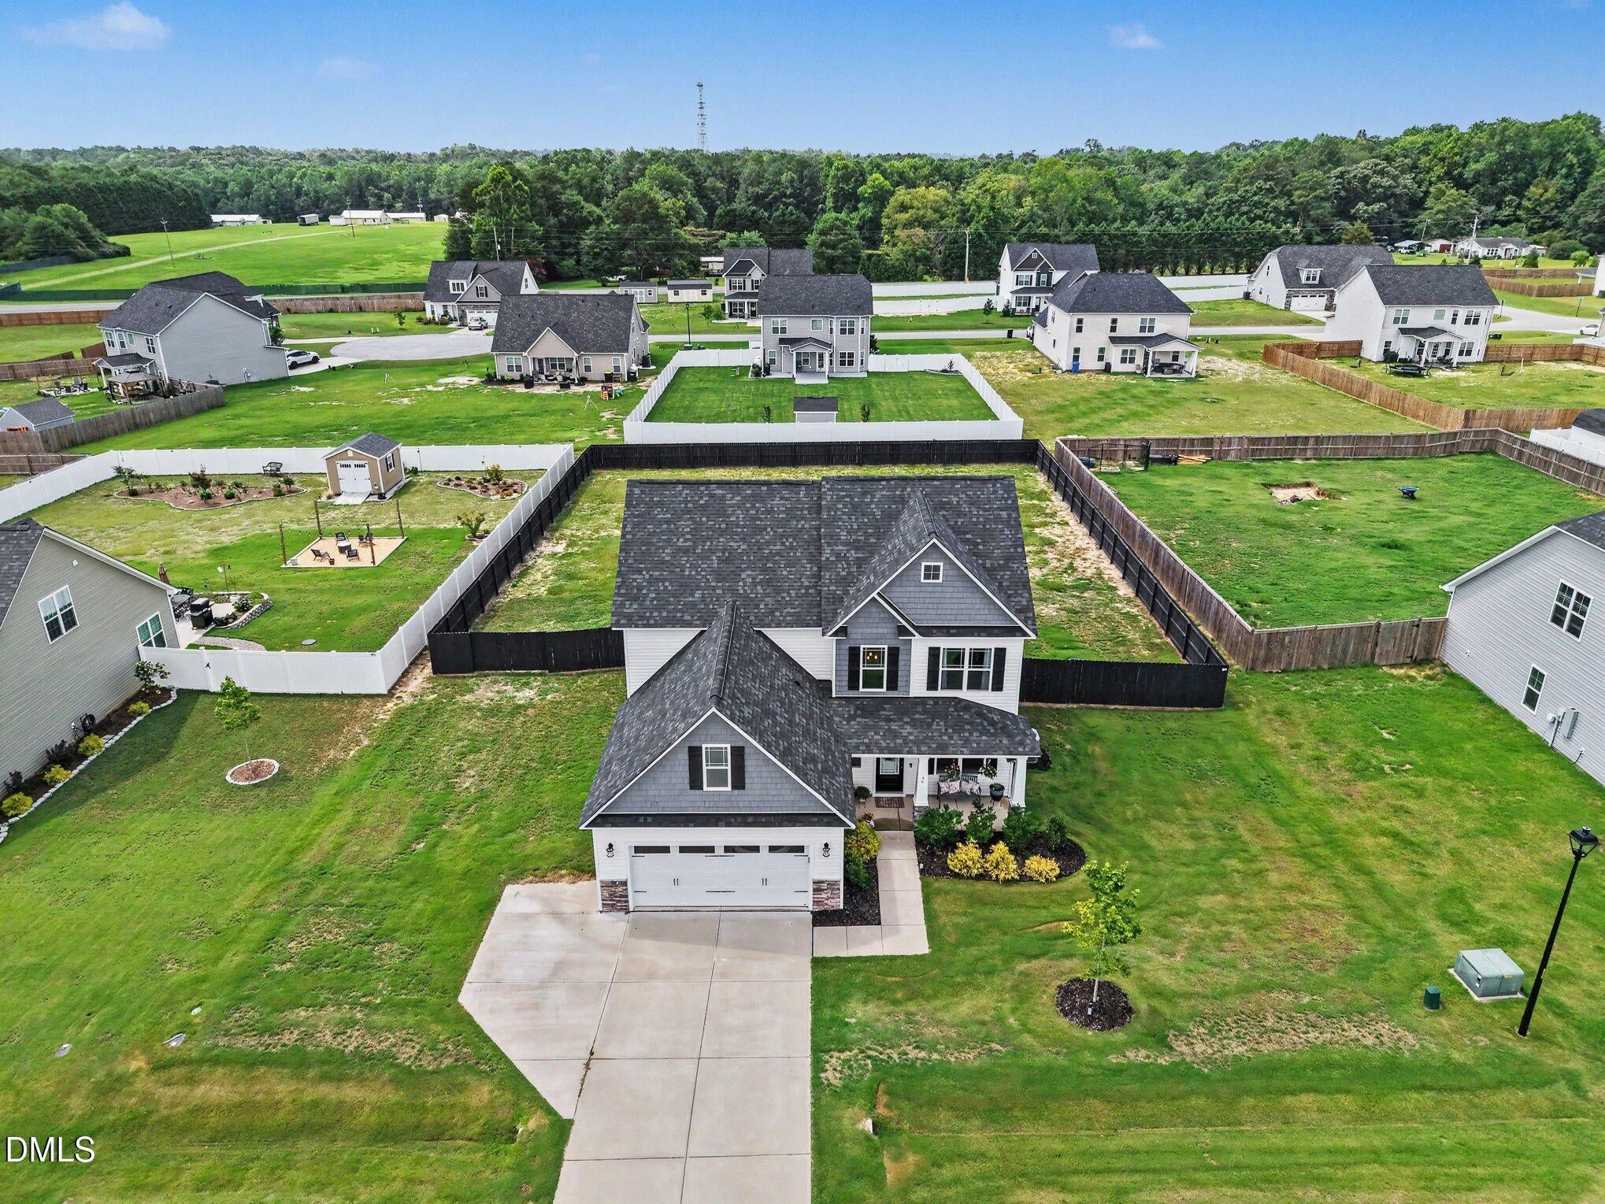
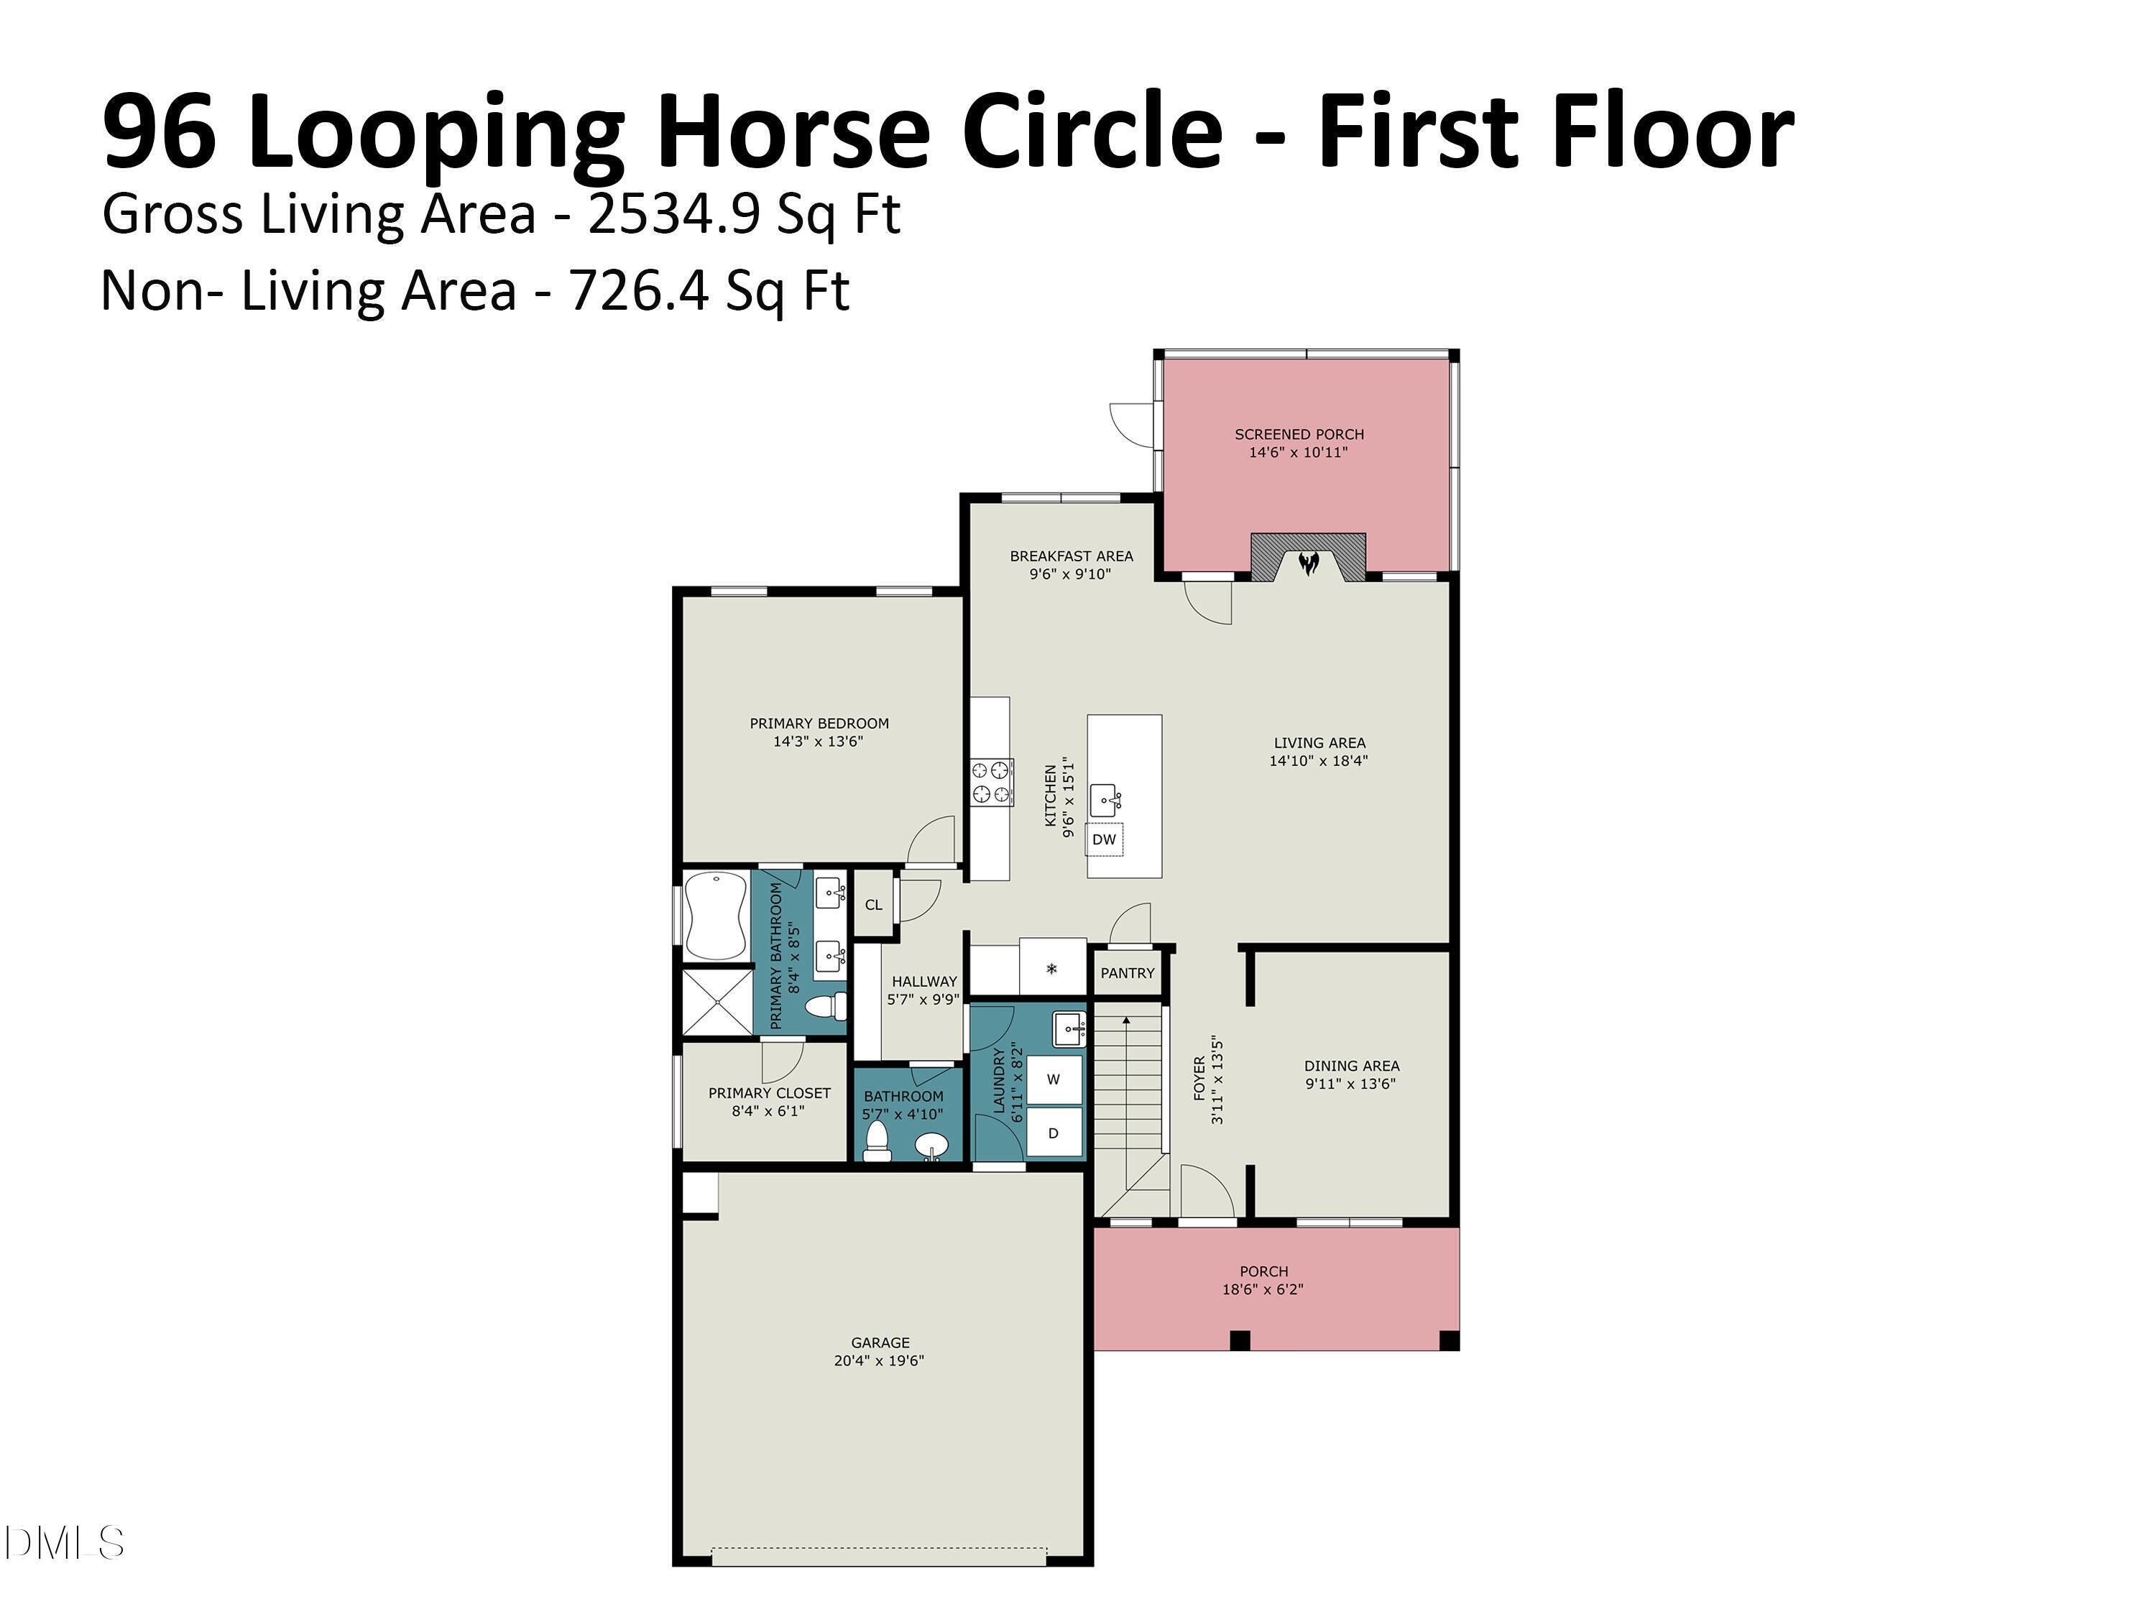
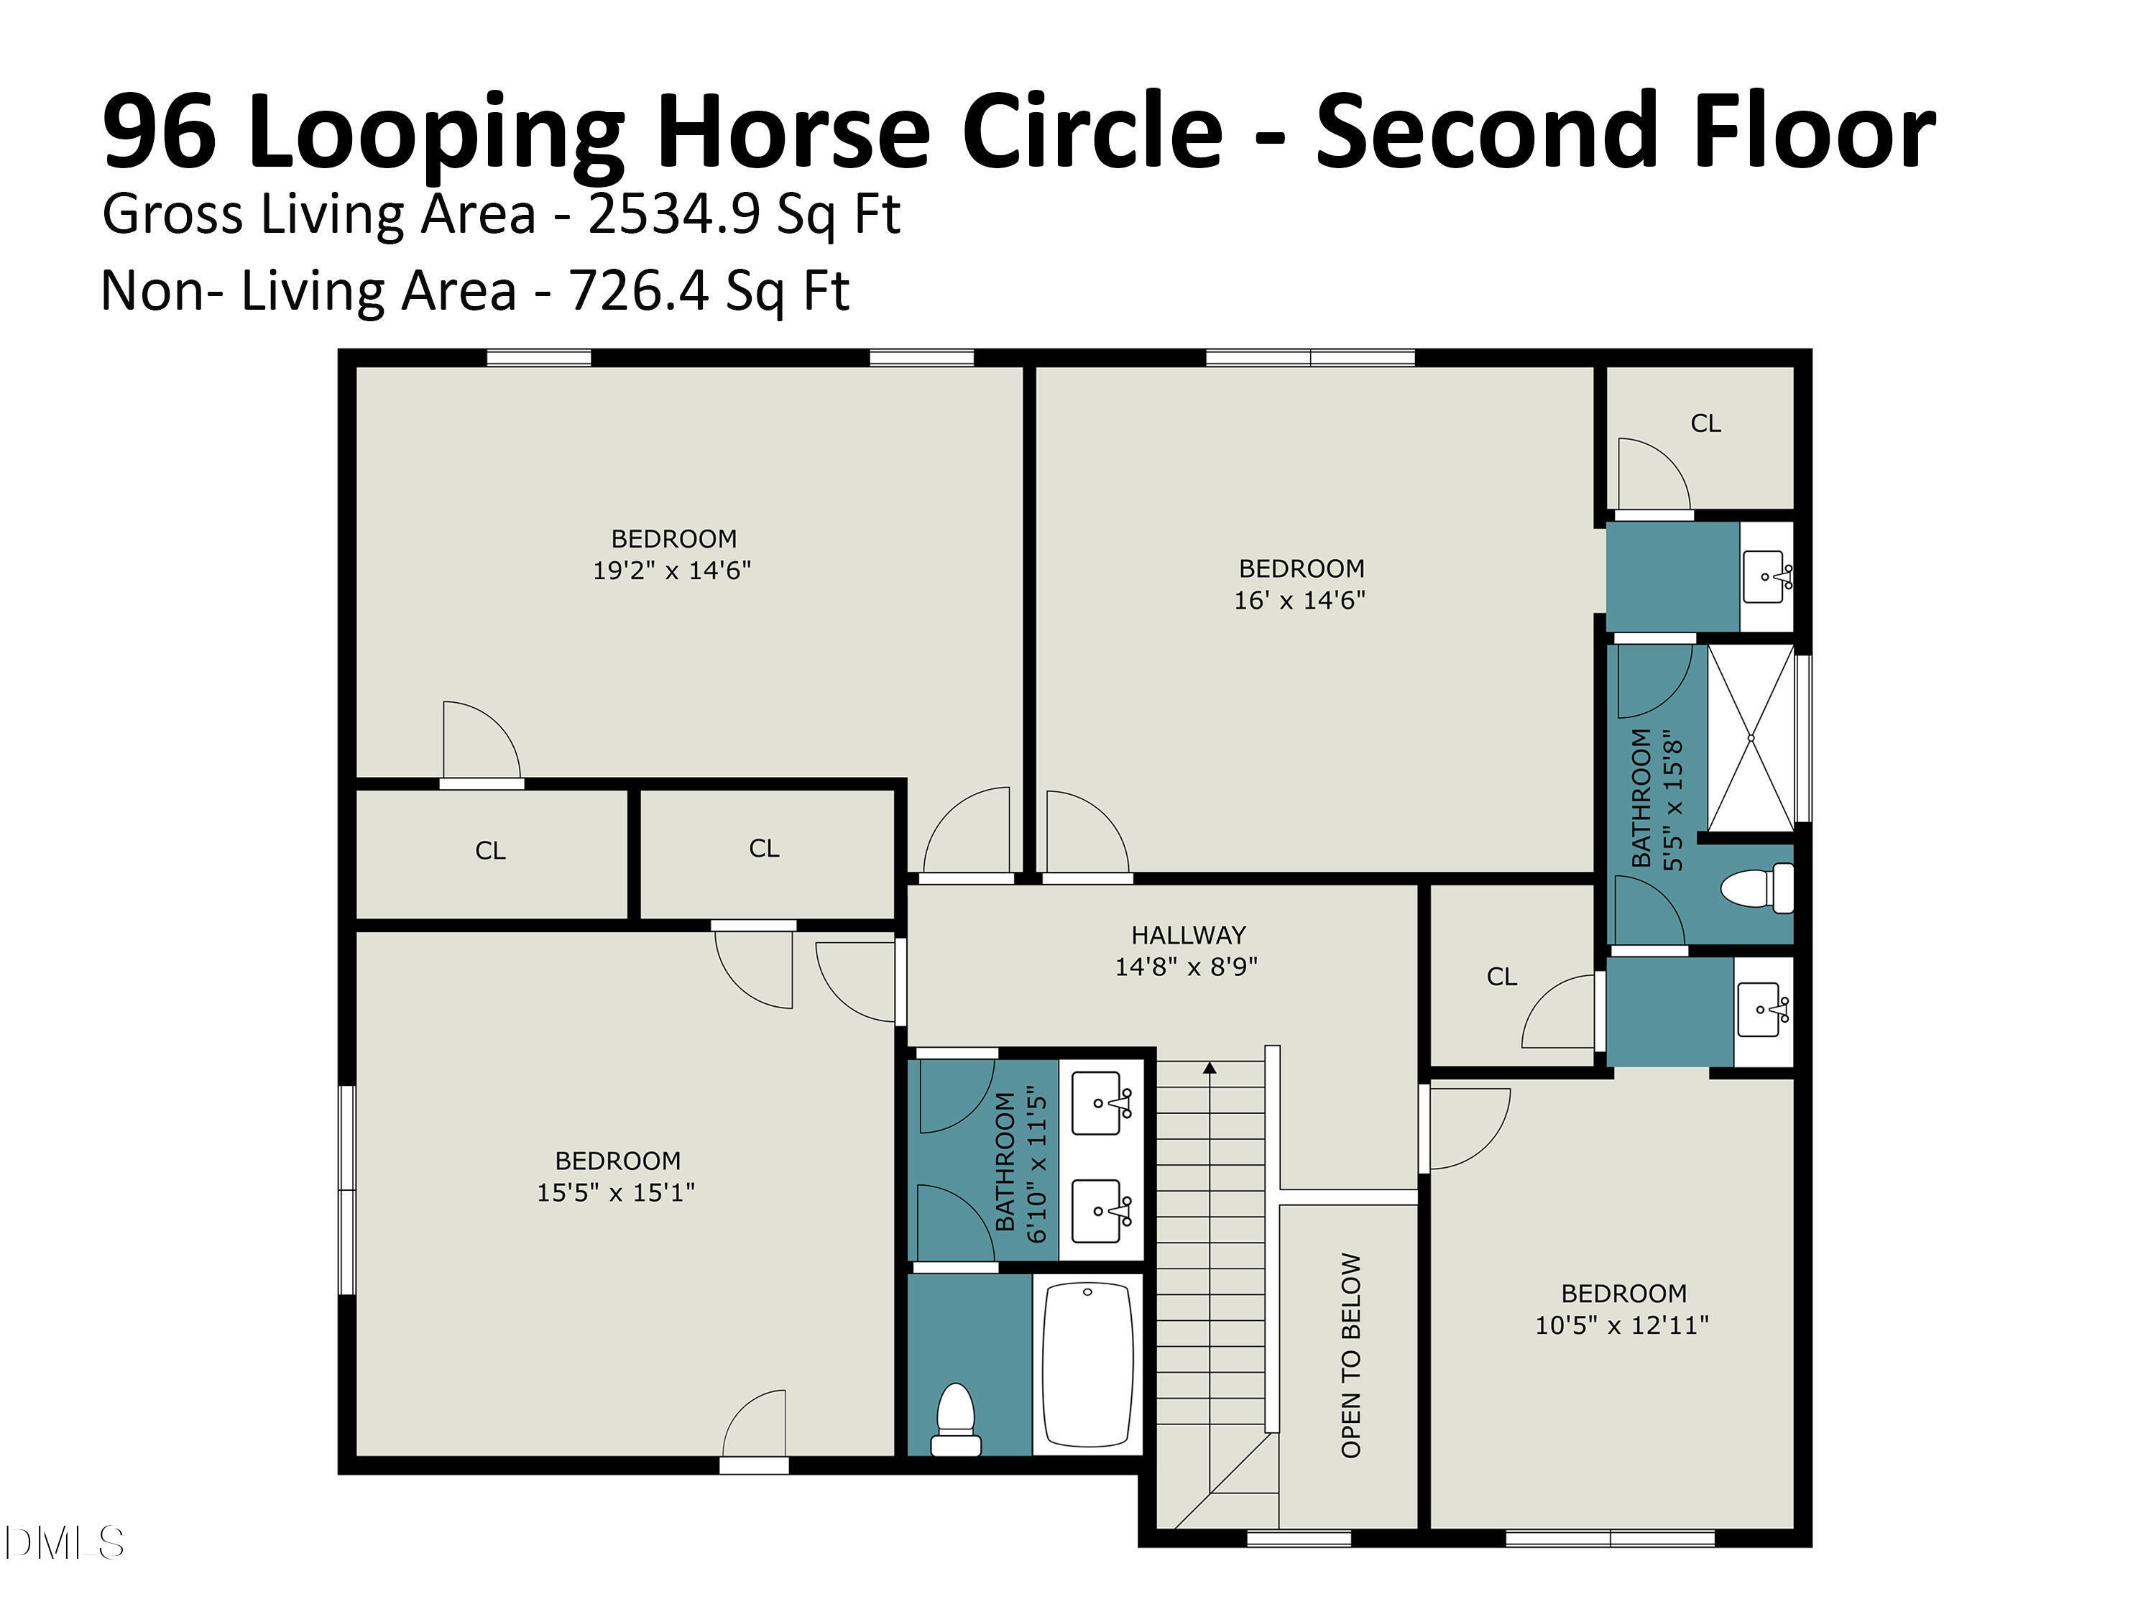
Light-filled and beautifully maintained, this LIKE NEW home offers the space, style, and flexibility that make everyday living feel easy. A dramatic TWO-STORY FOYER sets the tone, leading into an OPEN FLOOR PLAN with LVP floors, a cozy fireplace, and a kitchen designed to bring everyone together - complete with quartz countertops, a massive island, and a pantry for effortless storage. The MAIN LEVEL PRIMARY SUITE creates a peaceful retreat with a spacious walk-in closet and a well-appointed bath. A formal dining room with coffered ceilings and wainscoting adds character and versatility, while the BONUS ROOM gives you even more options for work, play, or relaxation. Outside, enjoy quiet mornings on the SCREENED PORCH and room to spread out in the FENCED YARD on a large lot. With 4 bedrooms, 3.5 baths, and a 2-car garage, this home delivers comfort, function, and a polished finish throughout. Schedule your showing and see what life here could feel like. Ask about the 1% LENDER CREDIT up to $2500! Plat and plot map, septic permit, color selections, utilities info, and other documents are provided in the agent documents.

Save
Ask
Tour
Hide
Share
Listing Snapshot
Price 
$445,000
Days On Site 
121 Days
Bedrooms 
4
Inside Area (SqFt) 
2,534 sqft
Total Baths 
4
Full Baths 
3
Partial Baths 
1
Lot Size 
0.48 Acres
Year Built 
2022
MLS Number 
10181631
Status 
Active
Property Tax 
$2,537.97
HOA/Condo/Coop Fees 
$30 monthly
Sq Ft Source 
N/A
Friends & Family
Recent Activity
4 months agoListing first seen on site
4 months agoListing updated with changes from the MLS
General Features
Acres 
0.48
Attached Garage 
Yes
Disclosures 
Seller Disclosure
Foundation 
Slab
Garage 
Yes
Garage Spaces 
2
Green Energy Efficient 
AppliancesThermostat
Levels 
Two
Parking 
AttachedGarageConcreteDrivewayGarage Door OpenerParking Pad
Parking Spaces 
7
Property Condition 
New Construction
Property Sub Type 
Single Family Residence
Sewer 
Septic Tank
Special Circumstances 
Standard
SqFt Above 
2534
SqFt Total 
2534
Style 
CraftsmanTraditional
Utilities 
Electricity ConnectedWater ConnectedSewer Connected
Zoning 
RAG
Interior Features
Appliances 
DishwasherElectric RangeFree-Standing Electric RangeFree-Standing RangeMicrowaveRangeStainless Steel Appliance(s)Washer
Cooling 
Central AirCeiling Fan(s)ElectricHeat Pump
Fireplace 
Yes
Fireplace Features 
Family Room
Fireplaces 
1
Flooring 
CarpetTileWoodVinyl
Interior 
Built-in FeaturesCeiling Fan(s)ChandelierCrown MoldingDouble VanityEntrance FoyerGranite CountersHigh CeilingsKitchen IslandOpen FloorplanPantryRecessed LightingSmart ThermostatSoaking TubStone CountersWalk-In Closet(s)Master Downstairs
Laundry Features 
Electric Dryer HookupInsideLaundry RoomMain LevelSinkWasher Hookup
Main Level Bedrooms 
1
Window Features 
ENERGY STAR Qualified Windows
Bedroom 2 
Dimensions - 15.5 x 15.1Level - Second
Bedroom 3 
Dimensions - 16.0 x 14.6Level - Second
Bedroom 4 
Dimensions - 10.5 x 12.11Level - Second
Bonus Room 
Dimensions - 19.2 x 14.6Level - Second
Breakfast Room 
Dimensions - 9.6 x 9.1Level - Main
Dining Room 
Dimensions - 9.11 x 13.6Level - Main
Entrance Hall 
Dimensions - 3.11 x 13.5Level - Main
Family Room 
Dimensions - 14.1 x 18.4Level - Main
Kitchen 
Dimensions - 9.6 x 15.1Level - Main
Laundry 
Dimensions - 6.11 x 8.2Level - Main
Loft 
Dimensions - 14.8 x 8.9Level - Second
Master Bedroom 
Dimensions - 14.3 x 13.6Level - Main
Mud Room 
Dimensions - 5.7 x 9.9Level - Main
Save
Ask
Tour
Hide
Share
Exterior Features
Construction Details 
Shake SidingStoneVinyl Siding
Exterior 
Private Yard
Fencing 
Back YardFencedWood
Lot Features 
Back YardLandscaped
Patio And Porch 
CoveredEnclosedFront PorchPatioPorchRear PorchScreened
Roof 
Shingle
View 
Neighborhood
Waterview 
Neighborhood
Windows/Doors 
ENERGY STAR Qualified Windows
Community Features
Accessibility Features 
Accessible BedroomAccessible Full Bath
Association Fee 
$360.0
Association Fee Frequency 
Annually
Community Features 
Suburban
Financing Terms Available 
CashConventionalFHAUSDA LoanVA Loan
Roads 
Asphalt
Schools
School District
Unknown
Elementary School
Johnston - Benson Elementary
Middle School
Johnston - Benson Middle
High School
Johnston - West Johnston High
Listing courtesy of Blanche Stanley of HomeTowne Realty


Listings that are marked with an icon are provided courtesy of the Triangle MLS, Inc. of North Carolina, Internet Data Exchange Database. Copyright 2026 Triangle MLS, Inc. of North Carolina. All rights reserved.

Last checked: 2026-11-20 09:15 PM UTC

Neighborhood & Commute
Source: Walkscore
Disclosure: Community information and market data powered by Constellation Data Labs. Information is deemed reliable but not guaranteed.

Save
Ask
Tour
Hide
Share