Save
Ask
Tour
Hide
Share
$925,000
3 Days On Site

105 Manning Way
Durham, NC 27703

For Sale|Single Family Residence|Active Under Contract
4
Beds
3
Total Baths
3
Full Baths
3,184
SqFt
$291
/SqFt
2016
Built
Subdivision:
Carolina Arbors
County:
Durham
Call Now: 919-404-SHOW
Is this the listing for you? We can help make it yours.
919-404-SHOW
105 Manning Way105 Manning Way105 Manning Way105 Manning Way
Save
Ask
Tour
Hide
Share

Mortgage Calculator

Monthly Payment (Est.)

$4,220
Calculator powered by Showcase IDX, a Constellation1 Company. Copyright ©2026 Information is deemed reliable but not guaranteed.

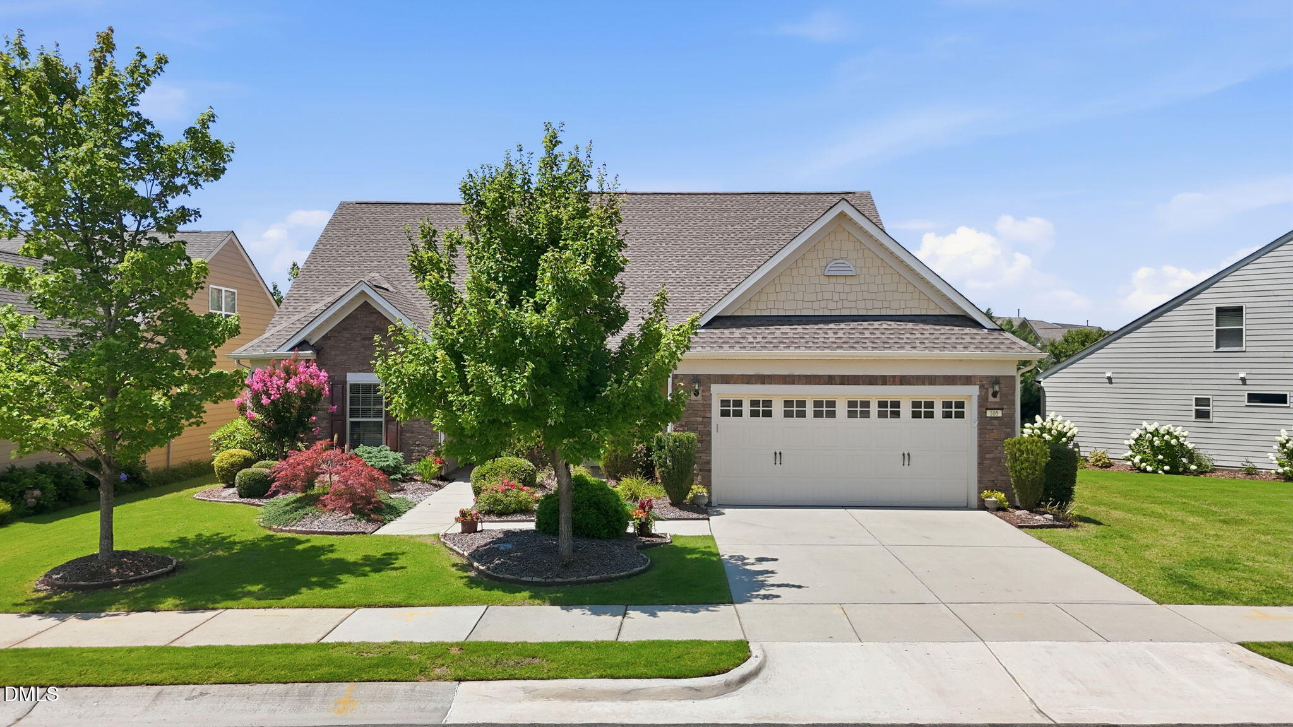
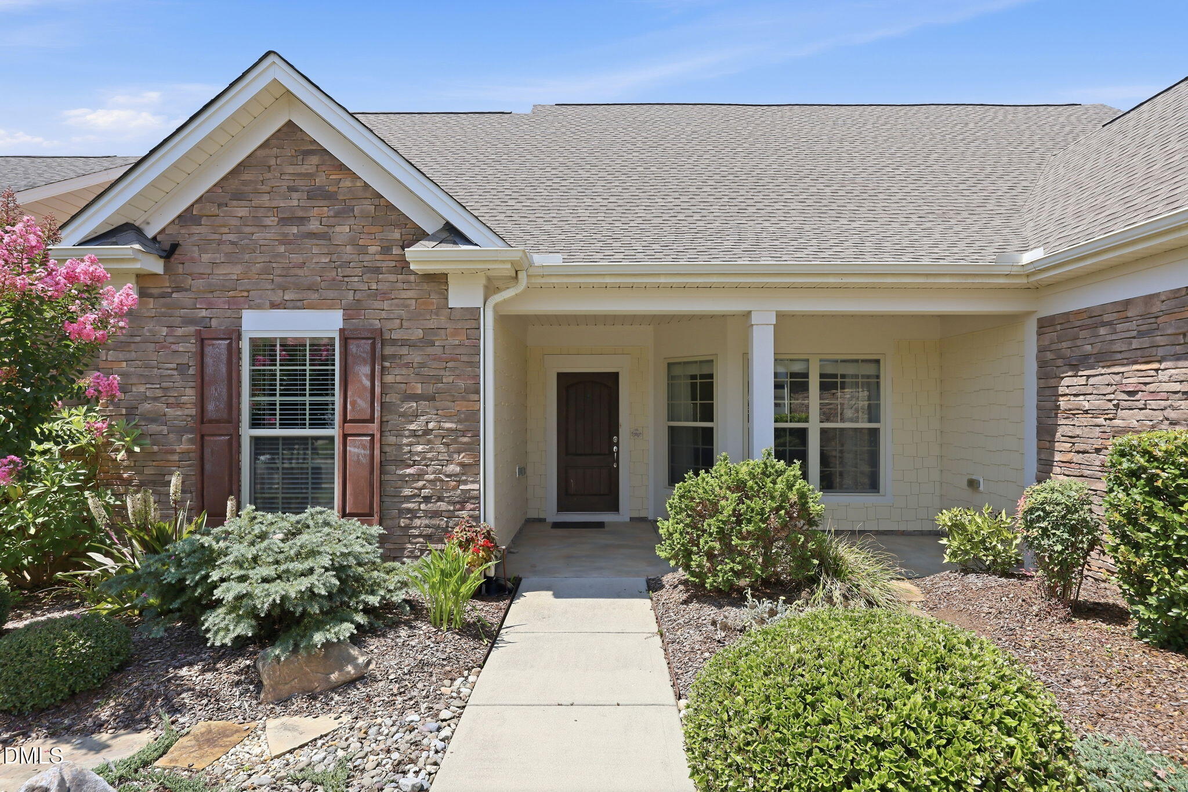
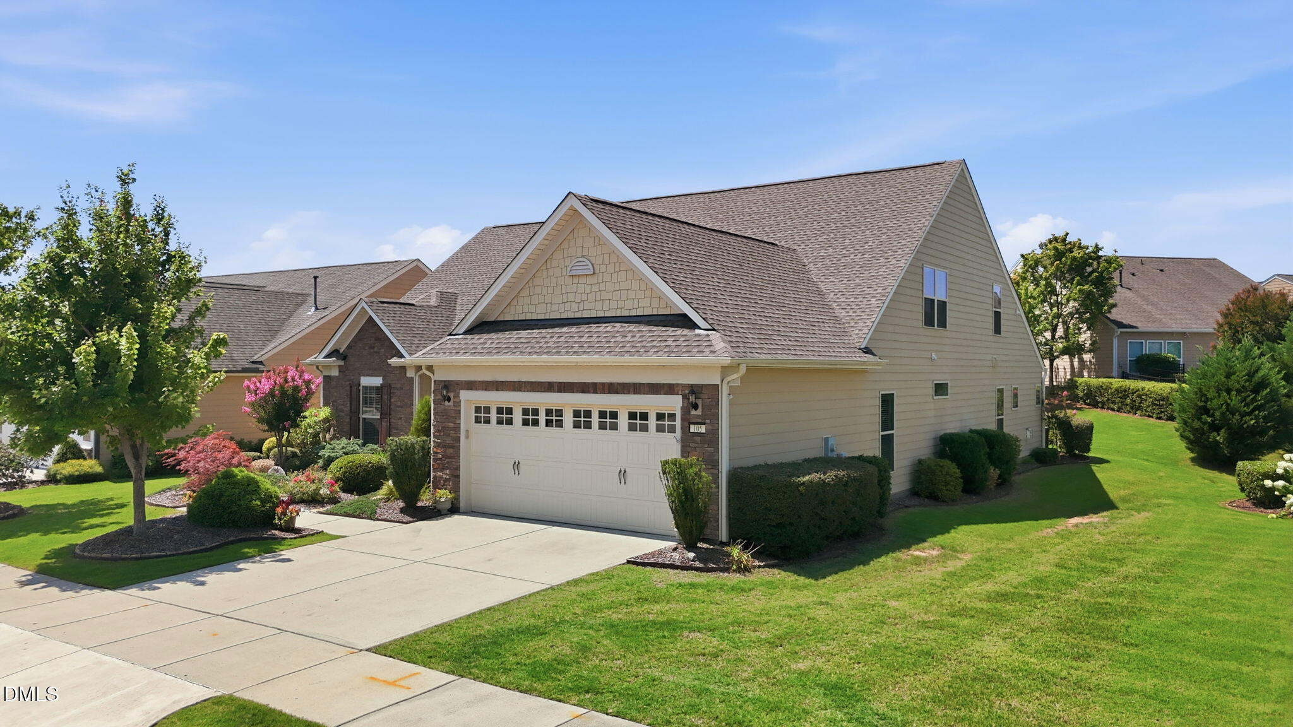
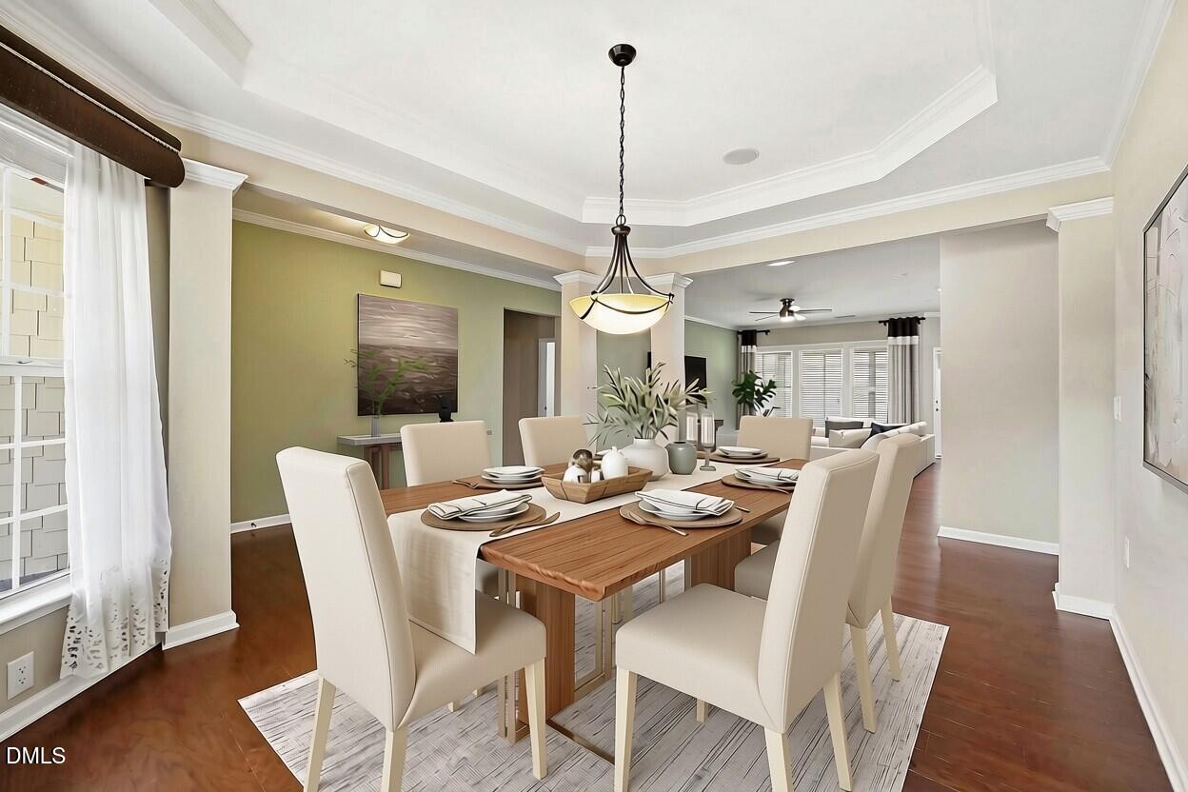
Welcome to 105 Manning Way, an exceptional residence nestled in 55+ community of Carolina Arbors, where luxury, comfort, and an active lifestyle come together beautifully. Perfectly situated on one of the community's most coveted homesites. This stunning Napa Valley floor plan enjoys an extraordinary setting with lush green space surrounding the property, offering a rare sense of privacy and tranquility. Thoughtfully designed for effortless main-level living, the home features an elegant primary owner's suite complete with a spa-inspired bath and an expansive walk-in closet. A spacious secondary bedroom and full bath provide the perfect accommodations for guests or a private home office, while a climate-controlled wine room adds a sophisticated touch for the discerning collector. At the heart of the home, the beautifully appointed chef's kitchen boasts generous workspace, abundant cabinetry, and an open design that flows seamlessly into the expansive living and family rooms. Anchored by a dramatic floor-to-ceiling stone gas fireplace, these inviting spaces are ideal for both intimate evenings and memorable gatherings. Walls of windows fill the home with natural light that lead to a spectacular four-season sunroom, extending your living space year-round. Step outside to the custom patio featuring a built-in gas grill, creating the ultimate outdoor entertaining retreat surrounded by professionally designed gardens. The second level offers exceptional flexibility with a spacious bonus room, an additional guest suite with a full bath, and an oversized walk-in storage room. Outside, the meticulously landscaped grounds are a true showpiece. Mature trees, colorful perennial gardens, and thoughtfully curated plantings create a private oasis, while a convenient drip irrigation system keeps everything flourishing with minimal effort. Just a short stroll away, Piedmont Hall serves as the vibrant social centerpiece of Carolina Arbors. This impressive 34,000-square-foot clubhouse offers an unparalleled resort-style lifestyle featuring indoor and outdoor pools, a state-of-the-art fitness center, tennis and pickleball courts, walking trails, arts and hobby studios, and more than 50 clubs and interest groups designed to keep every day as active and engaging as you choose. More than just a home, 105 Manning Way offers an extraordinary lifestyle—where elegant living, beautiful surroundings, and exceptional amenities come together in one of the Triangle's most sought-after active adult communities. This is the one you've been waiting for.

Save
Ask
Tour
Hide
Share
Listing Snapshot
Price 
$925,000
Days On Site 
3 Days
Bedrooms 
4
Inside Area (SqFt) 
3,184 sqft
Total Baths 
3
Full Baths 
3
Partial Baths 
N/A
Lot Size 
0.18 Acres
Year Built 
2016
MLS® Number 
10181628
Status 
Active Under Contract
Property Tax 
$7,432.61
HOA/Condo/Coop Fees 
$266 monthly
Sq Ft Source 
N/A
Friends & Family
Recent Activity
yesterdayListing updated with changes from the MLS®
2 days agoStatus changed to Active Under Contract
4 days agoListing first seen on site
General Features
Acres 
0.18
Attached Garage 
Yes
Foundation 
Slab
Garage 
Yes
Garage Spaces 
2
Levels 
OneTwo
Parking 
AttachedDrivewayGarageGarage Door Opener
Parking Spaces 
4
Property Sub Type 
Single Family Residence
Security 
Security SystemSee Remarks
Sewer 
Public Sewer
Special Circumstances 
Standard
SqFt Above 
3184
SqFt Total 
3184
Style 
CraftsmanRanchTransitional
Utilities 
Electricity ConnectedNatural Gas ConnectedSewer ConnectedWater Connected
Water Source 
Public
Zoning 
PDR
Interior Features
Appliances 
CooktopDishwasherDisposalDouble OvenElectric OvenENERGY STAR Qualified AppliancesFree-Standing RefrigeratorGas CooktopIce MakerMicrowaveOvenRange HoodRefrigeratorSelf Cleaning OvenStainless Steel Appliance(s)Tankless Water HeaterWasher
Cooling 
Ceiling Fan(s)Central AirZoned
Fireplace 
Yes
Fireplace Features 
Family RoomGas
Fireplaces 
1
Flooring 
CarpetHardwoodTileWood
Heating 
Natural GasNone
Interior 
BookcasesBreakfast BarBuilt-in FeaturesCeiling Fan(s)Crown MoldingDouble VanityEat-in KitchenEntrance FoyerHigh Speed InternetKitchen IslandOpen FloorplanPantryMaster DownstairsRecessed LightingSmart ThermostatStone CountersTrack LightingTray Ceiling(s)Walk-In Closet(s)Wired for Sound
Laundry Features 
InsideLaundry RoomMain LevelSink
Main Level Bedrooms 
3
Window Features 
Window Treatments
Bedroom 2 
Dimensions - 11.6 x 12.0Level - Main
Bedroom 3 
Dimensions - 11.6 x 12.0Level - Main
Bedroom 4 
Dimensions - 11.6 x 14.6Level - Second
Bonus Room 
Dimensions - 17.8 x 20.4Level - Second
Breakfast Room 
Dimensions - 12.5 x 10.0Level - Main
Dining Room 
Dimensions - 14.0 x 11.3Level - Main
Entrance Hall 
Dimensions - 10.0 x 6.0Level - Main
Family Room 
Dimensions - 13.0 x 14.4Level - Main
Kitchen 
Dimensions - 16.0 x 10.0Level - Main
Laundry 
Dimensions - 10.0 x 6.0Level - Main
Living Room 
Dimensions - 19.5 x 15.0Level - Main
Master Bedroom 
Dimensions - 17.0 x 14.4Level - Main
Other 
Dimensions - 8.5 x 24.0Level - SecondDescription - Floored Attic Storage
Save
Ask
Tour
Hide
Share
Exterior Features
Construction Details 
Brick VeneerFiber CementShake SidingStone
Exterior 
BarbecueBuilt-in BarbecueGardenGas GrillOutdoor GrillOutdoor KitchenRain Gutters
Lot Features 
Front YardLandscaped
Other Structures 
Outdoor KitchenPergola
Patio And Porch 
CoveredEnclosedFront PorchPatioPorchRear PorchScreened
Roof 
Shingle
Windows/Doors 
Window Treatments
Community Features
Accessibility Features 
Accessible Washer/Dryer
Association Dues 
266
Community Features 
ClubhouseCurbsFitness CenterParkPoolSidewalksStreet LightsSuburbanTennis Court(s)
Financing Terms Available 
CashConventionalFHAVA Loan
HOA Fee Frequency 
Monthly
School District 
Please confirm schools on Durham County School Ass
Senior Community 
Yes
Schools
School District
Please confirm schools on Durham County School Ass
Elementary School
Durham - Spring Valley Elementary School
Middle School
Durham - Neal Middle
High School
Durham - Southern School of Energy and Sustainabil
Listing courtesy of Judi Margulies of Howard Hanna Allen Tate Raleigh Falls of Neuse


Listings that are marked with an icon are provided courtesy of the Triangle MLS, Inc. of North Carolina, Internet Data Exchange Database. Copyright 2026 Triangle MLS, Inc. of North Carolina. All rights reserved.

Last checked: 2026-07-26 07:55 AM UTC

Neighborhood & Commute
Source: Walkscore
Disclosure: Community information and market data powered by Constellation Data Labs. Information is deemed reliable but not guaranteed.
Save
Ask
Tour
Hide
Share