Save
Ask
Tour
Hide
Share
$325,000
3 Days On Site

473 Summerwalk Circle
Chapel Hill, NC 27517

For Sale|Condominium|Active
3
Beds
3
Total Baths
2
Full Baths
1
Partial Bath
1,360
SqFt
$239
/SqFt
1989
Built
Subdivision:
Finley Forest Condos
County:
Durham
Call Now: 919-404-SHOW
Is this the listing for you? We can help make it yours.
919-404-SHOW
473 Summerwalk Circle473 Summerwalk Circle473 Summerwalk Circle473 Summerwalk Circle
Save
Ask
Tour
Hide
Share

Mortgage Calculator

Monthly Payment (Est.)

$1,483
Calculator powered by Showcase IDX, a Constellation1 Company. Copyright ©2026 Information is deemed reliable but not guaranteed.

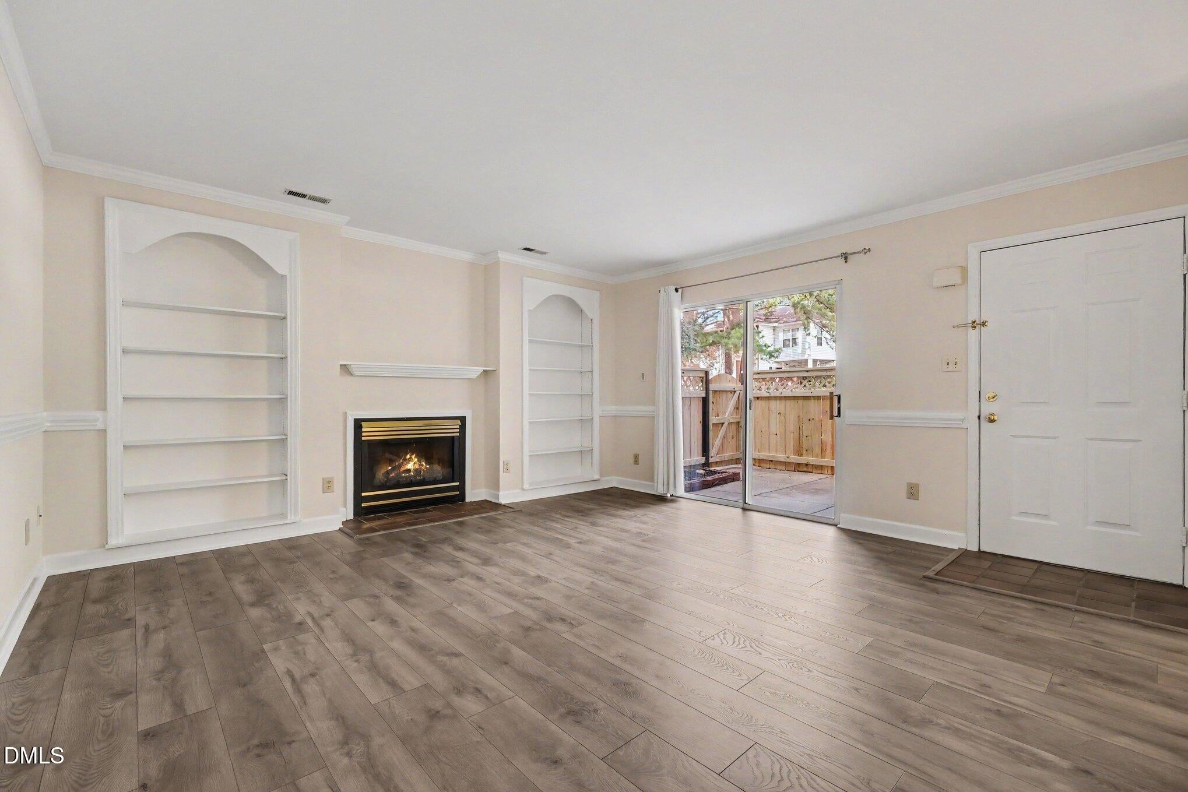
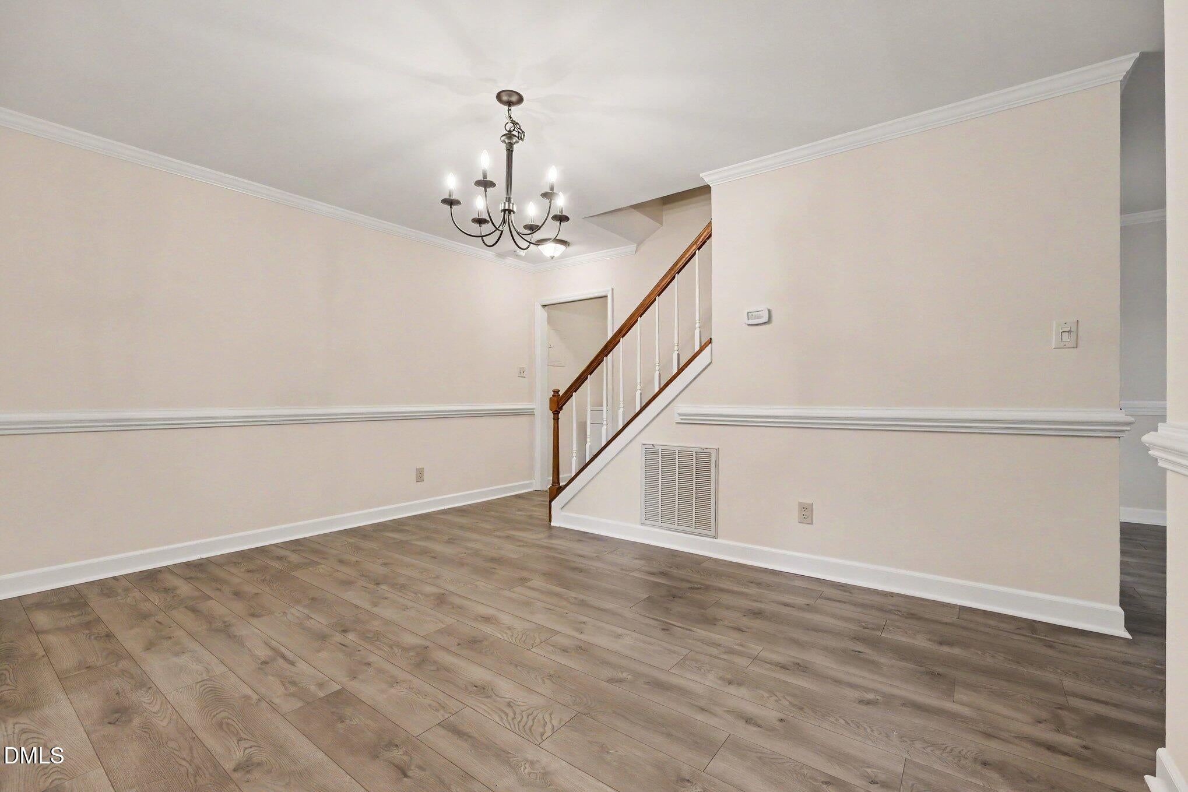
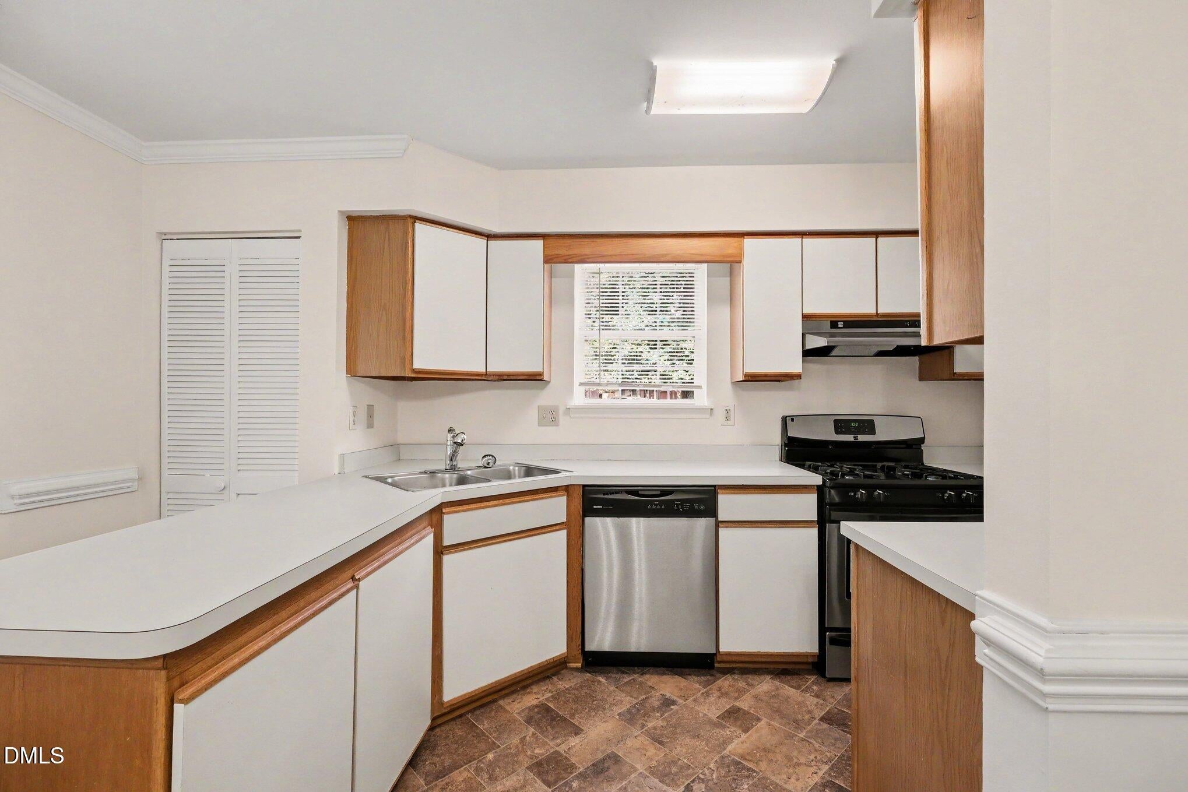
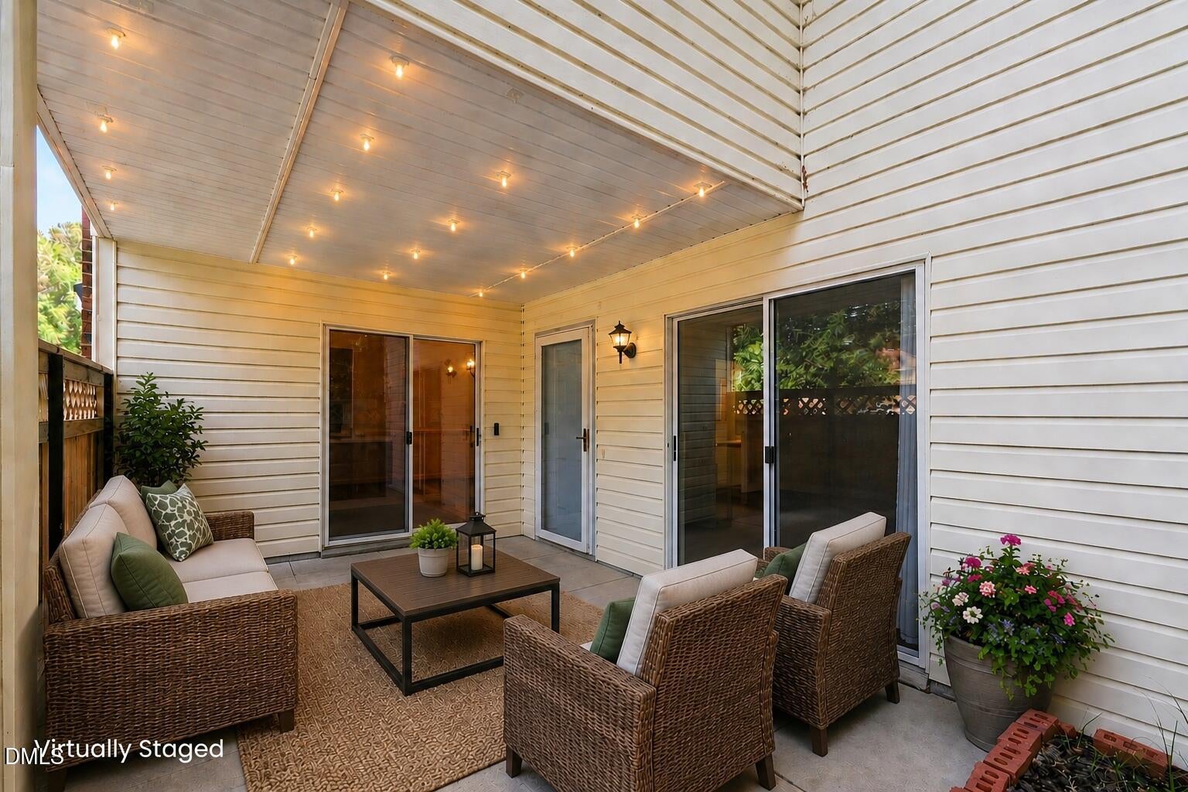
Spacious three-bedroom condo in sought-after Finley Forest. This corner unit offers a peaceful location beside a wooded area. The large living room features a fireplace and sliding glass doors to the private patio. The kitchen includes a gas range, a pantry, and its own patio access. A separate dining area, laundry room, and half bath complete the first floor. Upstairs, the primary suite includes a private bath with tile flooring and an oversized whirlpool tub/shower with tile surround. Two additional bedrooms share a second full bath with tile flooring. Conveniently located in east Chapel Hill near UNC and Duke, the neighborhood offers a pool, playground, tennis courts, and a walking path to the Friday Center, where residents can access free transit service to UNC.

Save
Ask
Tour
Hide
Share
Listing Snapshot
Price 
$325,000
Days On Site 
3 Days
Bedrooms 
3
Inside Area (SqFt) 
1,360 sqft
Total Baths 
3
Full Baths 
2
Partial Baths 
1
Lot Size 
N/A
Year Built 
1989
MLS® Number 
10181625
Status 
Active
Property Tax 
$3,480
HOA/Condo/Coop Fees 
$318.64 monthly
Sq Ft Source 
N/A
Friends & Family
Recent Activity
18 hours agoListing updated with changes from the MLS®
3 days agoListing first seen on site
General Features
Foundation 
Slab
Levels 
Two
Parking 
AssignedParking Lot
Parking Spaces 
1
Property Sub Type 
Condominium
Sewer 
Public Sewer
Special Circumstances 
Standard
SqFt Above 
1360
SqFt Total 
1360
Style 
Transitional
Water Source 
Public
Interior Features
Appliances 
DishwasherDryerGas RangeRange HoodRefrigeratorWasher
Cooling 
Central Air
Fireplace 
Yes
Fireplace Features 
GasLiving Room
Flooring 
CarpetTileVinyl
Heating 
Natural GasNone
Interior 
Bookcases
Laundry Features 
Laundry RoomMain Level
Window Features 
Double Pane Windows
Bedroom 2 
Dimensions - 11.3 x 14.0Level - Second
Bedroom 3 
Dimensions - 13.7 x 12.5Level - Second
Dining Room 
Dimensions - 15.0 x 10.1Level - Main
Kitchen 
Dimensions - 14.9 x 7.8Level - Main
Living Room 
Dimensions - 15.0 x 10.2Level - Main
Master Bedroom 
Dimensions - 14.3 x 18.4Level - Second
Other 
Dimensions - 16.4 x 10.6Level - MainDescription - Enclosed Porch/Patio
Save
Ask
Tour
Hide
Share
Exterior Features
Construction Details 
Brick VeneerVinyl Siding
Exterior 
Rain Gutters
Lot Features 
Wooded
Patio And Porch 
EnclosedPatio
Roof 
Shingle
Windows/Doors 
Double Pane Windows
Community Features
Association Dues 
318.64
Financing Terms Available 
CashConventionalFHAVA Loan
HOA Fee Frequency 
Monthly
Schools
School District
Unknown
Elementary School
Durham - Creekside Elementary
Middle School
Durham - Sherwood Githens Middle
High School
Durham - Charles E Jordan Sr High School
Listing courtesy of Tony Hall of Berkshire Hathaway HomeService


Listings that are marked with an icon are provided courtesy of the Triangle MLS, Inc. of North Carolina, Internet Data Exchange Database. Copyright 2026 Triangle MLS, Inc. of North Carolina. All rights reserved.

Last checked: 2026-07-26 12:28 AM UTC

Neighborhood & Commute
Source: Walkscore
Disclosure: Community information and market data powered by Constellation Data Labs. Information is deemed reliable but not guaranteed.
Save
Ask
Tour
Hide
Share