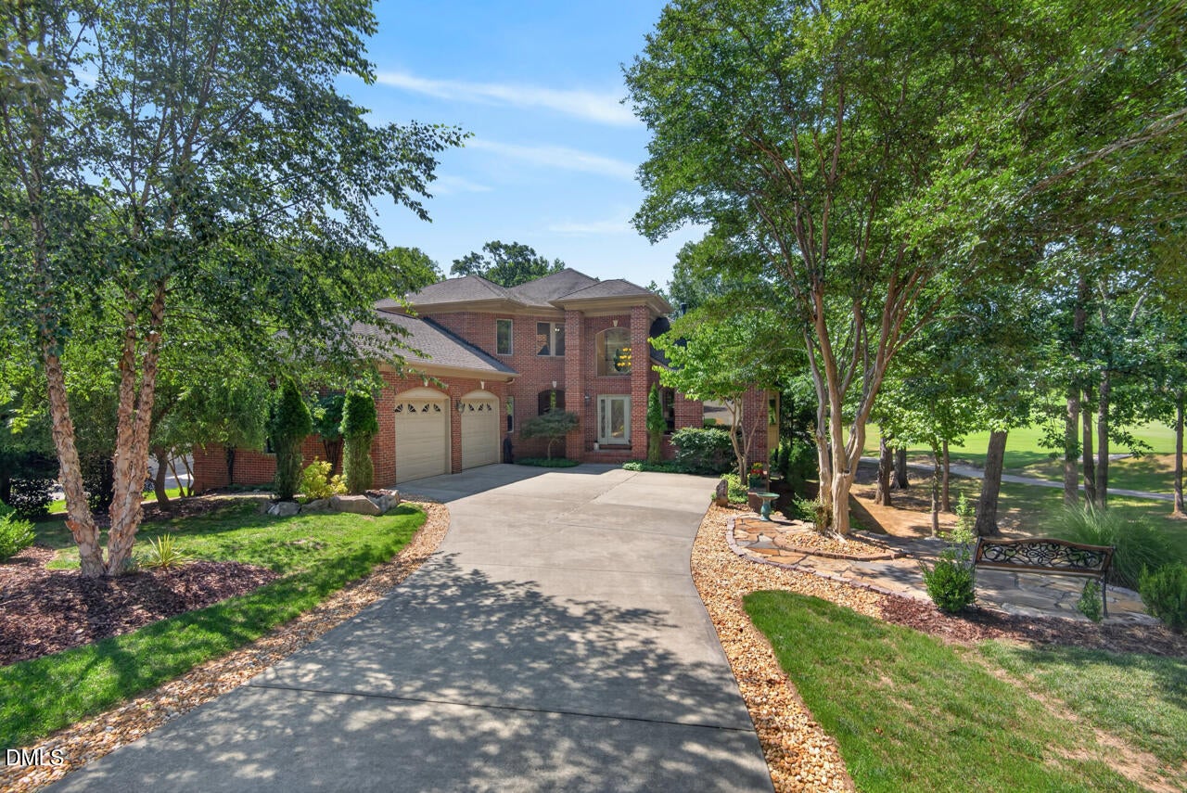
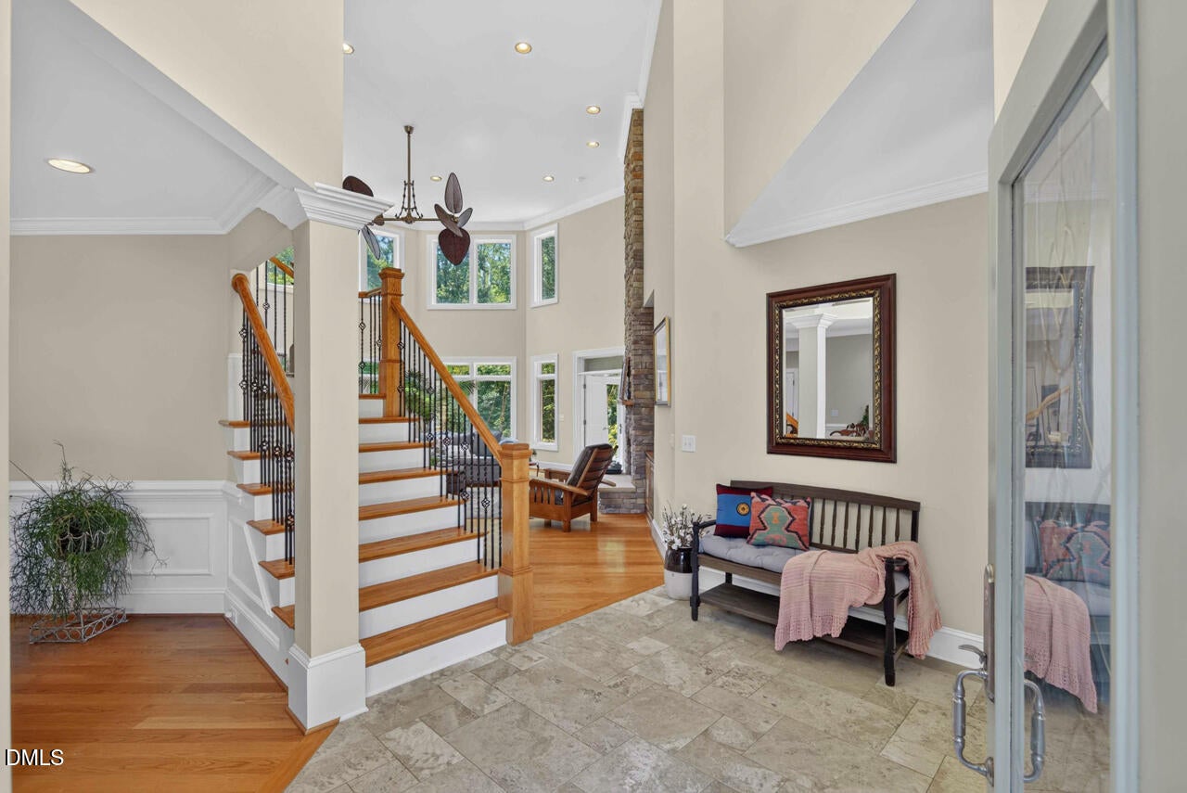
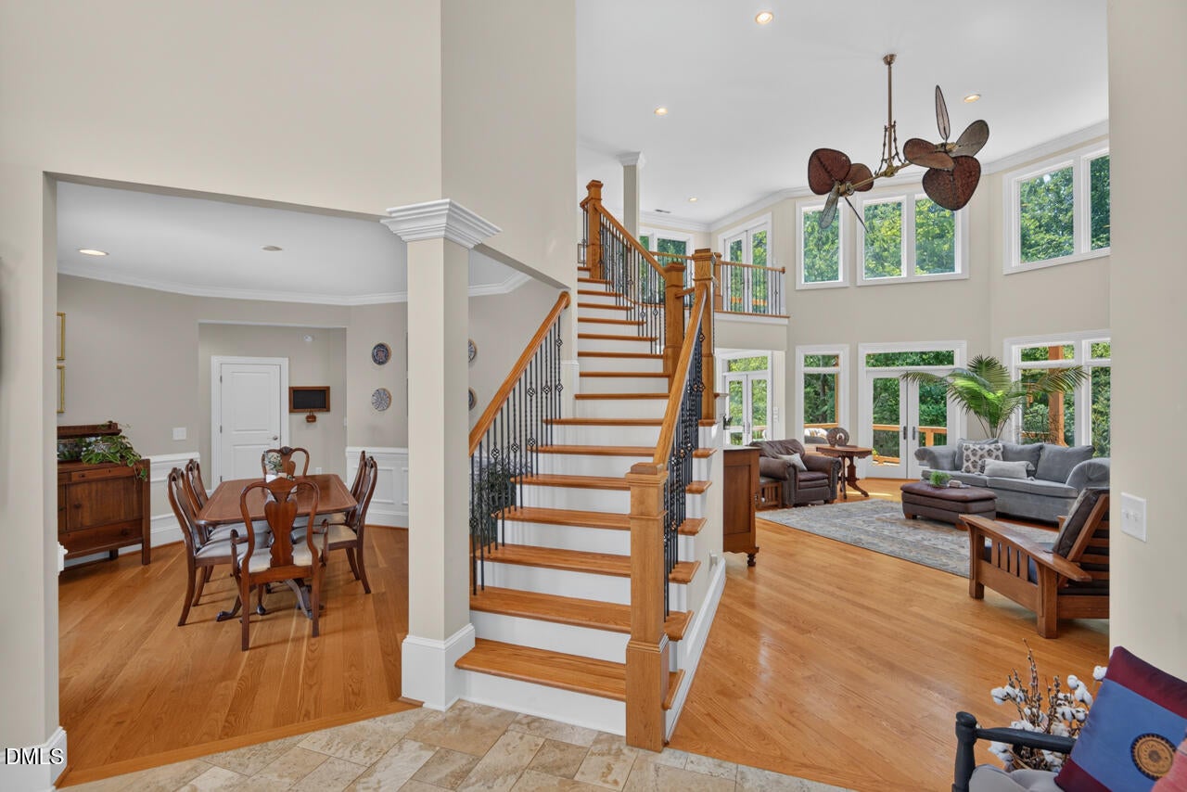
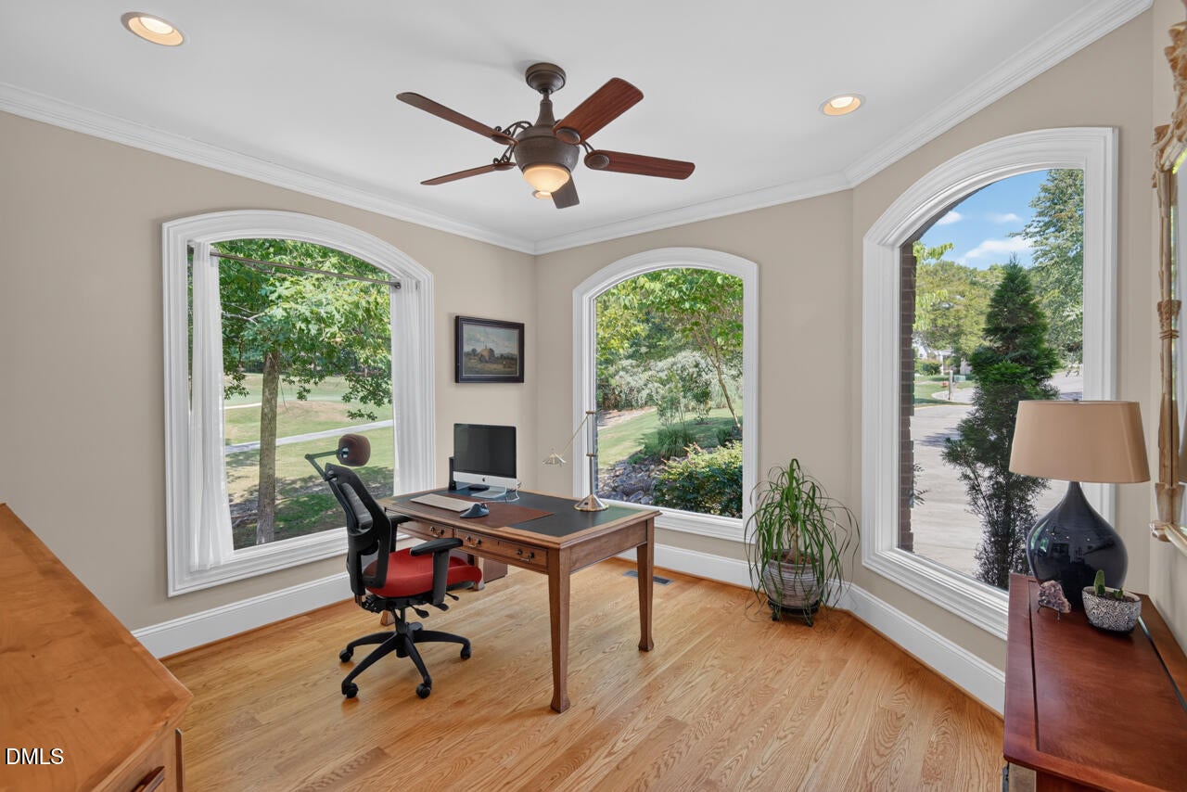
Some homes are built to impress. Others are built to last. This one does both. Custom built by its original owner, this full-brick home with a steel-reinforced poured concrete foundation and a 50-year roof reflects a level of craftsmanship that's increasingly difficult to find. Positioned on the 15th fairway in Treyburn, the property enjoys golf course views, privacy, and the feeling of living well beyond its 0.44-acre homesite thanks to the surrounding open green space. Designed for the way people live today, the main level brings everyone together with generous gathering spaces, a two-story great room with a stunning floor-to-ceiling stone fireplace, an open kitchen and breakfast area, dedicated home office, and a private primary suite. Upstairs, spacious bedrooms and loft space provide room for family and guests without sacrificing privacy. The walk-out lower level has been newly finished (2025), creating more than 1,180 square feet of flexible living space for guests, multigenerational living, or recreation space. Beyond that, over 1,100 square feet of unfinished space offers endless possibilities for a workshop, studio, hobbies, or future expansion—something rarely found in newer homes. Outside, multi-level decks overlook the fairway, offering space to entertain, grill (with natural gas hookup), or simply enjoy the changing seasons. Life in Treyburn extends beyond your front door, with optional country club membership providing golf, tennis, aquatics, fitness, dining, and year-round social opportunities in one of Durham's most established communities. Built with intention. Designed for flexibility. Ready for the years to come.
Save
Ask
Tour
Hide
Share
Listing Snapshot
Price
$849,000
Days On Site
52 Days
Bedrooms
4
Inside Area (SqFt)
4,314 sqft
Total Baths
4
Full Baths
3
Partial Baths
1
Lot Size
0.44 Acres
Year Built
2005
MLS® Number
10181621
Status
Pending
Property Tax
$7,983.6
HOA/Condo/Coop Fees
$51.25 monthly
Sq Ft Source
N/A
Friends & Family
React
Comment
Invite
No Comments Yet
Did you know? You can invite friends and family to your search. They can join your search, rate and discuss listings with you.
Recent Activity
3 weeks ago
Listing updated with changes from the MLS®
3 weeks ago
Status changed to Pending
2 months ago
Listing first seen on site
General Features
Acres
0.44
Attached Garage
Yes
Direction Faces
North
Disclosures
Seller Disclosure
Foundation
Concrete Perimeter
Garage
Yes
Garage Spaces
2
Levels
Three Or MoreTwo
Parking
AttachedGarageGarage Door OpenerInside EntranceOversizedStorage
Property Condition
Updated/Remodeled
Property Sub Type
Single Family Residence
Security
Smoke Detector(s)
Sewer
Public Sewer
Special Circumstances
Standard
SqFt Above
3131
SqFt Below
1183
SqFt Total
4314
Style
Transitional
Water Source
Public
Zoning
PDR
Interior Features
Appliances
Built-In RefrigeratorDryerDisposalDouble OvenDishwasherGas CooktopGas Water HeaterMicrowavePlumbed For Ice MakerRange HoodStainless Steel Appliance(s)Tankless Water HeaterVented Exhaust FanWasherWarming DrawerWine RefrigeratorOven
Listing courtesy of Amy J McKee of Berkshire Hathaway HomeService
Listings that are marked with an icon are provided courtesy of the Triangle MLS, Inc. of North Carolina, Internet Data Exchange Database. Copyright 2026 Triangle MLS, Inc. of North Carolina. All rights reserved.
Last checked: 2026-09-13 08:10 AM UTC
Neighborhood & Commute
Source: Walkscore
Disclosure: Community information and market data powered by Constellation Data Labs. Information is deemed reliable but not guaranteed.


Did you know? You can invite friends and family to your search. They can join your search, rate and discuss listings with you.