Save
Ask
Tour
Hide
Share
$515,000
New Listing

500 Franklin Manor Lane
Cary, NC 27519

For Sale|Townhouse|Active
4
Beds
3
Total Baths
3
Full Baths
1,841
SqFt
$280
/SqFt
2001
Built
Subdivision:
Carpenter Village
County:
Wake
Call Now: 919-404-SHOW
Is this the listing for you? We can help make it yours.
919-404-SHOW
Upcoming Open Houses
Sat, Jul 25, 1:00 PM - 3:00 PM
Sun, Jul 26, 12:00 PM - 2:00 PM
500 Franklin Manor Lane500 Franklin Manor Lane500 Franklin Manor Lane500 Franklin Manor Lane
Save
Ask
Tour
Hide
Share

Mortgage Calculator

Monthly Payment (Est.)

$2,350
Calculator powered by Showcase IDX, a Constellation1 Company. Copyright ©2026 Information is deemed reliable but not guaranteed.

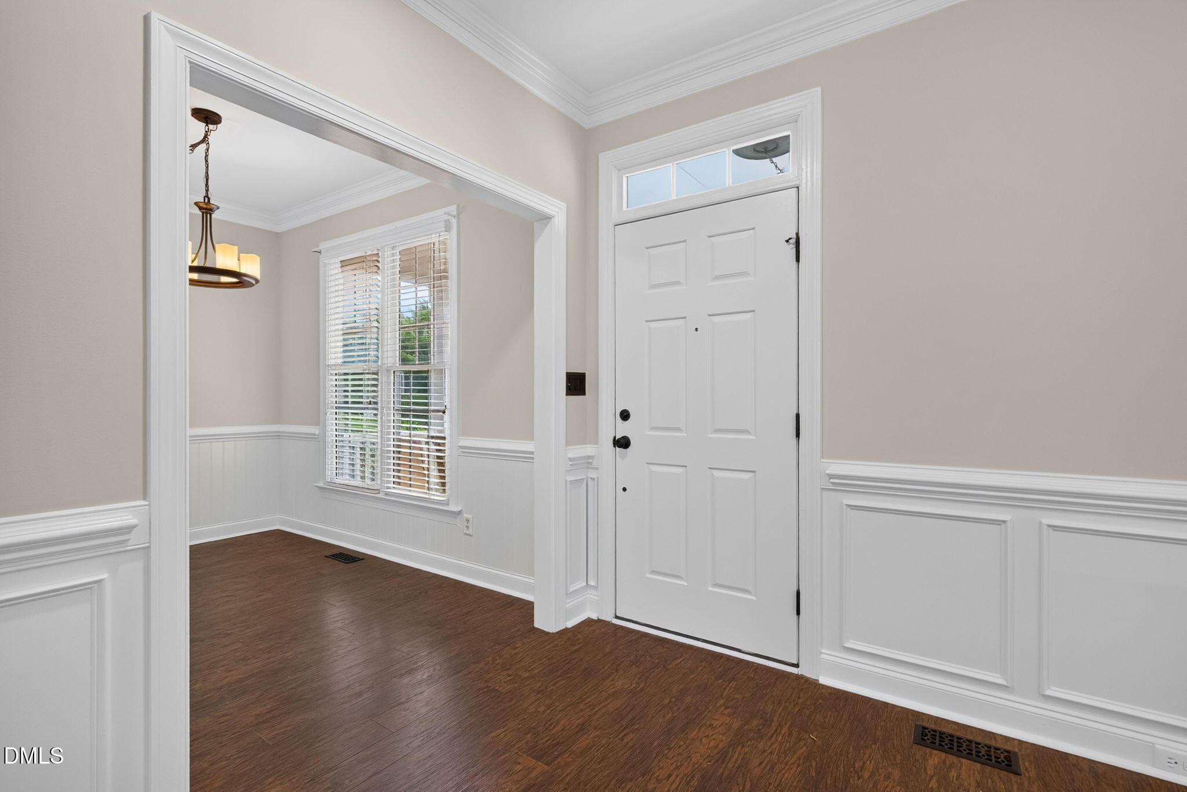
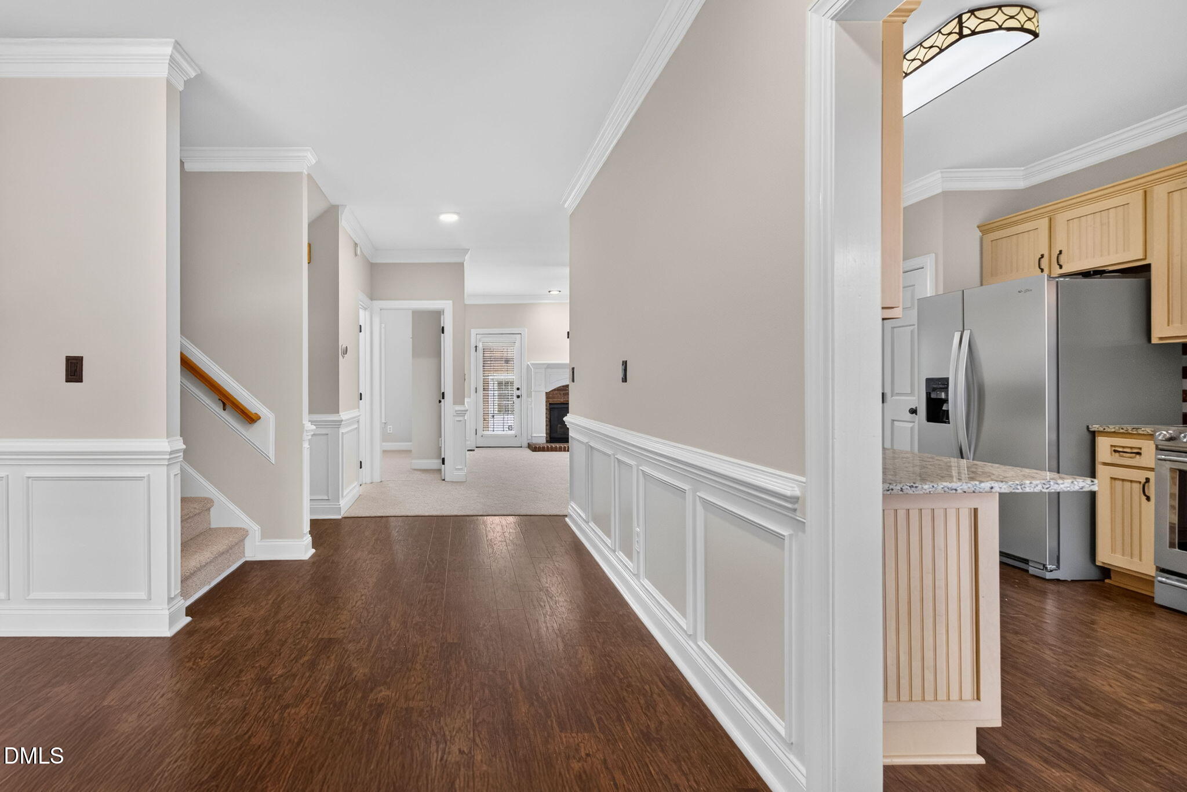
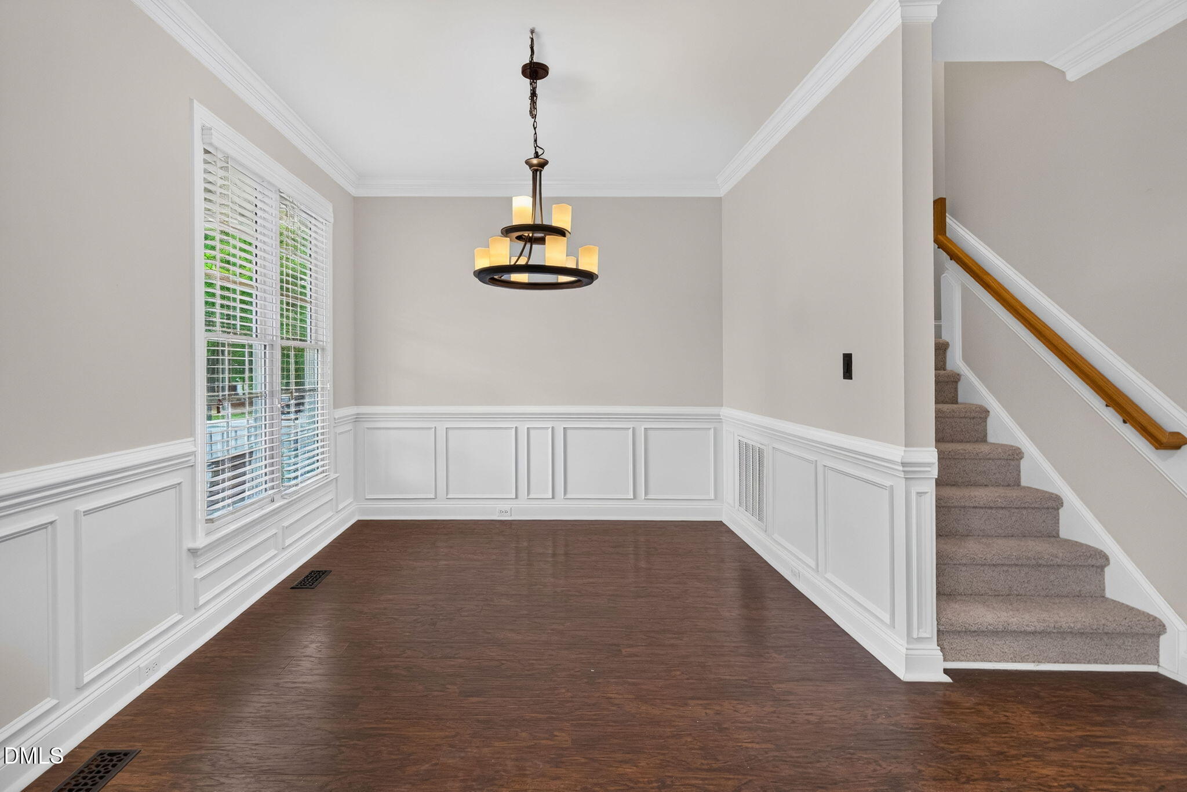
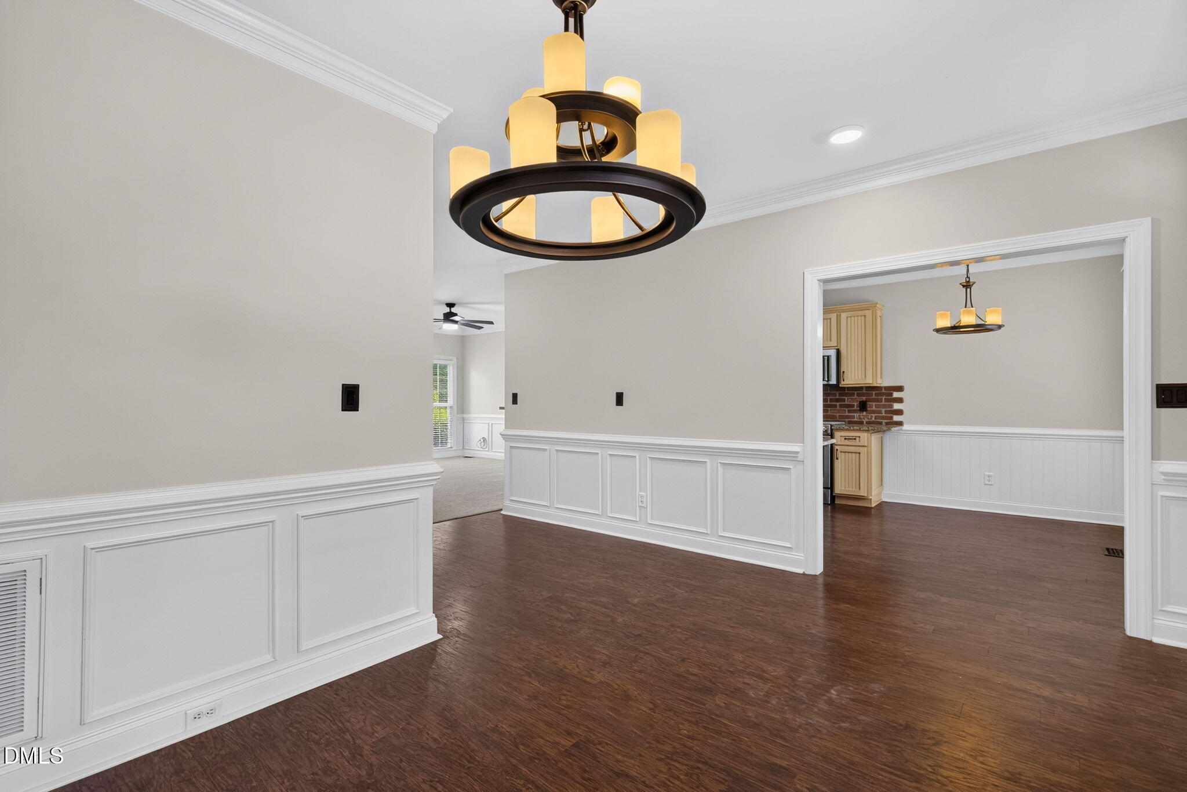
Beautiful Charleston-style townhome offering the perfect blend of charm, comfort, and functionality. This spacious floor plan features 4 bedrooms and 3 full baths, including a first-floor bedroom with direct access to a full bath—ideal for guests, multigenerational living, or a private home office. The inviting main living area showcases 3/4" hardwood flooring, 9-foot smooth ceilings, elegant crown molding and chair rail detailing, and a cozy gas fireplace. The spacious kitchen is designed for both everyday living and entertaining, featuring abundant cabinet and counter space, a breakfast nook, a convenient bar area, and an open view into the living room. A formal dining room provides the perfect setting for family dinners and special occasions. Upstairs, you'll find two generously sized secondary bedrooms along with a spacious primary suite featuring a walk-in closet and a luxurious en-suite bath with a jetted soaking tub, separate shower, and direct access to the covered front porch—a peaceful retreat overlooking the green space and private drive. Freshly updated with new interior paint and brand-new carpet throughout, this home is truly move-in ready. Step outside to enjoy the private back patio, perfect for grilling, entertaining, or simply relaxing, while the detached 2-car garage is conveniently located just steps from the back entrance. Ideally located just minutes from Research Triangle Park (RTP), Raleigh-Durham International Airport (RDU), premier shopping, dining, and everyday conveniences, this home offers both comfort and convenience. Residents also enjoy outstanding community amenities, including a swimming pool, tennis courts, and volleyball courts, providing plenty of opportunities for recreation and an active lifestyle. Don't miss this exceptional opportunity to own a beautifully maintained home that combines timeless Charleston charm, modern updates, an unbeatable location, and resort-style community amenities!

Save
Ask
Tour
Hide
Share
Listing Snapshot
Price 
$515,000
Days On Site 
0 Days
Bedrooms 
4
Inside Area (SqFt) 
1,841 sqft
Total Baths 
3
Full Baths 
3
Partial Baths 
N/A
Lot Size 
0.1 Acres
Year Built 
2001
MLS® Number 
10181620
Status 
Active
Property Tax 
$4,187.75
HOA/Condo/Coop Fees 
$220.5 monthly
Sq Ft Source 
N/A
Friends & Family
Recent Activity
14 hours agoListing updated with changes from the MLS®
17 hours agoListing first seen on site
General Features
Acres 
0.1
Garage 
Yes
Garage Spaces 
2
Levels 
Two
Parking 
PavedAlley AccessConcreteDetachedDrivewayGarageGarage Door OpenerGarage Faces Rear
Parking Spaces 
2
Property Sub Type 
Townhouse
Sewer 
Public Sewer
Special Circumstances 
Standard
SqFt Above 
1841
SqFt Total 
1841
Style 
Charleston
Water Source 
Public
Zoning 
TRP
Interior Features
Appliances 
DishwasherElectric RangeGas Water HeaterMicrowaveStainless Steel Appliance(s)
Cooling 
Central AirElectric
Fireplace 
Yes
Fireplace Features 
Gas LogLiving Room
Fireplaces 
1
Flooring 
CarpetHardwoodTile
Heating 
ElectricForced AirNatural GasNone
Interior 
Ceiling Fan(s)ChandelierCrown MoldingDouble VanityEntrance FoyerGranite CountersWalk-In Closet(s)
Main Level Bedrooms 
1
Bedroom 2 
Dimensions - 10.4 x 11.9Level - Main
Bedroom 3 
Dimensions - 11.3 x 13.9Level - Second
Bedroom 4 
Dimensions - 11.3 x 11.6Level - Second
Breakfast Room 
Dimensions - 6.2 x 10.5Level - Main
Dining Room 
Dimensions - 9.9 x 10.5Level - Main
Entrance Hall 
Dimensions - 4.7 x 17.2Level - Main
Kitchen 
Dimensions - 10.5 x 11.3Level - Main
Living Room 
Dimensions - 13.8 x 16.0Level - Main
Master Bedroom 
Dimensions - 13.6 x 14.9Level - Second
Save
Ask
Tour
Hide
Share
Exterior Features
Construction Details 
Brick VeneerFiber Cement
Exterior 
Balcony
Other Structures 
Garage(s)
Patio And Porch 
CoveredFront PorchPatio
Road Frontage 
AlleyCity Street
Roof 
Shingle
Community Features
Accessibility Features 
Therapeutic Whirlpool
Association Dues 
220.5
Community Features 
ClubhousePoolTennis Court(s)
Financing Terms Available 
CashConventionalFHAVA Loan
HOA Fee Frequency 
Monthly
Roads 
Alley PavedPaved
School District 
wcpss.net
Schools
School District
wcpss.net
Elementary School
Wake - Carpenter Elementary
Middle School
Wake - Alston Ridge Middle
High School
Wake - Green Hope High
Listing courtesy of Karen Coe of Keller Williams Legacy


Listings that are marked with an icon are provided courtesy of the Triangle MLS, Inc. of North Carolina, Internet Data Exchange Database. Copyright 2026 Triangle MLS, Inc. of North Carolina. All rights reserved.

Last checked: 2026-07-23 06:59 AM UTC

Neighborhood & Commute
Source: Walkscore
Disclosure: Community information and market data powered by Constellation Data Labs. Information is deemed reliable but not guaranteed.
Save
Ask
Tour
Hide
Share