Save
Ask
Tour
Hide
Share
$500,000
1 Day On Site

1616 Lakestone Village Lane
Fuquay Varina, NC 27526

For Sale|Single Family Residence|Active
3
Beds
3
Total Baths
2
Full Baths
1
Partial Bath
2,600
SqFt
$192
/SqFt
2005
Built
Subdivision:
Lakestone Village
County:
Wake
Call Now: 919-404-SHOW
Is this the listing for you? We can help make it yours.
919-404-SHOW
1616 Lakestone Village Lane1616 Lakestone Village Lane1616 Lakestone Village Lane1616 Lakestone Village Lane
Save
Ask
Tour
Hide
Share

Mortgage Calculator

Monthly Payment (Est.)

$2,281
Calculator powered by Showcase IDX, a Constellation1 Company. Copyright ©2026 Information is deemed reliable but not guaranteed.

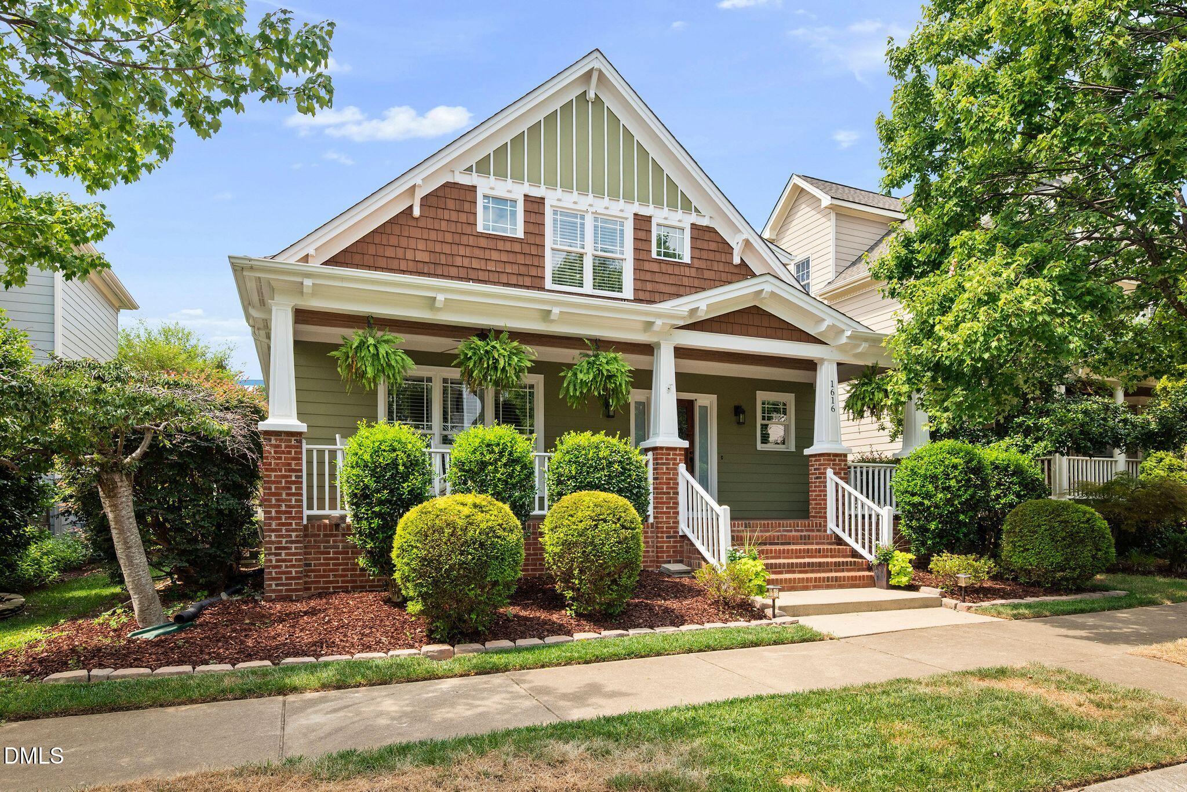
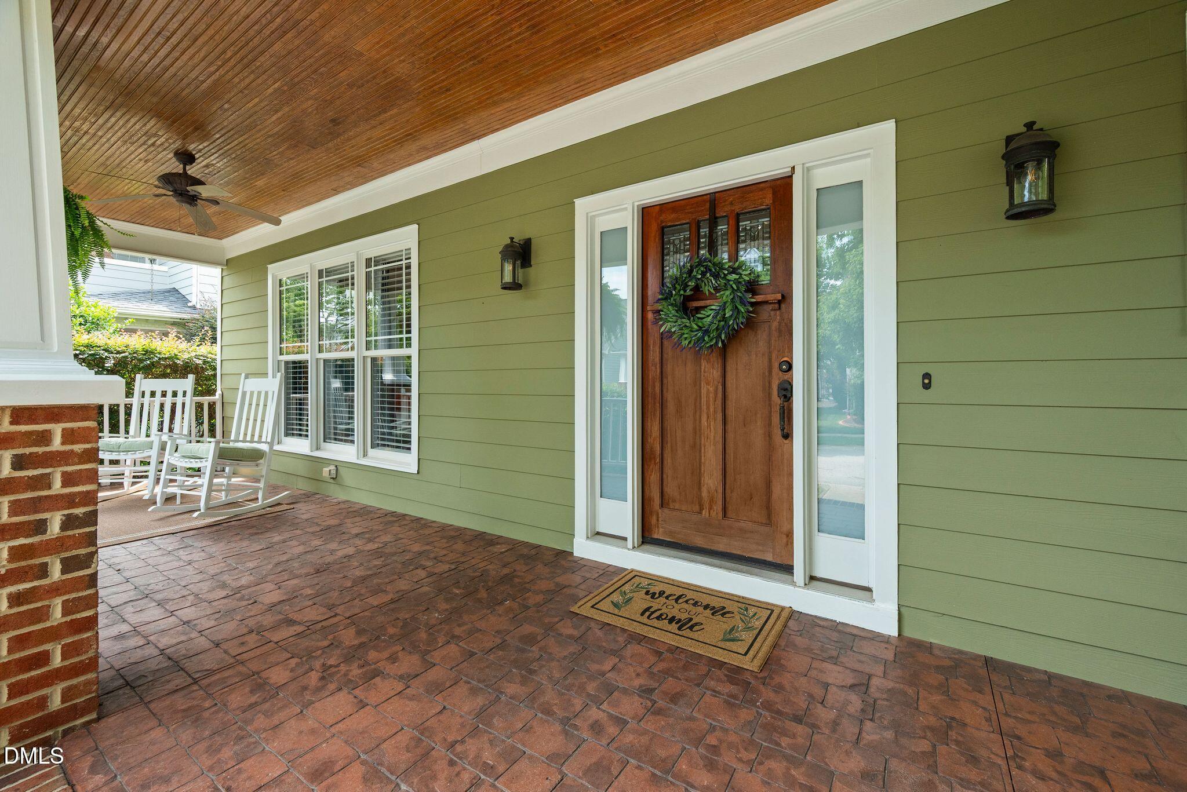
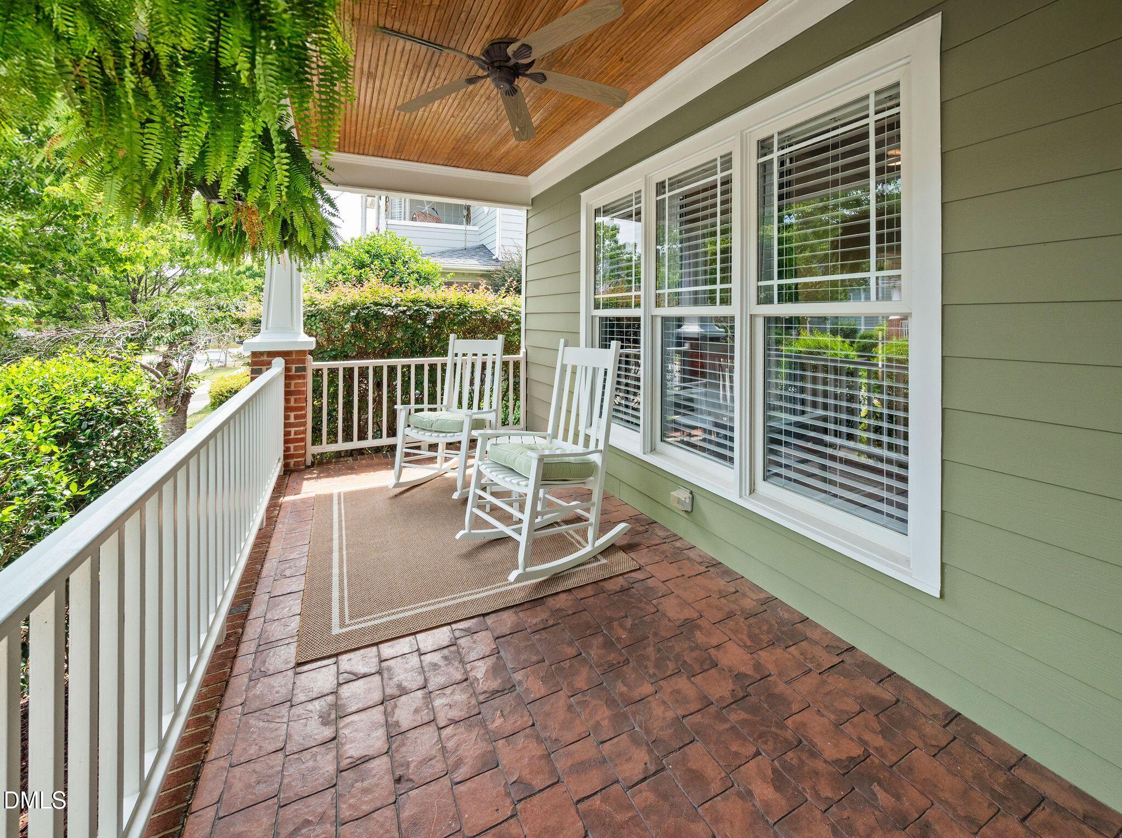
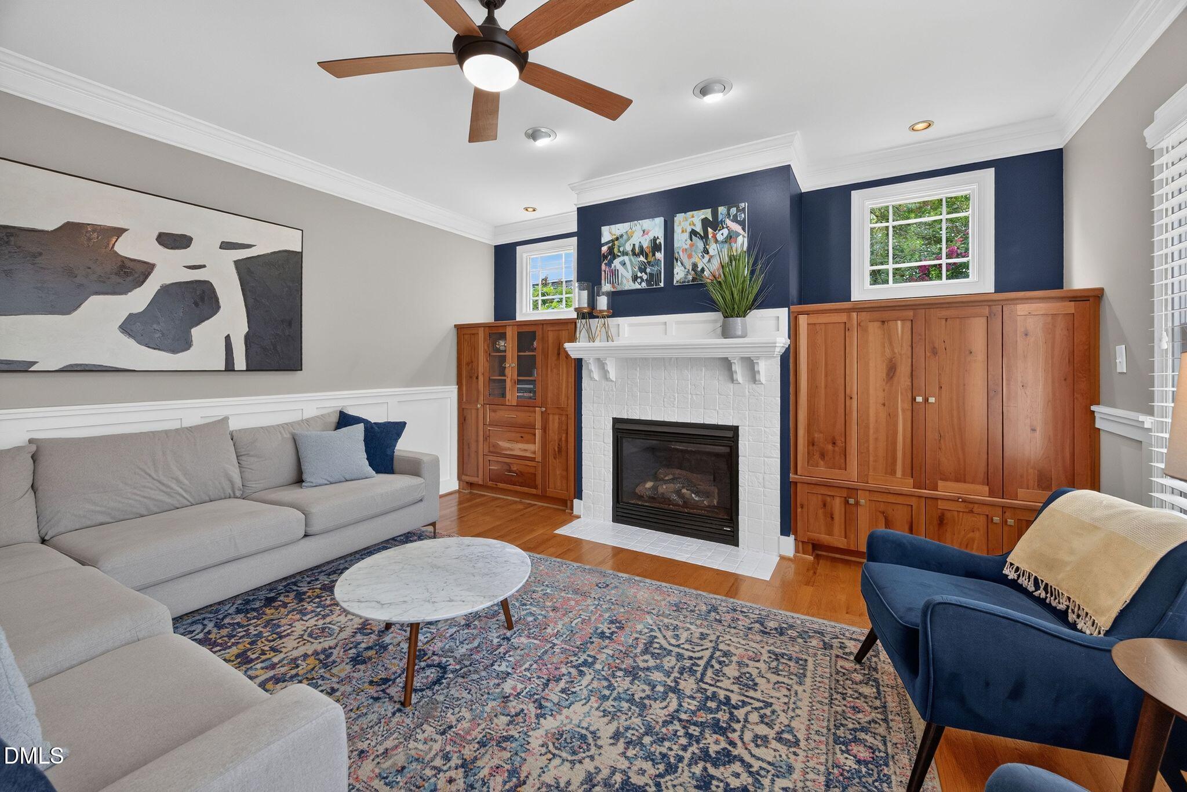
Parade of Homes award-winning and thoughtfully upgraded well beyond the neighborhood's standard finishes, this Phase One beauty offers quality craftsmanship, recent major improvements, and an outstanding location within the neighborhood of Lakestone Village. This is one of the community's quietest and prettiest streets, with rear-entry garages and alleys on both sides, so on-street parking is uncommon. A custom wood front door opens to an interior featuring solid oak hardwood floors with matching wood vents, extensive crown moulding, wainscoting and chair rails, a coffered dining room ceiling and multiple transom windows that bring in abundant natural light. The family room is anchored by a fireplace with a beautiful custom mantel, surround and built-in cabinetry. The kitchen combines style and function with rustic farmhouse cabinetry, glass display cabinets, a white cast iron sink, and range with air fry and convection capabilities. Upstairs, the spacious loft provides excellent flex space for a media room, playroom, or second living area, while a separate office with built-in desk and shelving offers a dedicated workspace. An impressive 33' x 8' walk-in storage space provides the kind of storage that's hard to find. Outside, enjoy a welcoming front porch with brick steps and tongue-and-groove ceiling, plus a large screened porch overlooking the fenced backyard with a paver patio and refreshed landscaping. The detached rear-entry two-car garage is complemented by a parking pad with space for two additional vehicles. Major updates include a new roof (2023), new upstairs and downstairs HVAC systems (2023), rear landscaping (2024), new induction range and refrigerator (2025), and new front sod (2026). Additional features include Ecobee smart thermostats and Rain Bird programmable irrigation serving both the front and back yards. Lakestone Village is one of Fuquay-Varina's hidden gems. You're just minutes from Main Street, local favorites including Cultivate Coffee and Duke's Taphouse, the new Target, and the shops, restaurants, parks, splash pad, and events in the distinct downtowns of both Fuquay and Varina. Best of all, the community pool and playground are only about 100 yards from your front door.

Save
Ask
Tour
Hide
Share
Listing Snapshot
Price 
$500,000
Days On Site 
1 Day
Bedrooms 
3
Inside Area (SqFt) 
2,600 sqft
Total Baths 
3
Full Baths 
2
Partial Baths 
1
Lot Size 
0.11 Acres
Year Built 
2005
MLS® Number 
10181613
Status 
Active
Property Tax 
$4,210
HOA/Condo/Coop Fees 
$61 monthly
Sq Ft Source 
N/A
Friends & Family
Recent Activity
2 hours agoListing updated with changes from the MLS®
4 hours agoStatus changed to Active
yesterdayListing first seen on site
General Features
Acres 
0.11
Foundation 
Brick/Mortar
Garage 
Yes
Garage Spaces 
2
Levels 
One and One Half
Parking 
Alley AccessDetachedDrivewayGarageGarage Faces RearParking Pad
Property Sub Type 
Single Family Residence
Security 
Smoke Detector(s)
Sewer 
Public Sewer
Special Circumstances 
Standard
SqFt Above 
2600
SqFt Total 
2600
Style 
Craftsman
Water Source 
Public
Zoning 
RMD-CZD
Interior Features
Appliances 
Built-In Electric RangeBuilt-In RangeDishwasherElectric RangeFree-Standing RefrigeratorMicrowaveRangeRefrigeratorStainless Steel Appliance(s)
Cooling 
Central AirElectricGasHeat PumpZoned
Fireplace 
Yes
Fireplace Features 
Family RoomGasGas Log
Fireplaces 
1
Flooring 
CarpetHardwoodTile
Heating 
CentralElectricHeat PumpNatural GasZonedNone
Interior 
Beamed CeilingsBookcasesBreakfast BarBuilt-in FeaturesCeiling Fan(s)ChandelierCoffered Ceiling(s)Crown MoldingDouble VanityGranite CountersHigh Speed InternetOpen FloorplanMaster DownstairsSmart ThermostatSoaking TubWalk-In Closet(s)
Laundry Features 
Laundry RoomMain Level
Main Level Bedrooms 
1
Window Features 
BlindsDouble Pane Windows
Bedroom 2 
Dimensions - 19.5 x 11.5Level - Second
Bedroom 3 
Dimensions - 11.5 x 12.5Level - Second
Bonus Room 
Dimensions - 18.25 x 15.25Level - Second
Breakfast Room 
Dimensions - 12.75 x 9.25Level - Main
Dining Room 
Dimensions - 12.0 x 12.0Level - Main
Family Room 
Dimensions - 19.0 x 14.5Level - Main
Kitchen 
Dimensions - 12.75 x 11.75Level - Main
Laundry 
Dimensions - 5.25 x 7.25Level - Main
Master Bedroom 
Dimensions - 17.25 x 13.5Level - Main
Office 
Dimensions - 12.5 x 7.0Level - Second
Save
Ask
Tour
Hide
Share
Exterior Features
Construction Details 
Fiber Cement
Exterior 
Rain Gutters
Fencing 
Back YardFenced
Lot Features 
Back YardRectangular LotSprinklers In FrontSprinklers In Rear
Patio And Porch 
CoveredFront PorchPatioPorchRear PorchScreened
Road Frontage 
City Street
Roof 
Shingle
View 
Neighborhood
Waterview 
Neighborhood
Windows/Doors 
BlindsDouble Pane Windows
Community Features
Association Dues 
183
Community Features 
LakeParkPlaygroundPoolSidewalks
Financing Terms Available 
CashConventionalFHAVA Loan
HOA Fee Frequency 
Quarterly
Roads 
Asphalt
Schools
School District
Unknown
Elementary School
Wake - Fuquay Varina Elementary
Middle School
Wake - Fuquay Varina Middle
High School
Wake - Willow Spring High School
Listing courtesy of David Worters of Compass -- Raleigh


Listings that are marked with an icon are provided courtesy of the Triangle MLS, Inc. of North Carolina, Internet Data Exchange Database. Copyright 2026 Triangle MLS, Inc. of North Carolina. All rights reserved.

Last checked: 2026-07-23 06:49 PM UTC

Neighborhood & Commute
Source: Walkscore
Disclosure: Community information and market data powered by Constellation Data Labs. Information is deemed reliable but not guaranteed.
Save
Ask
Tour
Hide
Share