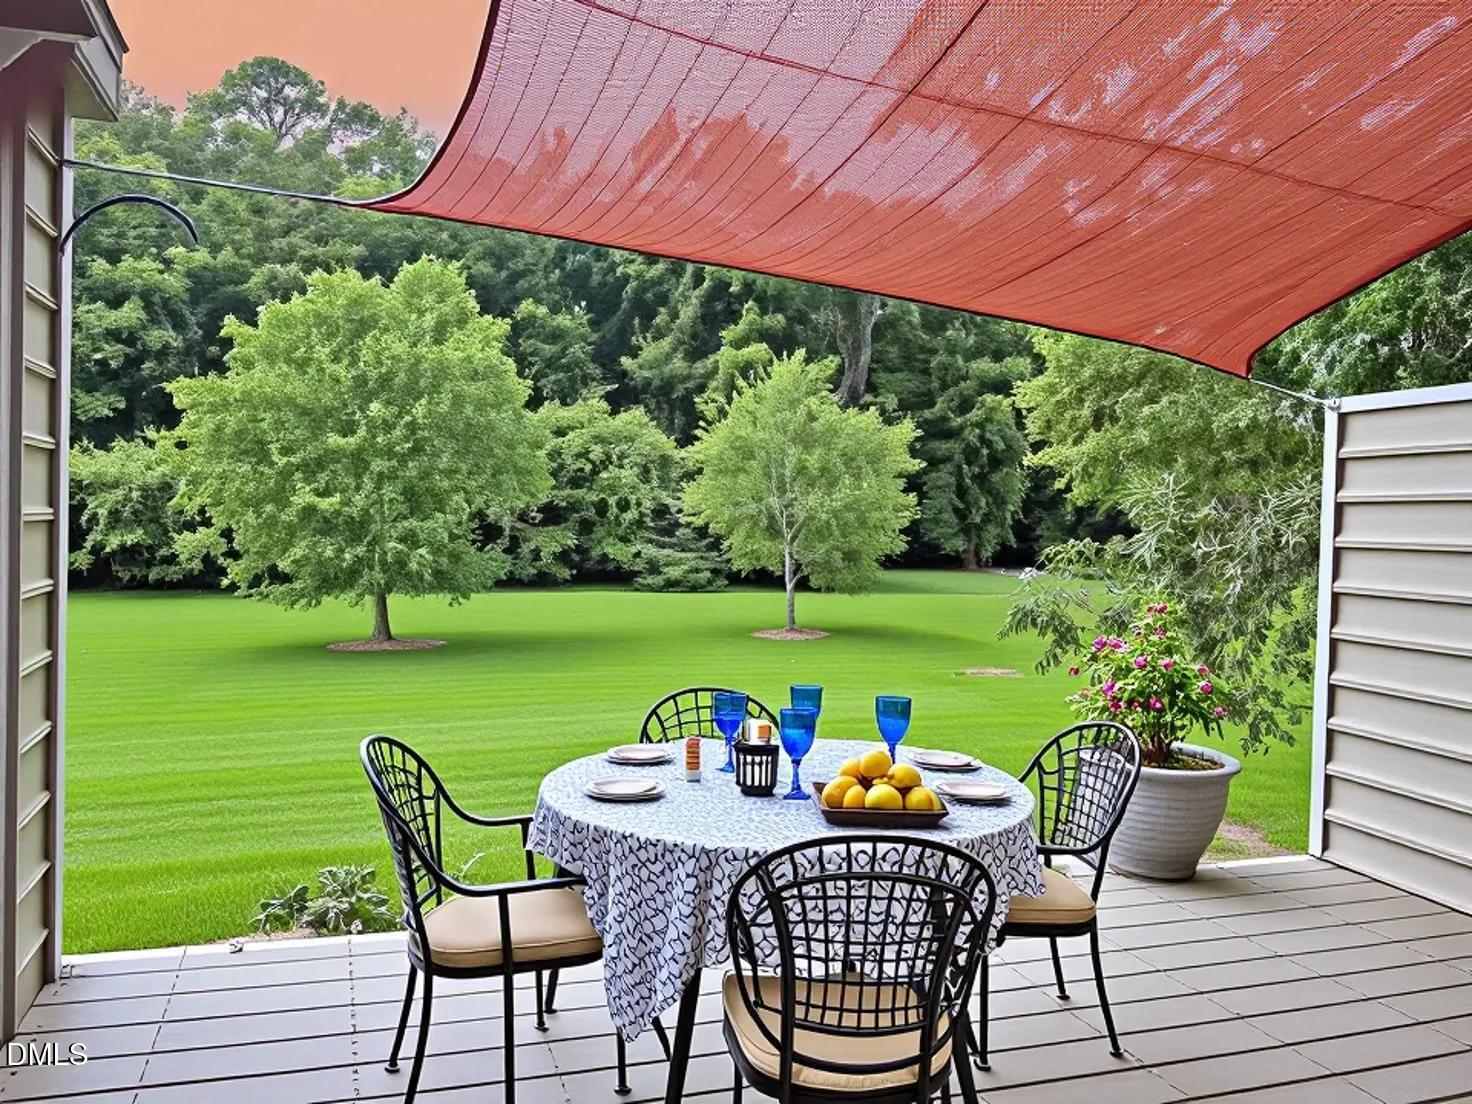
Rare unmatched Green-Space View! NOT looking into another property. Looking for a move-in ready townhome near UNC and Duke University? This light-filled, one-level end-unit townhome in the highly desirable Colony Lake community offers easy, low-maintenance living just 15-20 minutes from both campuses. Inside, you'll find an open-concept living and dining area with vaulted ceilings and a cozy wood-burning fireplace — ideal for relaxing or entertaining. This well-maintained home features an energy-efficient tankless water heater and all major systems regularly serviced, so it's truly move-in ready. Step outside to your private patio overlooking peaceful green space, with no rear neighbors — a rare find in Colony Lake. Enjoy quick access to I-40, nearby shopping and dining, and the local bus line, putting the best of the Research Triangle right at your doorstep. Schedule your showing today for this one-level Colony Lake townhome before it's gone!
Save
Ask
Tour
Hide
Share
Listing Snapshot
Price
$279,900
Days On Site
85 Days
Bedrooms
2
Inside Area (SqFt)
992 sqft
Total Baths
1
Full Baths
1
Partial Baths
N/A
Lot Size
0.03 Acres
Year Built
1986
MLS® Number
10181612
Status
Active
Property Tax
$3,998.08
HOA/Condo/Coop Fees
$315 monthly
Sq Ft Source
N/A
Friends & Family
React
Comment
Invite
No Comments Yet
Did you know? You can invite friends and family to your search. They can join your search, rate and discuss listings with you.
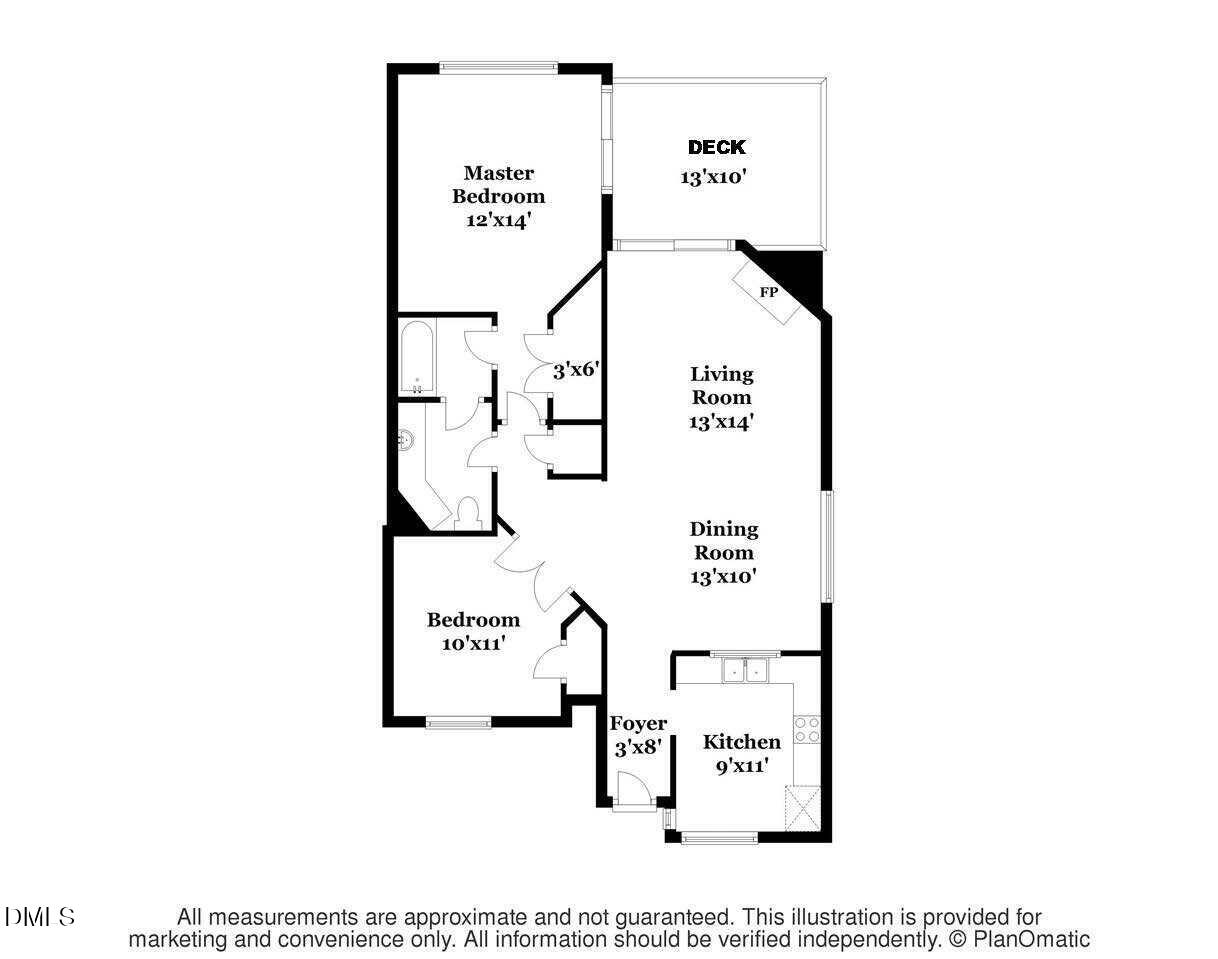
Dimensions - 24.4 x 12.6Level - MainDescription - Dining/living room
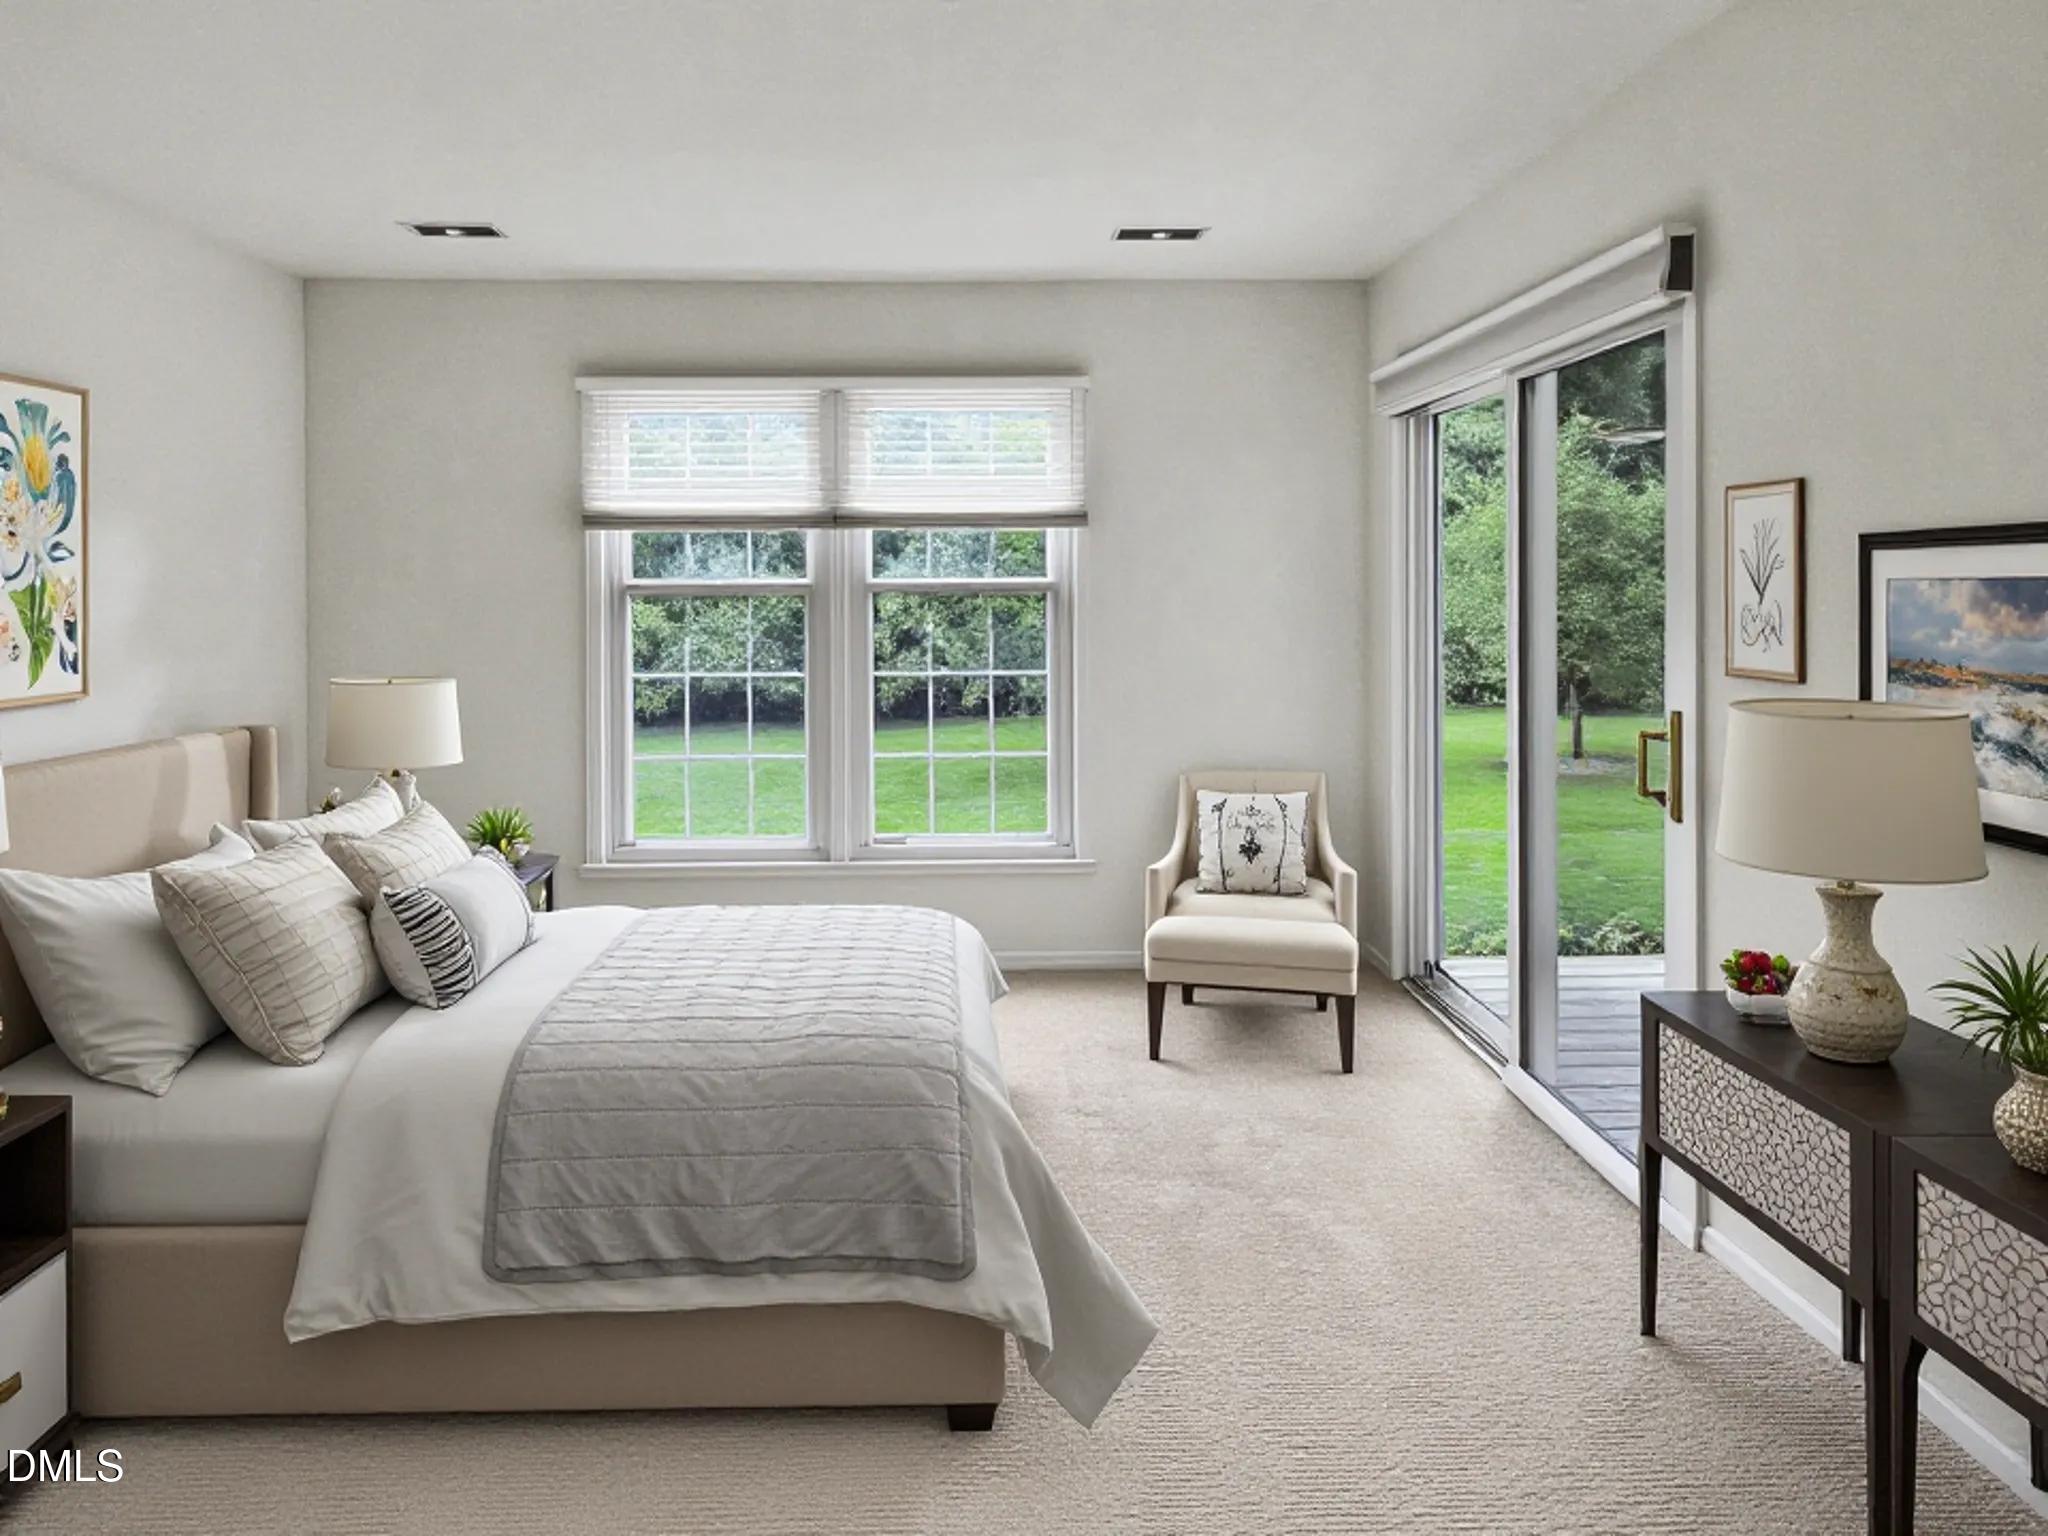
Master Bedroom
Dimensions - 12.3 x 14.4Level - Main
Save
Ask
Tour
Hide
Share
Exterior Features
Construction Details
FrameVinyl Siding
Exterior
NoneRain Gutters
Fencing
None
Patio And Porch
Awning(s)DeckPatio
Roof
Shingle
View
Park/GreenbeltTrees/Woods
Waterview
Park/GreenbeltTrees/Woods
Windows/Doors
Blinds
Community Features
Association Amenities
PlaygroundTennis Court(s)
Association Fee
$315.0
Association Fee Frequency
Monthly
Community Features
PlaygroundTennis Court(s)
Financing Terms Available
CashConventionalFHAVA Loan
Building Access
Front
Roads
AsphaltPaved
Schools
School District
Unknown
Elementary School
Chapel Hill Carrboro - Ephesus Road Elementary Sch
Middle School
Chapel Hill Carrboro - Guy B Phillips Middle Schoo
High School
Chapel Hill Carrboro - East Chapel Hill High Schoo
Listing courtesy of Bill Pekala of Coldwell Banker - HPW
Listings that are marked with an icon are provided courtesy of the Triangle MLS, Inc. of North Carolina, Internet Data Exchange Database. Copyright 2026 Triangle MLS, Inc. of North Carolina. All rights reserved.
Last checked: 2026-10-16 07:21 AM UTC
Neighborhood & Commute
Source: Walkscore
Disclosure: Community information and market data powered by Constellation Data Labs. Information is deemed reliable but not guaranteed.


Did you know? You can invite friends and family to your search. They can join your search, rate and discuss listings with you.