Save
Ask
Tour
Hide
Share
$680,000
1 Day On Site

318 Lambert Lane
Fuquay Varina, NC 27526

Single Family Residence|Coming Soon
4
Beds
3
Total Baths
3
Full Baths
3,088
SqFt
$220
/SqFt
2022
Built
Subdivision:
Purfoy Place
County:
Harnett
Call Now: 919-404-SHOW
Is this the listing for you? We can help make it yours.
919-404-SHOW
318 Lambert Lane318 Lambert Lane318 Lambert Lane318 Lambert Lane
Save
Ask
Tour
Hide
Share

Mortgage Calculator

Monthly Payment (Est.)

$3,102
Calculator powered by Showcase IDX, a Constellation1 Company. Copyright ©2026 Information is deemed reliable but not guaranteed.

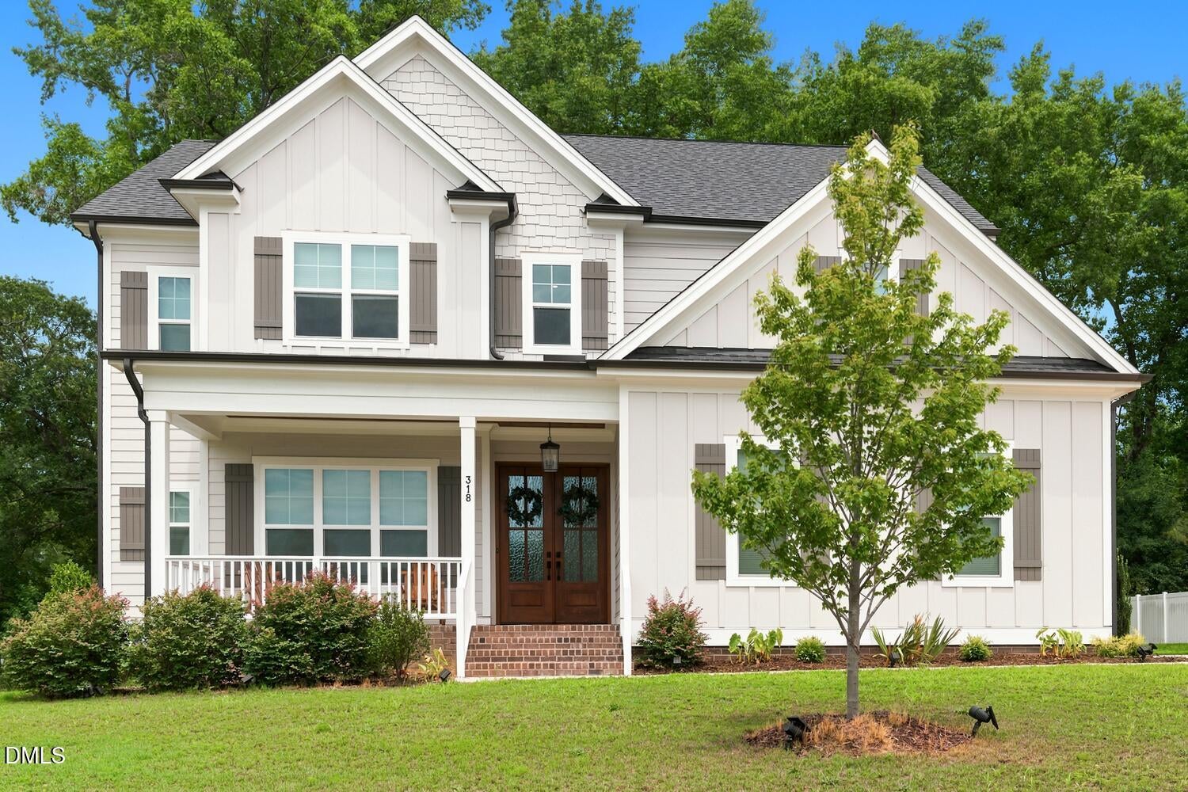
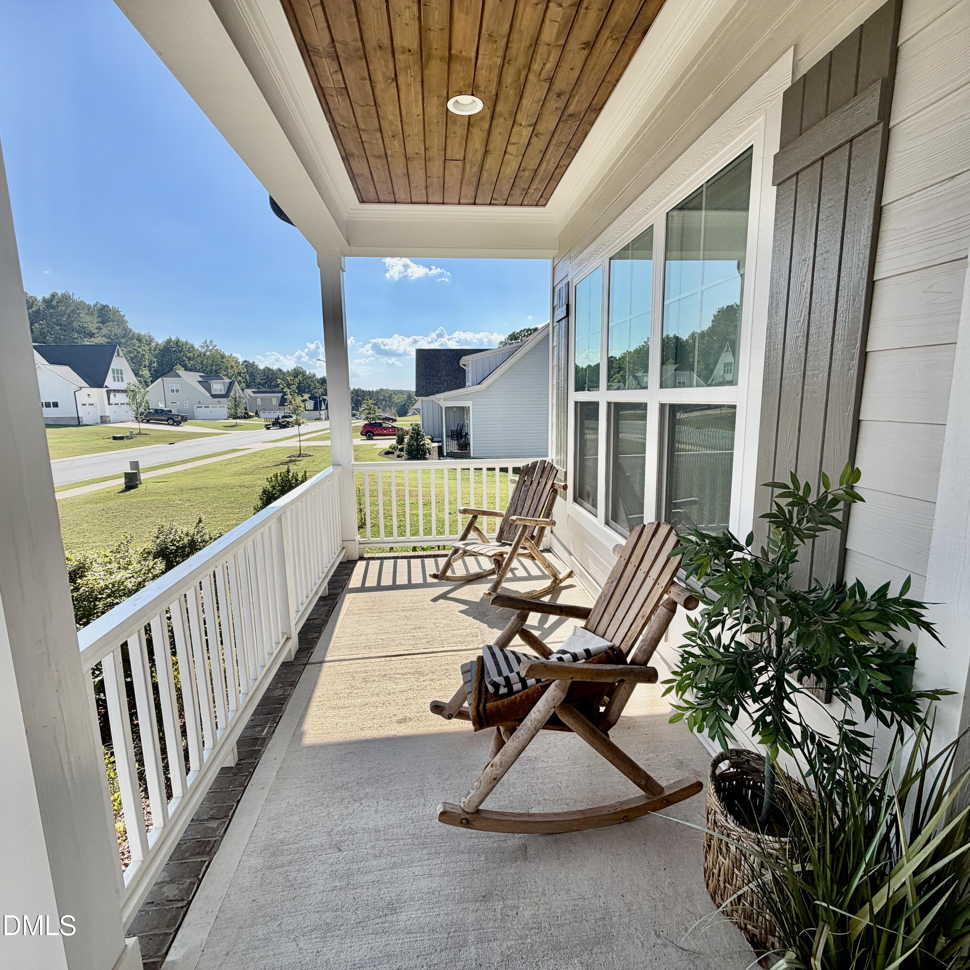
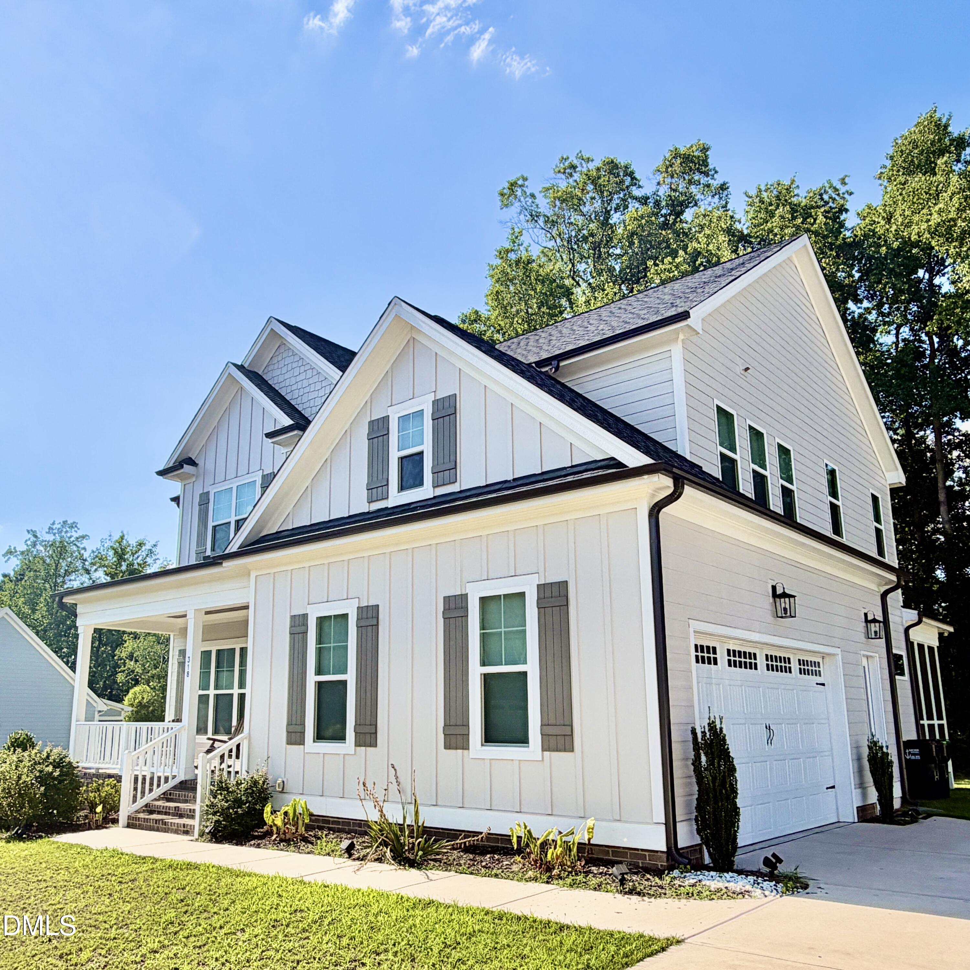
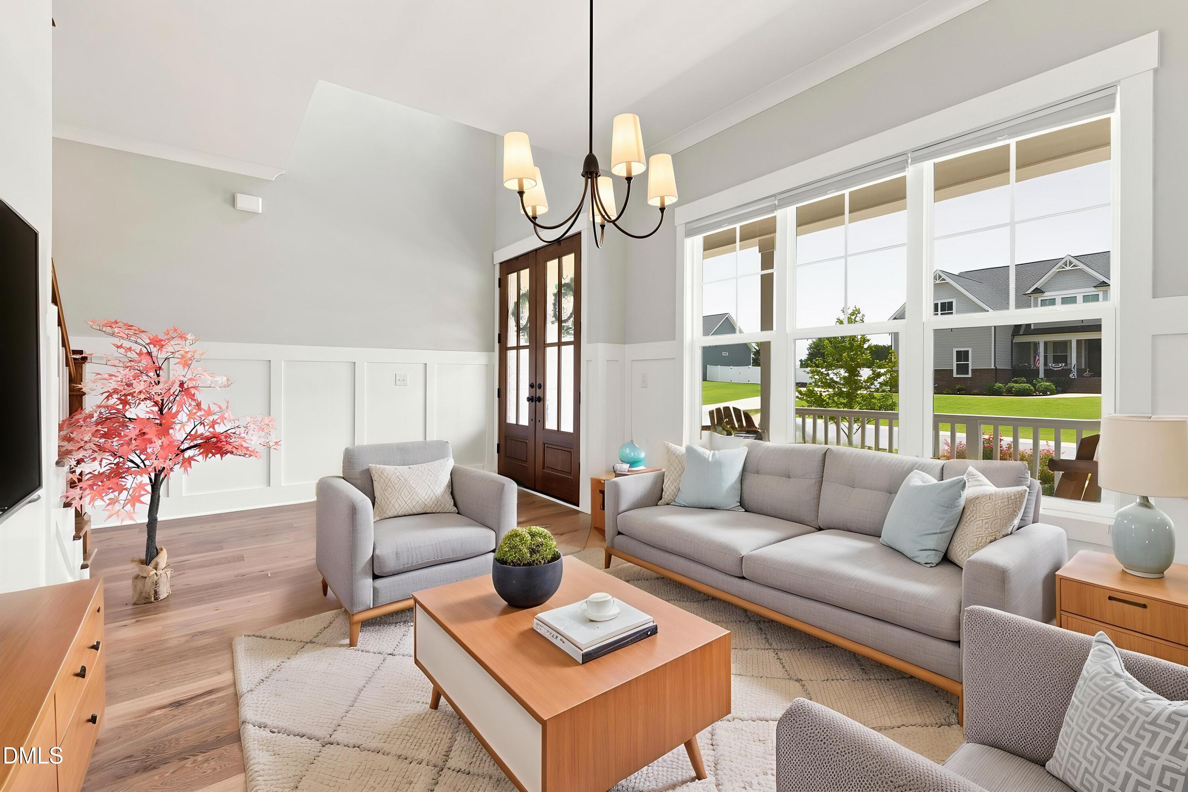
Welcome to this four-bedroom, three-bath single-family residence located in Purfoy Place, Fuquay Varina, NC. This home offers comfortable living space with four generous bedrooms and three full bathrooms, providing ample accommodation for various needs. This home spotlights its 10 foot ceilings, crown molding, and built in shelves and cubbies through the home. The customization continues in the elegant chef's kitchen with an extra large center island, quartz countertops, soft close drawers and stainless steel appliances. Entertainment is a top feature with a custom butlers pantry with wine refrigerator and bar/ coffee nook. Enjoy the summer evenings relaxed in your screened in back deck or rocking chair front porch. As temperatures start to drop in the Fall and Winter, stay warm nestled in front of the gas fireplace. The property sits on a spacious 17,424-square-foot lot, offering room to enjoy outdoor living. Of special note is the custom built multilayered cat home built outside the home but its own entrance from the home. A two-car drywalled garage provides convenient parking and storage solutions. This residence presents a wonderful opportunity for those seeking a well-appointed Custom home in the Purfoy Place community. Great location and close to shopping and restaurants.

Save
Ask
Tour
Hide
Share
Listing Snapshot
Price 
$680,000
Days On Site 
1 Day
Bedrooms 
4
Inside Area (SqFt) 
3,088 sqft
Total Baths 
3
Full Baths 
3
Partial Baths 
N/A
Lot Size 
0.4 Acres
Year Built 
2022
MLS® Number 
10181607
Status 
Coming Soon
Property Tax 
$3,908.38
HOA/Condo/Coop Fees 
$31.67 monthly
Sq Ft Source 
N/A
Friends & Family
Recent Activity
yesterdayListing updated with changes from the MLS®
yesterdayListing first seen on site
General Features
Acres 
0.4
Attached Garage 
Yes
Foundation 
Slab
Garage 
Yes
Garage Spaces 
2
Levels 
Two
Parking 
PavedAdditional ParkingDrivewayGarageGarage Faces SideAttached
Property Sub Type 
Single Family Residence
Security 
Carbon Monoxide Detector(s)Security SystemSmoke Detector(s)
Sewer 
Public Sewer
Special Circumstances 
Standard
SqFt Above 
3088
SqFt Total 
3088
Style 
Traditional
Water Source 
Public
Zoning 
RA-40
Interior Features
Appliances 
Built-In Electric OvenCooktopDishwasherElectric RangeElectric Water HeaterExhaust FanMicrowavePlumbed For Ice MakerRefrigeratorVented Exhaust FanWine Refrigerator
Cooling 
Ceiling Fan(s)Central AirDual
Flooring 
CarpetLaminateTile
Interior 
BookcasesBuilt-in FeaturesPantryCeiling Fan(s)Crown MoldingDouble VanityEat-in KitchenHigh CeilingsKitchen IslandOpen FloorplanRecessed LightingTray Ceiling(s)Walk-In Closet(s)Other
Laundry Features 
Electric Dryer HookupLaundry RoomSinkWasher Hookup
Main Level Bedrooms 
1
Window Features 
BlindsInsulated Windows
Bedroom 2 
Level - Main
Bedroom 3 
Level - Second
Bedroom 4 
Level - Second
Bonus Room 
Level - Second
Family Room 
Level - Main
Kitchen 
Level - Main
Living Room 
Level - Main
Master Bedroom 
Level - Second
Mud Room 
Level - Main
Save
Ask
Tour
Hide
Share
Exterior Features
Construction Details 
Fiber CementStone Veneer
Exterior 
LightingRain GuttersOther
Lot Features 
ClearedLandscapedLevelRectangular Lot
Other Structures 
See Remarks
Patio And Porch 
CoveredDeckFront PorchScreened
Roof 
Shingle
Windows/Doors 
BlindsInsulated Windows
Community Features
Association Dues 
380
Community Features 
Sidewalks
Financing Terms Available 
CashConventionalFHAVA LoanUSDA Loan
HOA Fee Frequency 
Annually
Roads 
Paved
Schools
School District
Unknown
Elementary School
Harnett - Northwest Harnett Elementary
Middle School
Harnett - Harnett Central Middle
High School
Harnett - Harnett Central High
Listing courtesy of Robert Wareham of Pinnacle Group Realty


Listings that are marked with an icon are provided courtesy of the Triangle MLS, Inc. of North Carolina, Internet Data Exchange Database. Copyright 2026 Triangle MLS, Inc. of North Carolina. All rights reserved.

Last checked: 2026-07-23 06:49 PM UTC

Neighborhood & Commute
Source: Walkscore
Disclosure: Community information and market data powered by Constellation Data Labs. Information is deemed reliable but not guaranteed.
Save
Ask
Tour
Hide
Share