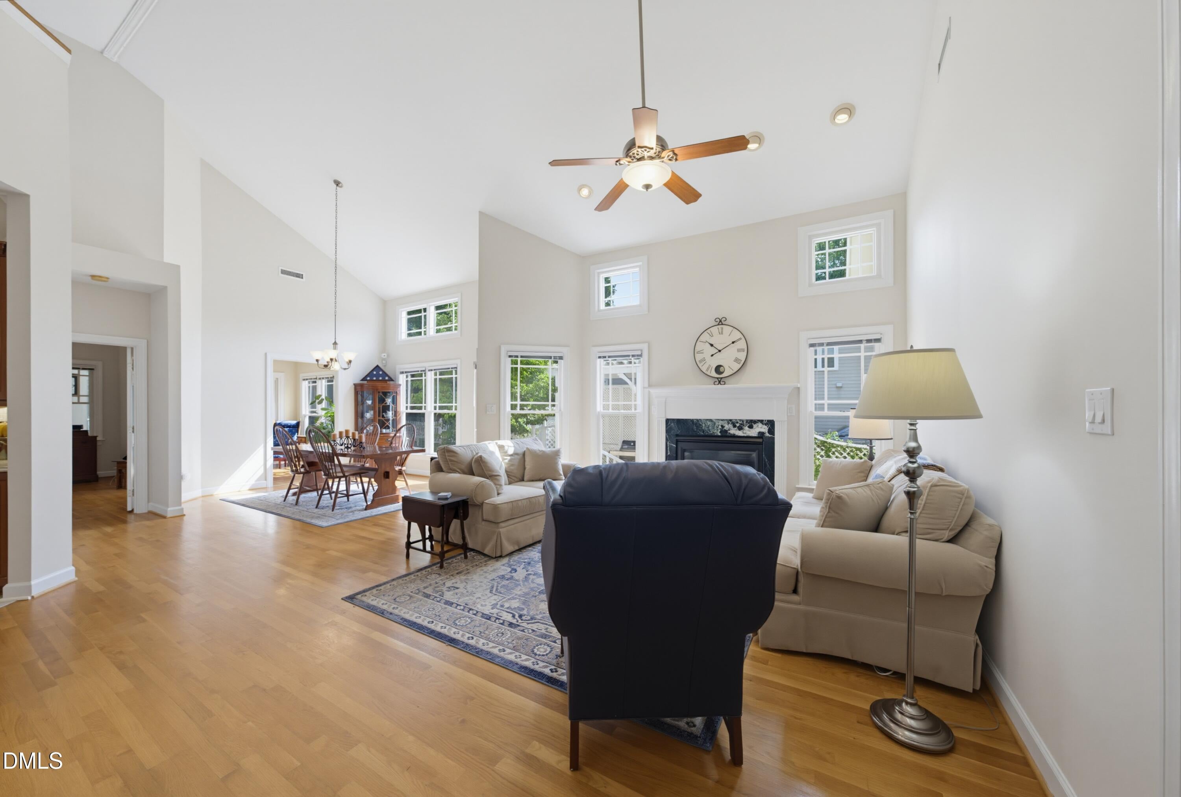
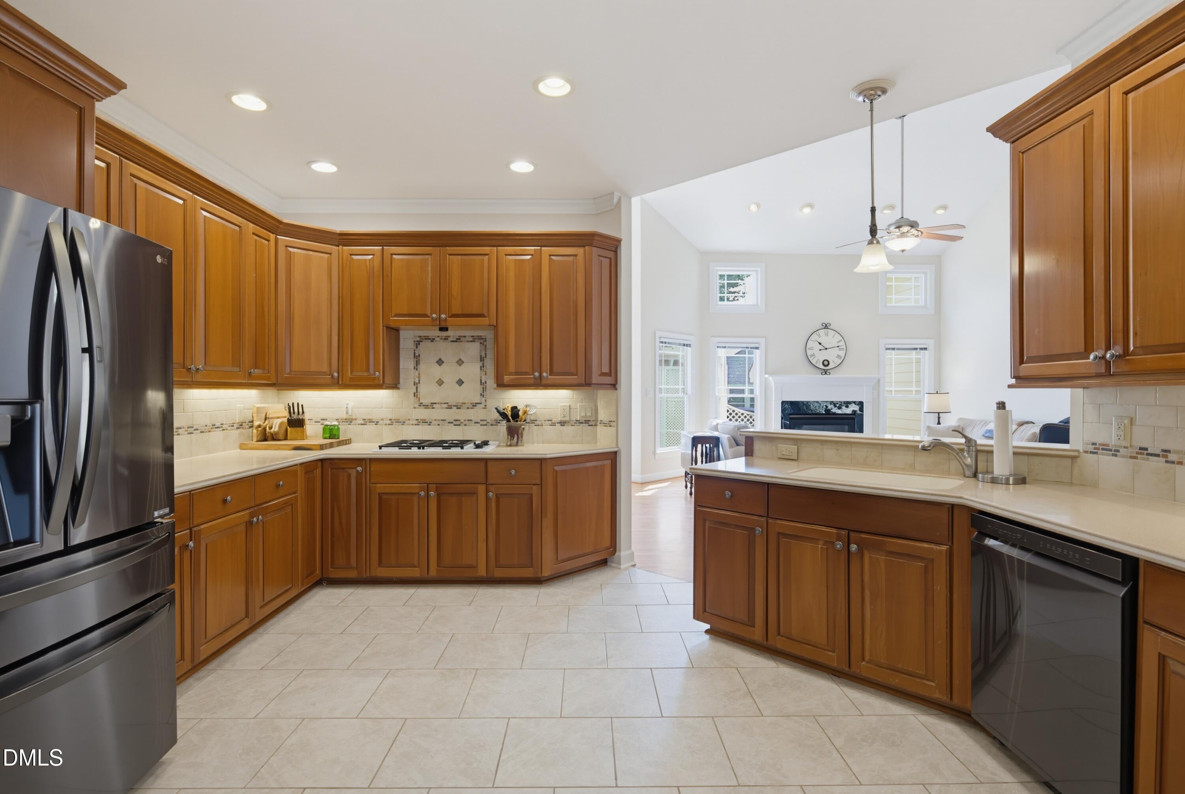
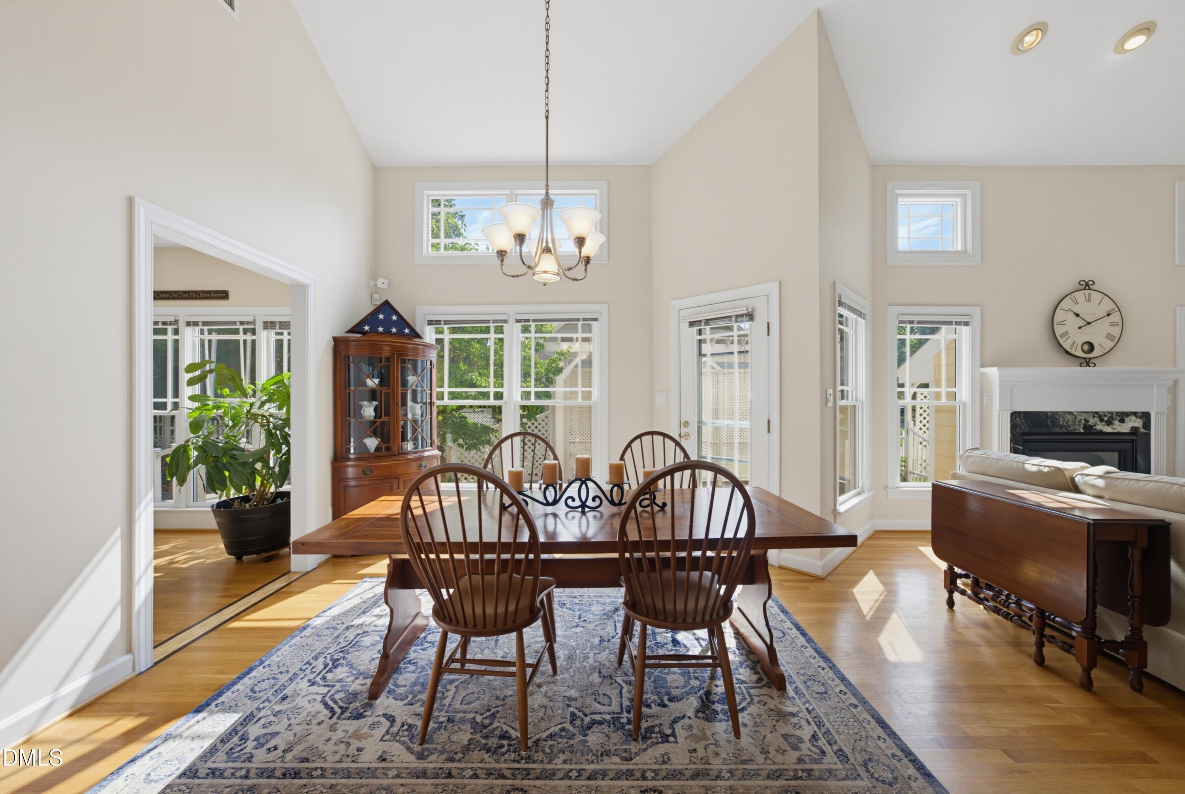
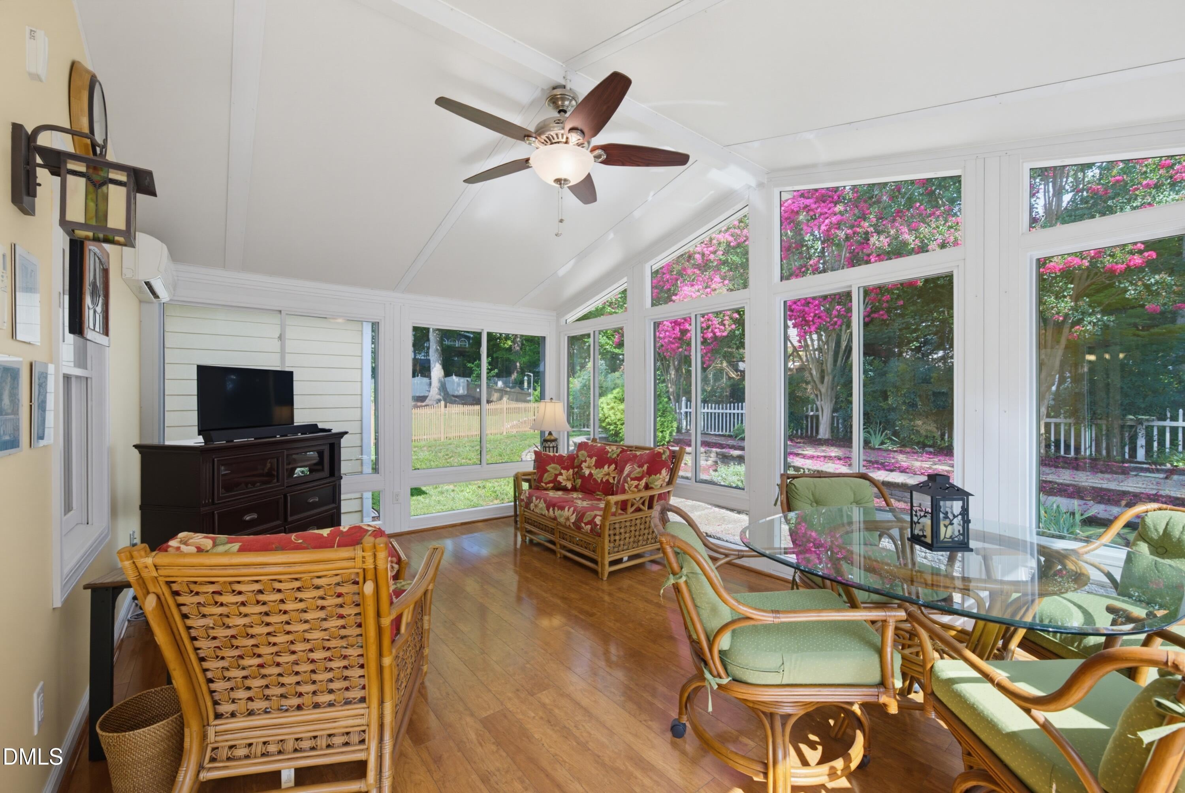
Welcome to your dream home in the highly desirable Falls River neighborhood, ideally located near shopping, restaurants, entertainment, scenic parks and trails. Enjoy the charm of a wrap-around front porch and step into an open-concept floor plan featuring freshly painted interior, vaulted ceilings and beautiful main-level living, with three bedrooms on the main level including the stunning owner's suite. The elegant kitchen offers an eat-in area and flows seamlessly into the family room and dining room, creating the perfect layout for entertaining or everyday comfort. You'll also love the multiple separate flex space with a stunning heated and cooled sunroom, ideal for a home office, reading retreat, or relaxing space year-round. Hardwoods throughout the main living area! Upstairs includes a huge bonus room with a closet, offering an easy option to convert into a fourth bedroom, along with walk-in storage for added convenience. Outside, enjoy the spacious patio and experience private, fenced-in backyard living with easy maintenance! There is an encapsulated crawl space for better effeciancy, making this a truly hard-to-find floor plan you won't want to miss!
Save
Ask
Tour
Hide
Share
Listing Snapshot
Price
$660,000
Days On Site
62 Days
Bedrooms
3
Inside Area (SqFt)
2,698 sqft
Total Baths
2
Full Baths
2
Partial Baths
N/A
Lot Size
0.24 Acres
Year Built
1998
MLS® Number
10181603
Status
Pending
Property Tax
$5,341.52
HOA/Condo/Coop Fees
$34.17 monthly
Sq Ft Source
N/A
Friends & Family
React
Comment
Invite
No Comments Yet
Did you know? You can invite friends and family to your search. They can join your search, rate and discuss listings with you.
Recent Activity
4 weeks ago
Listing updated with changes from the MLS®
4 weeks ago
Status changed to Pending
2 months ago
Price changed to $660,000
2 months ago
Listing first seen on site
General Features
Acres
0.24
Attached Garage
Yes
Direction Faces
South
Disclosures
Seller Disclosure
Foundation
Pillar/Post/Pier
Garage
Yes
Garage Spaces
2
Levels
OneOne and One Half
Parking
AttachedGarageConcreteDrivewayGarage Faces FrontGarage Door OpenerKitchen LevelLightedParking PadSide By Side
Parking Spaces
4
Property Sub Type
Single Family Residence
Sewer
Public Sewer
Special Circumstances
Standard
SqFt Above
2698
SqFt Total
2698
Style
BungalowRanchCraftsmanTransitional
Utilities
Cable AvailableElectricity AvailableElectricity ConnectedNatural Gas AvailableNatural Gas ConnectedPhone AvailableSewer ConnectedWater AvailableWater Connected
Water Source
Public
Zoning
PD
Interior Features
Appliances
Built-In Gas RangeBuilt-In Electric OvenCooktopConvection OvenDisposalDishwasherExhaust FanFree-Standing RefrigeratorGas CooktopGas Water HeaterIce MakerMicrowaveOvenPlumbed For Ice MakerRangeRefrigeratorRange HoodStainless Steel Appliance(s)
Basement
Crawl SpaceDaylight
Cooling
Central AirCeiling Fan(s)DualDuctlessElectricHeat Pump
Back YardCity LotFew TreesFront YardInterior LotLandscapedRectangular Lot
Other Structures
GazeboPergola
Patio And Porch
CoveredEnclosedFront PorchPatioPorchScreenedSide PorchSee RemarksWrap Around
Road Frontage
City Street
Roof
Shingle
View
NeighborhoodTrees/Woods
Waterview
NeighborhoodTrees/Woods
Windows/Doors
ScreensWood Frames
Community Features
Association Amenities
Maintenance GroundsManagement
Association Fee
$410.0
Association Fee Frequency
Annually
Community Features
CurbsParkSuburbanStreet LightsSidewalks
Financing Terms Available
CashConventionalFHAVA Loan
Building Access
front
Roads
Asphalt
Schools
School District
Unknown
Elementary School
Wake - Abbotts Creek Elementary School
Middle School
Wake - East Millbrook Middle
High School
Wake - Millbrook High
Listing courtesy of Mark Parker of Corcoran DeRonja Real Estate
Listings that are marked with an icon are provided courtesy of the Triangle MLS, Inc. of North Carolina, Internet Data Exchange Database. Copyright 2026 Triangle MLS, Inc. of North Carolina. All rights reserved.
Last checked: 2026-09-23 01:13 AM UTC
Neighborhood & Commute
Source: Walkscore
Disclosure: Community information and market data powered by Constellation Data Labs. Information is deemed reliable but not guaranteed.


Did you know? You can invite friends and family to your search. They can join your search, rate and discuss listings with you.