Save
Ask
Tour
Hide
Share
$625,000
1 Day On Site

637 Apalachia Lake Drive
Fuquay Varina, NC 27526

For Sale|Single Family Residence|Active
5
Beds
4
Total Baths
4
Full Baths
3,000
SqFt
$208
/SqFt
2014
Built
Subdivision:
South Lakes
County:
Wake
Call Now: 919-404-SHOW
Is this the listing for you? We can help make it yours.
919-404-SHOW
Upcoming Open Houses
Sat, Jul 25, 12:00 PM - 2:00 PM
637 Apalachia Lake Drive637 Apalachia Lake Drive637 Apalachia Lake Drive637 Apalachia Lake Drive
Save
Ask
Tour
Hide
Share

Mortgage Calculator

Monthly Payment (Est.)

$2,852
Calculator powered by Showcase IDX, a Constellation1 Company. Copyright ©2026 Information is deemed reliable but not guaranteed.

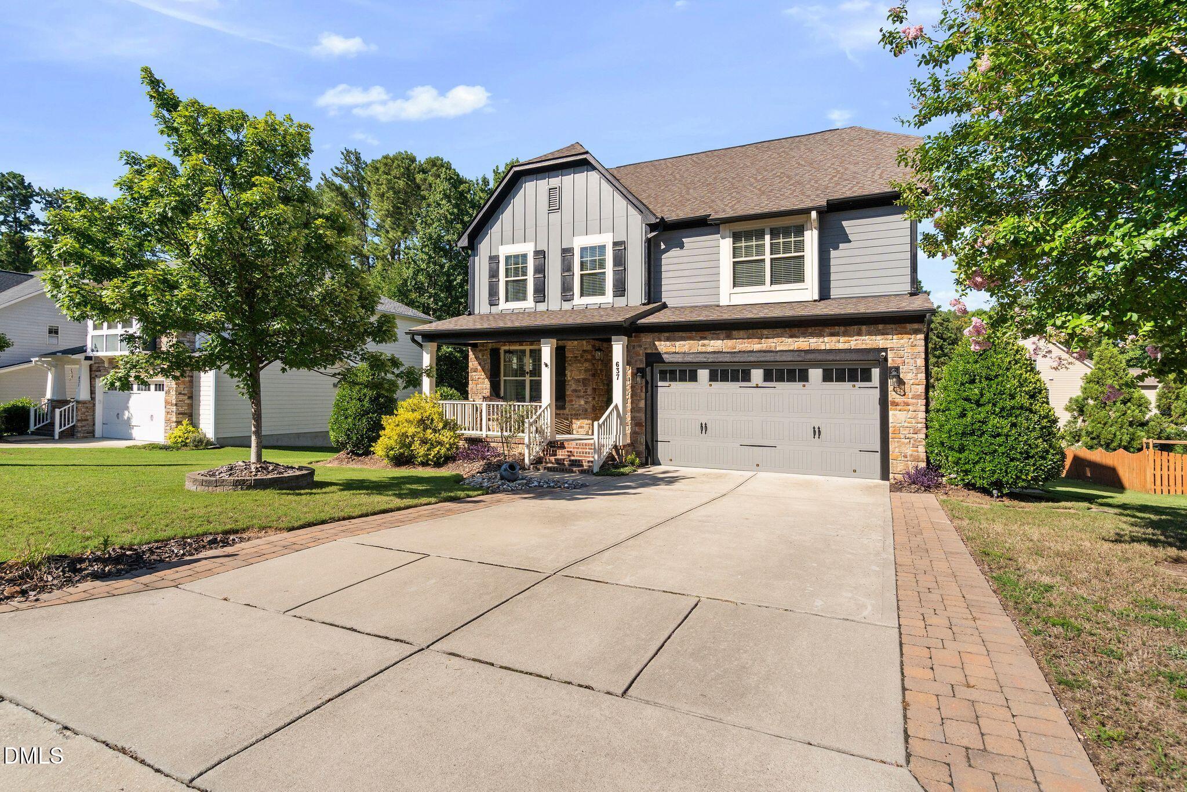
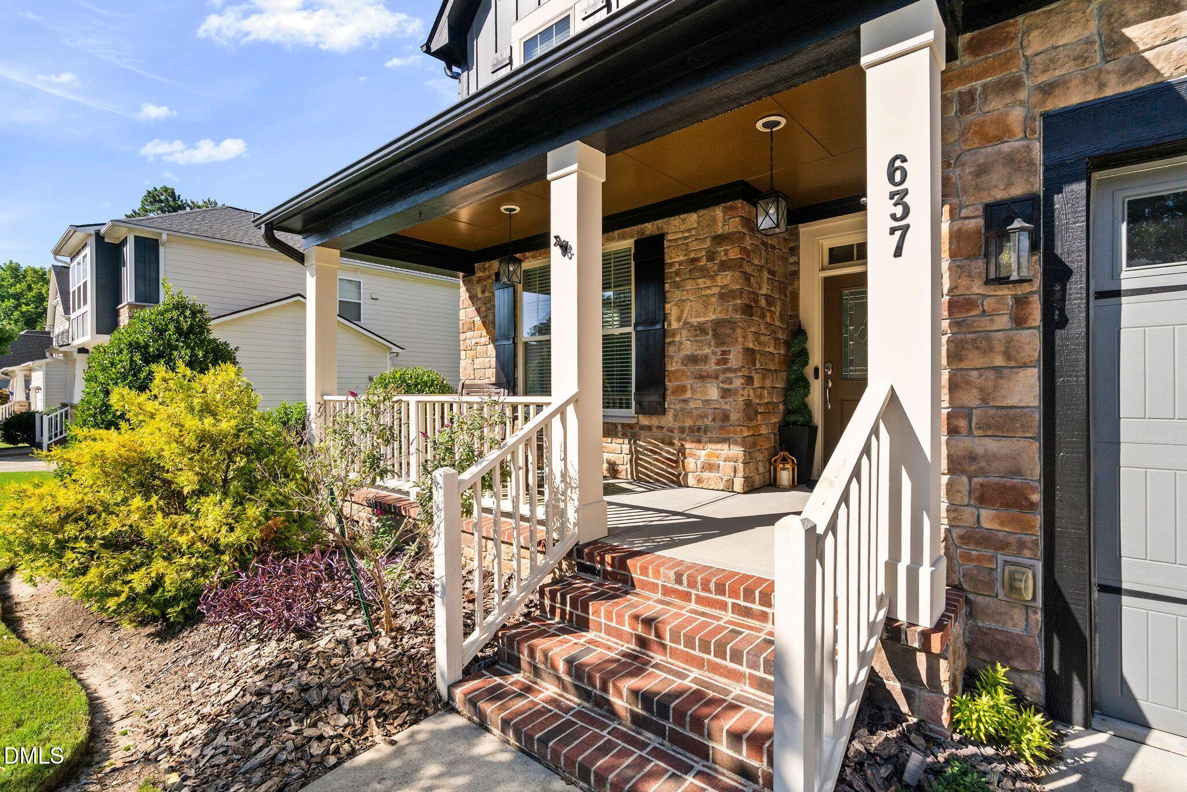
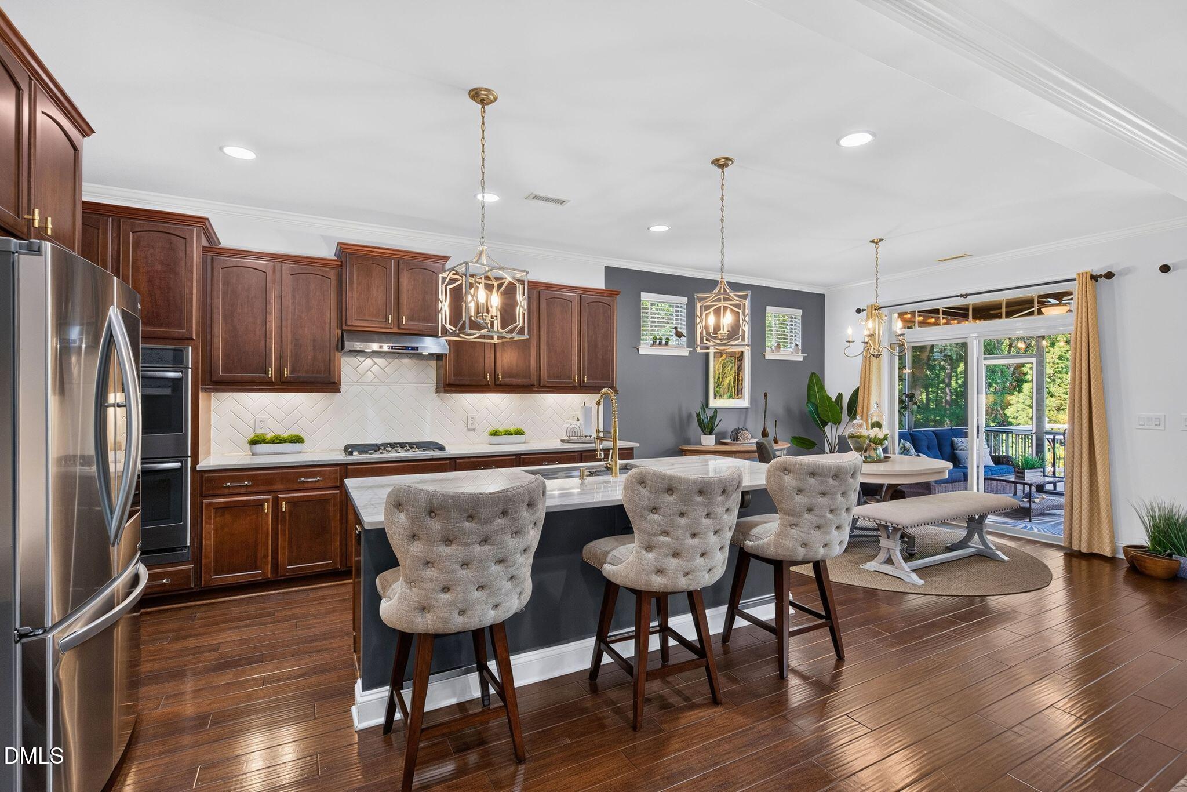
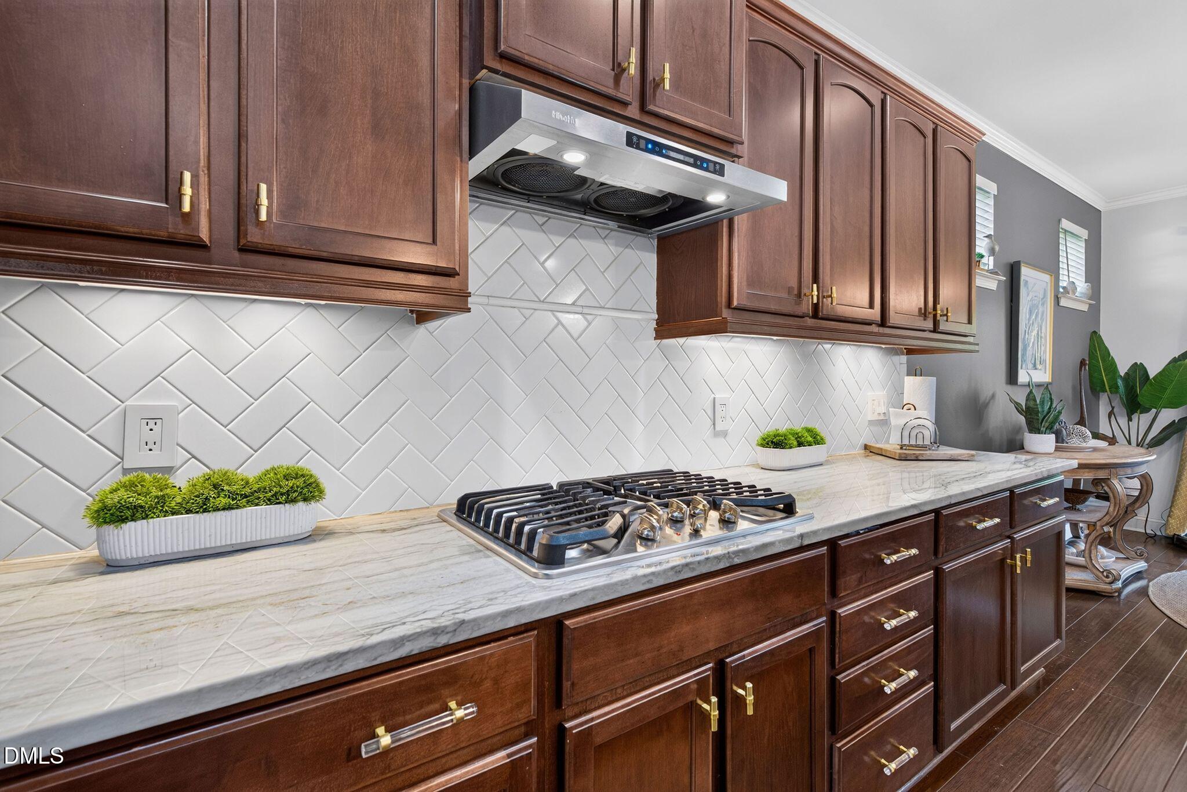
Welcome to a home where timeless elegance meets modern comfort—a breathtaking custom residence thoughtfully designed for effortless living and unforgettable entertaining. Every space has been carefully curated with elevated finishes, exquisite craftsmanship, and an inviting warmth that instantly feels like home. The open kitchen serves as the heart of the residence, showcasing an oversized island, premium quartz countertops, a gas range, stainless steel appliances, under cabinet lighting, a custom built in microwave, an oversized one basin sink, a coffee station, and a spacious walk in pantry with wood shelving. Designer pendant lighting, crown molding, a wrought iron spindle staircase, picture frame molding, and a custom board and batten accent wall add touches of architectural interest and sophistication throughout. A main level office or bedroom with a full bath offers flexibility for guests, in-law suite, or home office. Upstairs you will find a loft area that provides an additional space for relaxing, entertaining, or everyday living. The spacious primary suite is a private retreat featuring a tray ceiling, two walk in closets, a walk in shower, a garden tub, and striking stacked stone tile accent walls. two additional bedrooms share a thoughtfully designed Jack and Jill bath with a double vanity. An additional bedroom upstairs with ensuite bathroom! The well appointed laundry room includes a built in sink and beautiful cabinetry for added convenience. Step outside to a beautifully designed outdoor retreat featuring a screened porch with pull down shades, two deck spaces with Trex decking, immaculate lawn and landscaping, outdoor lighting, an irrigation system, an invisible fence, and an electric powered storage shed. The garage is equally impressive with epoxy flooring, enhanced lighting, and generous storage cabinets. Residents also enjoy an exceptional collection of community amenities, including a swimming pool with a water slide, playground, walking trails, fishing pier, kayak launch, and picnic shelter. This is more than just a home—it's a place where everyday moments become extraordinary. A rare opportunity to experience refined living at its finest, this remarkable property is one you simply won't want to miss.

Save
Ask
Tour
Hide
Share
Listing Snapshot
Price 
$625,000
Days On Site 
1 Day
Bedrooms 
5
Inside Area (SqFt) 
3,000 sqft
Total Baths 
4
Full Baths 
4
Partial Baths 
N/A
Lot Size 
0.29 Acres
Year Built 
2014
MLS® Number 
10181599
Status 
Active
Property Tax 
$5,454
HOA/Condo/Coop Fees 
$385 Semi-Annually
Sq Ft Source 
N/A
Friends & Family
Recent Activity
yesterdayListing updated with changes from the MLS®
yesterdayListing first seen on site
General Features
Acres 
0.29
Attached Garage 
Yes
Garage 
Yes
Garage Spaces 
2
Levels 
Two
Parking 
Attached
Property Sub Type 
Single Family Residence
Sewer 
Public Sewer
Special Circumstances 
Standard
SqFt Above 
3000
SqFt Total 
3000
Style 
CraftsmanTraditional
Utilities 
Cable AvailableElectricity AvailableWater Available
Water Source 
Public
Zoning 
PUD
Interior Features
Appliances 
Gas RangeMicrowaveRefrigeratorWasher/Dryer
Cooling 
Central AirZoned
Fireplace 
Yes
Fireplace Features 
GasLiving Room
Fireplaces 
1
Flooring 
CarpetTileWood
Heating 
Fireplace(s)Forced AirNatural GasZoned
Interior 
PantryCeiling Fan(s)Crown MoldingDouble VanityIn-Law FloorplanKitchen IslandOpen FloorplanRecessed LightingWalk-In Closet(s)
Main Level Bedrooms 
1
Bedroom 2 
Dimensions - 11.3 x 10.9Level - First
Bedroom 3 
Dimensions - 10.6 x 13.0Level - Second
Bedroom 4 
Dimensions - 10.2 x 13.0Level - Second
Bedroom 5 
Dimensions - 11.2 x 11.6Level - Second
Breakfast Room 
Dimensions - 11.5 x 11.0Level - First
Dining Room 
Dimensions - 12.4 x 12.6Level - First
Kitchen 
Dimensions - 11.5 x 13.6Level - First
Laundry 
Dimensions - 5.7 x 12.0Level - Second
Living Room 
Dimensions - 14.9 x 17.3Level - First
Loft 
Dimensions - 17.0 x 11.9Level - Second
Master Bedroom 
Dimensions - 17.0 x 16.2Level - Second
Other 
Dimensions - 16.0 x 14.0Level - FirstDescription - Back Deck 2
Save
Ask
Tour
Hide
Share
Exterior Features
Construction Details 
Fiber CementStone
Exterior 
Rain Gutters
Fencing 
Invisible
Lot Features 
Back YardClose to ClubhouseLandscapedLevelMany TreesSprinklers In FrontSprinklers In Rear
Other Structures 
Shed(s)
Patio And Porch 
DeckPatioPorchRear PorchScreened
Roof 
Shingle
Community Features
Association Dues 
385
Community Features 
LakePlaygroundPool
Financing Terms Available 
CashConventionalFHAVA Loan
HOA Fee Frequency 
Semi-Annually
Roads 
Asphalt
Schools
School District
Unknown
Elementary School
Wake - South Lakes Elementary
Middle School
Wake - Fuquay Varina Middle
High School
Wake - Willow Spring High School
Listing courtesy of Renee Rogers of Keller Williams Legacy


Listings that are marked with an icon are provided courtesy of the Triangle MLS, Inc. of North Carolina, Internet Data Exchange Database. Copyright 2026 Triangle MLS, Inc. of North Carolina. All rights reserved.

Last checked: 2026-07-23 06:49 PM UTC

Neighborhood & Commute
Source: Walkscore
Disclosure: Community information and market data powered by Constellation Data Labs. Information is deemed reliable but not guaranteed.
Save
Ask
Tour
Hide
Share