Save
Ask
Tour
Hide
Share
$435,000
3 Days On Site

2552 Person Road
Louisburg, NC 27549

Single Family Residence|Pending
3
Beds
4
Total Baths
3
Full Baths
1
Partial Bath
2,513
SqFt
$173
/SqFt
2003
Built
Subdivision:
Not in a Subdivision
County:
Franklin
Call Now: 919-404-SHOW
Is this the listing for you? We can help make it yours.
919-404-SHOW
2552 Person Road2552 Person Road2552 Person Road2552 Person Road
Save
Ask
Tour
Hide
Share

Mortgage Calculator

Monthly Payment (Est.)

$1,985
Calculator powered by Showcase IDX, a Constellation1 Company. Copyright ©2026 Information is deemed reliable but not guaranteed.

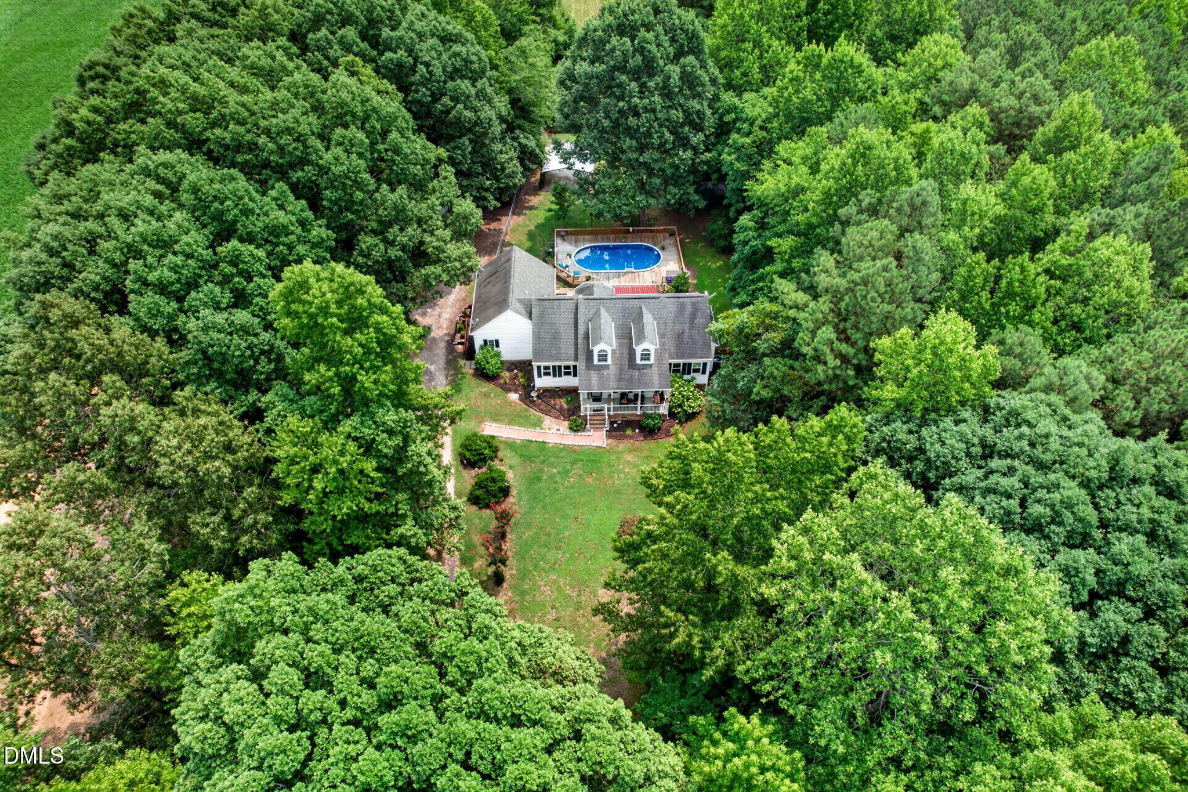
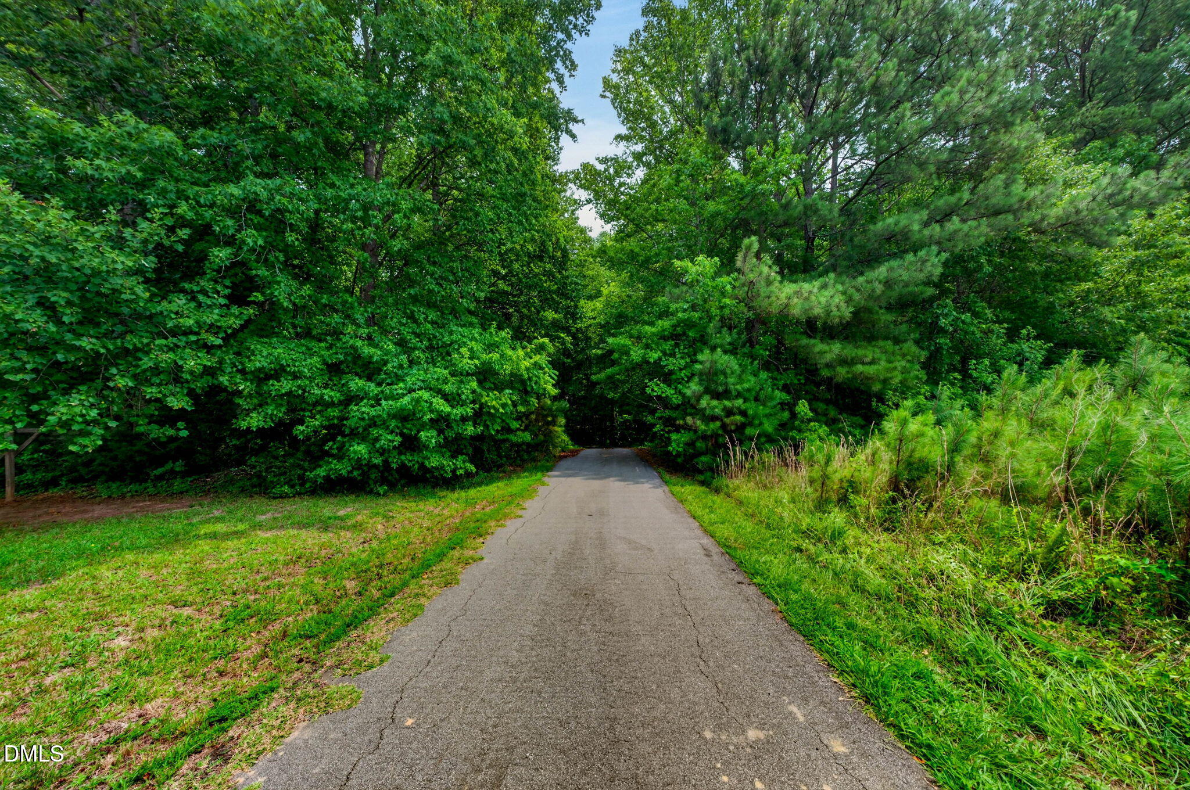
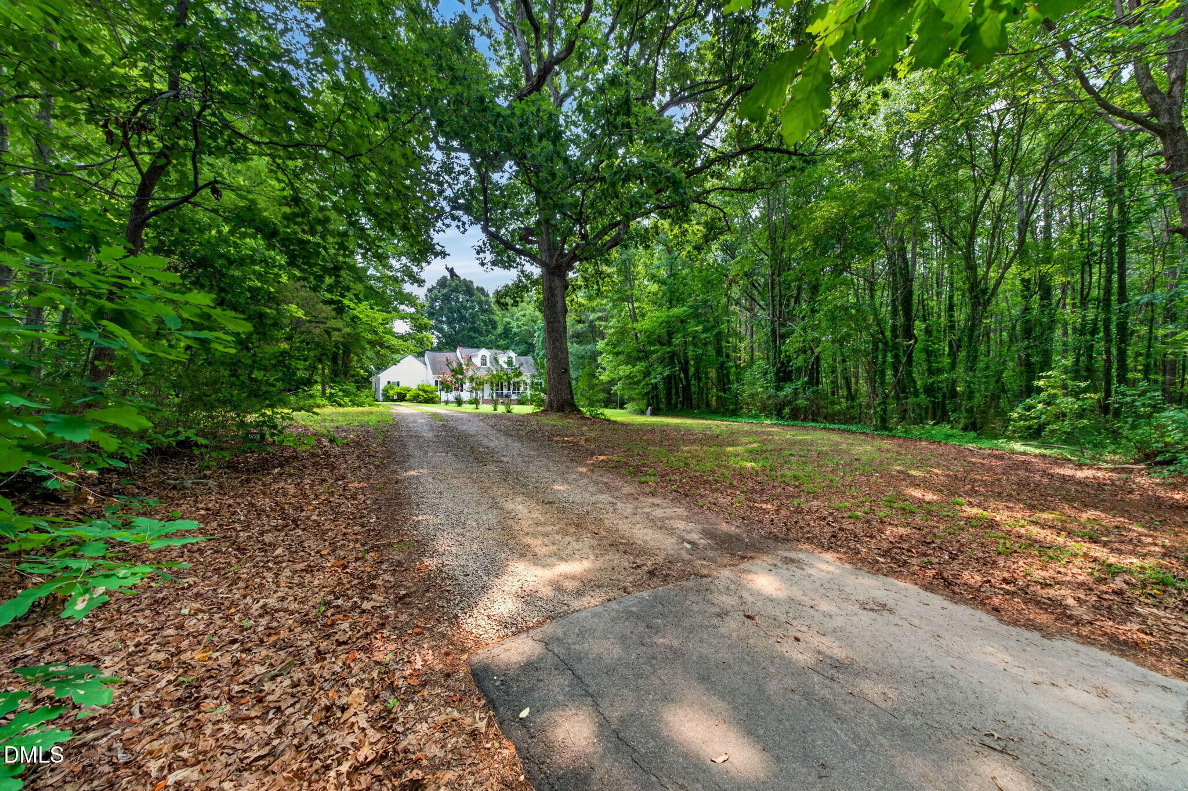
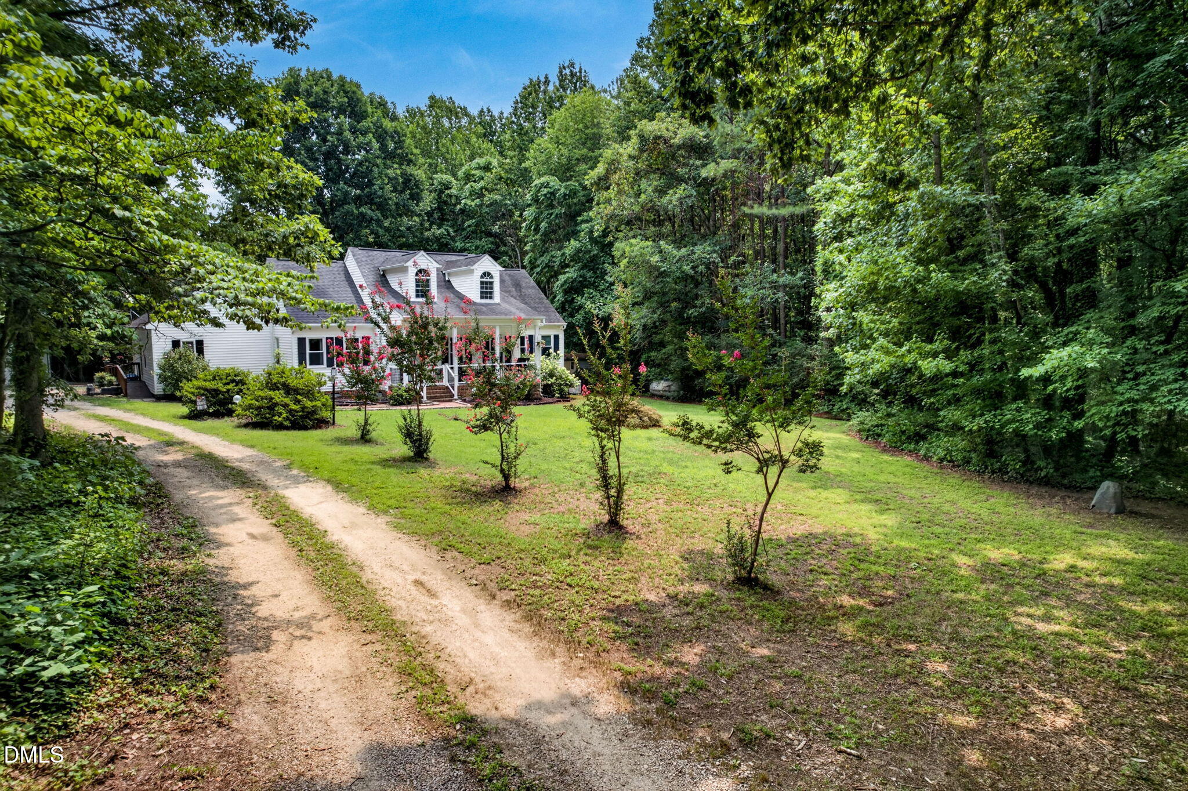
Enjoy the peace and quiet of country living on just over 4 acres. Surrounded by nature and tucked away from the hustle and bustle, this property offers the space and privacy many buyers have been searching for. Whether you enjoy hunting, outdoor recreation, gardening, or simply relaxing in a peaceful rural setting, this property provides endless possibilities. The ranch style home features 3 bedrooms, 3 full baths, and a bonus room with a half bath on the second floor. An in law suite with both interior and private exterior access, along with a wheelchair ramp, offers flexibility for extended household arrangements. Outside, you'll find a 24 x 24 detached two car garage, a 20 x 20 storage building, a covered patio with a power awning, and a spacious deck surrounding the above ground pool. If you've been searching for acreage, privacy, and room to make a property your own, this is an opportunity you won't want to miss.

Save
Ask
Tour
Hide
Share
Listing Snapshot
Price 
$435,000
Days On Site 
3 Days
Bedrooms 
3
Inside Area (SqFt) 
2,513 sqft
Total Baths 
4
Full Baths 
3
Partial Baths 
1
Lot Size 
4.03 Acres
Year Built 
2003
MLS® Number 
10181598
Status 
Pending
Property Tax 
$1,986.48
HOA/Condo/Coop Fees 
N/A
Sq Ft Source 
N/A
Friends & Family
Recent Activity
19 hours agoListing updated with changes from the MLS®
2 days agoStatus changed to Pending
4 days agoListing first seen on site
General Features
Acres 
4.03
Garage 
Yes
Garage Spaces 
2
Levels 
One and One Half
Property Sub Type 
Single Family Residence
Sewer 
Septic Tank
Special Circumstances 
Bankruptcy Property
SqFt Above 
2513
SqFt Total 
2513
Style 
Transitional
Water Source 
PrivateWell
Zoning 
FCO AR
Interior Features
Cooling 
Central Air
Flooring 
CarpetTile
Heating 
CentralNone
Main Level Bedrooms 
3
Bedroom 2 
Dimensions - 12.0 x 10.2Level - Main
Bedroom 3 
Dimensions - 12.0 x 10.2Level - Main
Bonus Room 
Dimensions - 14.7 x 14.9Level - Second
Breakfast Room 
Dimensions - 11.3 x 9.5Level - Main
Dining Room 
Dimensions - 11.0 x 12.7Level - Main
Kitchen 
Dimensions - 11.3 x 8.9Level - Main
Living Room 
Dimensions - 14.8 x 16.0Level - Main
Master Bedroom 
Dimensions - 15.7 x 13.7Level - Main
Other 
Dimensions - 30.0 x 15.0Level - MainDescription - Pool
Save
Ask
Tour
Hide
Share
Exterior Features
Construction Details 
Vinyl Siding
Roof 
Shingle
Community Features
Accessibility Features 
Accessible EntranceAccessible Approach with RampAccessible BedroomAccessible Central Living Area
Financing Terms Available 
CashConventionalFHA
Schools
School District
Unknown
Elementary School
Franklin - Laurel Mill Elementary
Middle School
Franklin - Terrell Lane Middle
High School
Franklin - Louisburg Magnet High School
Listing courtesy of Michelle Zanfardino of Navigate Realty


Listings that are marked with an icon are provided courtesy of the Triangle MLS, Inc. of North Carolina, Internet Data Exchange Database. Copyright 2026 Triangle MLS, Inc. of North Carolina. All rights reserved.

Last checked: 2026-07-26 12:38 AM UTC

Neighborhood & Commute
Source: Walkscore
Disclosure: Community information and market data powered by Constellation Data Labs. Information is deemed reliable but not guaranteed.
Save
Ask
Tour
Hide
Share