Save
Ask
Tour
Hide
Share
$550,000
55 Days On Site

1514 Anterra Drive
Wake Forest, NC 27587

For Sale|Single Family Residence|Active
4
Beds
3
Total Baths
2
Full Baths
1
Partial Bath
2,683
SqFt
$205
/SqFt
2006
Built
Subdivision:
Marshall Landing
County:
Granville
Call Now: 919-404-SHOW
Is this the listing for you? We can help make it yours.
919-404-SHOW
1514 Anterra Drive1514 Anterra Drive1514 Anterra Drive1514 Anterra Drive
Save
Ask
Tour
Hide
Share

Mortgage Calculator

Monthly Payment (Est.)

$2,509
Calculator powered by Showcase IDX, a Constellation1 Company. Copyright ©2026 Information is deemed reliable but not guaranteed.

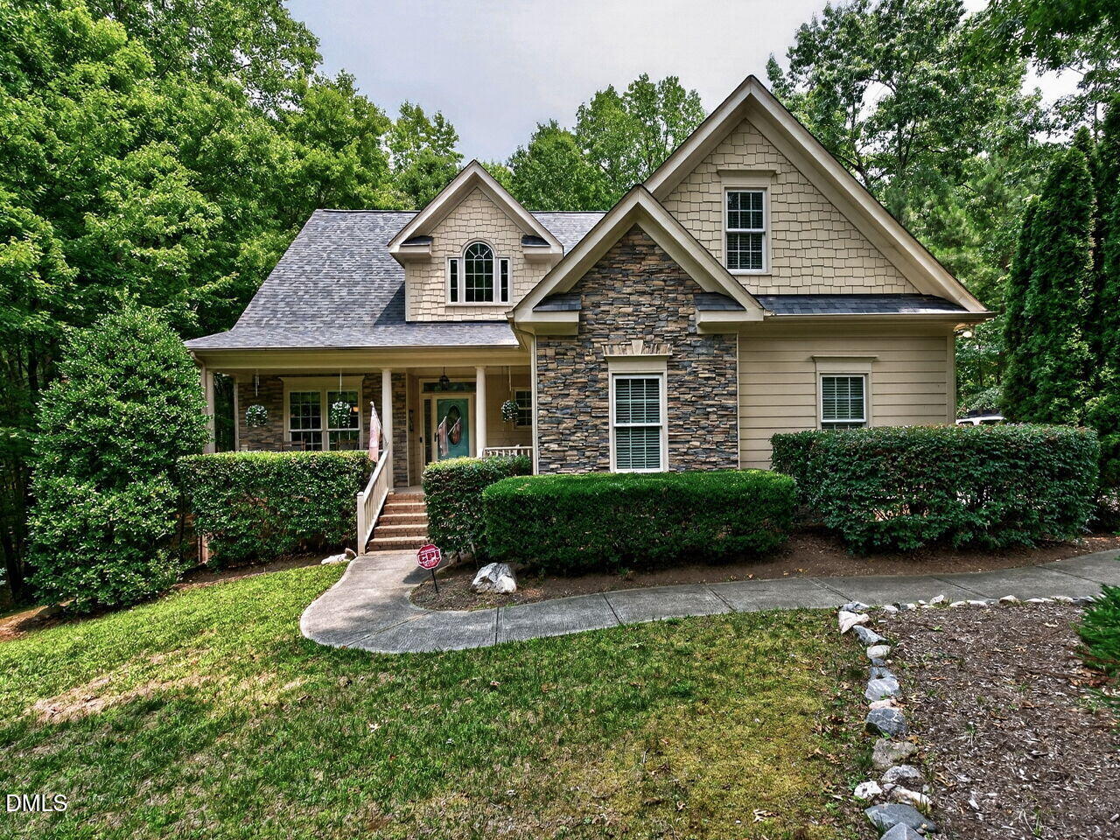
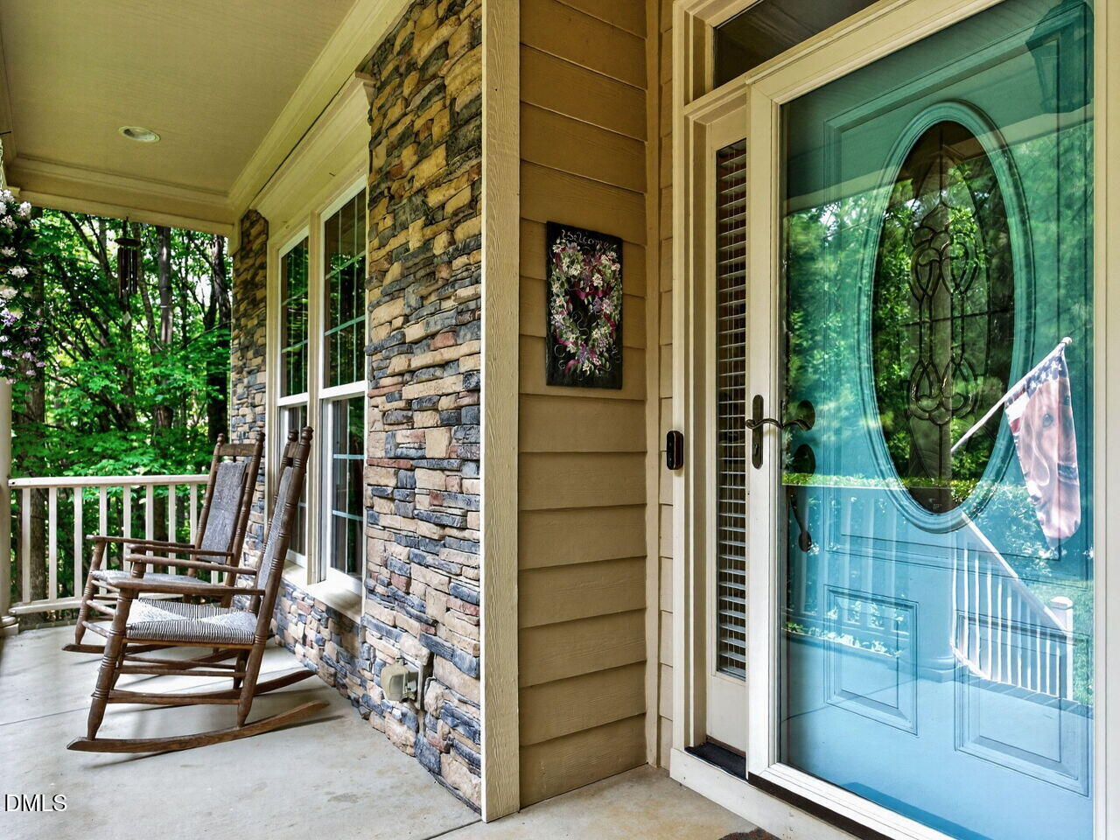
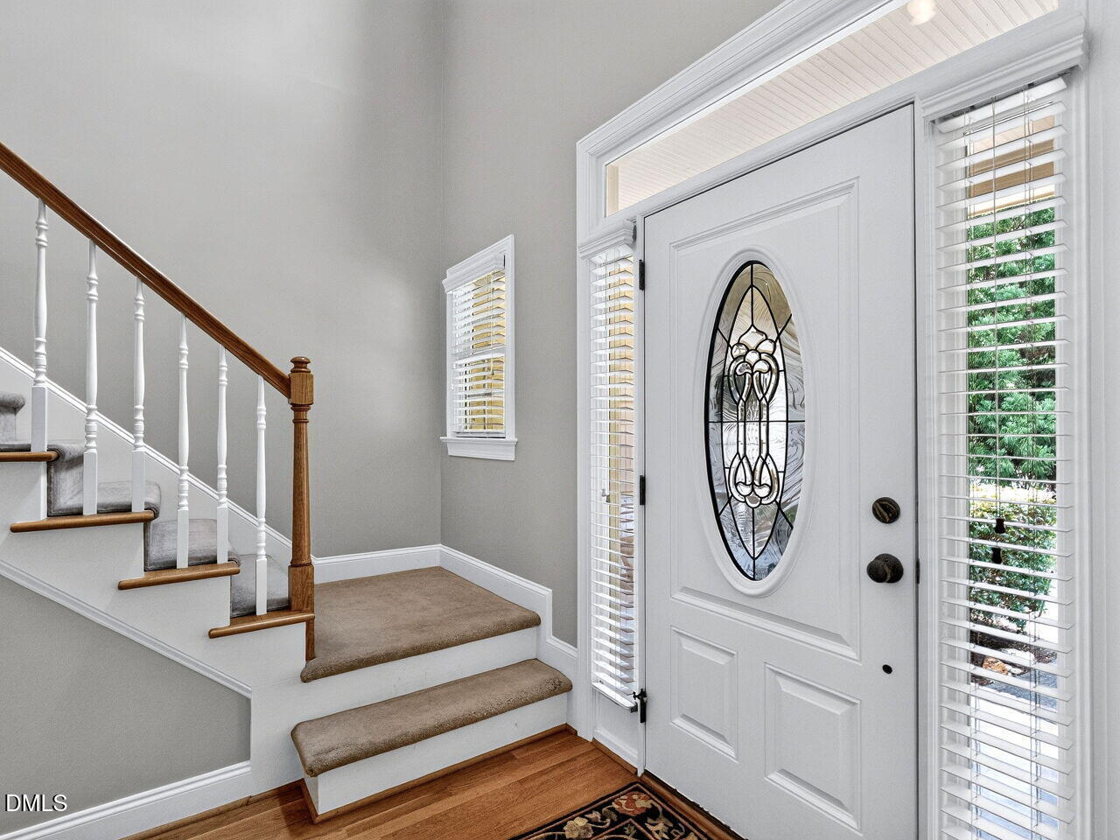
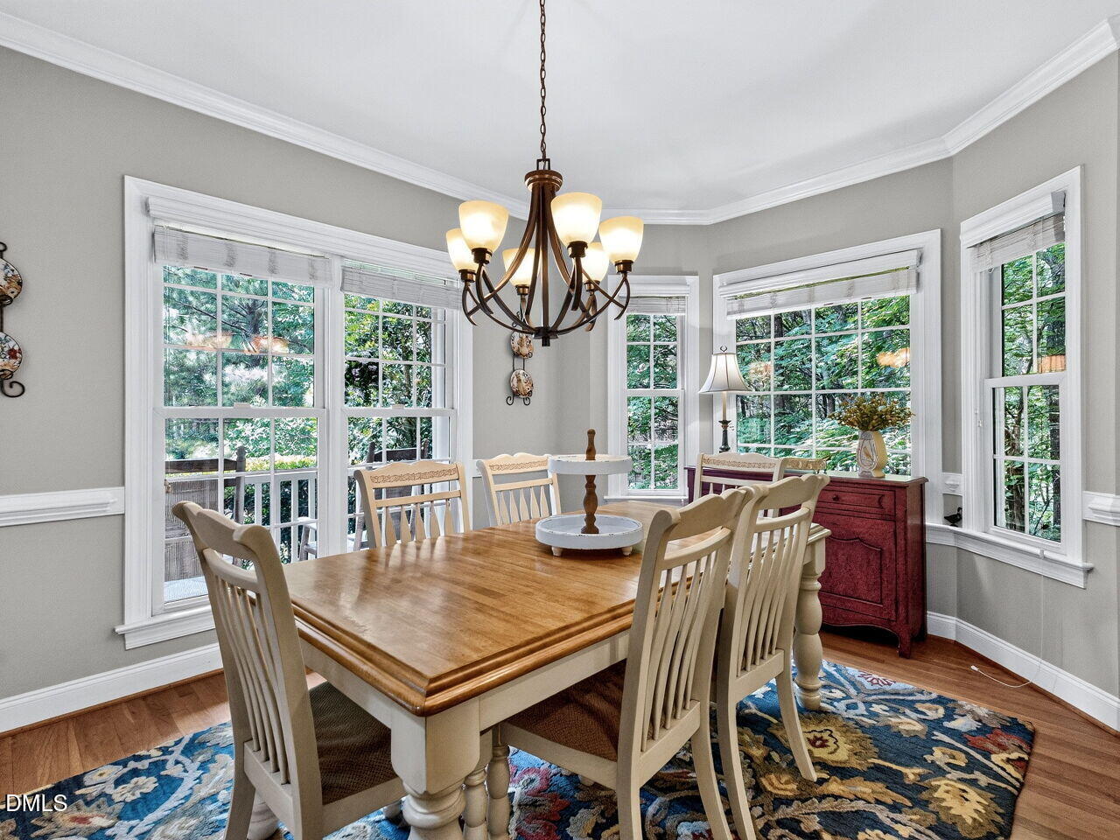
Nestled just minutes from North Raleigh and conveniences of Wake Forest, this beautifully maintained home offers the perfect balance of convenience and peaceful privacy. Set on 2 acres, it feels like your own private retreat while still providing easy access to shopping, dining, and major highways. Designed for comfortable everyday living, the thoughtfully planned floor plan features a spacious first-floor primary suite and three bedrooms and a bonus on the second floor. The inviting living spaces flow seamlessly to a screened porch, creating the ideal spot to enjoy morning coffee, unwind in the evenings, or entertain while taking in the tranquil surroundings. This home includes valuable upgrades that provide peace of mind and year-round comfort, including a whole-house generator, a comprehensive water filtration system, new roof 2023 and a new septic system. Every detail reflects pride of ownership, making this home truly move-in ready. Schedule your showing today!

Save
Ask
Tour
Hide
Share
Listing Snapshot
Price 
$550,000
Days On Site 
55 Days
Bedrooms 
4
Inside Area (SqFt) 
2,683 sqft
Total Baths 
3
Full Baths 
2
Partial Baths 
1
Lot Size 
2.06 Acres
Year Built 
2006
MLS® Number 
10181596
Status 
Active
Property Tax 
$3,412
HOA/Condo/Coop Fees 
$23.33 monthly
Sq Ft Source 
N/A
Friends & Family
Recent Activity
2 months agoListing first seen on site
2 months agoListing updated with changes from the MLS®
General Features
Acres 
2.06
Disclosures 
Seller Disclosure
Garage 
Yes
Garage Spaces 
2
Levels 
One and One HalfTwo
Parking 
Garage Faces Side
Property Sub Type 
Single Family Residence
Security 
Smoke Detector(s)Security System
Sewer 
Septic Tank
Special Circumstances 
Standard
SqFt Above 
2683
SqFt Total 
2683
Style 
TraditionalTransitional
Utilities 
Cable AvailableElectricity ConnectedNatural Gas AvailableNatural Gas ConnectedWater AvailableWater ConnectedSewer Connected
Water Source 
Well
Interior Features
Appliances 
DryerDishwasherFree-Standing Electric RangeMicrowaveRefrigeratorWasherWater HeaterWater Purifier
Basement 
Crawl Space
Cooling 
Central Air
Fireplace 
Yes
Fireplace Features 
ElectricGas StarterSee Remarks
Fireplaces 
1
Flooring 
CarpetTileWood
Interior 
Breakfast BarBookcasesCeiling Fan(s)Crown MoldingDouble VanityEntrance FoyerEat-in KitchenHigh CeilingsPantryStorageWalk-In Closet(s)Master Downstairs
Laundry Features 
Laundry Room
Main Level Bedrooms 
1
Window Features 
Blinds
Master Bedroom 
Level - Main
Save
Ask
Tour
Hide
Share
Exterior Features
Construction Details 
Fiber CementStone
Exterior 
Private YardRain Gutters
Fencing 
Fenced
Lot Features 
Back YardFront YardLandscapedLevelMany TreesPrivateWoodedFew Trees
Patio And Porch 
CoveredDeckScreened
Road Frontage 
Private Road
Roof 
Shingle
View 
Trees/Woods
Waterview 
Trees/Woods
Windows/Doors 
Blinds
Community Features
Accessibility Features 
Therapeutic Whirlpool
Association Fee 
$280.0
Association Fee Frequency 
Annually
Community Features 
Street Lights
Financing Terms Available 
CashConventional
Roads 
Asphalt
Schools
School District
Unknown
Elementary School
Granville - Tar River Elementary
Middle School
Granville - Granville Central Middle School
High School
Granville - South Granville High
Listing courtesy of Kristi Fritter of Berkshire Hathaway HomeService


Listings that are marked with an icon are provided courtesy of the Triangle MLS, Inc. of North Carolina, Internet Data Exchange Database. Copyright 2026 Triangle MLS, Inc. of North Carolina. All rights reserved.

Last checked: 2026-09-16 10:01 AM UTC

Neighborhood & Commute
Source: Walkscore
Disclosure: Community information and market data powered by Constellation Data Labs. Information is deemed reliable but not guaranteed.
Save
Ask
Tour
Hide
Share