Save
Ask
Tour
Hide
Share
$465,000
38 Days On Site

3607 Woodlea Drive
Raleigh, NC 27604

For Sale|Single Family Residence|Active
4
Beds
2
Total Baths
2
Full Baths
1,818.8
SqFt
$256
/SqFt
1966
Built
Subdivision:
Brentwood Estates
County:
Wake
Call Now: 919-404-SHOW
Is this the listing for you? We can help make it yours.
919-404-SHOW
3607 Woodlea Drive3607 Woodlea Drive3607 Woodlea Drive3607 Woodlea Drive
Save
Ask
Tour
Hide
Share

Mortgage Calculator

Monthly Payment (Est.)

$2,122
Calculator powered by Showcase IDX, a Constellation1 Company. Copyright ©2026 Information is deemed reliable but not guaranteed.

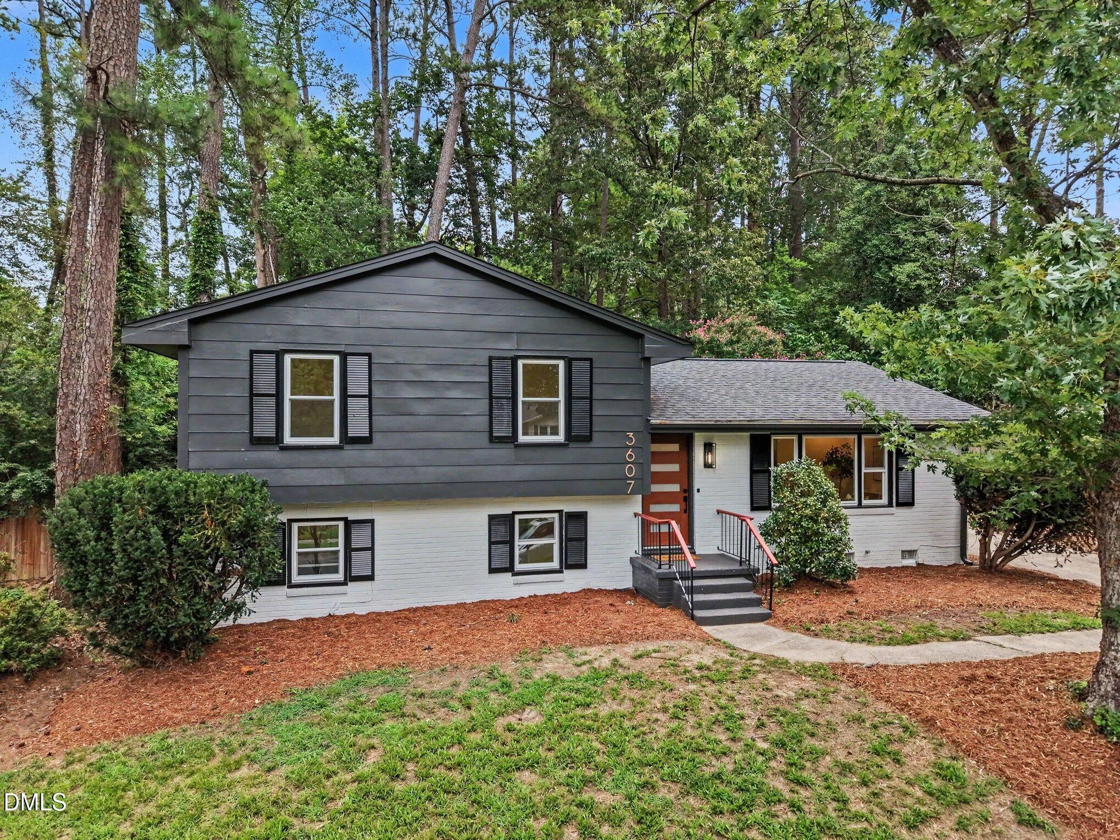
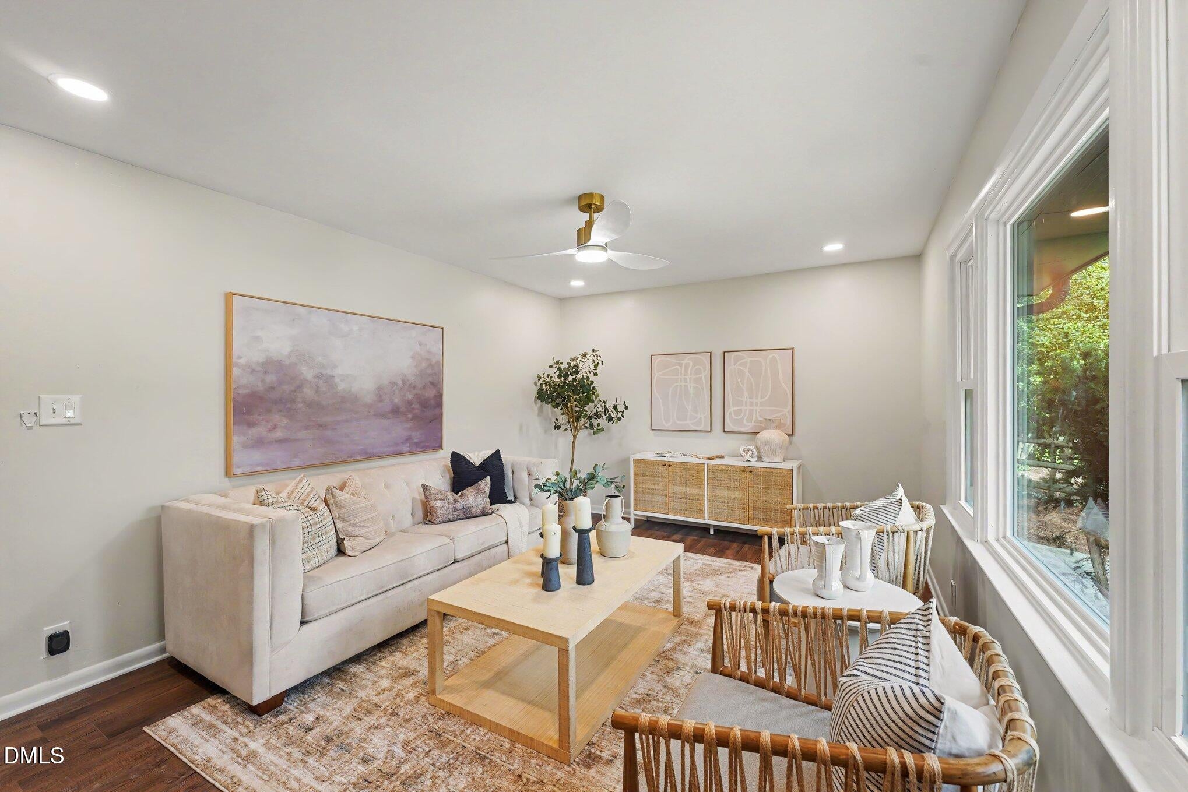
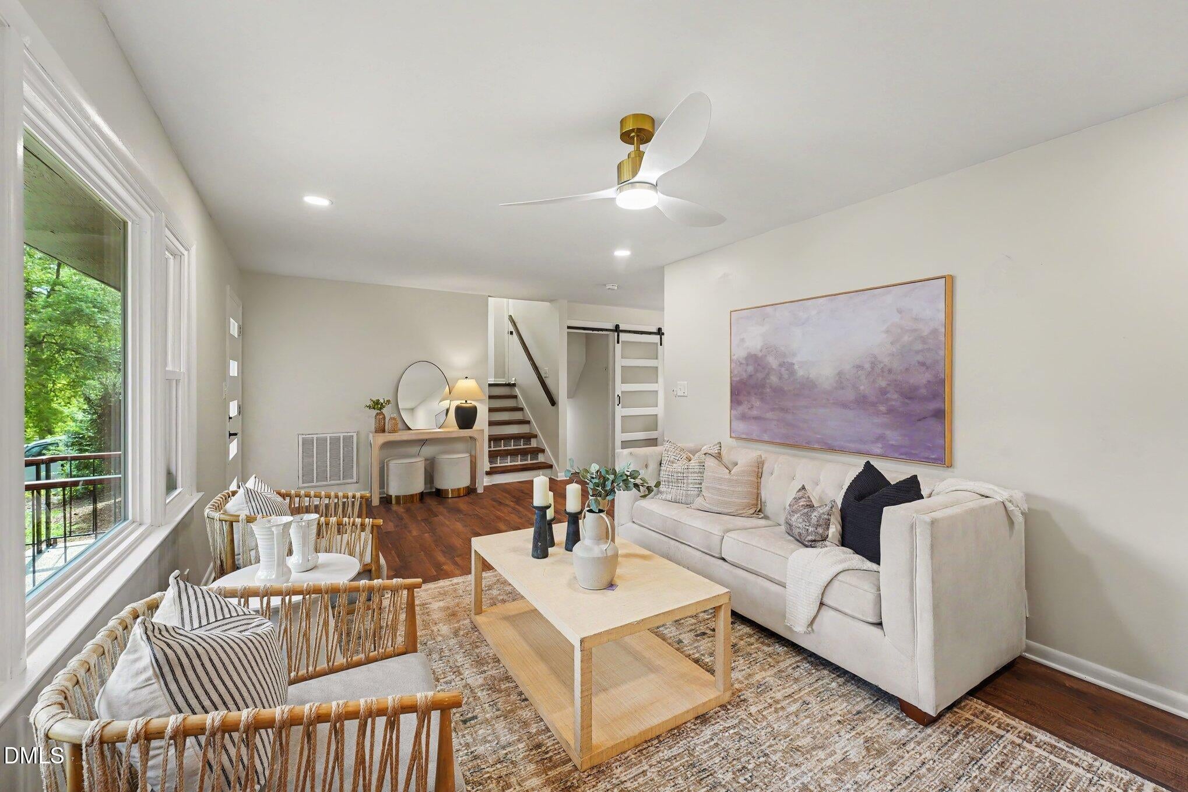
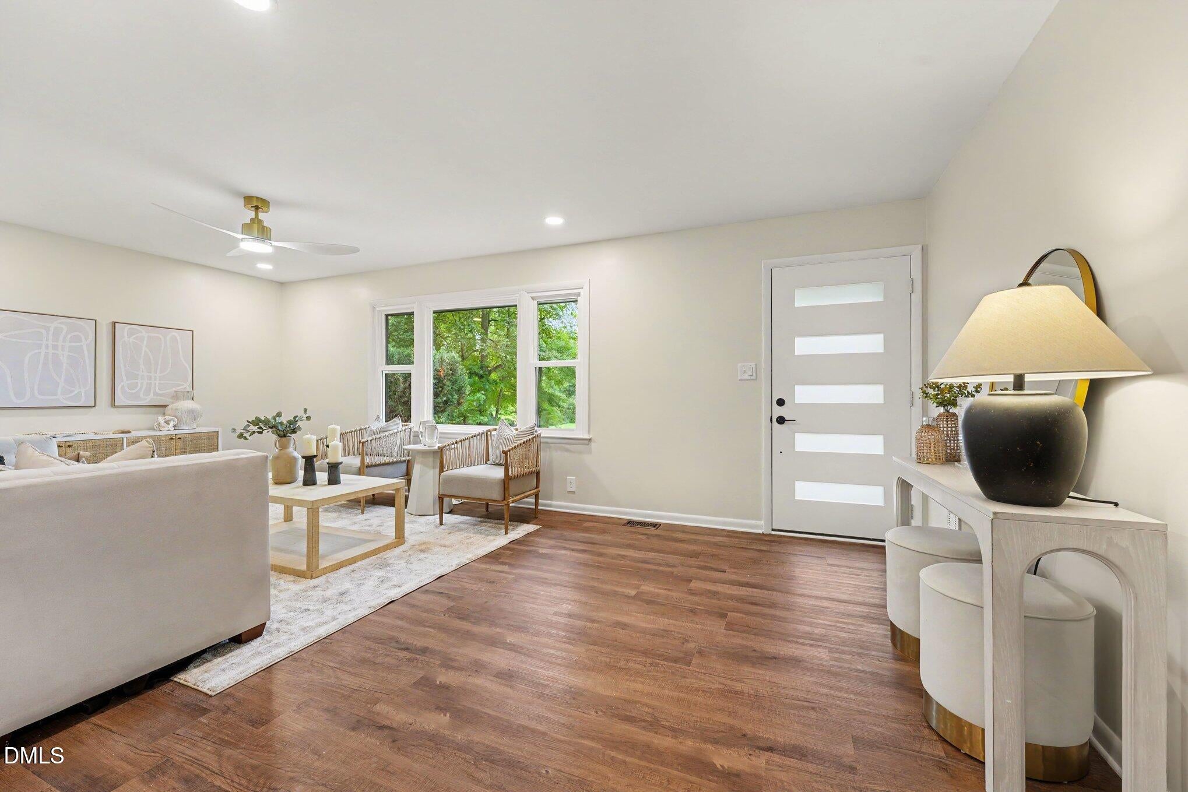
*10,000 price improvement + $7500 concession towards Buyer Closing Costs* Timelessly stylish, sun-drenched, airy and move-in ready, this renovated (2026) Split-Level darling welcomes you in with a spacious main living area, large picture window, and easy flow to the dining area and fully redone kitchen. The Gourmet kitchen features soft-close (upper and lower)Shaker Cabinetry - complete with Lazy Susan, concealed trash/recycling and pullout Spice Rack, under-cabinet lighting, brushed gold pulls, stunning mosaic backsplash, built-in pantry shelving, wine rack, serving station, L-shaped island, and Carrara quartz countertops (throughout). New stainless-steel appliances convey, including a GE 5-burner gas range w/griddle and "Crisp Mode", LG microwave range hood vented to exterior, counter-depth Samsung side-by-side fridge, and Frigidaire dishwasher. recessed lighting with dimmers, new lighting and plumbing fixtures, updated hardware, new bedroom carpet, and quality LVP in common areas and baths, ALL new energy efficient Windows and new interior and exterior paint give the home a fresh, new-construction feel on a private, mature lot! The mostly above-grade walkout lower level offers EXCEPTIONAL versatility with a new en-suite bath, walk-in closet, built-ins, coffee bar, drink fridge, concealed laundry, and access to a new patio—ideal for a primary suite, in-law suite, or entertainment space. The fenced backyard includes a freshly painted workshop/storage shed. Additional major 2026 updates include crawlspace vapor barrier, drainage, subfloor insulation, fungal growth removal and lower level Living area perimeter French drain and waterproofing with 10-year transferable warranty. Other recent replacements include the roof (2019), HVAC (07/23), and water heater (05/20). All Permits were pulled, licensed contractors completed interior renovations, and workmanship warranty is provided til 8/6/27. Less than a mile from Capital Blvd shopping, dining and entertainment, minutes to North Hills and downtown Raleigh, yet peacefully tucked away on a quiet street bordering on Brentwood Park and the Marsh CreeK Trail, this worry-free, beautiful and versatile gem is ready to be yours!

Save
Ask
Tour
Hide
Share
Listing Snapshot
Price 
$465,000
Days On Site 
38 Days
Bedrooms 
4
Inside Area (SqFt) 
1,818.8 sqft
Total Baths 
2
Full Baths 
2
Partial Baths 
N/A
Lot Size 
0.32 Acres
Year Built 
1966
MLS® Number 
10181589
Status 
Active
Property Tax 
$2,773.11
HOA/Condo/Coop Fees 
N/A
Sq Ft Source 
N/A
Friends & Family
Recent Activity
5 days agoListing updated with changes from the MLS®
2 weeks agoPrice changed to $465,000
a month agoStatus changed to Active
a month agoListing first seen on site
General Features
Acres 
0.32
Foundation 
BlockBrick/MortarCombinationPermanentSlab
Green Energy Efficient 
Windows
Levels 
Multi/Split
Parking 
PavedConcreteDirect AccessDrivewayKitchen LevelNo GarageOff StreetOn SitePrivate
Parking Spaces 
3
Property Condition 
Updated/Remodeled
Property Sub Type 
Single Family Residence
Security 
Carbon Monoxide Detector(s)Smoke Detector(s)
Sewer 
Public Sewer
Special Circumstances 
Standard
SqFt Above 
1267.3
SqFt Below 
551.5
SqFt Total 
1818.8
Style 
Traditional
Utilities 
Cable AvailableElectricity ConnectedNatural Gas ConnectedSewer ConnectedWater Connected
Water Source 
Public
Zoning 
R-6
Interior Features
Appliances 
Bar FridgeConvection OvenDishwasherDisposalExhaust FanFree-Standing Gas OvenFree-Standing Gas RangeFree-Standing RefrigeratorGas OvenGas Water HeaterIce MakerMicrowaveOvenPlumbed For Ice MakerRangeRange HoodRefrigeratorSelf Cleaning OvenStainless Steel Appliance(s)Vented Exhaust FanWater Heater
Basement 
ApartmentDaylightExterior EntryFinishedFrench DrainInterior EntryWalk-Out Access
Cooling 
Ceiling Fan(s)Central Air
Flooring 
CarpetVinyl
Heating 
CentralForced AirNatural Gas
Interior 
BarBreakfast BarBuilt-in FeaturesCeiling Fan(s)ChandelierDouble VanityEat-in KitchenHigh Speed InternetIn-Law FloorplanKitchen IslandRecessed LightingStorageWalk-In Closet(s)
Laundry Features 
Electric Dryer HookupInsideLaundry ClosetLower LevelWasher Hookup
Window Features 
Aluminum FramesDouble Pane WindowsInsulated WindowsLow Emissivity Windows
Bathroom 2 
Dimensions - 9.83 x 7.83Level - Lower
Bedroom 2 
Dimensions - 9.25 x 1342.0Level - Second
Bedroom 3 
Dimensions - 10.5 x 10.33Level - Second
Bonus Room 
Dimensions - 15.08 x 23.08Level - LowerDescription - Or 2nd Primary option
Dining Room 
Dimensions - 9.67 x 8.25Level - Main
Kitchen 
Dimensions - 12.42 x 11.33Level - Main
Laundry 
Dimensions - 6.17 x 3.58Level - Lower
Living Room 
Dimensions - 22.08 x 11.42Level - Main
Master Bathroom 
Dimensions - 9.83 x 7.08Level - Second
Master Bedroom 
Dimensions - 13.67 x 12.58Level - Second
Workshop 
Save
Ask
Tour
Hide
Share
Exterior Features
Construction Details 
Attic/Crawl Hatchway(s) InsulatedBlockBrickFiber CementGlassMasonite
Exterior 
Private EntrancePrivate YardRain GuttersStorage
Fencing 
Back YardFenced
Frontage 
Other
Lot Features 
WoodedBack YardGentle SlopingMany TreesPrivateRectangular Lot
Other Structures 
OutbuildingStorageWorkshop
Patio And Porch 
Front PorchPatioSide Porch
Road Frontage 
City Street
Roof 
Shingle
View 
NeighborhoodTrees/Woods
Waterview 
NeighborhoodTrees/Woods
Windows/Doors 
Aluminum FramesDouble Pane WindowsInsulated WindowsLow Emissivity Windows
Community Features
Building Access 
Front door
Community Features 
Street Lights
Financing Terms Available 
CashConventionalFHAVA Loan
Roads 
AsphaltPaved
Schools
School District
Unknown
Elementary School
Wake - Brentwood Elementary
Middle School
Wake - Centennial Campus Middle
High School
Wake - Southeast Raleigh High
Listing courtesy of Victoria M Dysthe of Coldwell Banker - HPW


Listings that are marked with an icon are provided courtesy of the Triangle MLS, Inc. of North Carolina, Internet Data Exchange Database. Copyright 2026 Triangle MLS, Inc. of North Carolina. All rights reserved.

Last checked: 2026-08-29 05:57 PM UTC

Neighborhood & Commute
Source: Walkscore
Disclosure: Community information and market data powered by Constellation Data Labs. Information is deemed reliable but not guaranteed.
Save
Ask
Tour
Hide
Share