Save
Ask
Tour
Hide
Share
$475,000
28 Days On Site

821 Challenger Lane
Knightdale, NC 27545

For Sale|Single Family Residence|Active
4
Beds
3
Total Baths
2
Full Baths
1
Partial Bath
2,854
SqFt
$166
/SqFt
2023
Built
Subdivision:
Knightdale Station
County:
Wake
Call Now: 919-404-SHOW
Is this the listing for you? We can help make it yours.
919-404-SHOW
821 Challenger Lane821 Challenger Lane821 Challenger Lane821 Challenger Lane
Save
Ask
Tour
Hide
Share

Mortgage Calculator

Monthly Payment (Est.)

$2,167
Calculator powered by Showcase IDX, a Constellation1 Company. Copyright ©2026 Information is deemed reliable but not guaranteed.

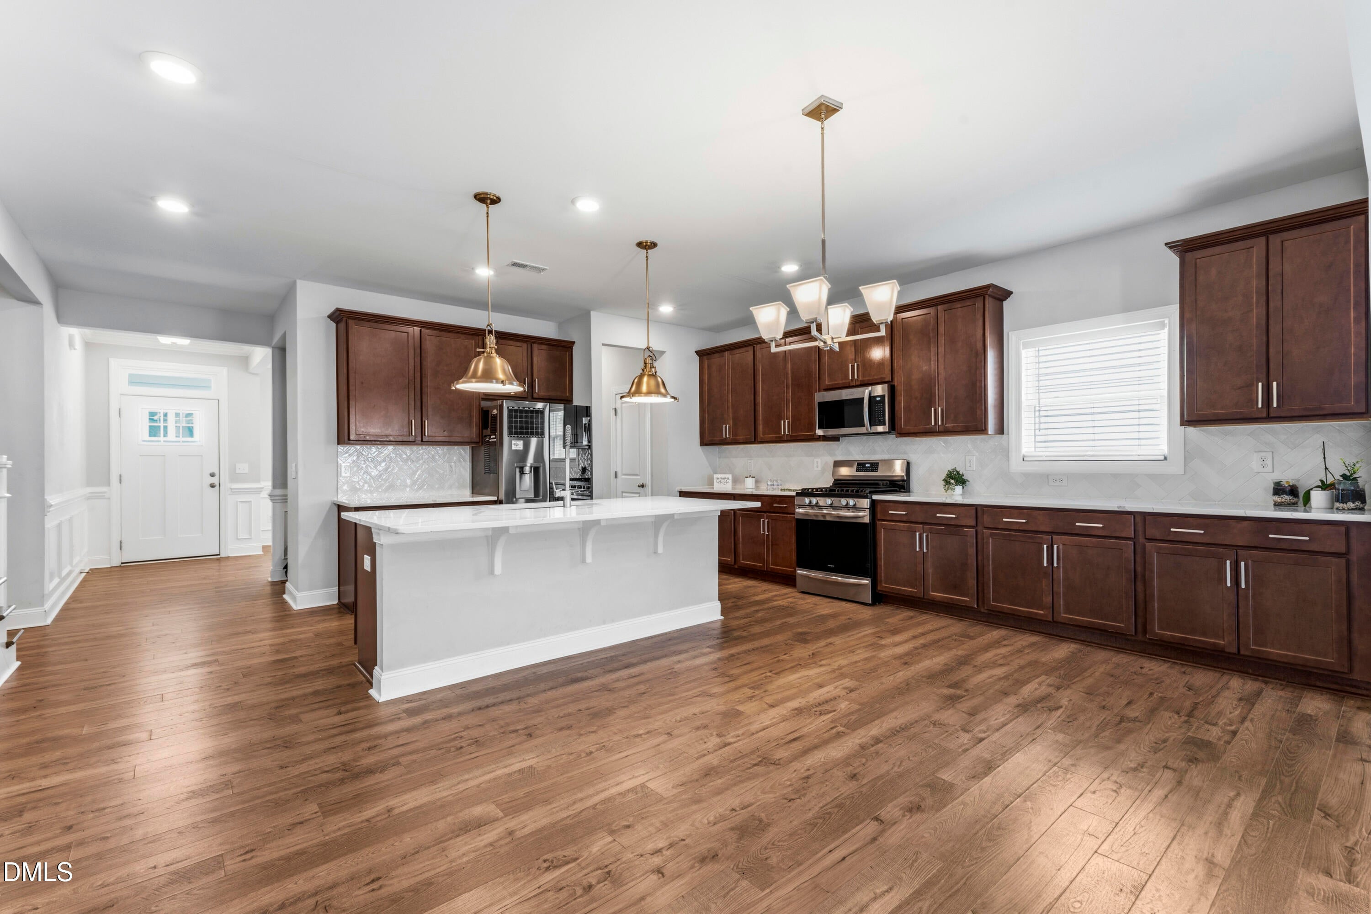
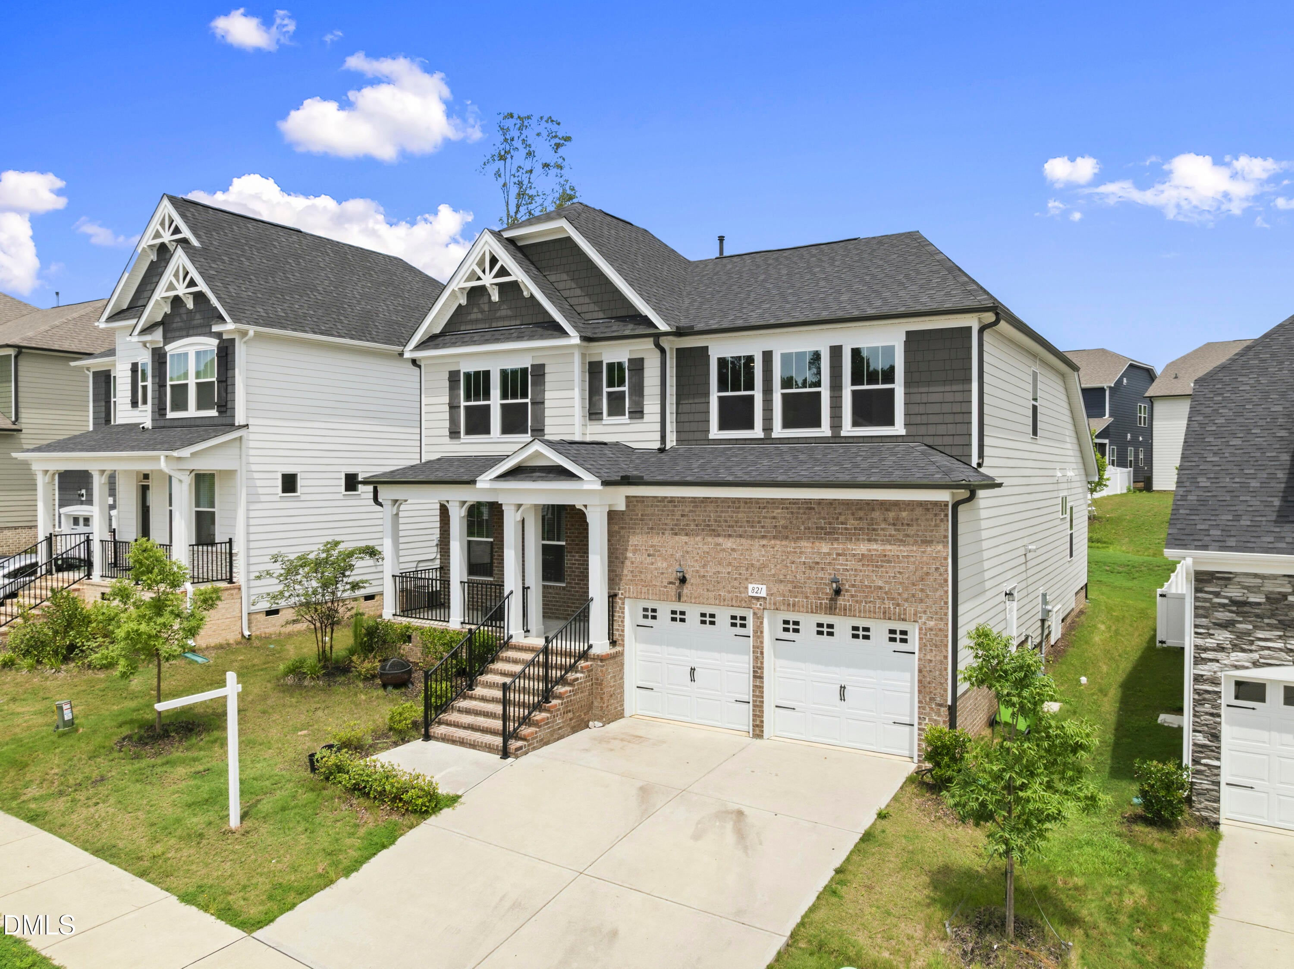
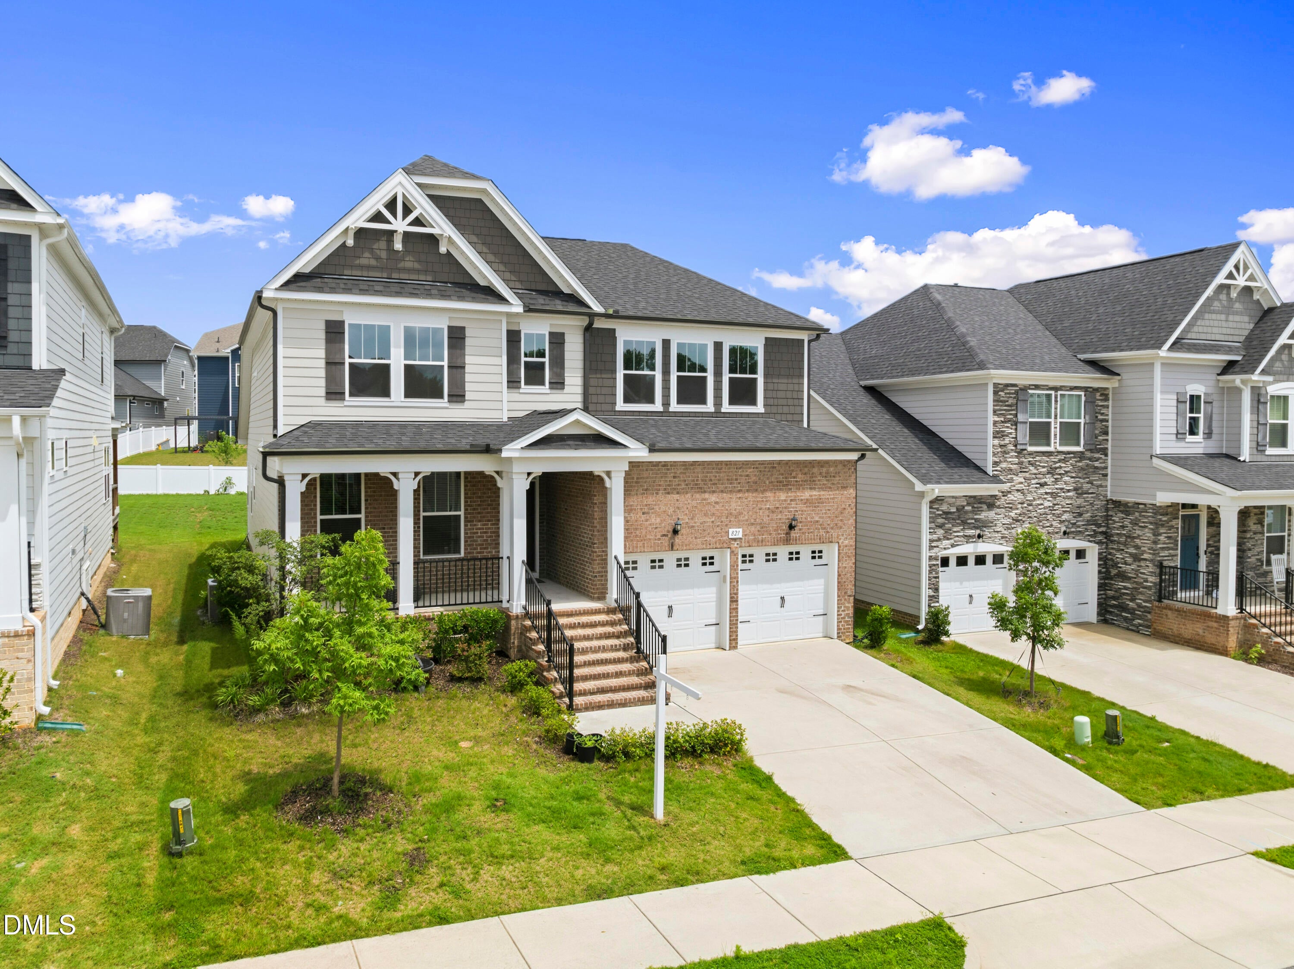
VALUE, SPACE & POTENTIAL! If you're looking for an opportunity to purchase more home for your money and have flexibility with your closing timeline, 821 Challenger Lane deserves a closer look. This spacious 2,854-square-foot home offers a first-floor primary suite, three additional bedrooms, and a generous loft upstairs—providing plenty of room to spread out, work from home, entertain, or create spaces that fit your lifestyle. With some TLC and personal touches, this home offers an exciting opportunity for a buyer to add value and potentially build equity over time. Conveniently located near shopping, dining, schools, and everyday amenities. This is a SHORT SALE and is being sold AS-IS. Seller will make no repairs. Short sale approval is required, so buyers should be prepared for a potentially longer closing timeline. For buyers who aren't in a rush and recognize the potential in a property that needs a little attention, the wait could be well worth it. Don't overlook the opportunity at 821 Challenger Lane—schedule your showing and see the possibilities for yourself!

Save
Ask
Tour
Hide
Share
Listing Snapshot
Price 
$475,000
Days On Site 
28 Days
Bedrooms 
4
Inside Area (SqFt) 
2,854 sqft
Total Baths 
3
Full Baths 
2
Partial Baths 
1
Lot Size 
0.15 Acres
Year Built 
2023
MLS® Number 
10181588
Status 
Active
Property Tax 
$5,188.11
HOA/Condo/Coop Fees 
$375 Semi-Annually
Sq Ft Source 
N/A
Friends & Family
Recent Activity
yesterdayListing updated with changes from the MLS®
4 weeks agoListing first seen on site
General Features
Acres 
0.15
Attached Garage 
Yes
Foundation 
Raised
Garage 
Yes
Garage Spaces 
2
Levels 
Two
Parking 
AttachedDrivewayGarage
Property Sub Type 
Single Family Residence
Security 
Smoke Detector(s)
Sewer 
Public Sewer
Special Circumstances 
In ForeclosureShort Sale
SqFt Above 
2854
SqFt Total 
2854
Style 
CraftsmanTraditional
Water Source 
Public
Zoning 
GR8
Interior Features
Appliances 
DishwasherDryerFree-Standing Gas RangeFree-Standing RangeFree-Standing RefrigeratorGas CooktopGas RangeIce MakerMicrowaveRangeRefrigeratorStainless Steel Appliance(s)WasherWasher/Dryer
Cooling 
Ceiling Fan(s)Central Air
Fireplace 
Yes
Fireplace Features 
Living Room
Fireplaces 
1
Flooring 
CarpetHardwoodVinylTileWood
Interior 
Beamed CeilingsBreakfast BarCeiling Fan(s)ChandelierCoffered Ceiling(s)Crown MoldingDouble VanityEat-in KitchenKitchen IslandOpen FloorplanPantryRecessed LightingStone CountersTray Ceiling(s)Walk-In Closet(s)
Laundry Features 
InsideLaundry RoomMain Level
Main Level Bedrooms 
1
Bedroom 2 
Dimensions - 13.2 x 14.0Level - Second
Bedroom 3 
Dimensions - 12.2 x 10.11Level - Second
Bedroom 4 
Dimensions - 12.2 x 10.5Level - Second
Breakfast Room 
Dimensions - 18.11 x 9.2Level - Main
Dining Room 
Dimensions - 13.2 x 11.1Level - Main
Kitchen 
Dimensions - 18.11 x 16.1Level - Main
Laundry 
Dimensions - 8.1 x 5.3Level - Main
Living Room 
Dimensions - 20.7 x 15.11Level - Main
Loft 
Dimensions - 16.4 x 17.4Level - Second
Master Bathroom 
Dimensions - 10.4 x 12.7Level - Main
Master Bedroom 
Dimensions - 17.1 x 15.7Level - MainDescription - Spacious 1st floor primary bedroom with trey ceiling
Save
Ask
Tour
Hide
Share
Exterior Features
Construction Details 
BrickBrick VeneerFiber CementShake Siding
Exterior 
BarbecueOutdoor GrillPrivate YardRain Gutters
Fencing 
Back YardFenced
Lot Features 
Back Yard
Patio And Porch 
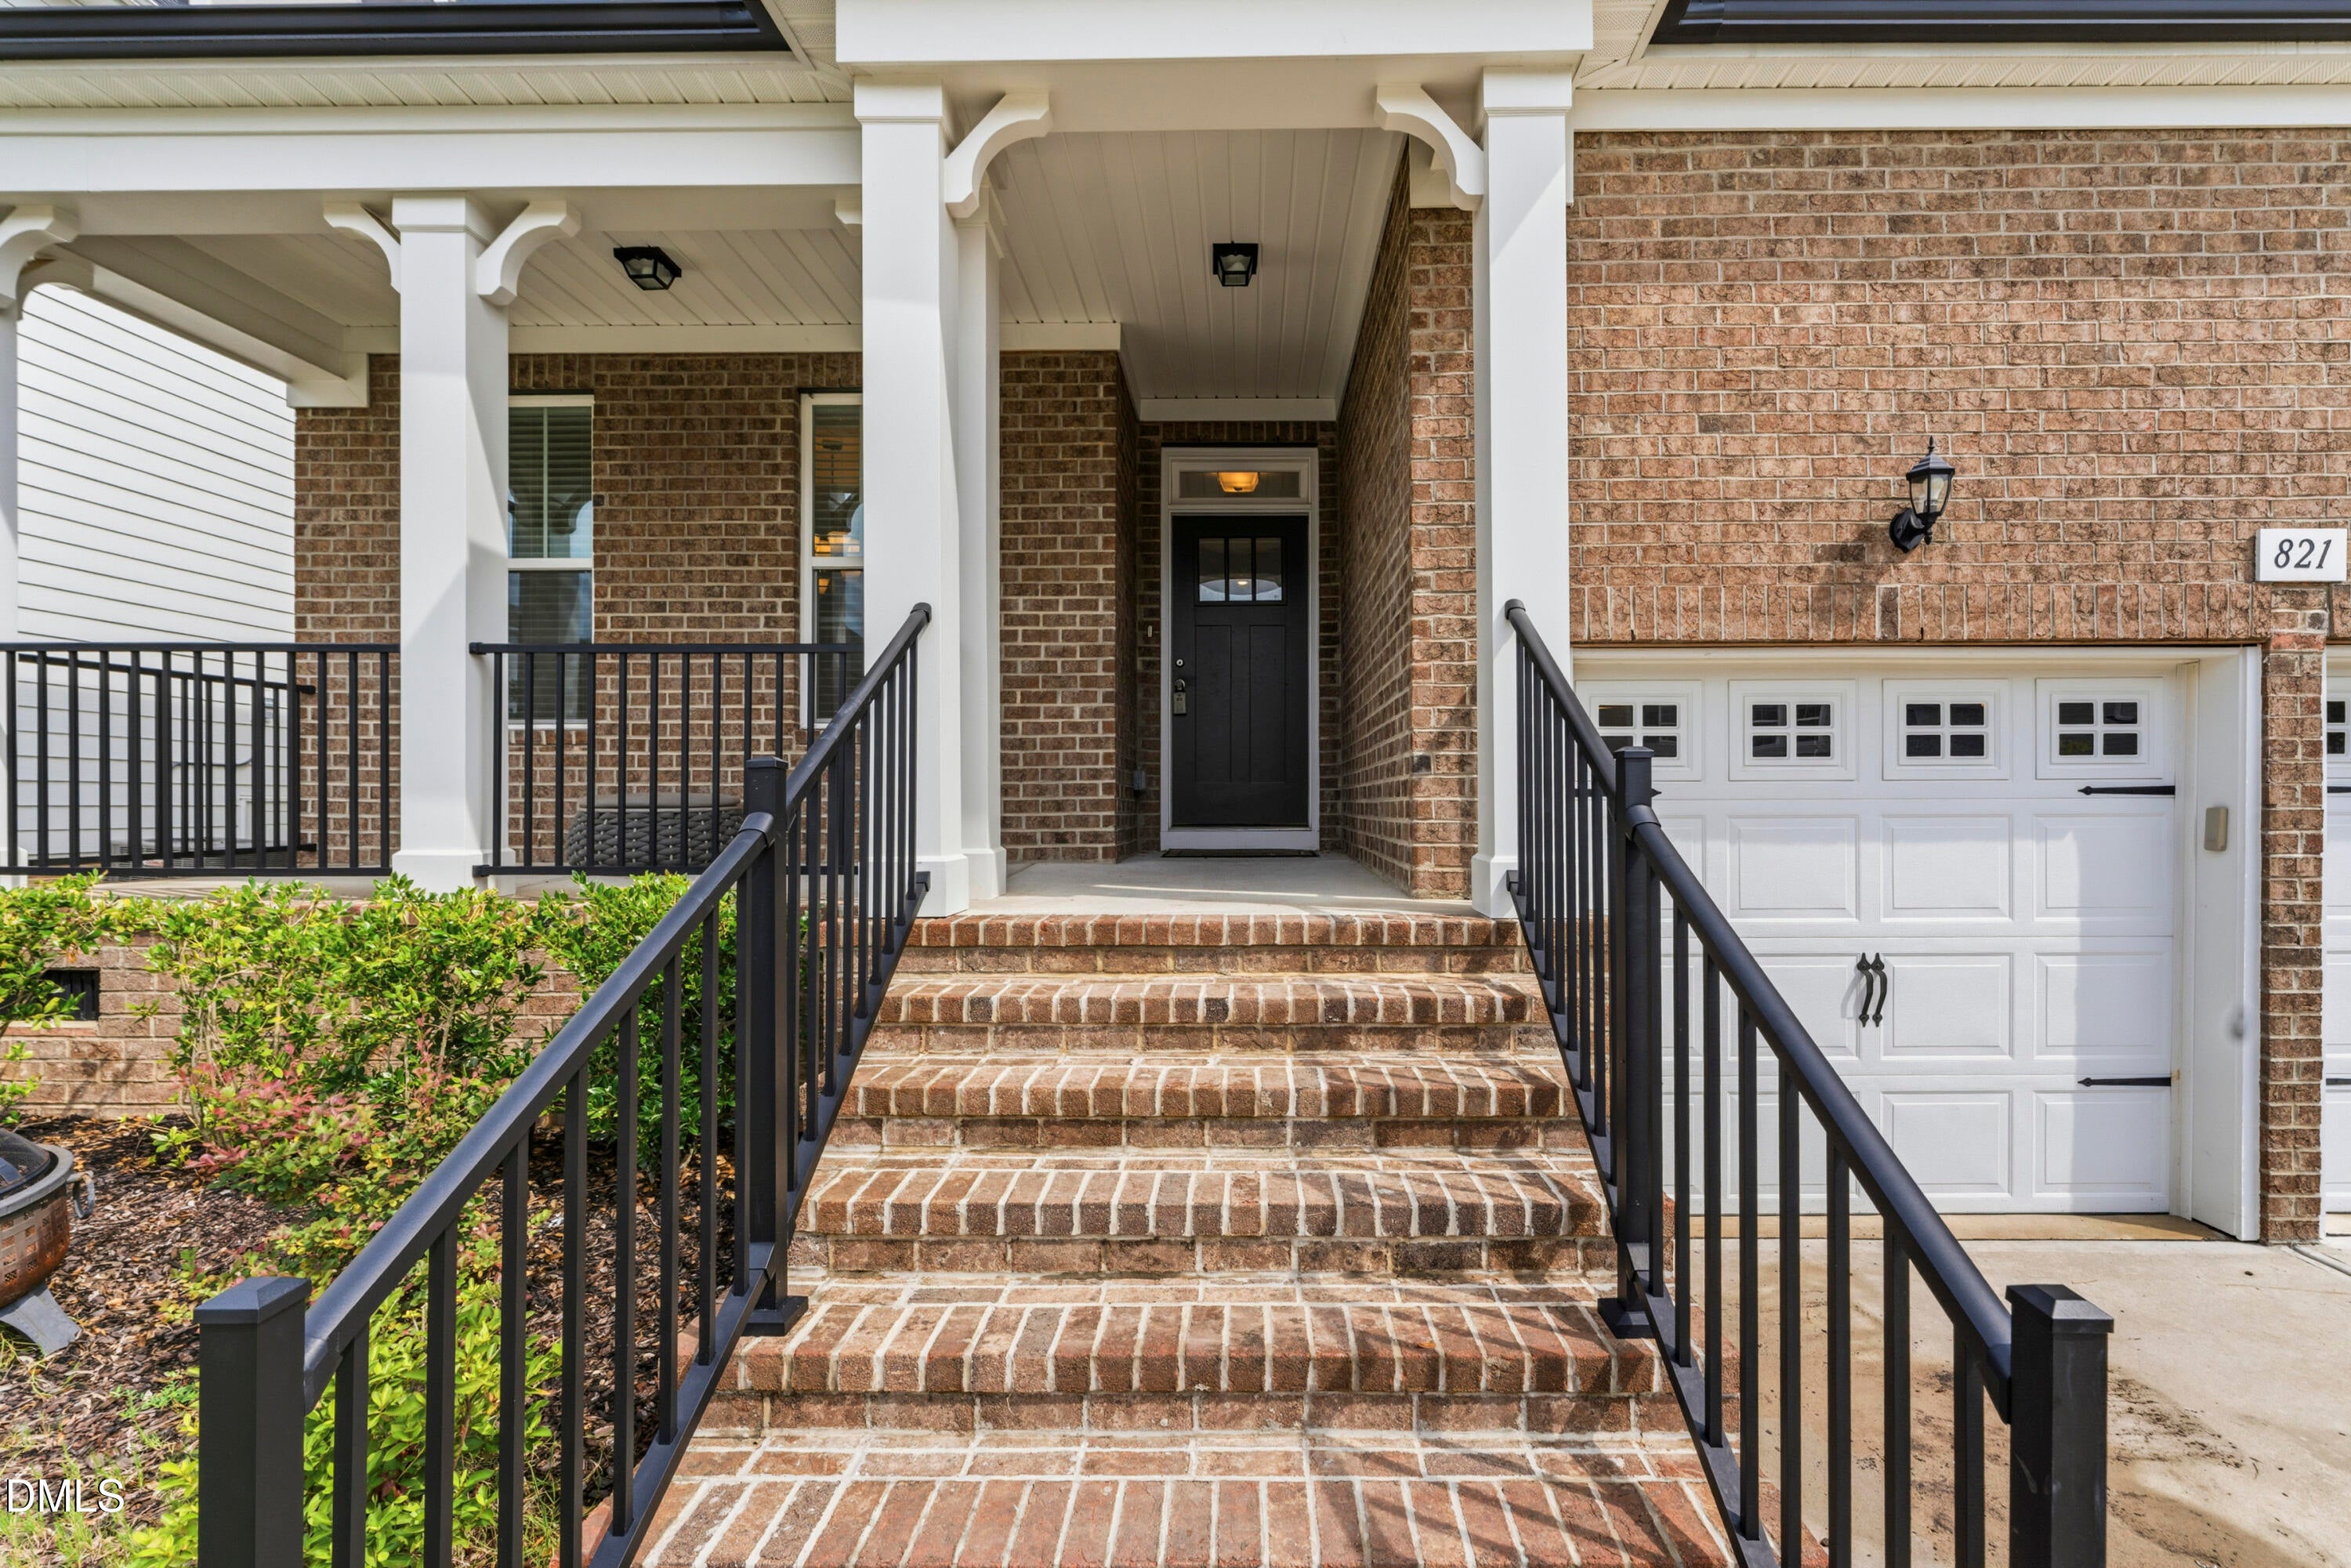
CoveredDeckFront PorchPorch
Roof 
Shingle
View 
Neighborhood
Waterview 
Neighborhood
Community Features
Association Dues 
375
Community Features 
SidewalksStreet LightsSuburban
Financing Terms Available 
CashConventionalFHAVA Loan
HOA Fee Frequency 
Semi-Annually
Schools
School District
Unknown
Elementary School
Wake - Lockhart Elementary
Middle School
Wake - Neuse River Middle
High School
Wake - Knightdale High
Listing courtesy of Latrice McFadden of EXP Realty LLC


Listings that are marked with an icon are provided courtesy of the Triangle MLS, Inc. of North Carolina, Internet Data Exchange Database. Copyright 2026 Triangle MLS, Inc. of North Carolina. All rights reserved.

Last checked: 2026-08-19 12:16 PM UTC

Neighborhood & Commute
Source: Walkscore
Disclosure: Community information and market data powered by Constellation Data Labs. Information is deemed reliable but not guaranteed.
Save
Ask
Tour
Hide
Share