
6810 Falconbridge RoadChapel Hill, NC 27517
Mortgage Calculator
Monthly Payment (Est.)
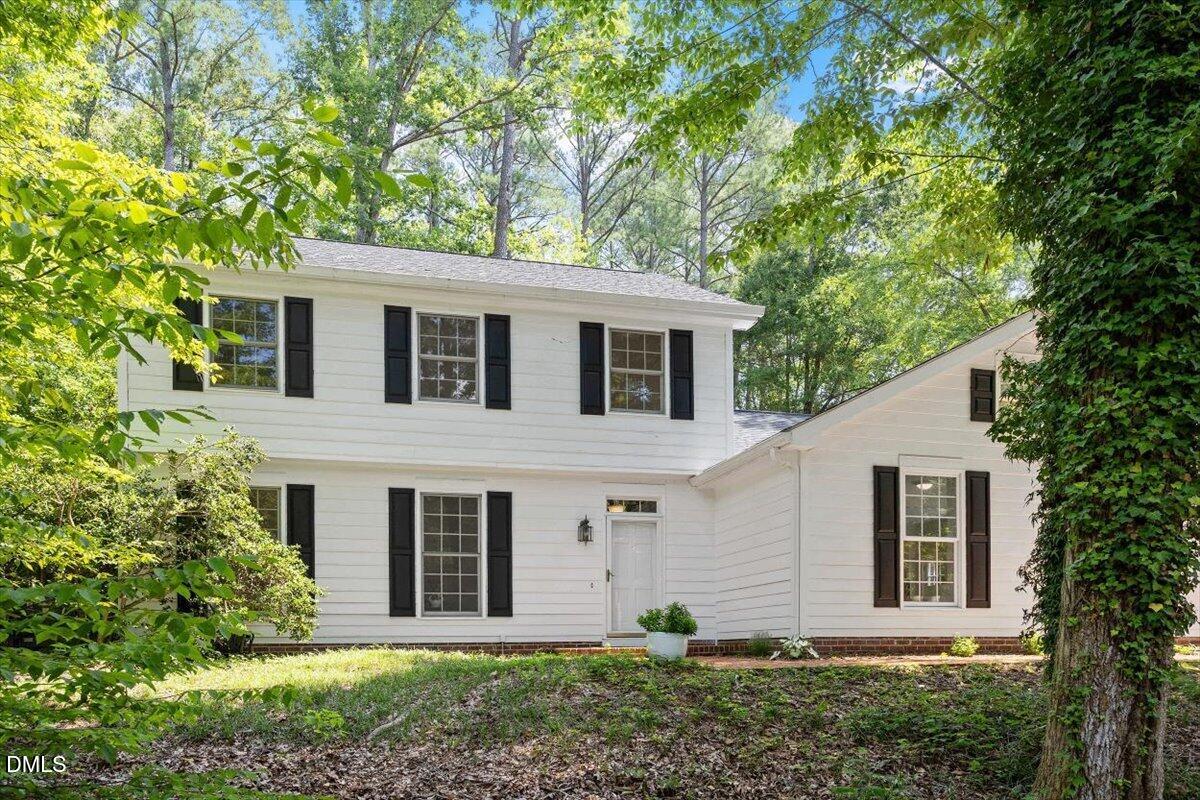
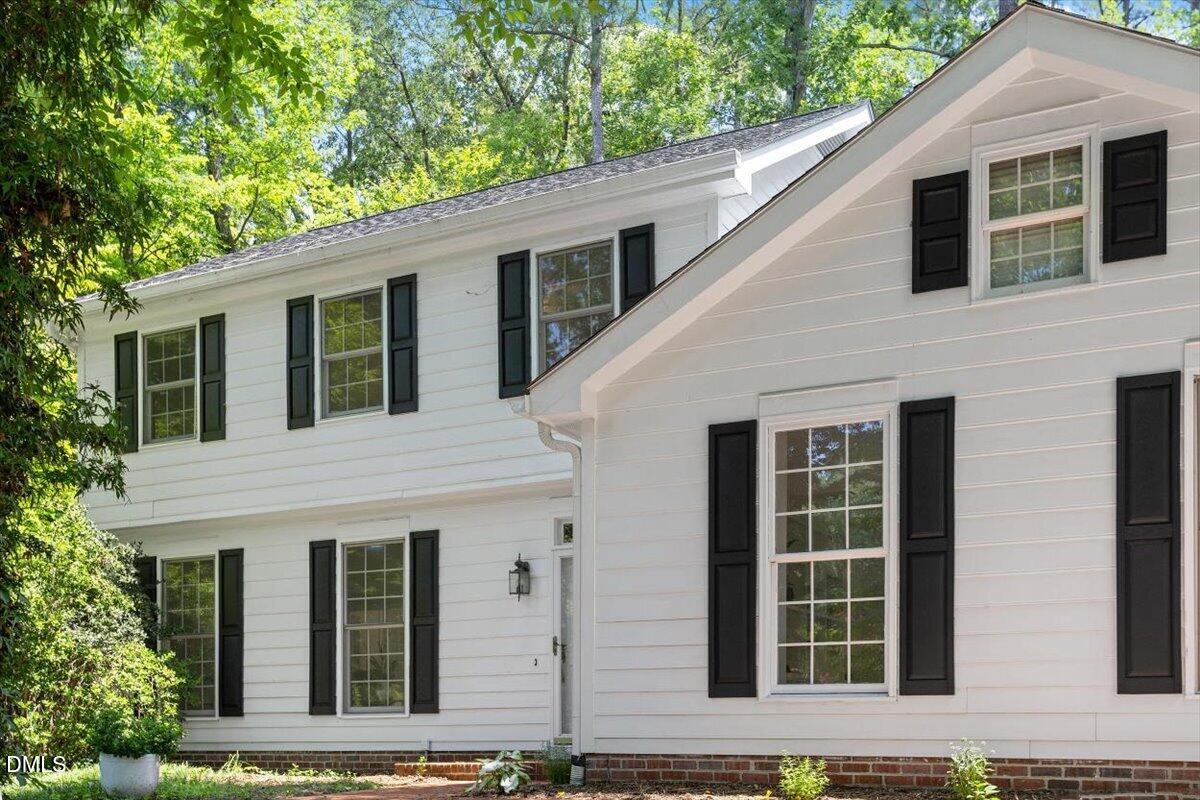
Enter an interest rate to see your estimated monthly payment.Exceptional value in the Chapel Hill / Durham area, now priced 15% below the average "sold price per square foot" for this neighborhood over the past 12 months! Nestled in the desirable Falconbridge community, you will find a wonderful home with a fenced back yard and a giant multipurpose room that will bathe you with light. The thoughtfully designed interior maximizes space, has wonderful big windows, and is perfect for entertaining and everyday living, including great storage. Within six years, there have been many improvements and updates including the level 2 electric vehicle charger, new roof, gutters, downspouts, and facia. Walk a few minutes down tree-lined streets to Starbucks, Gold's Gym, Bangkok 54 (Thai), El Tesoro Mexican Grill, Nantucket seafood and other offerings. Hop on 40 or 54 to zoom anywhere in the Triangle! Membership in the Falconbridge HOA is optional. You can choose to join the pool and pickleball and gaming and book clubs and walk around the lovely Falconbridge pond and enjoy its wildlife.
| a month ago | Price changed to $600,000 | |
| a month ago | Listing updated with changes from the MLS® | |
| 2 months ago | Status changed to Active | |
| 3 months ago | Listing first seen on site |

Listings that are marked with an icon are provided courtesy of the Triangle MLS, Inc. of North Carolina, Internet Data Exchange Database. Copyright 2026 Triangle MLS, Inc. of North Carolina. All rights reserved.
Last checked: 2026-10-17 08:37 AM UTC
Did you know? You can invite friends and family to your search. They can join your search, rate and discuss listings with you.