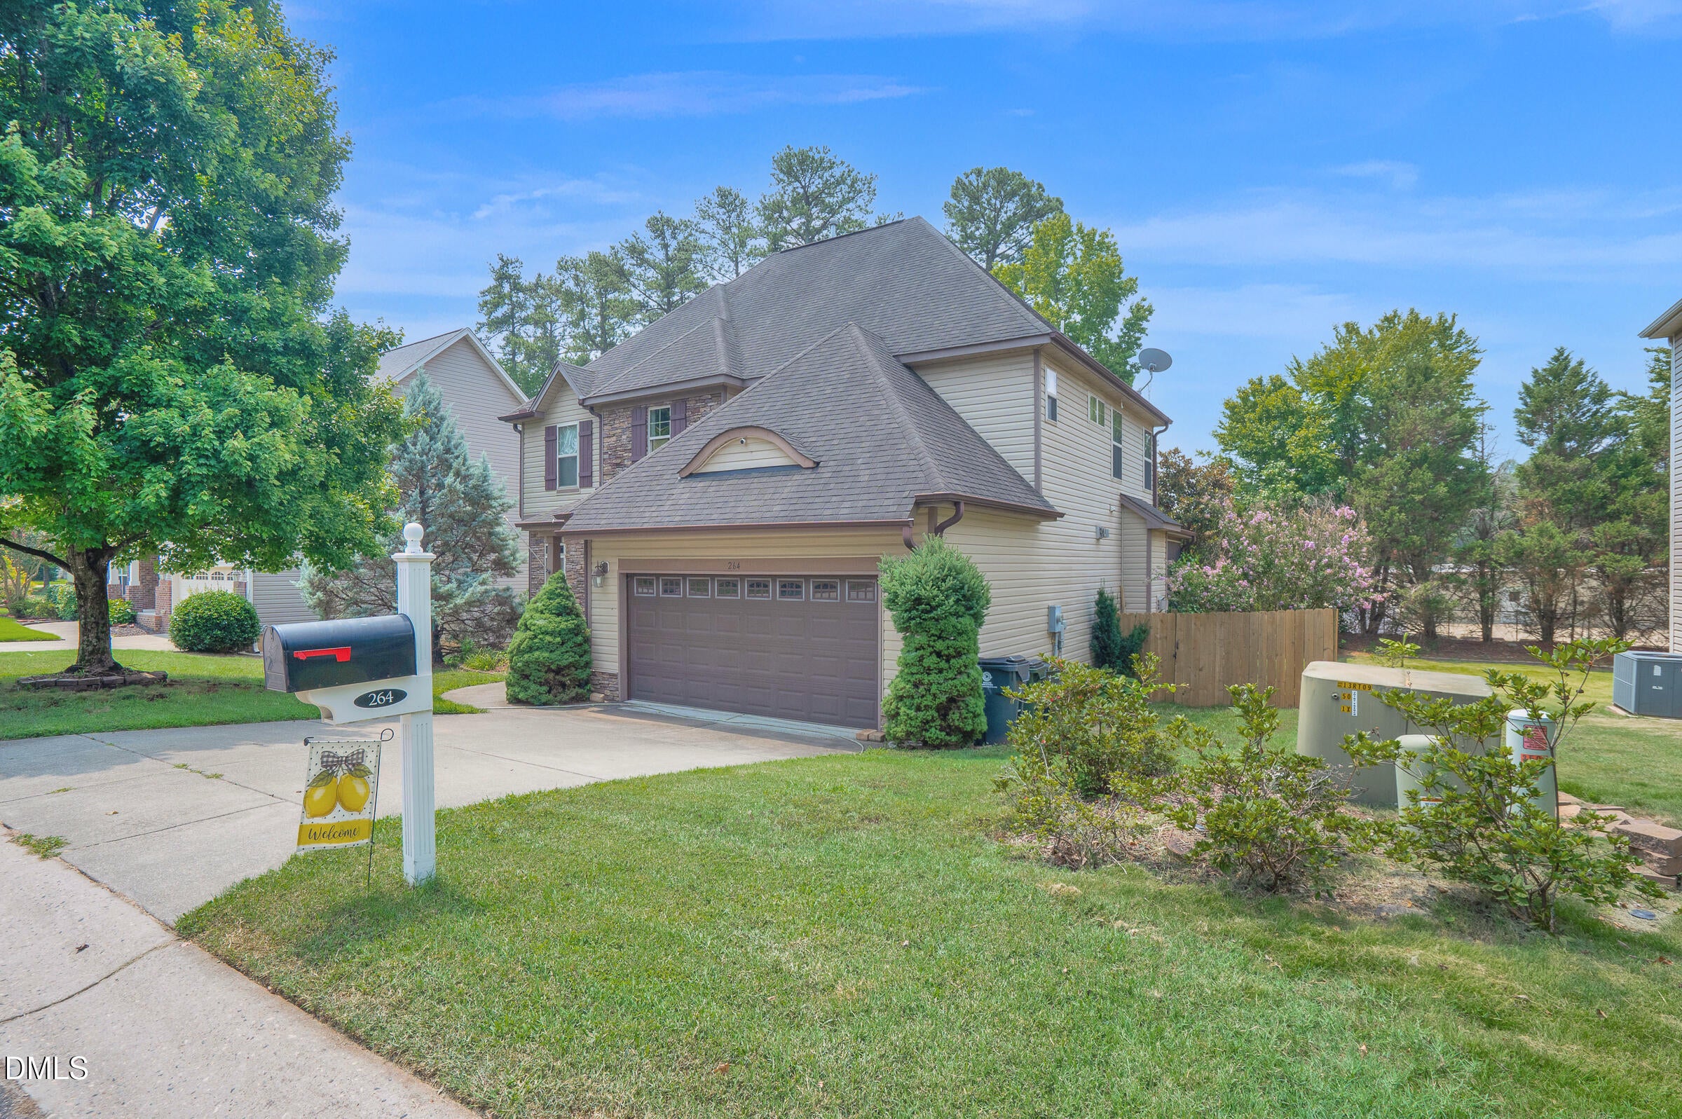
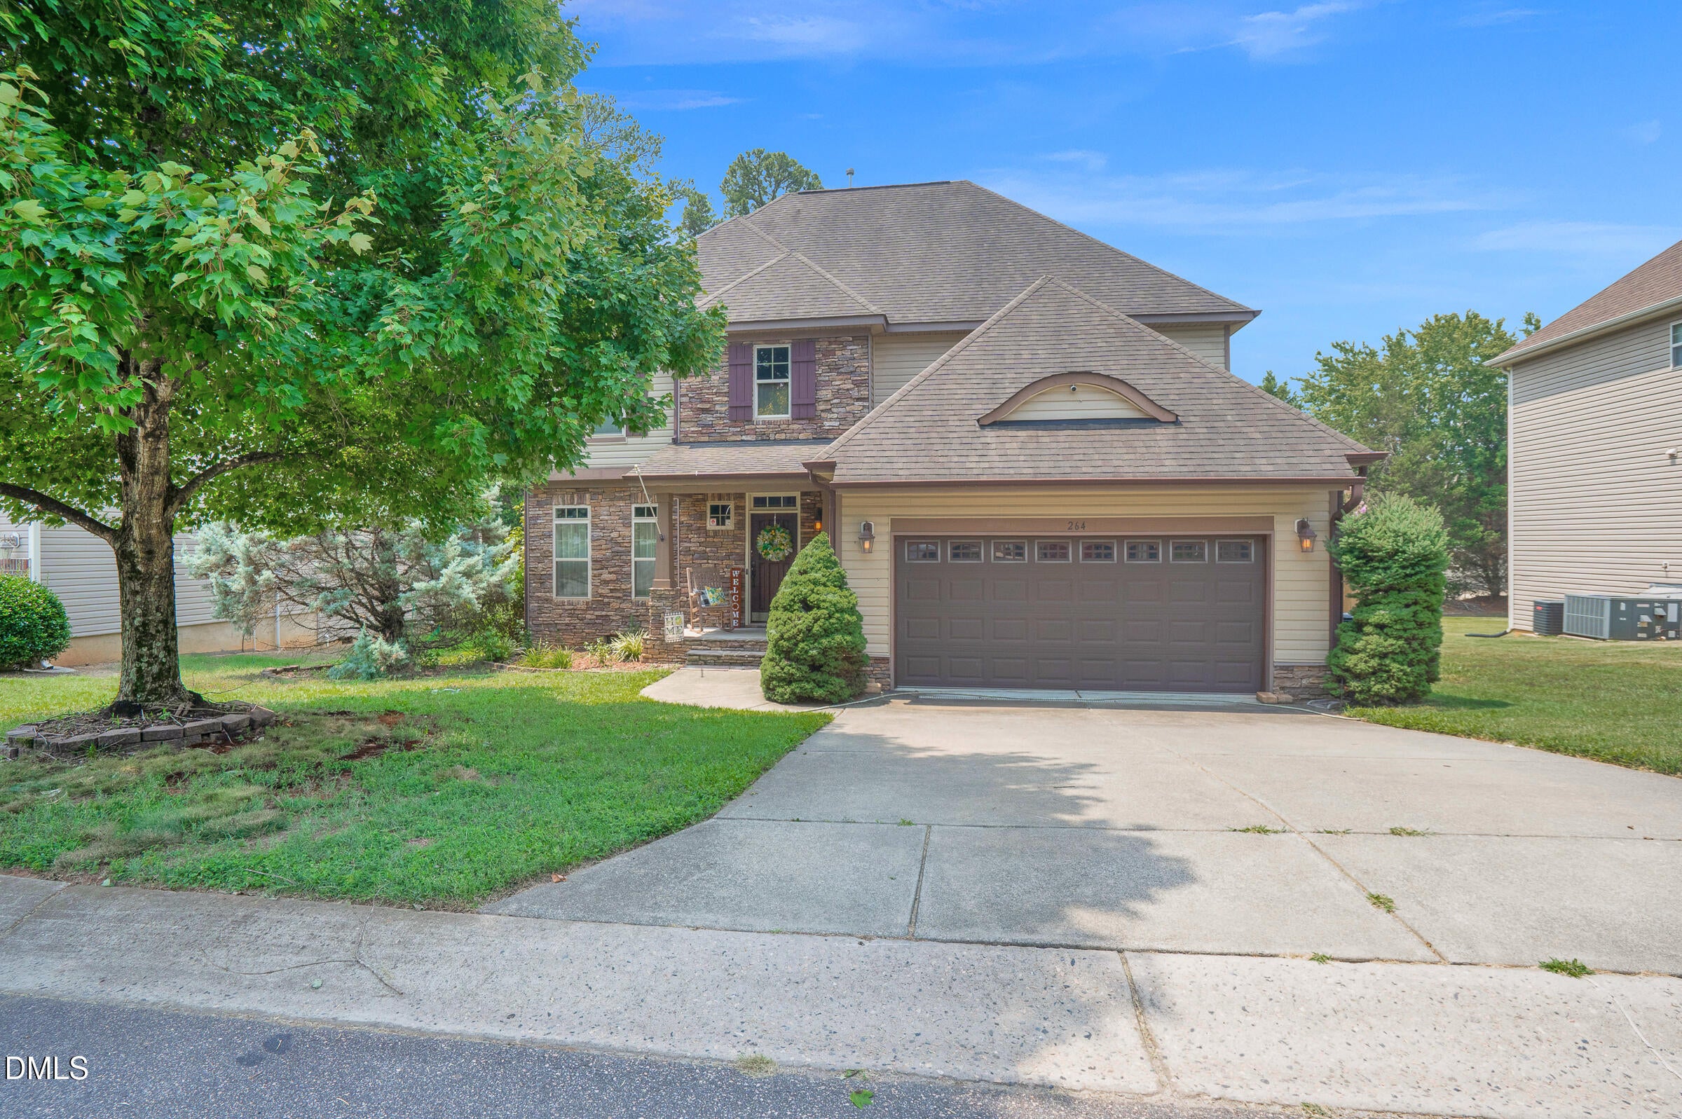
Welcome to 264 Plantation Drive in Youngsville! Featuring one of the largest floor plans in the neighborhood, this spacious 4-bedroom, 2.5-bath home offers the perfect blend of comfort, functionality, and style. Designed for both everyday living and entertaining, the open-concept floor plan provides generous living spaces, abundant natural light, and flexible areas that can easily accommodate a home office, playroom, or media room. The spacious kitchen flows seamlessly into the main living area, creating the ideal gathering space for family and friends. Upstairs, you'll find four generously sized bedrooms, including a spacious owner's suite complete with a private ensuite bath and ample closet space. The additional bedrooms offer flexibility for growing families, guests, or remote work. Located in a desirable community with access to a neighborhood pool and clubhouse, you'll enjoy resort-style amenities while being just minutes from shopping, dining, schools, and convenient access to Raleigh and Wake Forest. If you're looking for space, comfort, and a home that stands out from the rest, 264 Plantation Drive is one you won't want to miss!
Save
Ask
Tour
Hide
Share
Listing Snapshot
Price
$459,000
Days On Site
61 Days
Bedrooms
4
Inside Area (SqFt)
3,283 sqft
Total Baths
3
Full Baths
2
Partial Baths
1
Lot Size
0.23 Acres
Year Built
2008
MLS® Number
10181575
Status
Active
Property Tax
$3,047.39
HOA/Condo/Coop Fees
$50 monthly
Sq Ft Source
N/A
Friends & Family
React
Comment
Invite
No Comments Yet
Did you know? You can invite friends and family to your search. They can join your search, rate and discuss listings with you.
Recent Activity
4 weeks ago
Price changed to $459,000
4 weeks ago
Listing updated with changes from the MLS®
2 months ago
Listing first seen on site
General Features
Acres
0.23
Attached Garage
Yes
Disclosures
Seller Disclosure
Foundation
Concrete PerimeterRaisedSlab
Garage
Yes
Garage Spaces
2
Levels
Two
Parking
AttachedGarageConcreteDrivewayGarage Faces FrontGarage Door Opener
Property Sub Type
Single Family Residence
Sewer
Public Sewer
Special Circumstances
Standard
SqFt Above
3283
SqFt Total
3283
Style
CraftsmanTraditional
Water Source
Public
Zoning
FCO R-8
Interior Features
Appliances
DryerDishwasherElectric RangeFree-Standing Gas RangeFree-Standing RefrigeratorFree-Standing RangeGas RangeGas Water HeaterMicrowaveOvenRangeRefrigeratorStainless Steel Appliance(s)WasherWine CoolerWasher/Dryer
Cooling
Central AirCeiling Fan(s)
Fireplace
Yes
Fireplace Features
Gas
Flooring
CarpetHardwoodTileVinylWood
Heating
Forced AirNatural Gas
Interior
Beamed CeilingsCathedral Ceiling(s)Ceiling Fan(s)ChandelierCrown MoldingCoffered Ceiling(s)Double VanityGranite CountersHigh CeilingsHis and Hers ClosetsPantryRecessed LightingSoaking TubStone CountersTray Ceiling(s)Vaulted Ceiling(s)Walk-In Closet(s)High Speed Internet
Laundry Features
Electric Dryer HookupInsideLaundry RoomUpper Level
Bathroom 2
Level - Second
Bathroom 3
Level - Main
Bedroom 2
Level - Second
Bedroom 3
Level - Second
Bedroom 4
Level - Second
Dining Room
Level - Main
Family Room
Level - Main
Kitchen
Level - Main
Laundry
Level - Second
Master Bathroom
Level - Second
Master Bedroom
Level - Second
Save
Ask
Tour
Hide
Share
Exterior Features
Construction Details
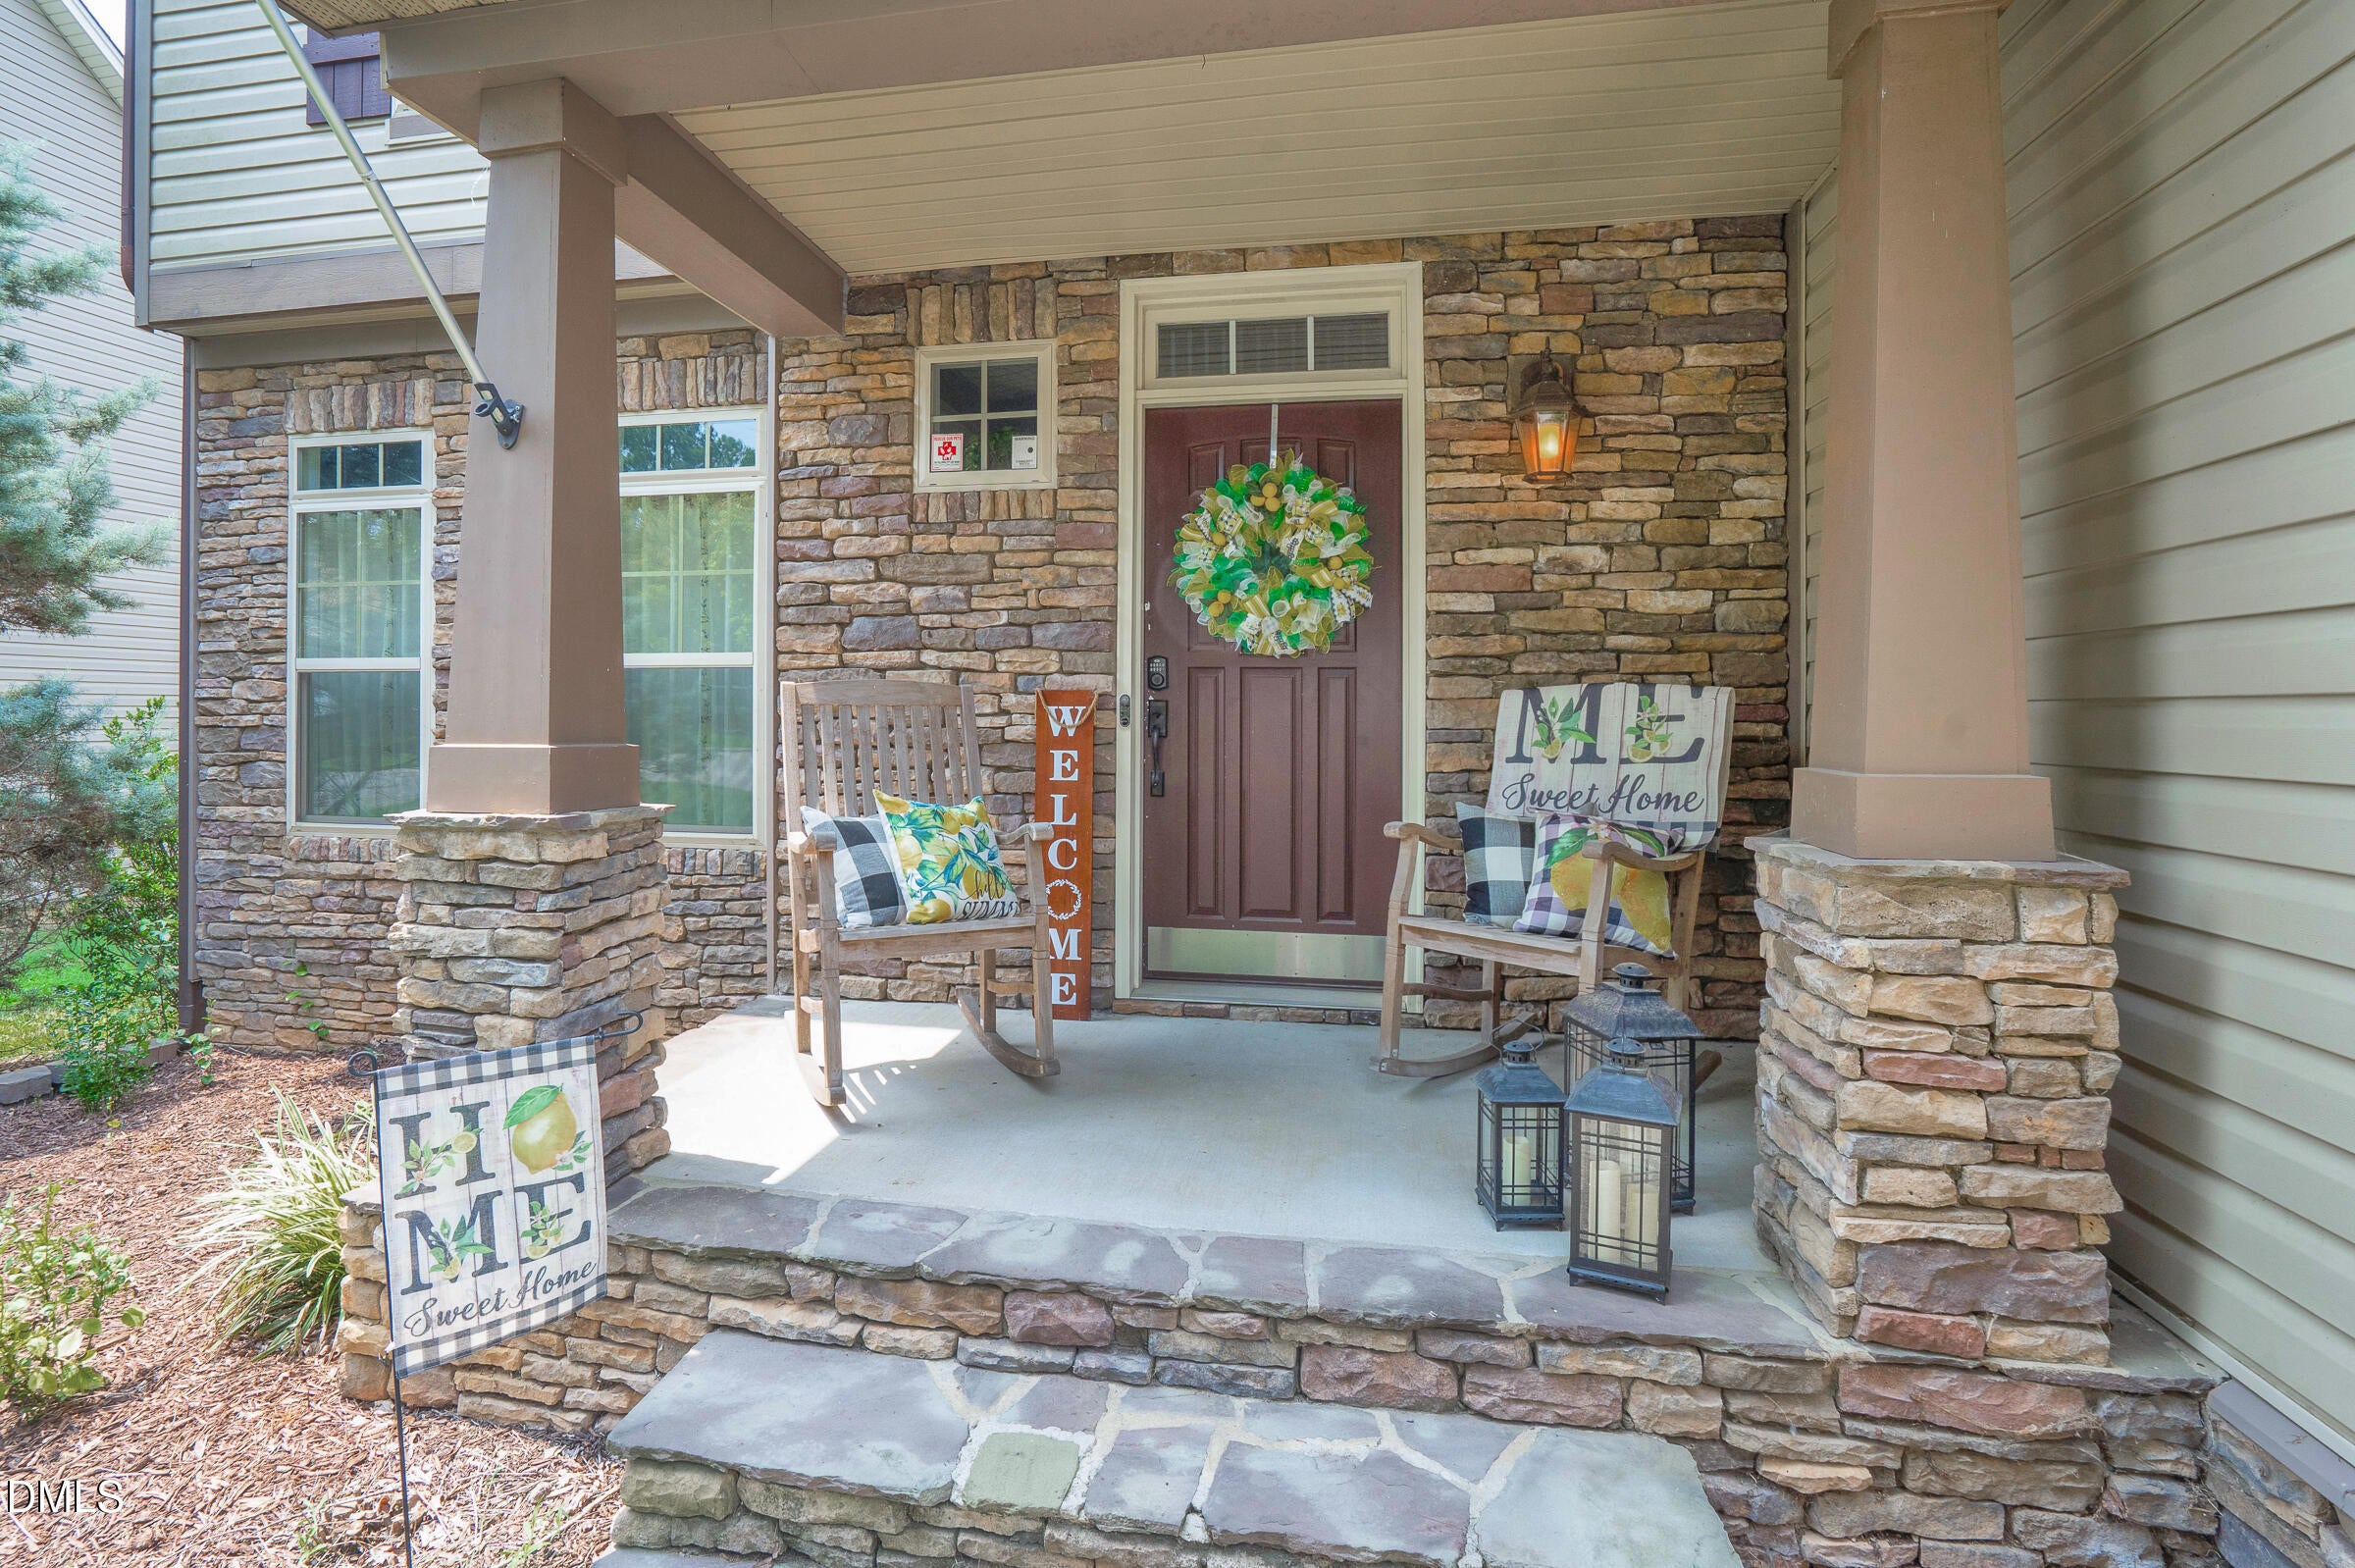
StoneVinyl Siding
Exterior
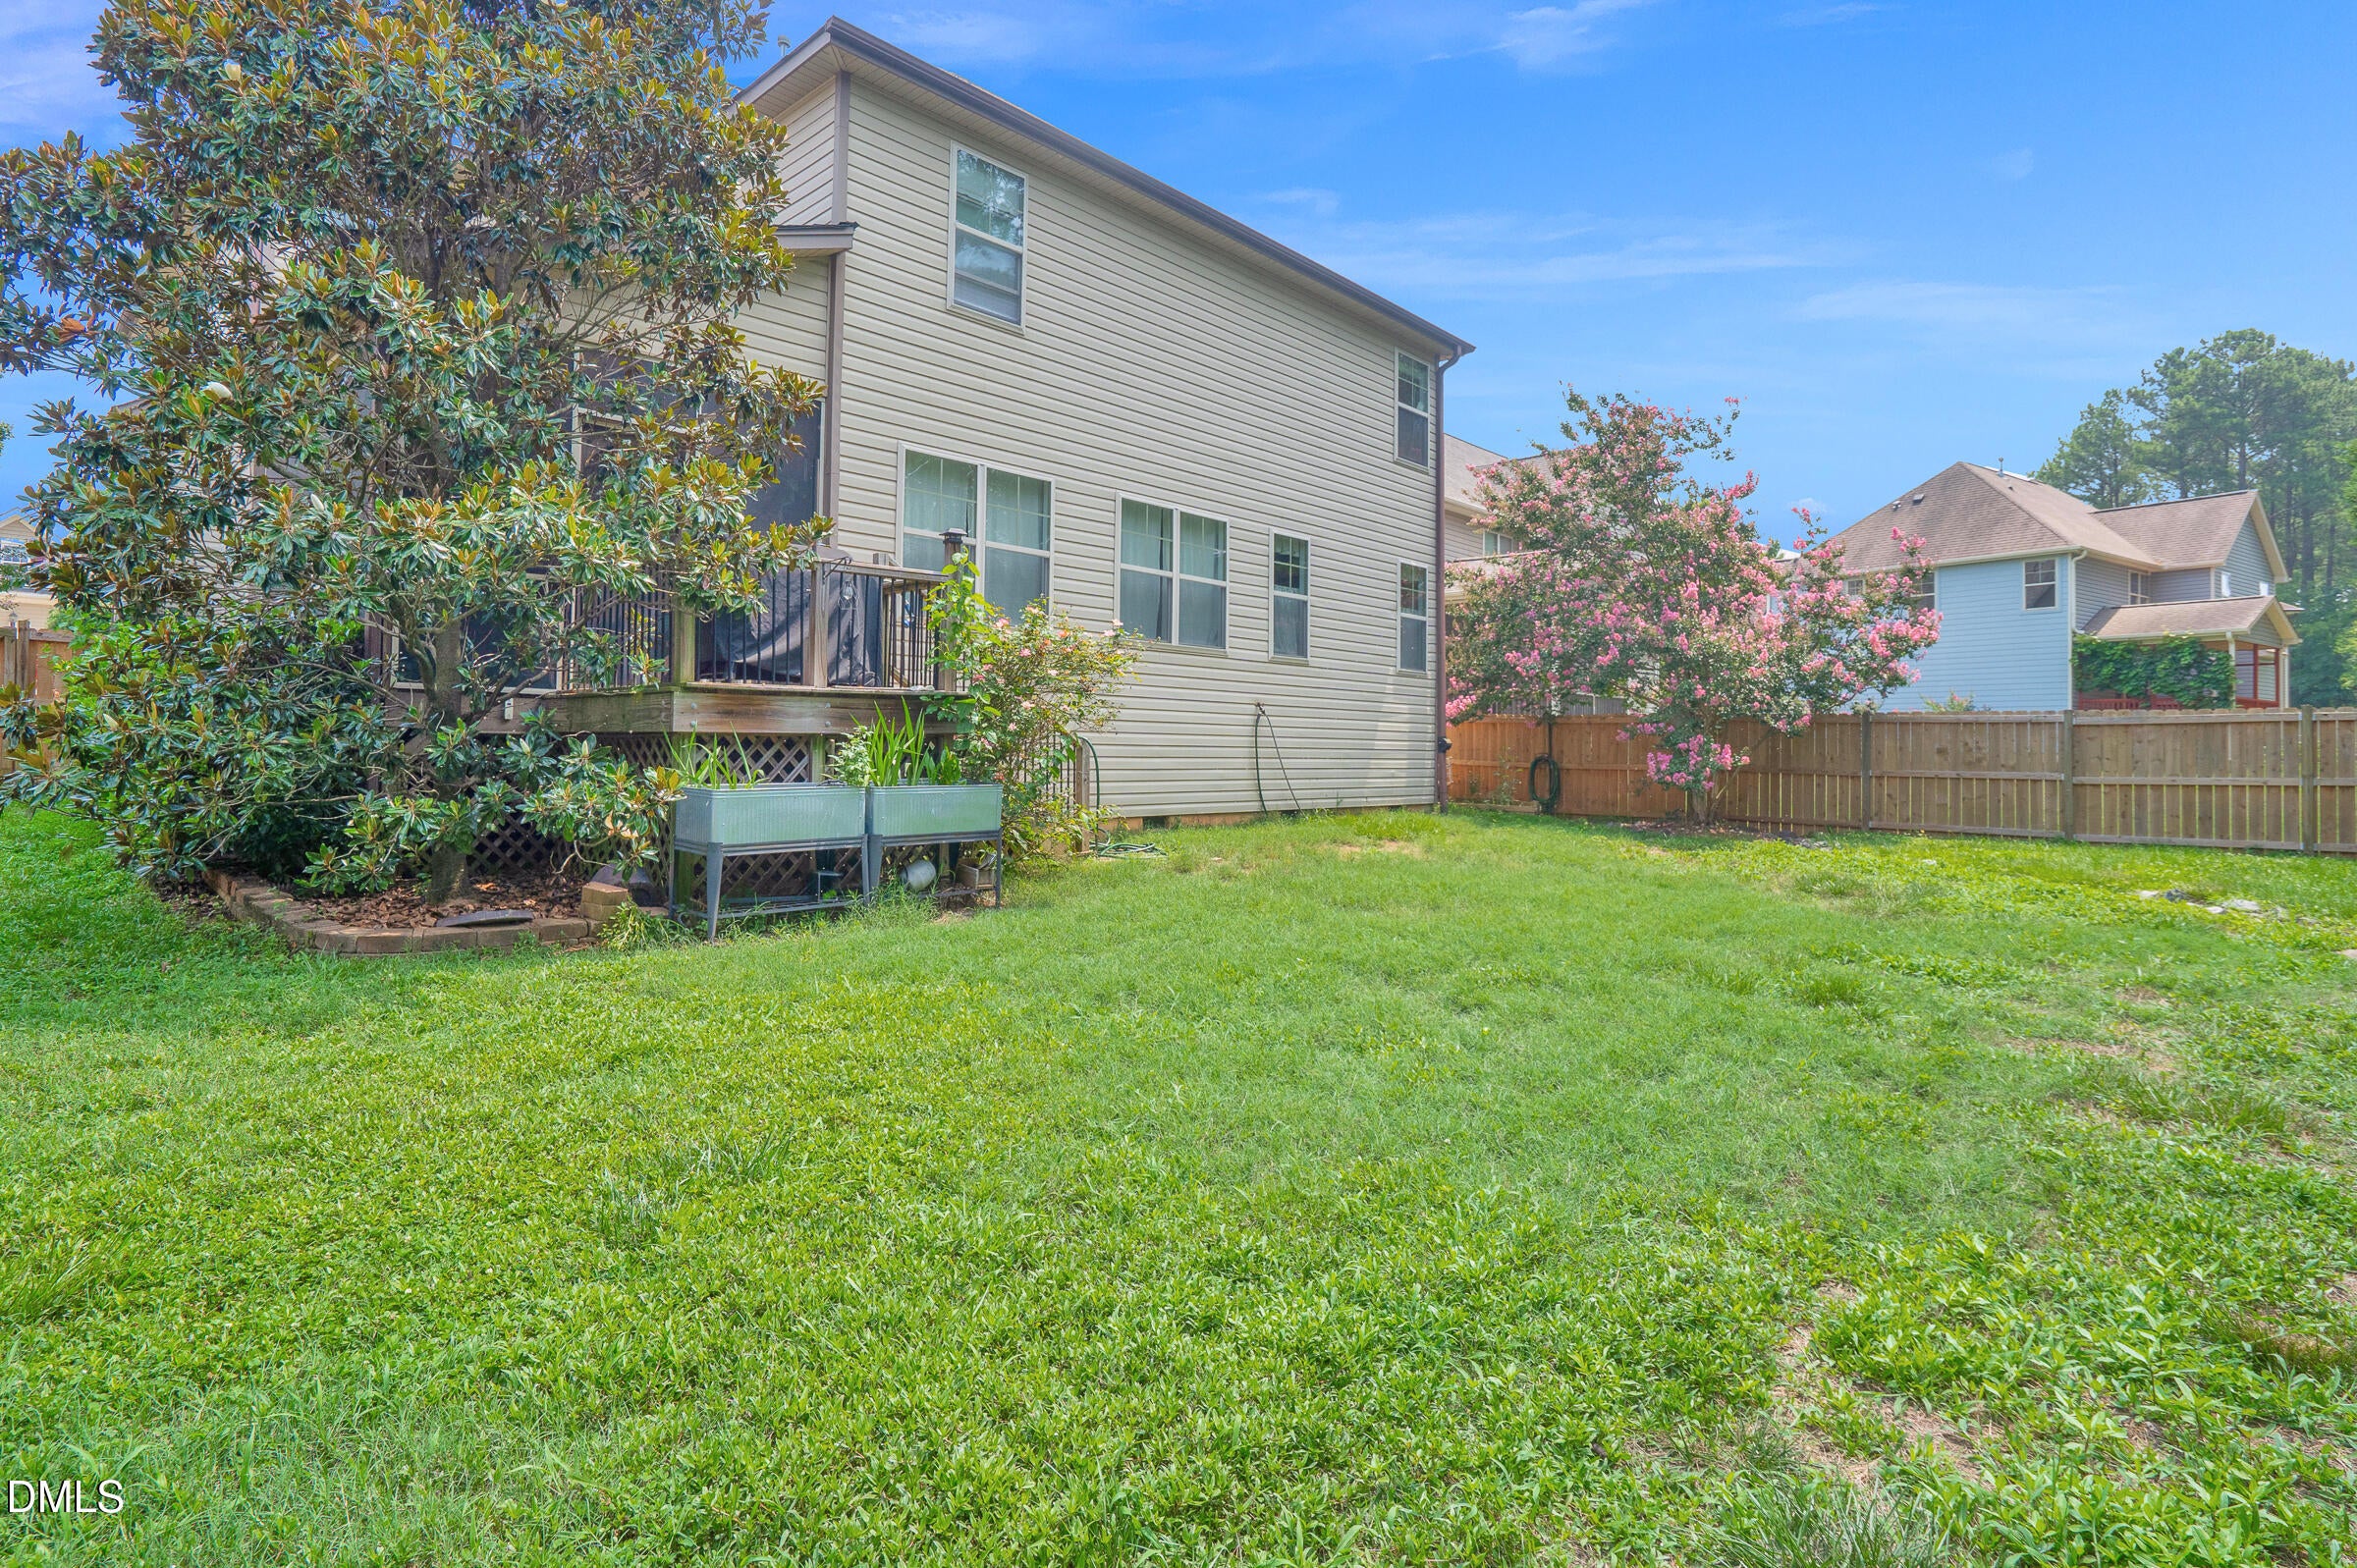
BarbecueOutdoor GrillPrivate YardRain Gutters
Fencing
Back YardFenced
Lot Features
Back YardLandscaped
Other Structures
Outbuilding
Patio And Porch
CoveredDeckEnclosedFront PorchPorchScreened
Roof
Shingle
Community Features
Association Amenities
ClubhousePool
Association Fee
$150.0
Association Fee Frequency
Quarterly
Community Features
ClubhousePoolStreet Lights
Financing Terms Available
CashConventionalFHAUSDA LoanVA Loan
Schools
School District
Unknown
Elementary School
Franklin - Long Mill Elementary
Middle School
Franklin - Franklinton Middle School
High School
Franklin - Franklinton High
Listing courtesy of Shenita StClair of eXp Realty, LLC - C
Listings that are marked with an icon are provided courtesy of the Triangle MLS, Inc. of North Carolina, Internet Data Exchange Database. Copyright 2026 Triangle MLS, Inc. of North Carolina. All rights reserved.
Last checked: 2026-09-21 01:38 AM UTC
Neighborhood & Commute
Source: Walkscore
Disclosure: Community information and market data powered by Constellation Data Labs. Information is deemed reliable but not guaranteed.


Did you know? You can invite friends and family to your search. They can join your search, rate and discuss listings with you.