Save
Ask
Tour
Hide
Share
$495,622
1 Day On Site

22 Stonesthrow Way
Fuquay Varina, NC 27526

For Sale|Single Family Residence|Active
2
Beds
2
Total Baths
2
Full Baths
1,674
SqFt
$296
/SqFt
2026
Built
Subdivision:
Serenity
County:
Harnett
Call Now: 919-404-SHOW
Is this the listing for you? We can help make it yours.
919-404-SHOW
22 Stonesthrow Way22 Stonesthrow Way22 Stonesthrow Way22 Stonesthrow Way
Save
Ask
Tour
Hide
Share

Mortgage Calculator

Monthly Payment (Est.)

$2,261
Calculator powered by Showcase IDX, a Constellation1 Company. Copyright ©2026 Information is deemed reliable but not guaranteed.

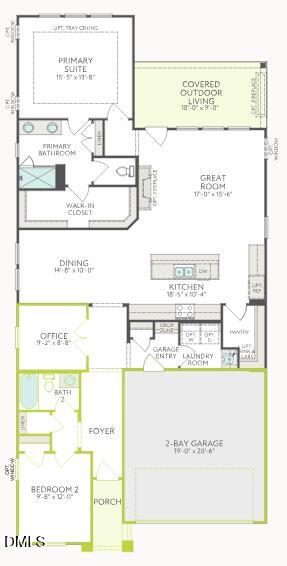
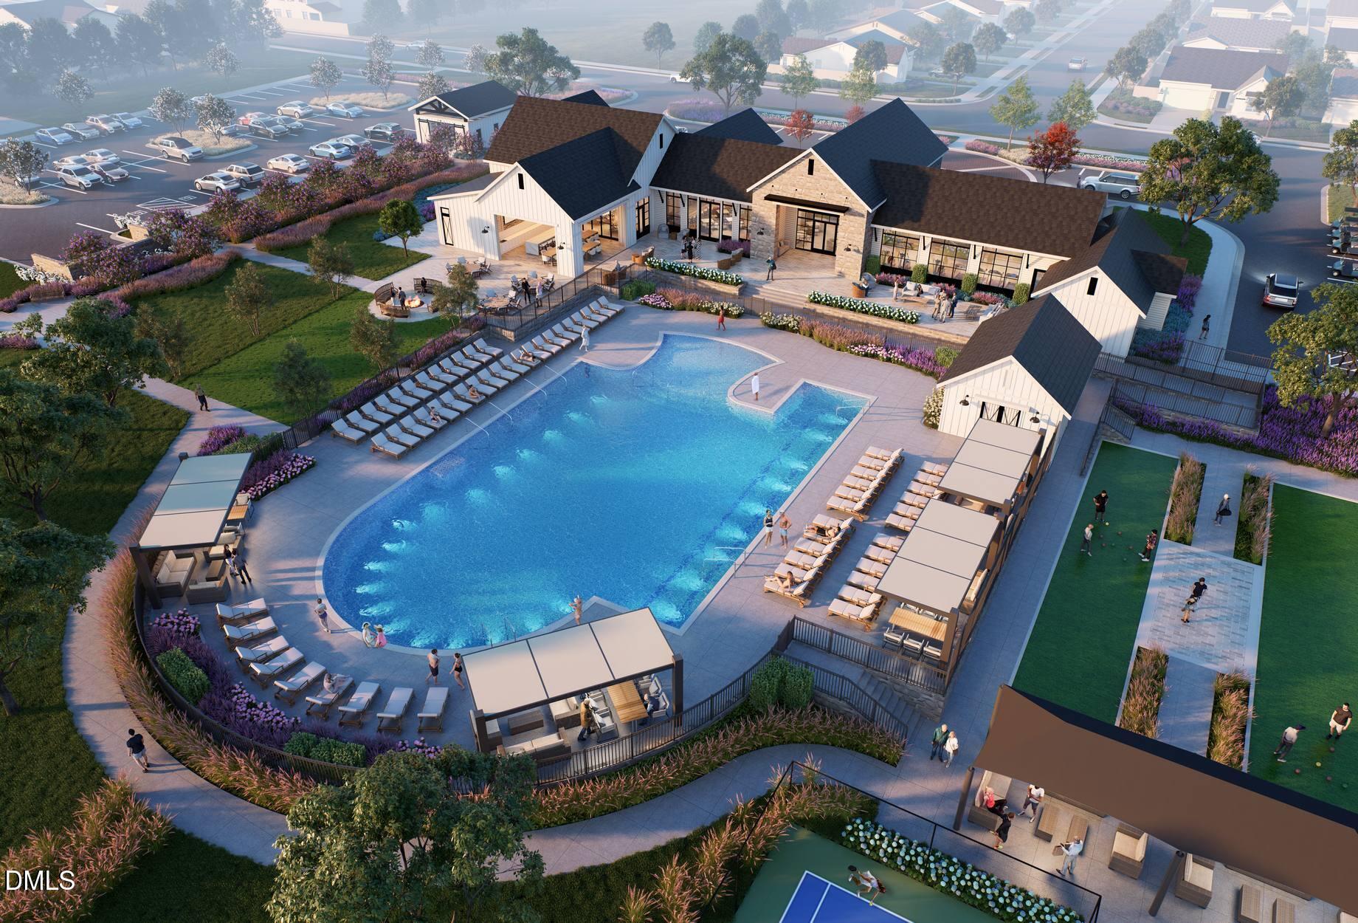
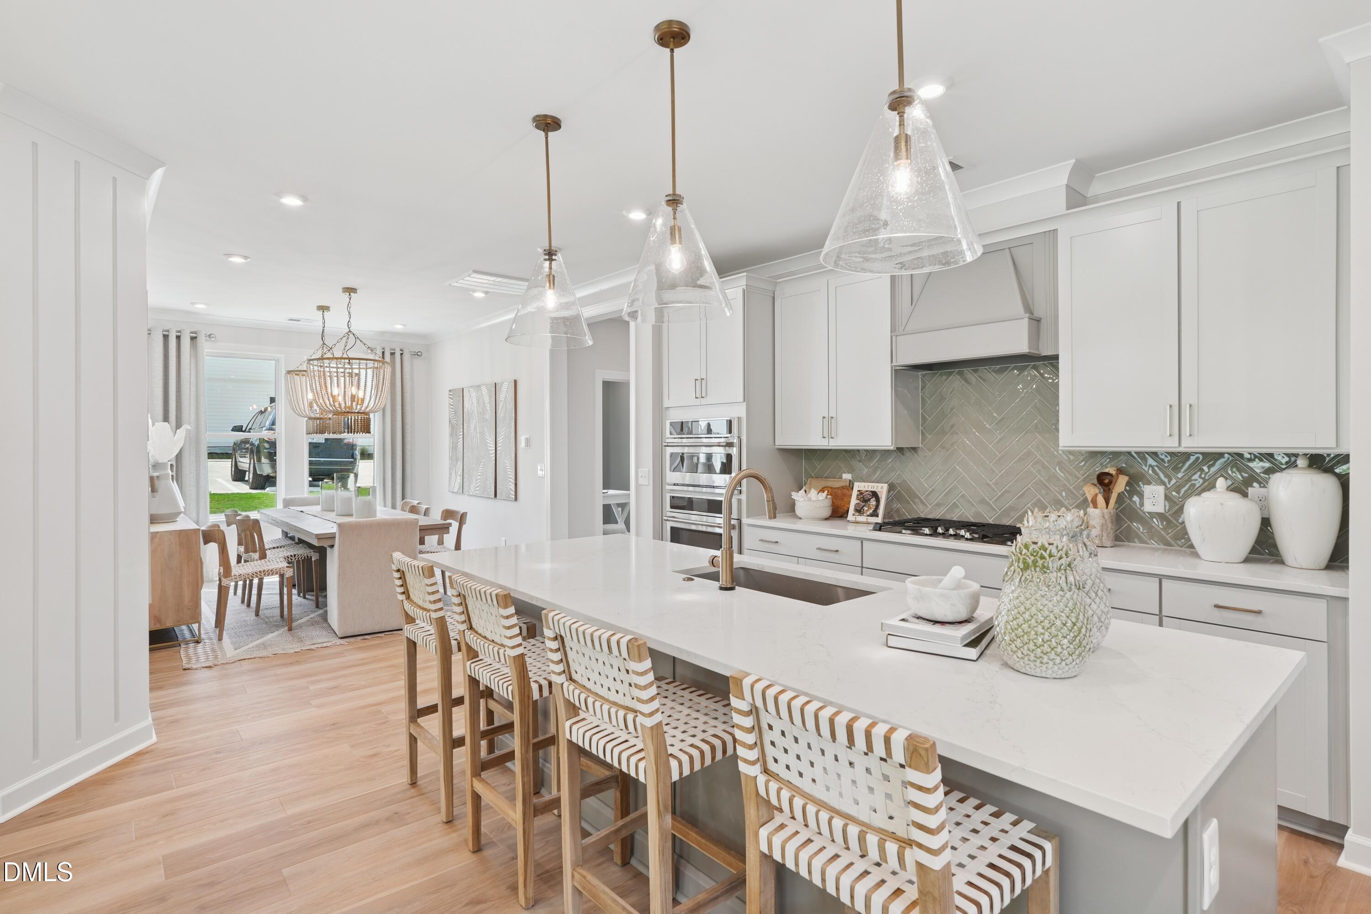
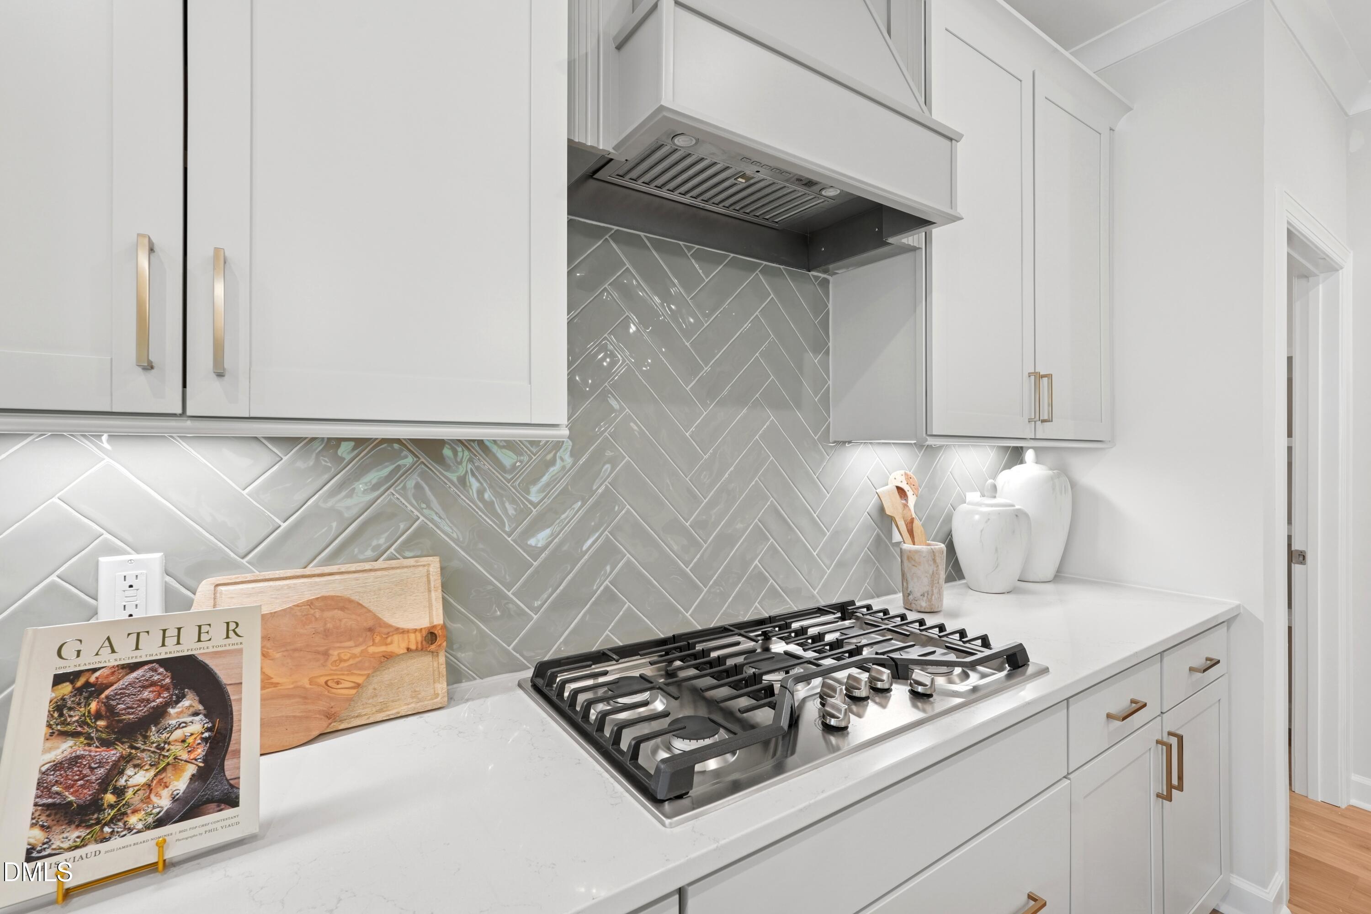
Located within Serenity, an award winning master planned community recognized for its exceptional design and lifestyle, Altis at Serenity is the only new construction 55+ neighborhood currently selling within a master planned community in Wake and Harnett County. Paired with low Harnett County taxes, quality craftsmanship, and a location just minutes from shopping, dining, healthcare, grocery stores, and the charming downtowns of Fuquay Varina and Holly Springs, this home offers an unmatched blend of quality, convenience, and lifestyle. Quality and craftsmanship shine throughout this beautifully appointed Oak Haven featuring 2 bedrooms, 2 baths, a private office, and an extended covered outdoor living space. The gourmet kitchen is finished with GE Profile gas appliances, upgraded painted cabinetry with premium construction, Brown Fantasy granite countertops, a herringbone tile backsplash, a Delta Touch2O faucet, solid MDF pantry shelving, and luxury vinyl plank flooring throughout the main living areas. The private primary suite offers designer tiled shower walls, quartz countertops, upgraded Delta fixtures, and solid MDF shelving in the walk-in closet. Patterned carpet, designer hex tile in the laundry and secondary bath, smart Schlage WiFi entry, and carefully curated finishes throughout reflect the exceptional quality Tri Pointe Homes is known for. Only at Altis at Serenity can you enjoy the benefits of a private 55+ community while also being part of a second vibrant, amenity rich neighborhood. Residents have access to Altis' exclusive amenities, clubs, and events, along with Serenity's parks, trails, gathering spaces, and community amenities, creating a lifestyle unlike anything else currently offered in the area. September completion.

Save
Ask
Tour
Hide
Share
Listing Snapshot
Price 
$495,622
Days On Site 
1 Day
Bedrooms 
2
Inside Area (SqFt) 
1,674 sqft
Total Baths 
2
Full Baths 
2
Partial Baths 
N/A
Lot Size 
0.16 Acres
Year Built 
2026
MLS® Number 
10181574
Status 
Active
Property Tax 
N/A
HOA/Condo/Coop Fees 
$200 monthly
Sq Ft Source 
N/A
Friends & Family
Recent Activity
yesterdayListing updated with changes from the MLS®
yesterdayListing first seen on site
General Features
Acres 
0.16
Attached Garage 
Yes
Foundation 
Slab
Garage 
Yes
Garage Spaces 
2
Levels 
One
Parking 
DrivewayGarageAttached
Property Condition 
New Construction
Property Sub Type 
Single Family Residence
Sewer 
Public Sewer
Special Circumstances 
Standard
SqFt Above 
1674
SqFt Total 
1674
Style 
Traditional
Utilities 
Cable AvailableElectricity ConnectedNatural Gas ConnectedSewer ConnectedWater Connected
Water Source 
Public
Interior Features
Appliances 
Convection OvenDishwasherDisposalExhaust FanGas RangeGas Water HeaterMicrowavePlumbed For Ice MakerSelf Cleaning OvenStainless Steel Appliance(s)Tankless Water HeaterVented Exhaust Fan
Cooling 
Central Air
Flooring 
CarpetCeramic TileVinyl
Heating 
Natural Gas
Interior 
Double VanityEat-in KitchenEntrance FoyerGranite CountersKitchen IslandOpen FloorplanPantryMaster DownstairsRecessed LightingSmart HomeSmart ThermostatStorageWalk-In Closet(s)
Main Level Bedrooms 
2
Window Features 
Double Pane WindowsScreens
Bedroom 2 
Dimensions - 9.67 x 12.0Level - Main
Dining Room 
Dimensions - 14.67 x 10.0Level - Main
Kitchen 
Dimensions - 18.42 x 10.33Level - Main
Living Room 
Dimensions - 17.0 x 15.5Level - Main
Master Bedroom 
Dimensions - 15.42 x 13.67Level - Main
Office 
Dimensions - 9.0 x 8.67Level - Main
Save
Ask
Tour
Hide
Share
Exterior Features
Construction Details 
BrickFiber Cement
Exterior 
LightingRain Gutters
Lot Features 
Back YardClearedFront YardViews
Patio And Porch 
CoveredPatioPorchRear Porch
Roof 
Shingle
Windows/Doors 
Double Pane WindowsScreens
Community Features
Association Dues 
200
Community Features 
ClubhouseCurbsFishingFitness CenterParkPlaygroundPoolSidewalksStreet LightsOther
Financing Terms Available 
CashConventionalFHAVA LoanUSDA Loan
HOA Fee Frequency 
Monthly
Senior Community 
Yes
Schools
School District
Unknown
Elementary School
Harnett - Northwest Harnett Elementary
Middle School
Harnett - Harnett Central Middle
High School
Harnett - Harnett Central High
Listing courtesy of Kelsey Shurtleff of Tri Pointe Homes Inc


Listings that are marked with an icon are provided courtesy of the Triangle MLS, Inc. of North Carolina, Internet Data Exchange Database. Copyright 2026 Triangle MLS, Inc. of North Carolina. All rights reserved.

Last checked: 2026-07-23 06:49 PM UTC

Neighborhood & Commute
Source: Walkscore
Disclosure: Community information and market data powered by Constellation Data Labs. Information is deemed reliable but not guaranteed.
Save
Ask
Tour
Hide
Share