Save
Ask
Tour
Hide
Share
$169,900
38 Days On Site

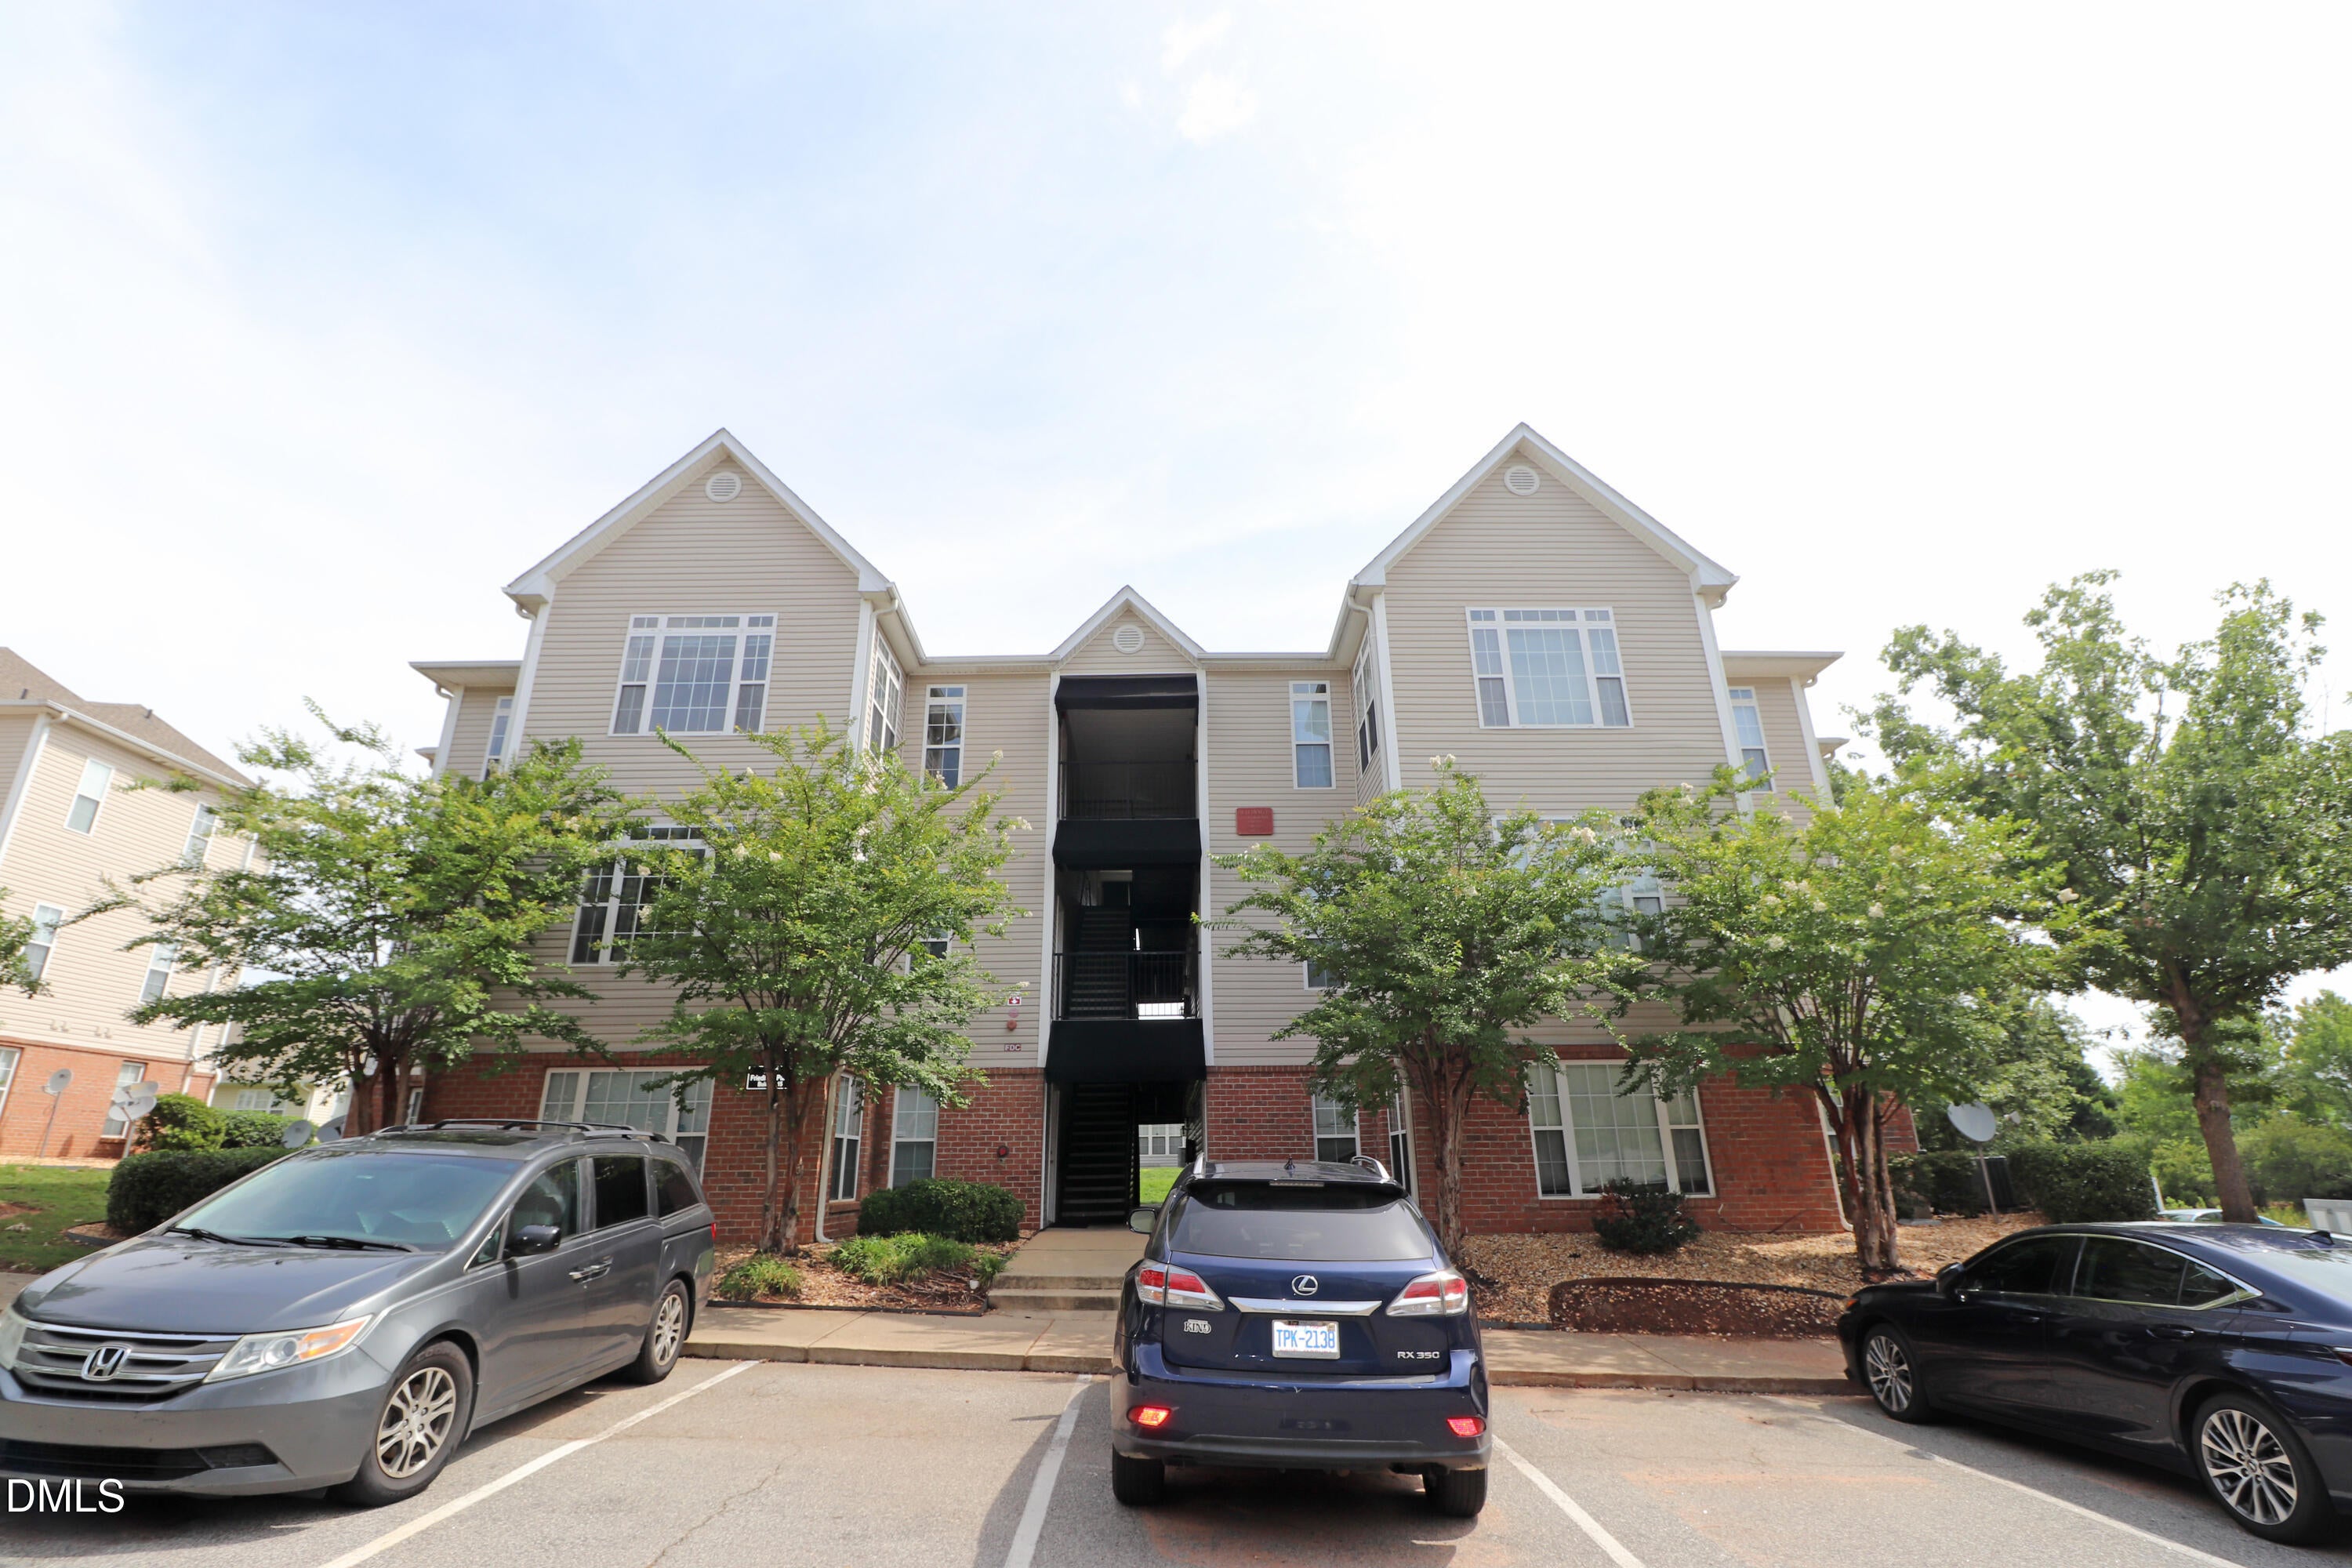
2521 Friedland Place 300
Raleigh, NC 27617

For Sale|Condominium|Active
1
Bed
2
Total Baths
1
Full Bath
1
Partial Bath
1,038
SqFt
$164
/SqFt
2002
Built
Subdivision:
Avera Place Condos
County:
Wake
Call Now: 919-404-SHOW
Is this the listing for you? We can help make it yours.
919-404-SHOW
2521 Friedland Place 3002521 Friedland Place 3002521 Friedland Place 3002521 Friedland Place 300
Save
Ask
Tour
Hide
Share

Mortgage Calculator

Monthly Payment (Est.)

$775
Calculator powered by Showcase IDX, a Constellation1 Company. Copyright ©2026 Information is deemed reliable but not guaranteed.

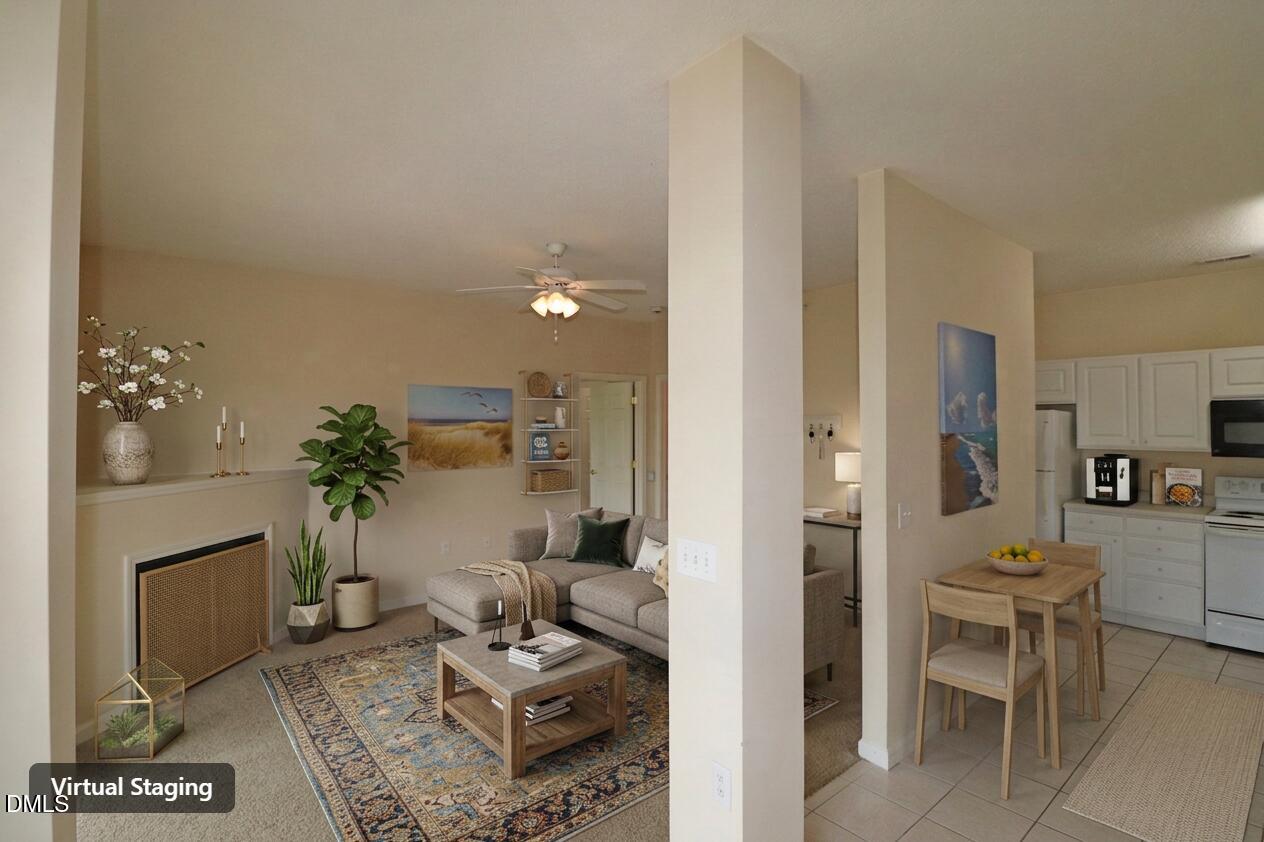
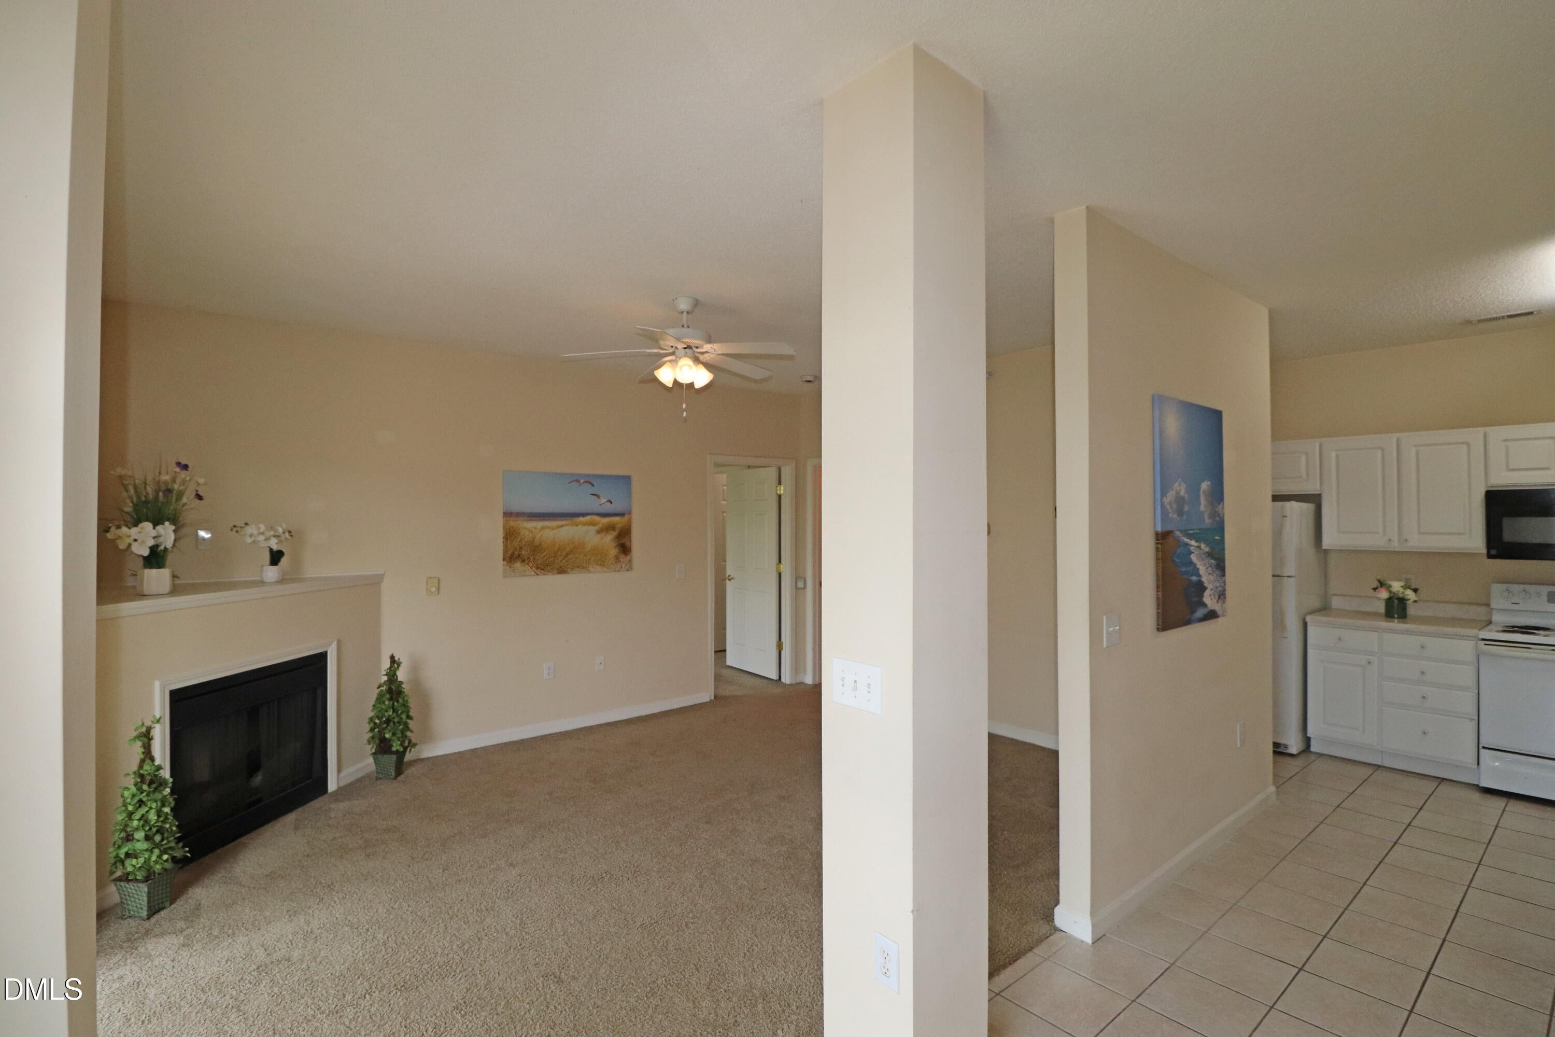
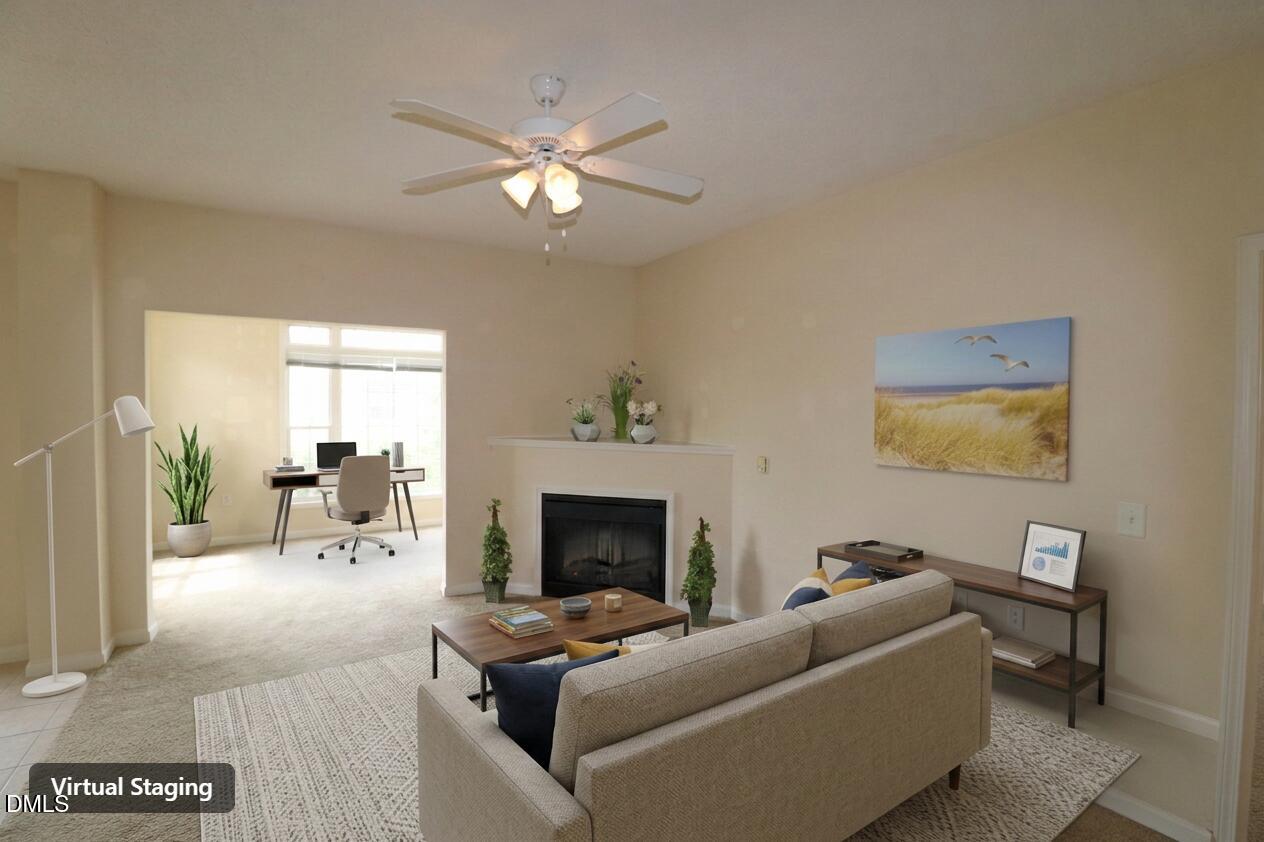
Welcome to Brier Creek, where this bright 1-bedroom, 1.5-bath condominium makes homeownership feel wonderfully within reach. Built in 2002 and offering 1,038 comfortable square feet, the open-concept layout connects the kitchen with the living room, dining area and a sunny sun room, giving you a home that lives larger than its footprint. The spacious primary bedroom comes with a glamour bath featuring a soaking tub and separate shower, a welcome touch of everyday luxury. Best of all, the community handles the upkeep for you: a competition-size swimming pool, clubhouse, fitness center, tennis courts and playgrounds are all part of the package, so your weekends are for enjoying, not maintaining. Just a short commute to Research Triangle Park, or work from home in the Sun Room with two walls of windows. Brier Creek shopping and dining are just minutes away, this is a smart, low-maintenance way to plant roots in one of Raleigh's most popular communities.

Save
Ask
Tour
Hide
Share
Listing Snapshot
Price 
$169,900
Days On Site 
38 Days
Bedrooms 
1
Inside Area (SqFt) 
1,038 sqft
Total Baths 
2
Full Baths 
1
Partial Baths 
1
Lot Size 
N/A
Year Built 
2002
MLS® Number 
10181572
Status 
Active
Property Tax 
$2,058.88
HOA/Condo/Coop Fees 
$207.16 monthly
Sq Ft Source 
N/A
Friends & Family
Recent Activity
5 days agoListing updated with changes from the MLS®
3 weeks agoPrice changed to $169,900
a month agoListing first seen on site
General Features
Foundation 
Slab
Levels 
OneThree Or More
Parking 
Additional ParkingAsphaltAssignedOpenParking LotUnassigned
Parking Spaces 
1
Property Sub Type 
Condominium
Security 
Smoke Detector(s)
Sewer 
Public Sewer
Special Circumstances 
Standard
SqFt Above 
1038
SqFt Total 
1038
Style 
TraditionalTransitional
Utilities 
Cable AvailableElectricity ConnectedSewer ConnectedWater ConnectedUnderground Utilities
Water Source 
Public
Interior Features
Appliances 
DishwasherDryerElectric RangeElectric Water HeaterFree-Standing Electric RangeFree-Standing RangeFree-Standing RefrigeratorMicrowaveRangeRefrigeratorWasherWasher/DryerWater Heater
Cooling 
Ceiling Fan(s)Central AirElectricHeat Pump
Fireplace 
Yes
Fireplace Features 
Living Room
Flooring 
CarpetTile
Heating 
CentralElectricForced AirHeat PumpNone
Interior 
Ceiling Fan(s)Double VanityEat-in KitchenLaminate CountersOpen FloorplanPantryWalk-In Closet(s)
Laundry Features 
Electric Dryer HookupIn UnitInsideLaundry RoomWasher Hookup
Main Level Bedrooms 
1
Window Features 
BlindsDouble Pane Windows
Dining Room 
Dimensions - 9.3 x 8.7Level - Main
Kitchen 
Dimensions - 8.8 x 7.4Level - Main
Living Room 
Dimensions - 16.3 x 12.0Level - Main
Master Bathroom 
Dimensions - 12.9 x 9.1Level - Main
Master Bedroom 
Dimensions - 15.3 x 11.9Level - Main
Office 
Dimensions - 12.1 x 8.1Level - MainDescription - Sun Room
Other 
Dimensions - 5.7 x 5.7Level - MainDescription - Walk in closet
Save
Ask
Tour
Hide
Share
Exterior Features
Construction Details 
BrickVinyl Siding
Exterior 
Awning(s)
Fencing 
None
Lot Features 
Close to ClubhouseLandscaped
Patio And Porch 
None
Road Frontage 
City Street
Roof 
Shingle
View 
Neighborhood
Waterview 
Neighborhood
Windows/Doors 
BlindsDouble Pane Windows
Community Features
Association Dues 
207.16
Community Features 
ClubhouseCurbsFitness CenterParkPlaygroundPoolSidewalksTennis Court(s)
Financing Terms Available 
CashConventionalSubmit
HOA Fee Frequency 
Monthly
Roads 
Asphalt
School District 
wcpss.net
Schools
School District
wcpss.net
Elementary School
Wake - Brier Creek Elementary
Middle School
Wake - Pine Hollow Middle School
High School
Wake - Leesville Road High
Listing courtesy of Tim Burrell of RE/MAX United


Listings that are marked with an icon are provided courtesy of the Triangle MLS, Inc. of North Carolina, Internet Data Exchange Database. Copyright 2026 Triangle MLS, Inc. of North Carolina. All rights reserved.

Last checked: 2026-08-29 02:56 PM UTC

Neighborhood & Commute
Source: Walkscore
Disclosure: Community information and market data powered by Constellation Data Labs. Information is deemed reliable but not guaranteed.

Save
Ask
Tour
Hide
Share