Save
Ask
Tour
Hide
Share
$789,000
12 Days On Site

804 Millcroft
Pittsboro, NC 27312

For Sale|Single Family Residence|Active
3
Beds
4
Total Baths
2
Full Baths
2
Partial Baths
2,615
SqFt
$302
/SqFt
1996
Built
Subdivision:
Fearrington
County:
Chatham
Call Now: 919-404-SHOW
Is this the listing for you? We can help make it yours.
919-404-SHOW
804 Millcroft804 Millcroft804 Millcroft804 Millcroft
Save
Ask
Tour
Hide
Share

Mortgage Calculator

Monthly Payment (Est.)

$3,600
Calculator powered by Showcase IDX, a Constellation1 Company. Copyright ©2026 Information is deemed reliable but not guaranteed.

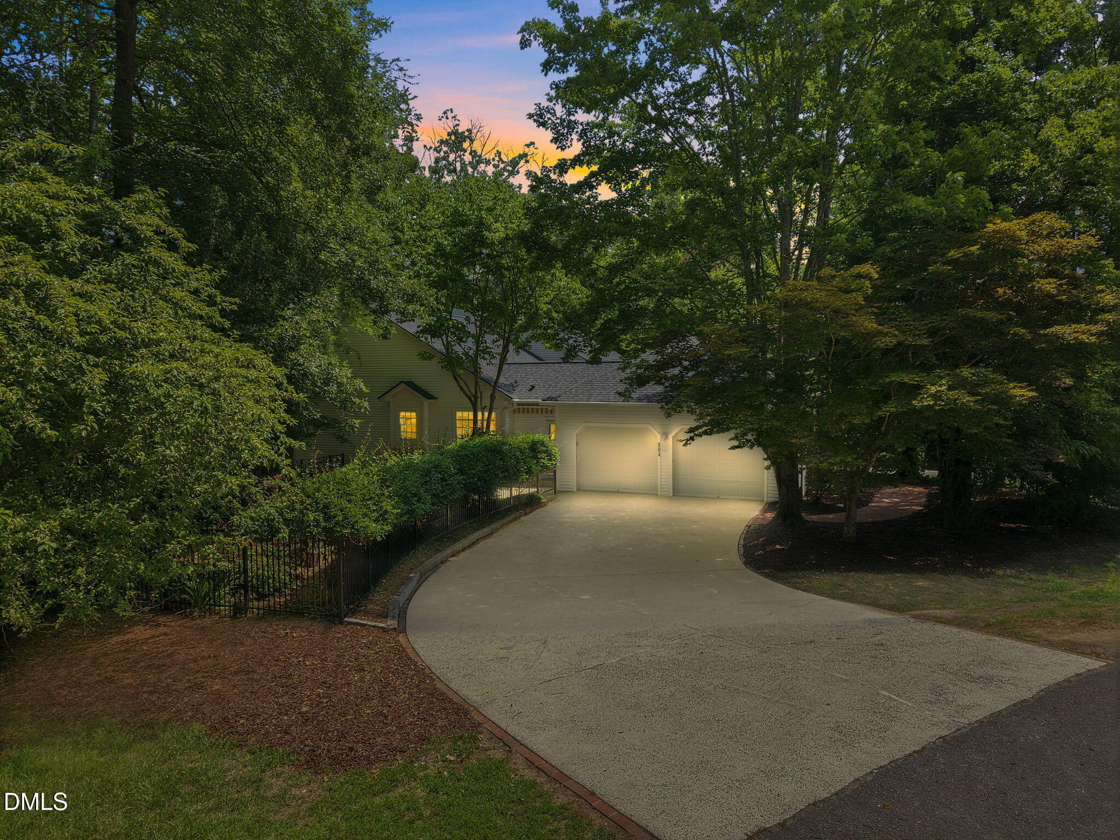
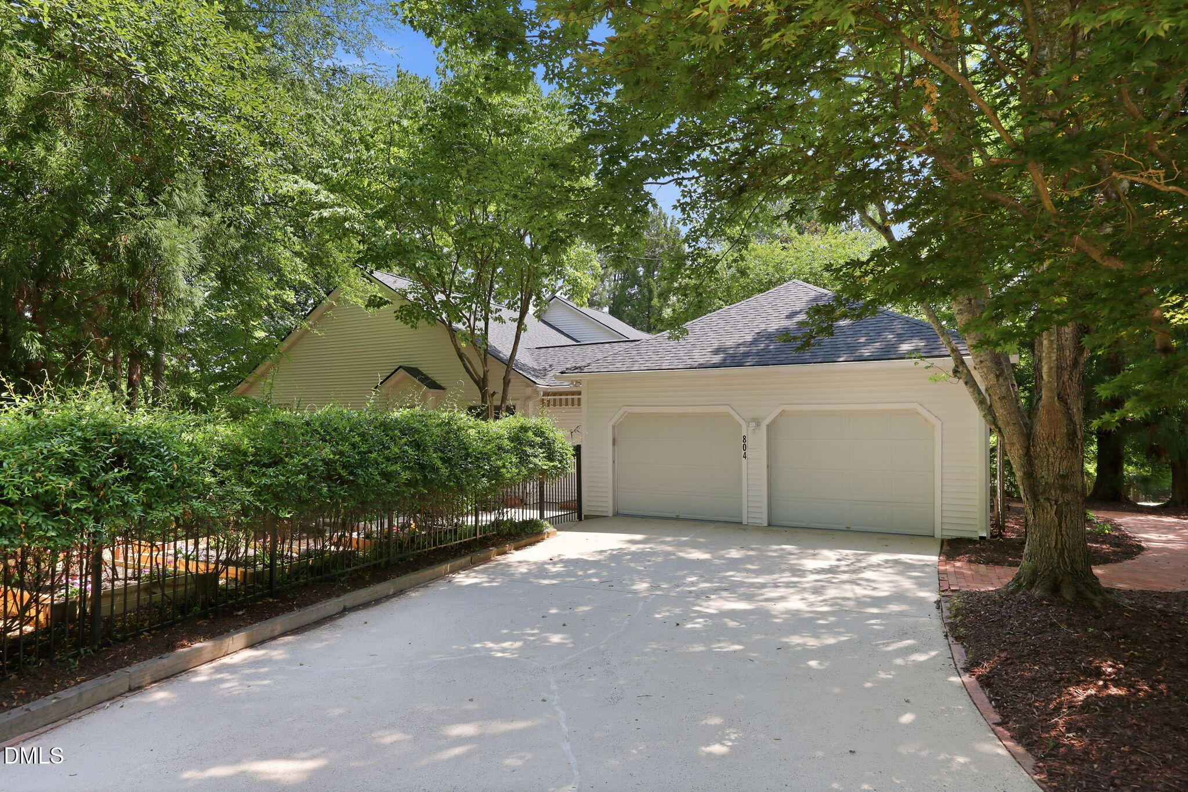
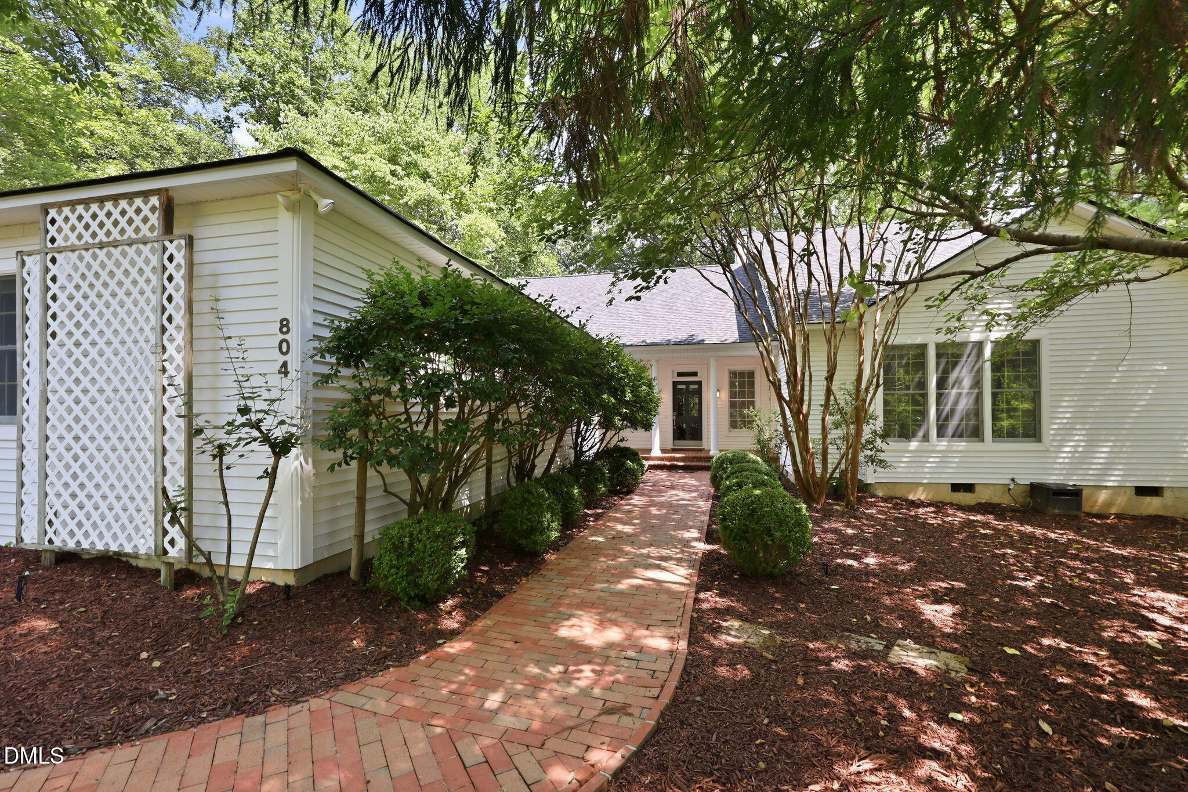
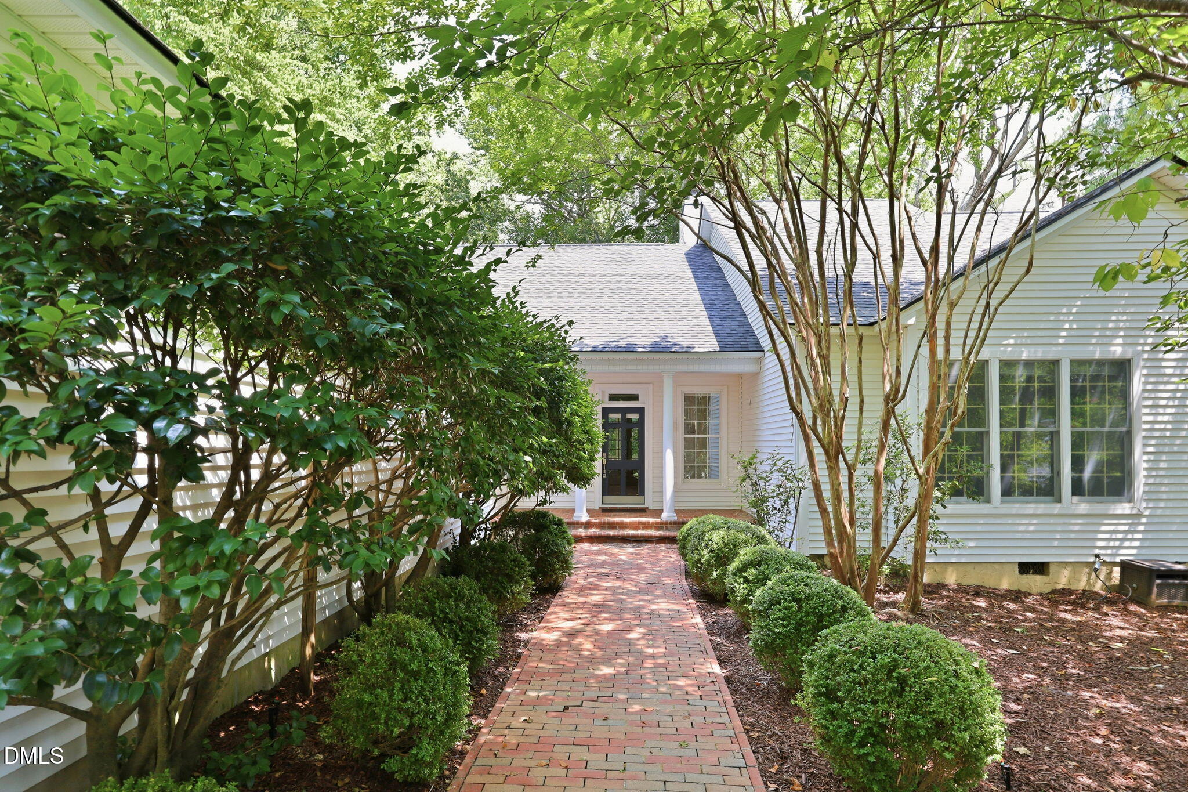
A Fearrington Village sanctuary in the popular Bush Creek neighborhood with an idyllic garden and .81 acre lot. One-level and spacious, this home features natural light and an ideal floorplan. Wonderful flow from the kitchen with center island to the attached open dining room and living room that leads out to a fantastic all-season room. The lovely woodland creek view from the all-season room evokes the serenity of a mountain retreat. Ample sized primary bedroom and a private guest bedroom which could be a second primary. High ceilings, built-ins and a warm fireplace to gather around in the living room. Two half baths and a large laundry room for your convenience. The lot is landscaped for both beauty and ease and includes an expertly designed patio garden area with smart irrigation. Enjoy the established flora and grow your own in this botanical oasis. A remarkable place to call home in the tranquil, treasured community of Fearrington Village.

Save
Ask
Tour
Hide
Share
Listing Snapshot
Price 
$789,000
Days On Site 
12 Days
Bedrooms 
3
Inside Area (SqFt) 
2,615 sqft
Total Baths 
4
Full Baths 
2
Partial Baths 
2
Lot Size 
0.81 Acres
Year Built 
1996
MLS® Number 
10181569
Status 
Active
Property Tax 
$4,715
HOA/Condo/Coop Fees 
$26.25 monthly
Sq Ft Source 
N/A
Friends & Family
Recent Activity
3 days agoListing updated with changes from the MLS®
2 weeks agoListing first seen on site
General Features
Acres 
0.81
Attached Garage 
Yes
Foundation 
Concrete PerimeterRaised
Garage 
Yes
Garage Spaces 
2
Levels 
One
Parking 
AttachedDrivewayGarageKitchen Level
Parking Spaces 
5
Property Sub Type 
Single Family Residence
Sewer 
Public Sewer
Special Circumstances 
Standard
SqFt Above 
2615
SqFt Total 
2615
Style 
Transitional
Utilities 
Natural Gas Available
Water Source 
Public
Zoning 
R-1
Interior Features
Appliances 
CooktopDishwasherDown DraftElectric CooktopFree-Standing RefrigeratorGas Water HeaterIce MakerMicrowaveOvenRefrigerator
Basement 
Crawl Space
Cooling 
Ceiling Fan(s)Central Air
Fireplace 
Yes
Fireplace Features 
Gas Log
Fireplaces 
1
Flooring 
CarpetParquetTileWood
Interior 
Built-in FeaturesCeiling Fan(s)Central VacuumCrown MoldingDouble VanityGranite CountersKitchen IslandPantryRecessed LightingStone CountersWalk-In Closet(s)
Laundry Features 
Laundry RoomMain Level
Main Level Bedrooms 
3
Bedroom 2 
Dimensions - 13.4 x 19.7Level - Main
Bedroom 3 
Dimensions - 17.4 x 11.2Level - Main
Dining Room 
Dimensions - 16.1 x 12.7Level - Main
Entrance Hall 
Dimensions - 25.1 x 11.2Level - Main
Kitchen 
Dimensions - 15.9 x 18.2Level - Main
Laundry 
Dimensions - 13.5 x 10.0Level - Main
Living Room 
Dimensions - 15.8 x 20.4Level - Main
Master Bedroom 
Dimensions - 13.5 x 15.9Level - Main
Other 
Dimensions - 31.6 x 9.1Level - MainDescription - All Season Room
Save
Ask
Tour
Hide
Share
Exterior Features
Construction Details 
Vinyl Siding
Exterior 
CourtyardGardenPrivate Yard
Fencing 
Partial
Lot Features 
Corner LotGardenLandscapedViews
Patio And Porch 
Front PorchPatio
Roof 
Shingle
View 
Creek/StreamTrees/Woods
Waterview 
Creek/StreamTrees/Woods
Windows/Doors 
French Doors
Community Features
Association Dues 
315
Community Features 
Fitness CenterParkPlaygroundPoolRestaurantSidewalksStreet LightsTennis Court(s)
Financing Terms Available 
CashConventional
HOA Fee Frequency 
Annually
Schools
School District
Unknown
Elementary School
Chatham - North Chatham Elementary
Middle School
Chatham - Margaret B Pollard Middle School
High School
Chatham - Seaforth High School
Listing courtesy of Mary Kathleen Shell of Ride Realty, LLC


Listings that are marked with an icon are provided courtesy of the Triangle MLS, Inc. of North Carolina, Internet Data Exchange Database. Copyright 2026 Triangle MLS, Inc. of North Carolina. All rights reserved.

Last checked: 2026-08-03 01:47 AM UTC

Neighborhood & Commute
Source: Walkscore
Disclosure: Community information and market data powered by Constellation Data Labs. Information is deemed reliable but not guaranteed.
Save
Ask
Tour
Hide
Share