Save
Ask
Tour
Hide
Share
$399,990
40 Days On Site

155 Stephens Timberline View
Clayton, NC 27520

Single Family Residence|Pending
4
Beds
3
Total Baths
2
Full Baths
1
Partial Bath
2,507
SqFt
$160
/SqFt
2021
Built
Subdivision:
Stephens Ridge
County:
Johnston
Call Now: 919-404-SHOW
Is this the listing for you? We can help make it yours.
919-404-SHOW
155 Stephens Timberline View155 Stephens Timberline View155 Stephens Timberline View155 Stephens Timberline View
Save
Ask
Tour
Hide
Share

Mortgage Calculator

Monthly Payment (Est.)

$1,825
Calculator powered by Showcase IDX, a Constellation1 Company. Copyright ©2026 Information is deemed reliable but not guaranteed.

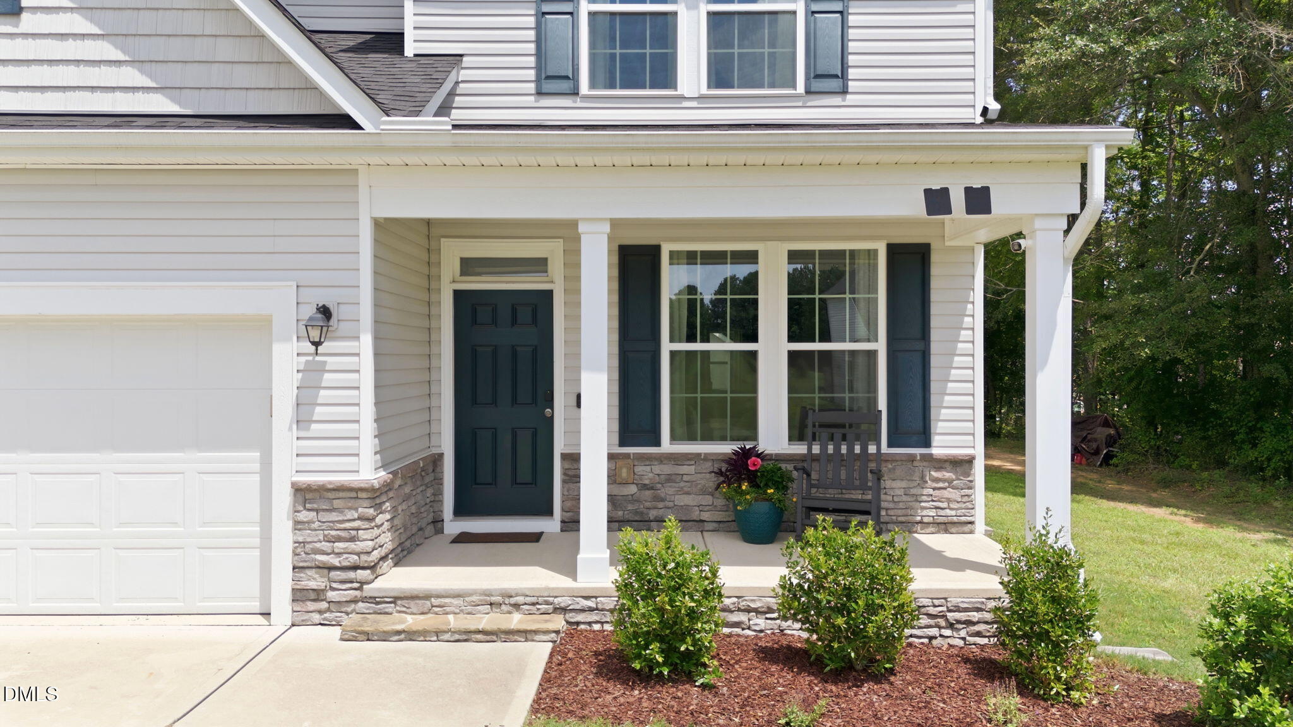
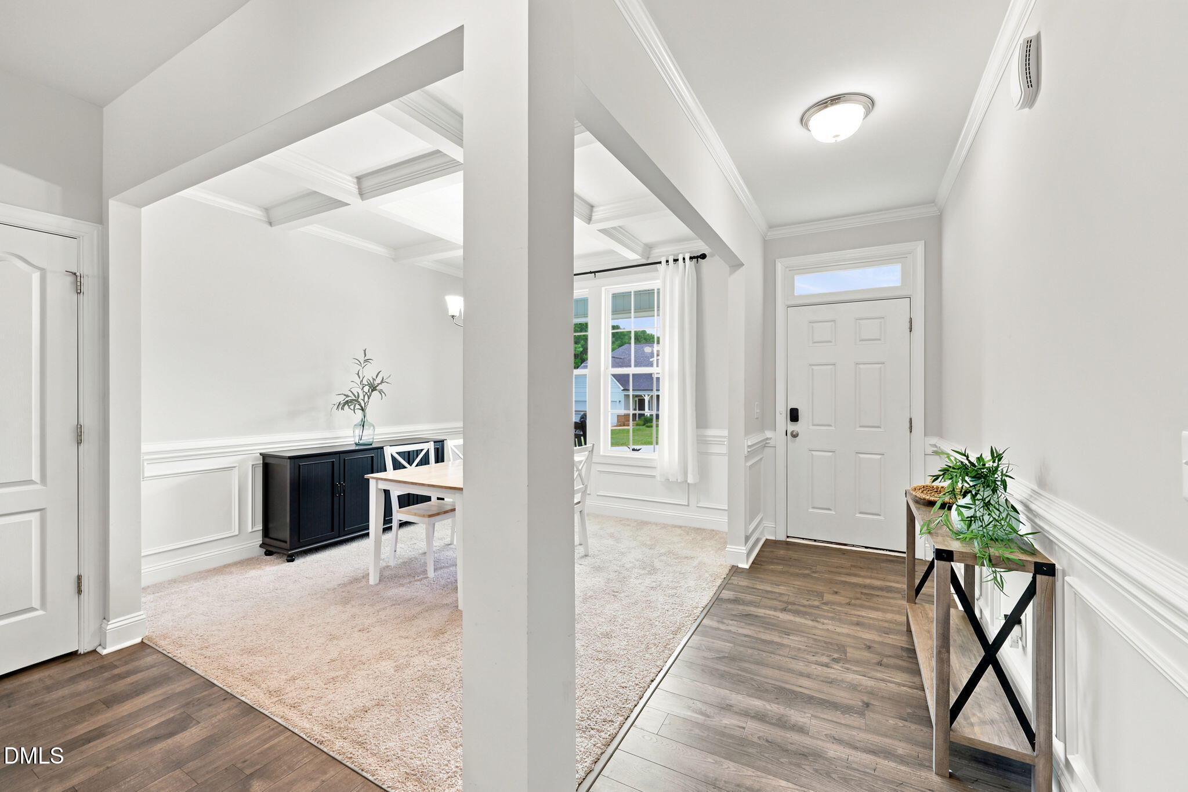
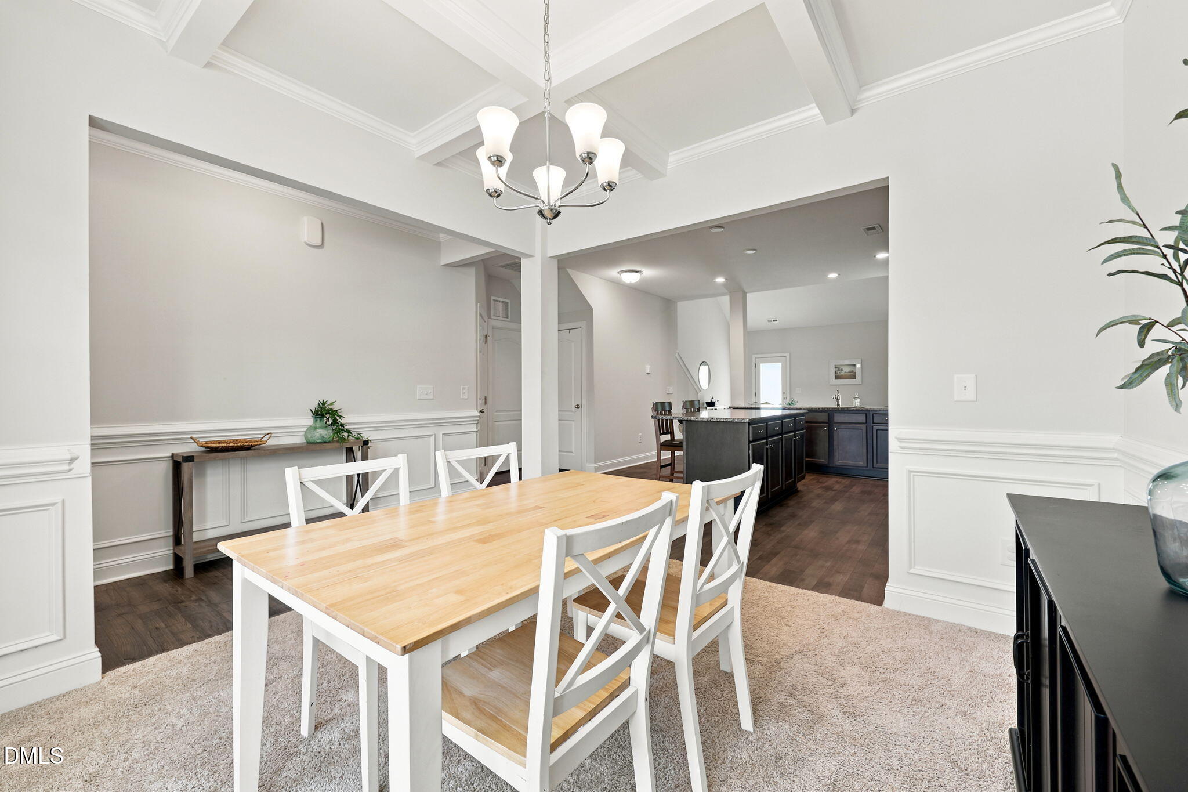
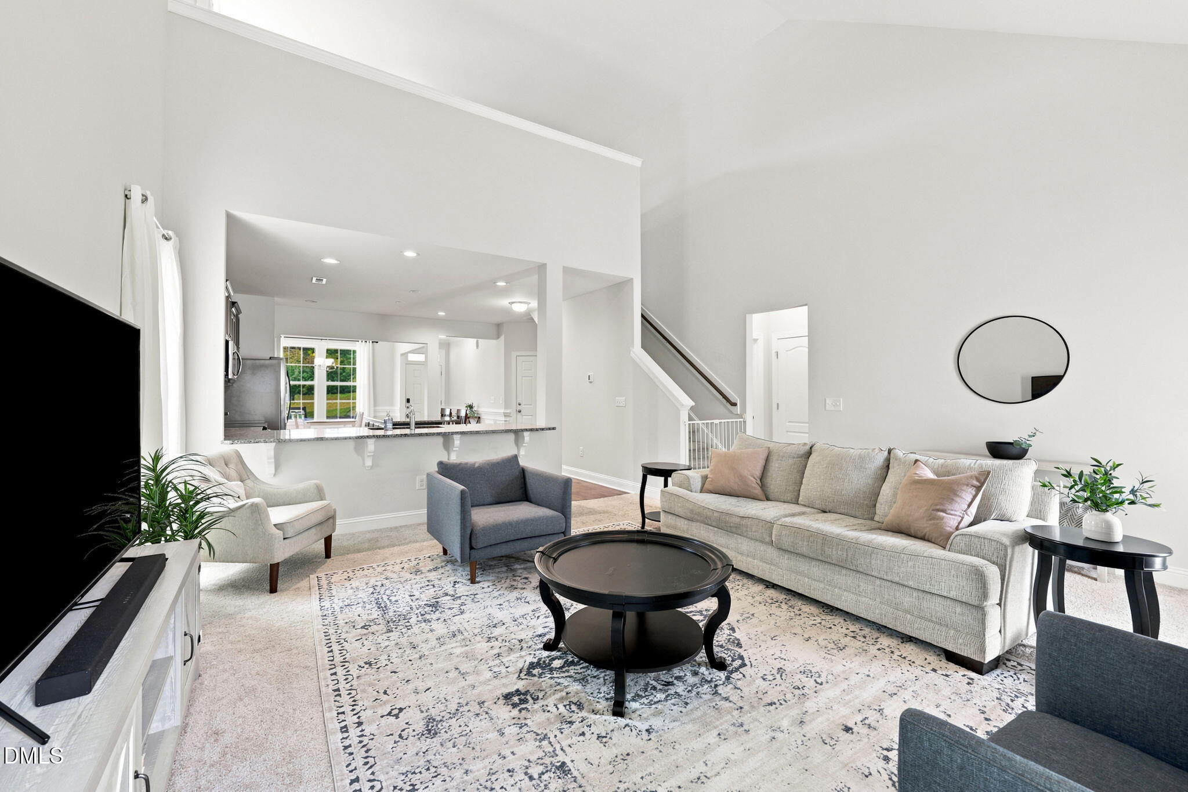
Welcome to 155 Stephens Timberline View, Clayton, NC—a beautiful home built in 2021, offering the perfect blend of modern construction, thoughtful upgrades, and move-in-ready convenience. Beyond its spacious layout and contemporary finishes, this home has been enhanced with premium smart-home features designed for comfort, security, and peace of mind. The HVAC system has been upgraded with a Honeywell Home T10 Smart Thermostat, complemented by individual room sensors in every bedroom to provide personalized temperature balancing and year-round comfort throughout the home. Security and home monitoring have also been thoughtfully improved with a complete security camera system and moisture detection sensors installed beneath sinks, helping provide early warning of potential leaks and protecting what matters to you most. In addition to many logical and professional upgrades, all appliances convey, along with the window curtains, making this home truly move in ready! Situated in the desirable Stephens Ridge community, this nearly new home combines the benefits of modern construction with carefully selected upgrades that enhance everyday living. From smart climate control and added security to practical conveniences and included appliances, 155 Stephens Timberline View is priced to sell!

Save
Ask
Tour
Hide
Share
Listing Snapshot
Price 
$399,990
Days On Site 
40 Days
Bedrooms 
4
Inside Area (SqFt) 
2,507 sqft
Total Baths 
3
Full Baths 
2
Partial Baths 
1
Lot Size 
0.44 Acres
Year Built 
2021
MLS® Number 
10181562
Status 
Pending
Property Tax 
$2,605.47
HOA/Condo/Coop Fees 
$30 monthly
Sq Ft Source 
N/A
Friends & Family
Recent Activity
3 weeks agoListing updated with changes from the MLS®
3 weeks agoStatus changed to Pending
4 weeks agoPrice changed to $399,990
a month agoListing first seen on site
General Features
Acres 
0.44
Attached Garage 
Yes
Foundation 
Slab
Garage 
Yes
Garage Spaces 
2
Levels 
Two
Parking 
ConcreteDrivewayGarageGarage Door OpenerGarage Faces FrontAttached
Parking Spaces 
4
Property Sub Type 
Single Family Residence
Security 
Smoke Detector(s)See RemarksClosed Circuit Camera(s)
Sewer 
Septic Tank
Special Circumstances 
Standard
SqFt Above 
2507
SqFt Total 
2507
Style 
Transitional
Utilities 
Electricity ConnectedWater Connected
Water Source 
Public
Zoning 
RAG
Interior Features
Appliances 
Convection OvenDishwasherRefrigeratorWasher/Dryer
Cooling 
Central AirDual
Flooring 
CarpetVinyl
Heating 
Forced Air
Interior 
Crown MoldingDouble VanityGranite CountersHigh CeilingsHigh Speed InternetKitchen IslandMaster DownstairsSmart ThermostatTray Ceiling(s)Wired for Data
Laundry Features 
Laundry RoomMain Level
Main Level Bedrooms 
1
Window Features 
Window Coverings
Master Bedroom 
Level - First
Save
Ask
Tour
Hide
Share
Exterior Features
Construction Details 
Blown-In InsulationVinyl Siding
Exterior 
Rain Gutters
Fencing 
None
Lot Features 
ClearedCorner LotCorners MarkedOpen Lot
Patio And Porch 
Patio
Roof 
Shingle
Windows/Doors 
Window Coverings
Community Features
Association Dues 
360
Building Access 
Front Door
Financing Terms Available 
CashConventionalFHAVA Loan
HOA Fee Frequency 
Annually
Roads 
Asphalt
Schools
School District
Unknown
Elementary School
Johnston - Polenta Elementary
Middle School
Johnston - Swift Creek Middle School
High School
Johnston - Cleveland High School
Listing courtesy of Luke Ansede of DASH Carolina


Listings that are marked with an icon are provided courtesy of the Triangle MLS, Inc. of North Carolina, Internet Data Exchange Database. Copyright 2026 Triangle MLS, Inc. of North Carolina. All rights reserved.

Last checked: 2026-08-31 05:18 PM UTC

Neighborhood & Commute
Source: Walkscore
Disclosure: Community information and market data powered by Constellation Data Labs. Information is deemed reliable but not guaranteed.
Save
Ask
Tour
Hide
Share