Save
Ask
Tour
Hide
Share
$1,285,000
78 Days On Site

1044 Azalea Garden Circle
Raleigh, NC 27603

For Sale|Single Family Residence|Active
4
Beds
5
Total Baths
4
Full Baths
1
Partial Bath
4,200
SqFt
$306
/SqFt
2026
Built
Subdivision:
Mornington Estates
County:
Wake
Call Now: 919-404-SHOW
Is this the listing for you? We can help make it yours.
919-404-SHOW
Upcoming Open Houses
Fri, Oct 9, 12:00 PM - 5:00 PM
Sat, Oct 10, 12:00 PM - 5:00 PM
Sun, Oct 11, 12:00 PM - 5:00 PM
Fri, Oct 16, 12:00 PM - 5:00 PM
Sat, Oct 17, 12:00 PM - 5:00 PM
Sun, Oct 18, 12:00 PM - 5:00 PM
1044 Azalea Garden Circle1044 Azalea Garden Circle1044 Azalea Garden Circle1044 Azalea Garden Circle
Save
Ask
Tour
Hide
Share

Mortgage Calculator

Monthly Payment (Est.)

Enter an interest rate to see your estimated monthly payment.
Calculator powered by Showcase IDX, a Constellation1 Company. Copyright ©2026 Information is deemed reliable but not guaranteed.

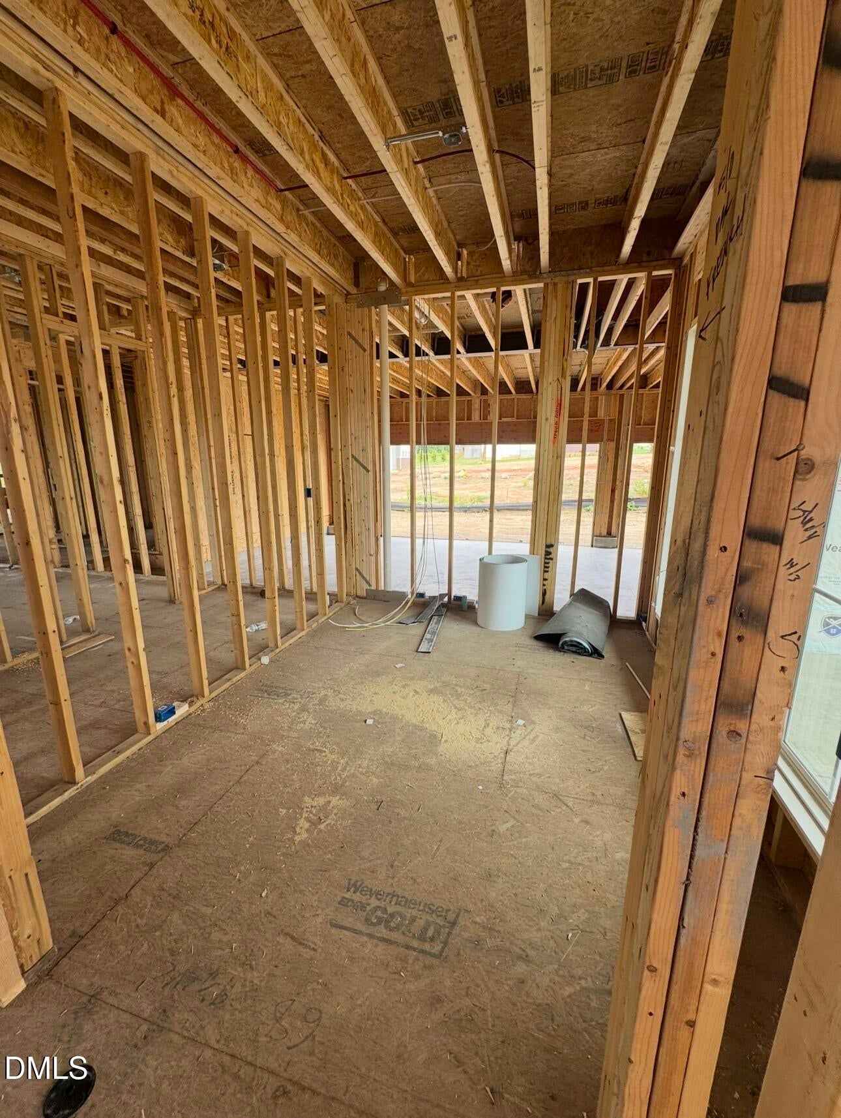
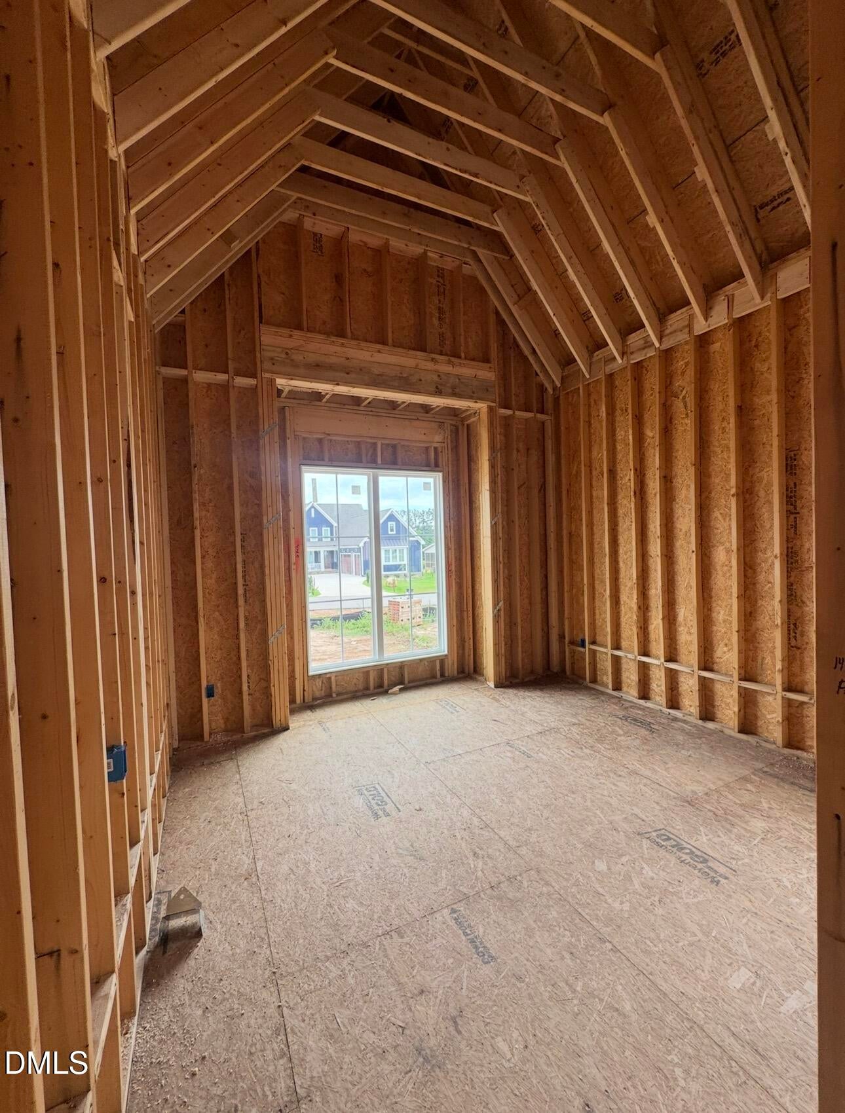
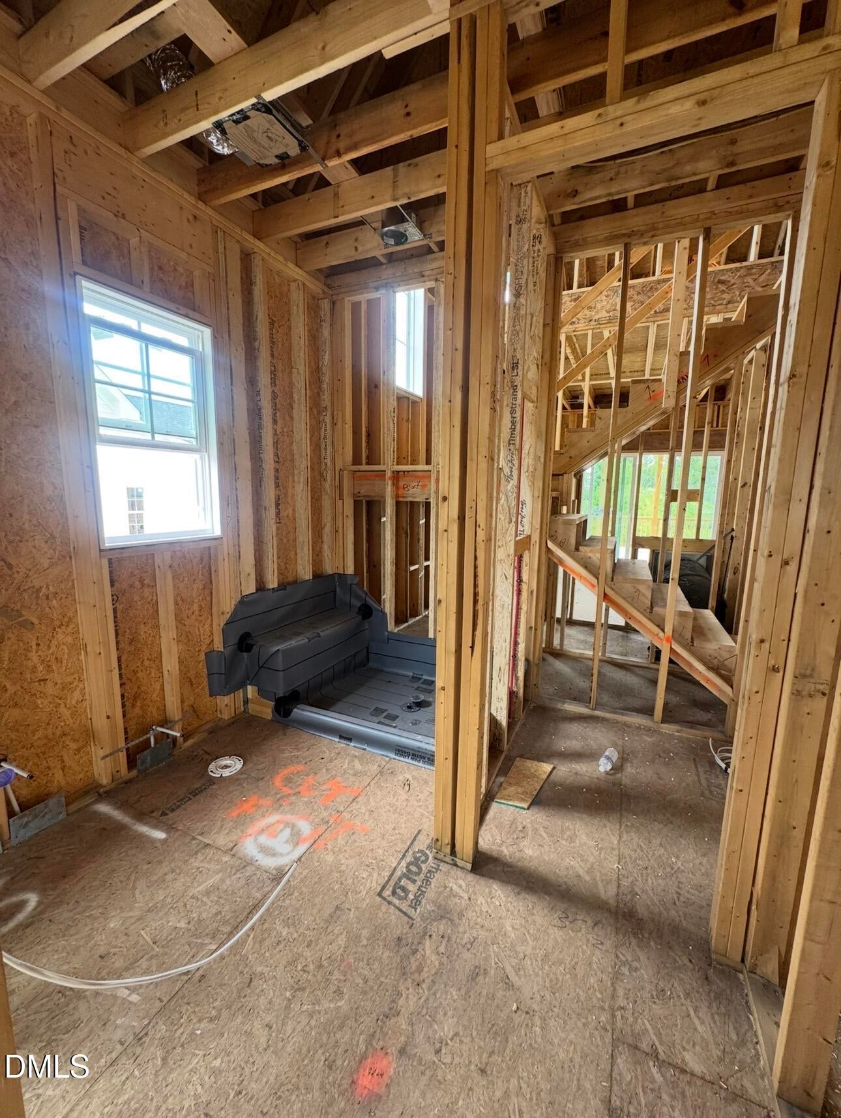
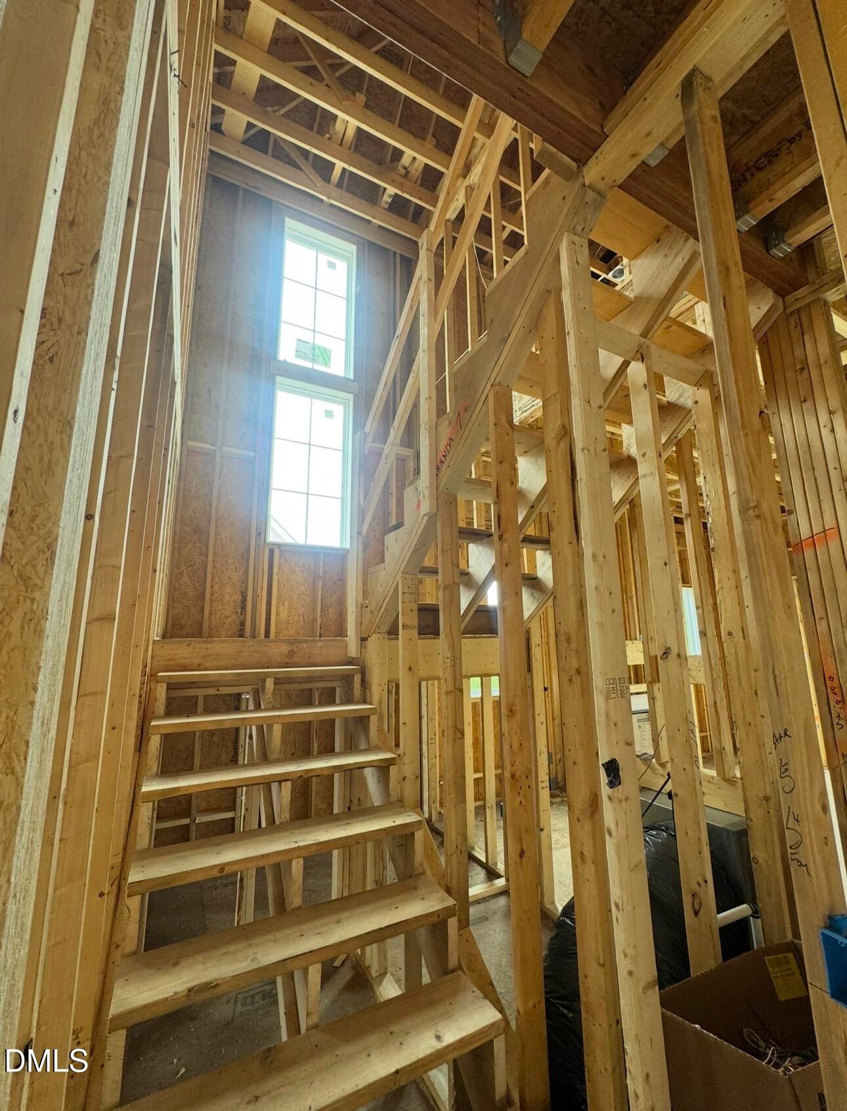
$10K Credit towards Interest Rate Buy Down. Experience the perfect blend of modern luxury and timeless farmhouse charm in this stunning 4-bedroom, 4.5-bath home. Thoughtfully designed for comfort and functionality, the main level features a spacious owner's suite offering a private retreat, along with a guest suite complete with its own en-suite bath. The heart of the home is the beautifully appointed kitchen, featuring, premium Bosch appliances, a generous walk-in pantry, and an open-concept design that overlooks the inviting family room with a cozy fireplace—creating the perfect space for everyday living and entertaining. Upstairs, you'll find two additional bedrooms, two full baths, a spacious game room with a wet bar providing endless possibilities. Step outside to the rear screened porch, he perfect setting for year-round outdoor living and entertaining. Additional highlights include a three-car garage and a front-yard irrigation system. With its exceptional floor plan, upscale finishes, and thoughtfully designed spaces, this home offers the ideal balance of elegance, comfort, and modern convenience.

Save
Ask
Tour
Hide
Share
Listing Snapshot
Price 
$1,285,000
Days On Site 
78 Days
Bedrooms 
4
Inside Area (SqFt) 
4,200 sqft
Total Baths 
5
Full Baths 
4
Partial Baths 
1
Lot Size 
0.69 Acres
Year Built 
2026
MLS® Number 
10181556
Status 
Active
Property Tax 
$639.6
HOA/Condo/Coop Fees 
$37.28 monthly
Sq Ft Source 
N/A
Friends & Family
Recent Activity
2 months agoPrice changed to $1,285,000
2 months agoListing updated with changes from the MLS®
3 months agoListing first seen on site
General Features
Acres 
0.69
Attached Garage 
Yes
Foundation 
Block
Garage 
Yes
Garage Spaces 
3
Levels 
Two
Parking 
AttachedGarage
Property Condition 
New Construction
Property Sub Type 
Single Family Residence
Sewer 
Septic Tank
Special Circumstances 
Standard
SqFt Above 
4200
SqFt Total 
4200
Style 
Farmhouse
Water Source 
Well
Zoning 
R-30
Interior Features
Basement 
Crawl Space
Cooling 
Central Air
Flooring 
CarpetTileVinyl
Heating 
Heat Pump
Interior 
High Speed Internet
Main Level Bedrooms 
2
Master Bedroom 
Level - Main
Save
Ask
Tour
Hide
Share
Exterior Features
Construction Details 
Board & Batten SidingLap Siding
Roof 
Shingle
Community Features
Association Fee 
$447.3
Association Fee Frequency 
Annually
Financing Terms Available 
CashConventionalFHAVA Loan
Schools
School District
Unknown
Elementary School
Wake - Vance Elementary
Middle School
Wake - North Garner Middle
High School
Wake - Garner High
Listing courtesy of Candice Lynn York of Long & Foster Real Estate INC/Cary


Listings that are marked with an icon are provided courtesy of the Triangle MLS, Inc. of North Carolina, Internet Data Exchange Database. Copyright 2026 Triangle MLS, Inc. of North Carolina. All rights reserved.

Last checked: 2026-10-08 08:48 AM UTC

Neighborhood & Commute
Source: Walkscore
Disclosure: Community information and market data powered by Constellation Data Labs. Information is deemed reliable but not guaranteed.
Save
Ask
Tour
Hide
Share