Save
Ask
Tour
Hide
Share
$310,000
38 Days On Site

8496 Central Drive
Raleigh, NC 27613

Townhouse|Pending
2
Beds
3
Total Baths
2
Full Baths
1
Partial Bath
1,284
SqFt
$241
/SqFt
2003
Built
Subdivision:
Camden Park
County:
Wake
Call Now: 919-404-SHOW
Is this the listing for you? We can help make it yours.
919-404-SHOW
8496 Central Drive8496 Central Drive8496 Central Drive8496 Central Drive
Save
Ask
Tour
Hide
Share

Mortgage Calculator

Monthly Payment (Est.)

$1,414
Calculator powered by Showcase IDX, a Constellation1 Company. Copyright ©2026 Information is deemed reliable but not guaranteed.

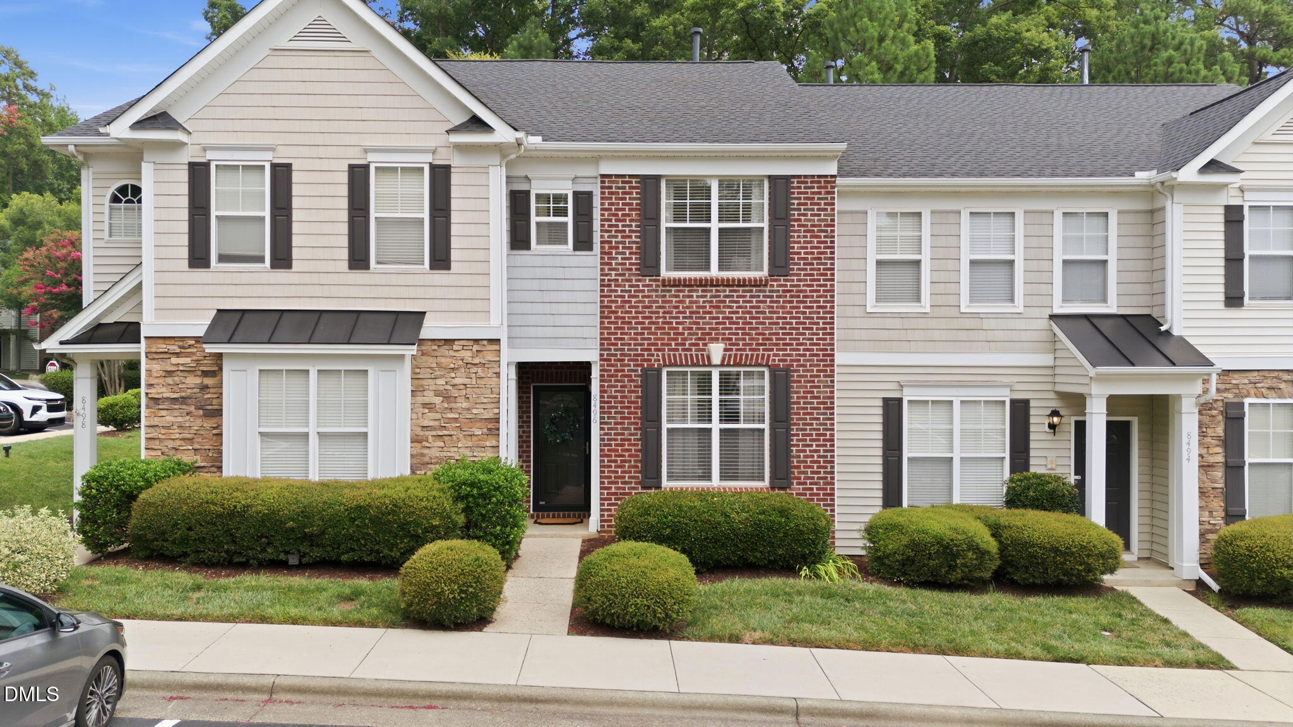
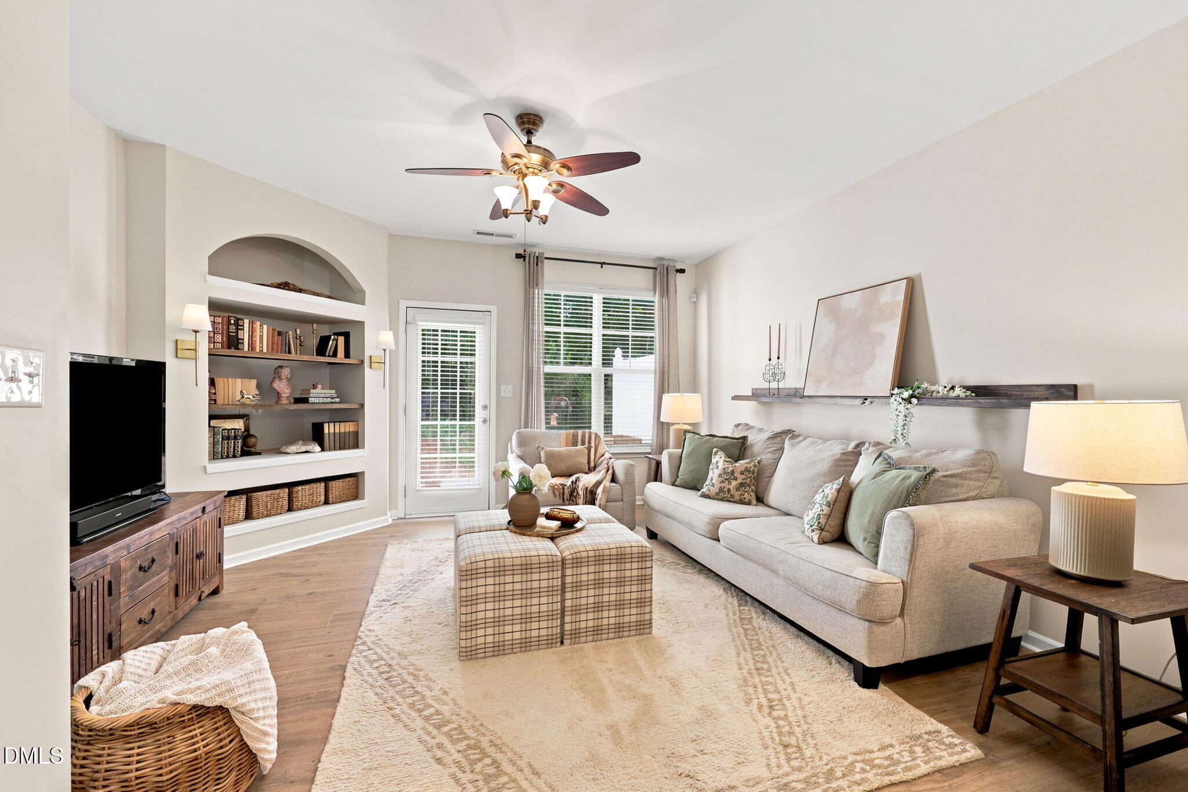
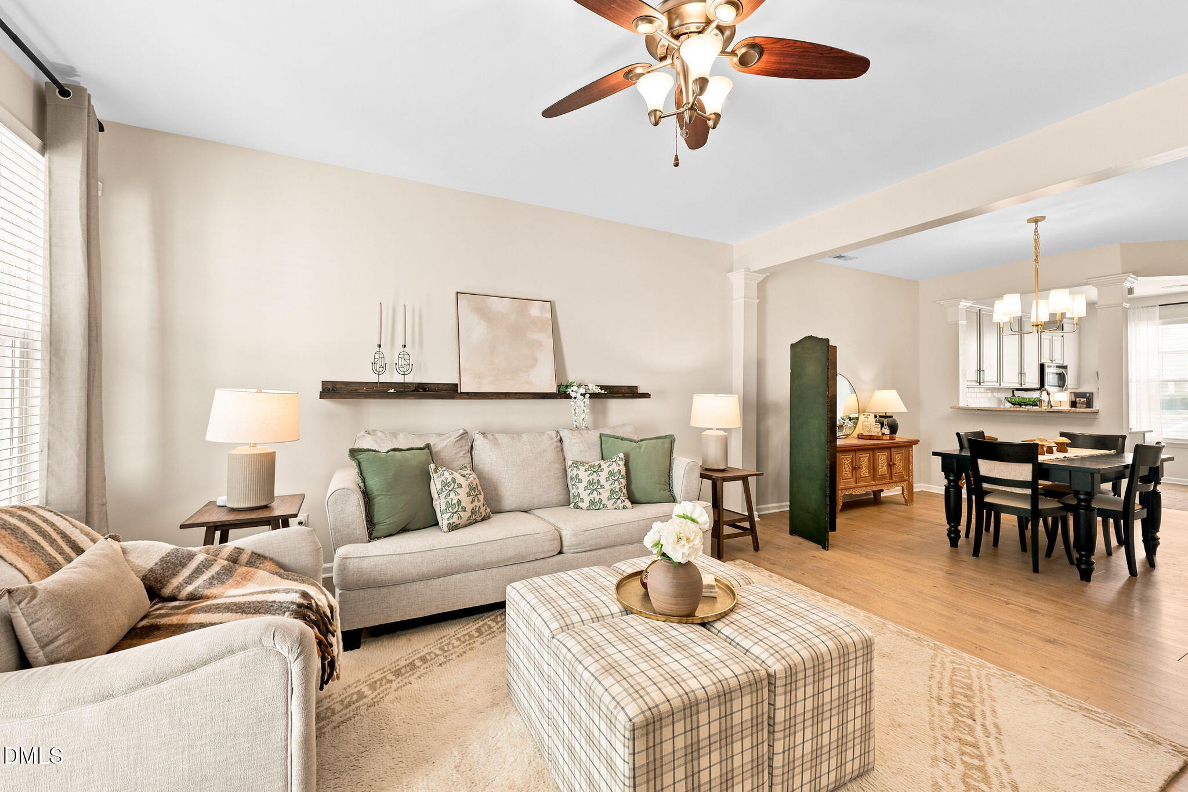
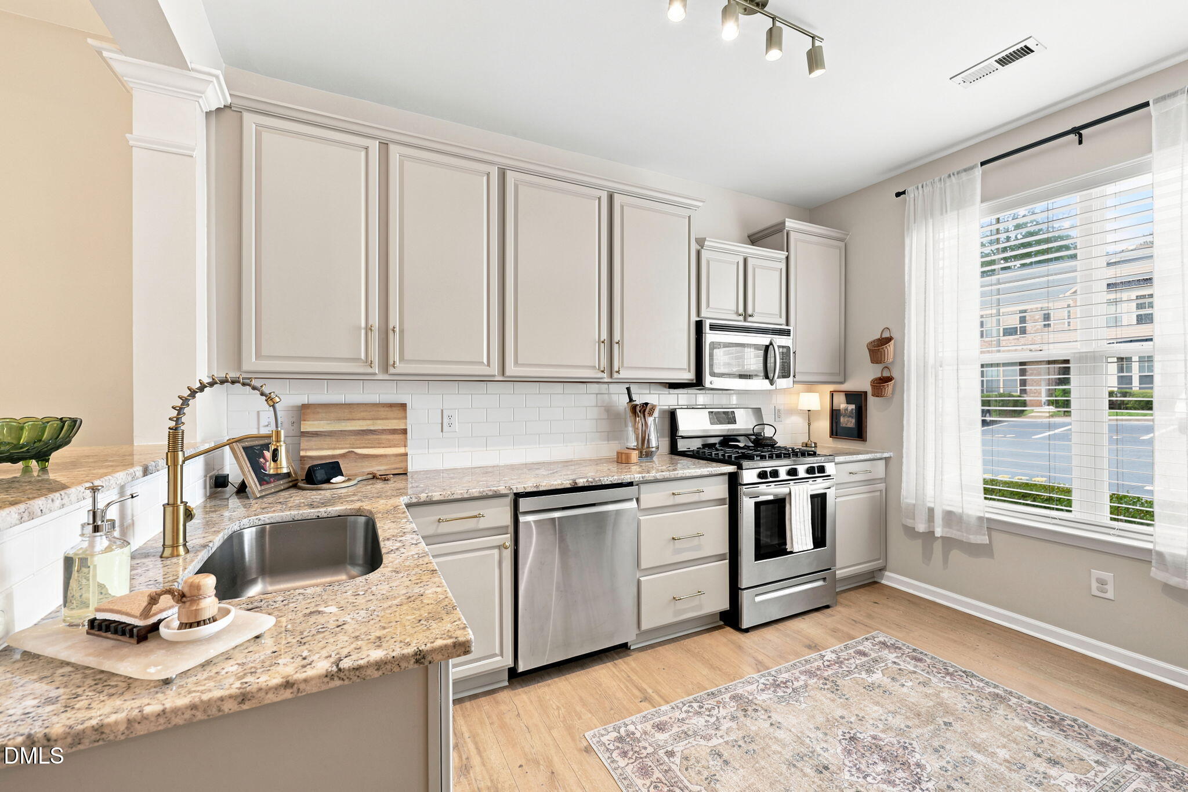
Welcome to effortless, light-filled living in Camden Park - where modern updates and low-maintenance luxury meet in the heart of Northwest Raleigh. This thoughtfully updated two-bedroom, two-and-a-half-bathroom townhouse offers an inviting open floor plan framed by stylish finishes, soaring natural light, and warm, neutral colors designed for easy living. Former model home when the community was first developed! Upstairs, two spacious primary bedroom suites - each boasting its own private ensuite bathroom and generous closet space - create an ideal retreat for dual living, working from home, or hosting guests. Experience total peace of mind with updated systems and appliances, featuring a brand-new roof less than a year old and impressively low monthly HOA dues that cover all the essentials. Step out onto your private rear patio for quiet morning coffee, or enjoy neighborhood amenities including a shimmering community pool and playground. Perfectly situated in NW Raleigh off Ebenezer Church Road, you are just minutes from Brier Creek, William B. Umstead State Park, RDU Airport, RTP, and Glenwood Avenue dining and shopping - making this move-in-ready NW Raleigh gem an extraordinary place to call home.

Save
Ask
Tour
Hide
Share
Listing Snapshot
Price 
$310,000
Days On Site 
38 Days
Bedrooms 
2
Inside Area (SqFt) 
1,284 sqft
Total Baths 
3
Full Baths 
2
Partial Baths 
1
Lot Size 
0.03 Acres
Year Built 
2003
MLS® Number 
10181528
Status 
Pending
Property Tax 
$2,635
HOA/Condo/Coop Fees 
$375.38 Semi-Annually
Sq Ft Source 
N/A
Friends & Family
Recent Activity
4 weeks agoListing updated with changes from the MLS®
4 weeks agoStatus changed to Pending
a month agoListing first seen on site
General Features
Acres 
0.03
Foundation 
Slab
Levels 
Two
Parking 
PavedAdditional ParkingAsphaltAssignedCommunity StructureOff StreetOn SiteOpenParking LotSide By Side
Parking Spaces 
2
Property Condition 
Updated/Remodeled
Property Sub Type 
Townhouse
Security 
Carbon Monoxide Detector(s)Firewall(s)Smoke Detector(s)
Sewer 
Public Sewer
Special Circumstances 
Standard
SqFt Above 
1284
SqFt Total 
1284
Style 
Traditional
Utilities 
Cable AvailableCable ConnectedElectricity AvailableElectricity ConnectedNatural Gas AvailableNatural Gas ConnectedPhone AvailableSewer AvailableSewer ConnectedWater AvailableWater ConnectedUnderground Utilities
Water Source 
Public
Zoning 
R-10
Interior Features
Appliances 
Convection OvenDishwasherDisposalExhaust FanFree-Standing RangeFree-Standing RefrigeratorGas CooktopGas OvenGas RangeGas Water HeaterIce MakerMicrowaveRangeRefrigeratorSelf Cleaning OvenStainless Steel Appliance(s)Water Heater
Cooling 
Ceiling Fan(s)Central AirElectric
Flooring 
CarpetLinoleumVinylTile
Heating 
CentralNatural Gas
Interior 
BookcasesBreakfast BarBuilt-in FeaturesCeiling Fan(s)ChandelierCrown MoldingEntrance FoyerGranite CountersHigh CeilingsHigh Speed InternetOpen FloorplanPantryRecessed LightingStorageVaulted Ceiling(s)Walk-In Closet(s)Wired for Data
Laundry Features 
Electric Dryer HookupIn HallInsideLaundry ClosetUpper LevelWasher Hookup
Window Features 
BlindsDouble Pane WindowsInsulated WindowsScreensWindow Treatments
Bathroom 2 
Dimensions - 72.0 x 58.0Level - Second
Bathroom 3 
Dimensions - 30.0 x 610.0Level - Main
Bedroom 2 
Dimensions - 152.0 x 112.0Level - Second
Dining Room 
Dimensions - 1110.0 x 1211.0Level - Main
Entrance Hall 
Dimensions - 61.0 x 89.0Level - Main
Kitchen 
Dimensions - 108.0 x 1210.0Level - Main
Living Room 
Dimensions - 152.0 x 159.0Level - Main
Master Bathroom 
Dimensions - 76.0 x 76.0Level - Second
Master Bedroom 
Dimensions - 152.0 x 1310.0Level - Second
Other 
Dimensions - 311.0 x 311.0Level - MainDescription - Front Porch
Save
Ask
Tour
Hide
Share
Exterior Features
Construction Details 
BrickVinyl Siding
Exterior 
Rain Gutters
Fencing 
None
Lot Features 
ClearedBack YardClose to ClubhouseFew TreesFront YardInterior LotLandscapedLevelNative PlantsRectangular Lot
Other Structures 
None
Patio And Porch 
CoveredFront PorchPatioPorch
Road Frontage 
Private Road
Roof 
Shingle
View 
NeighborhoodTrees/Woods
Waterview 
NeighborhoodTrees/Woods
Windows/Doors 
BlindsDouble Pane WindowsInsulated WindowsScreensWindow Treatments
Community Features
Accessibility Features 
Central Living Area
Association Dues 
375.38
Building Access 
Front door
Community Features 
ClubhouseCurbsPlaygroundPoolSidewalksStreet Lights
Financing Terms Available 
CashConventionalFHAVA LoanContract
HOA Fee Frequency 
Semi-Annually
Roads 
AsphaltPaved
School District 
https://www.wcpss.net/
Schools
School District
https://www.wcpss.net/
Elementary School
Wake - Leesville Road Elementary
Middle School
Wake - Leesville Road Middle
High School
Wake - Leesville Road High
Listing courtesy of Steven Squires of Compass -- Raleigh


Listings that are marked with an icon are provided courtesy of the Triangle MLS, Inc. of North Carolina, Internet Data Exchange Database. Copyright 2026 Triangle MLS, Inc. of North Carolina. All rights reserved.

Last checked: 2026-08-29 04:20 PM UTC

Neighborhood & Commute
Source: Walkscore
Disclosure: Community information and market data powered by Constellation Data Labs. Information is deemed reliable but not guaranteed.

Save
Ask
Tour
Hide
Share