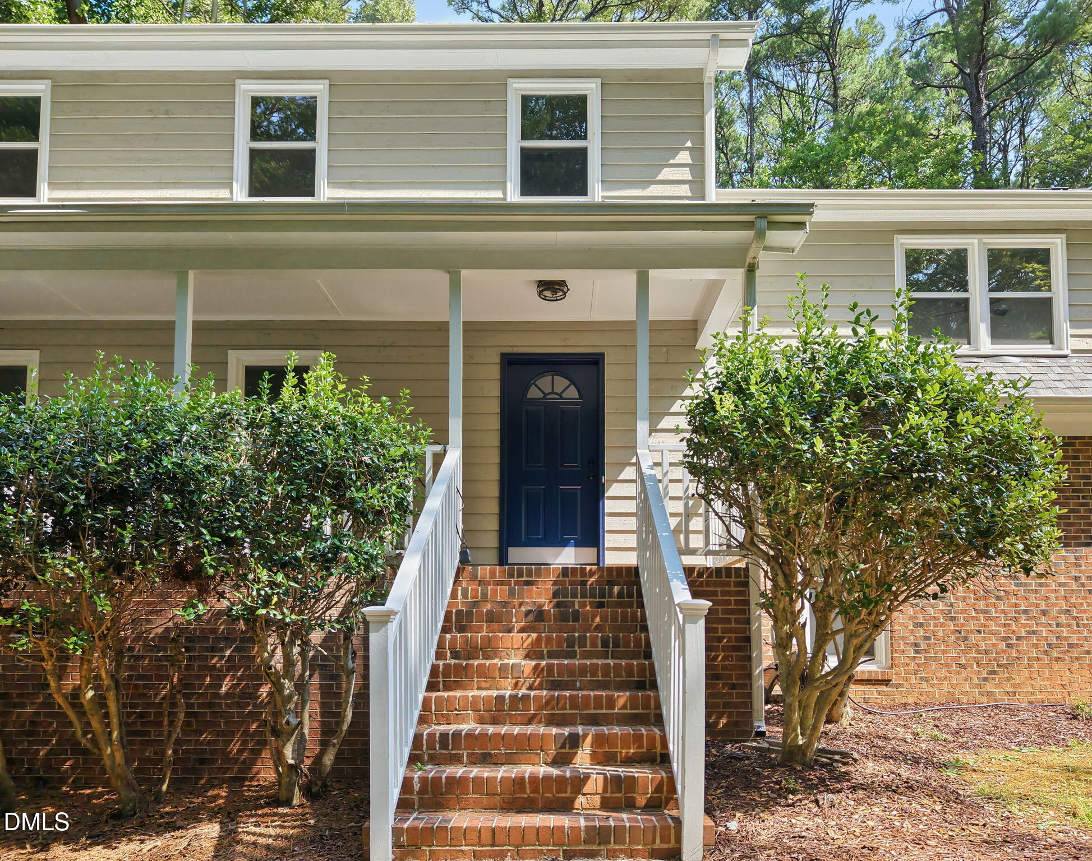
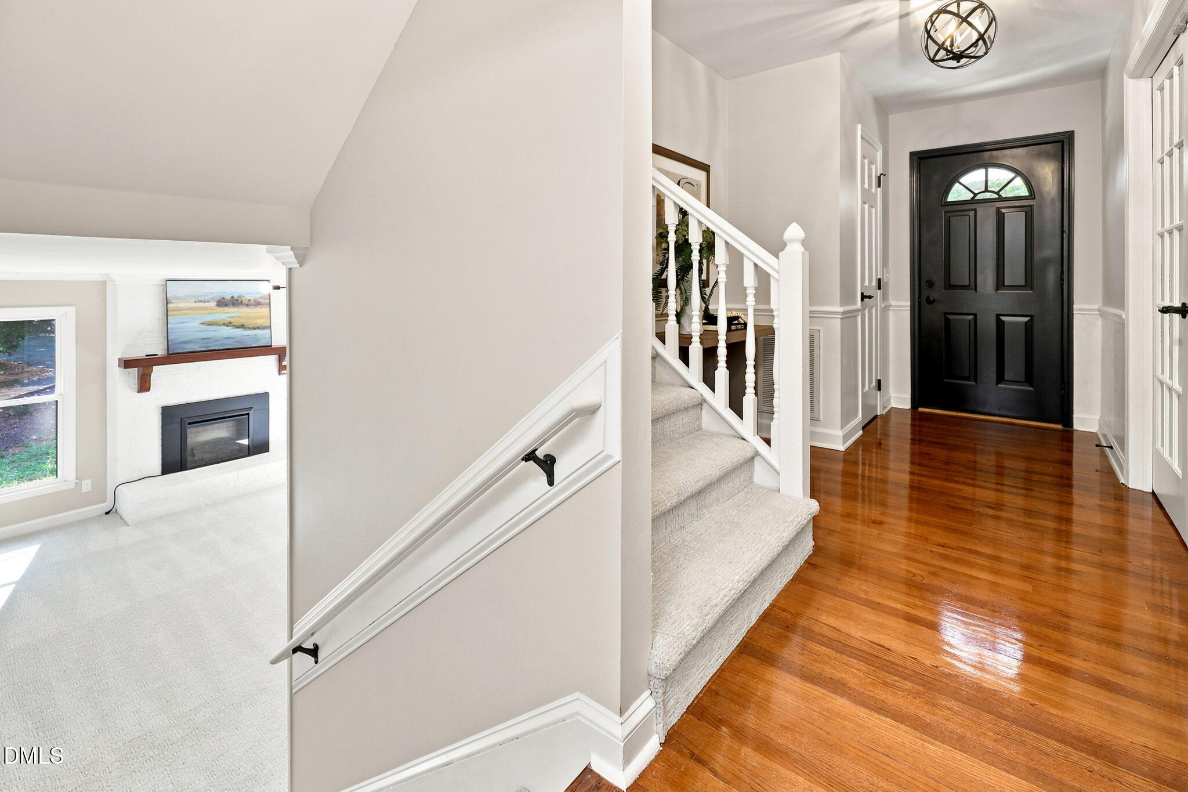
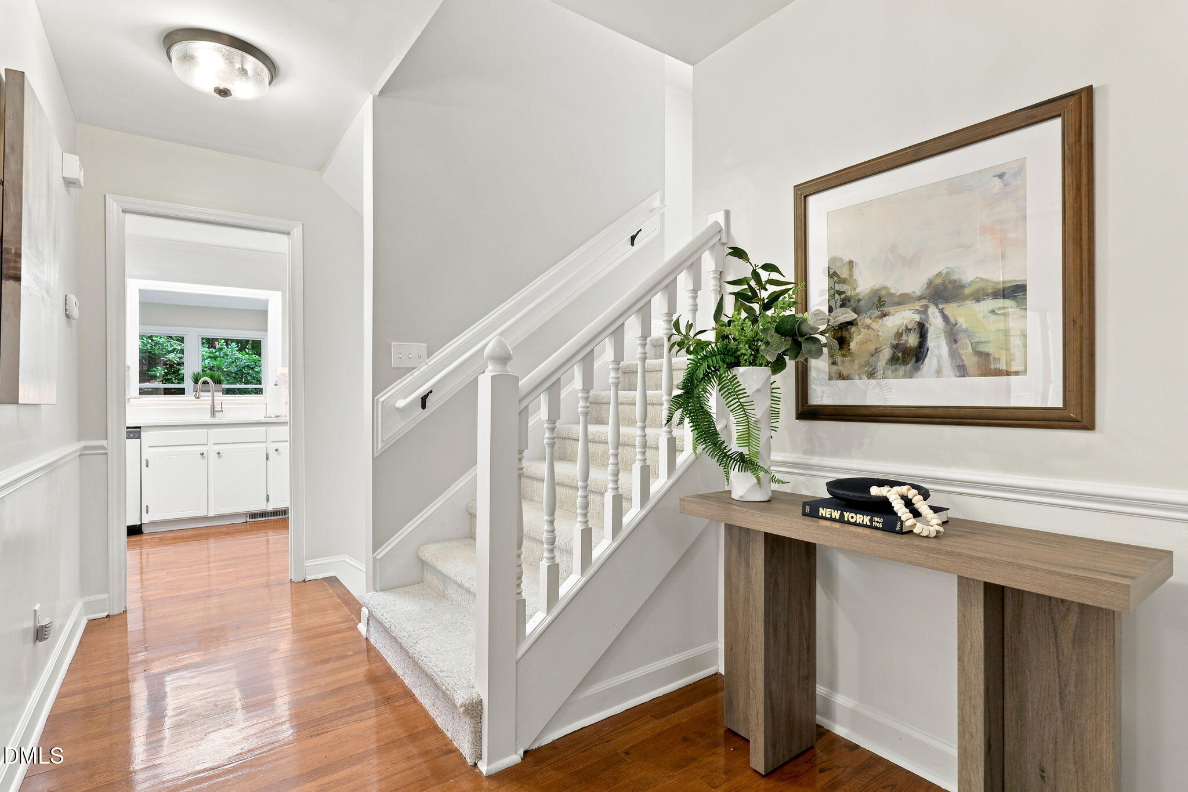
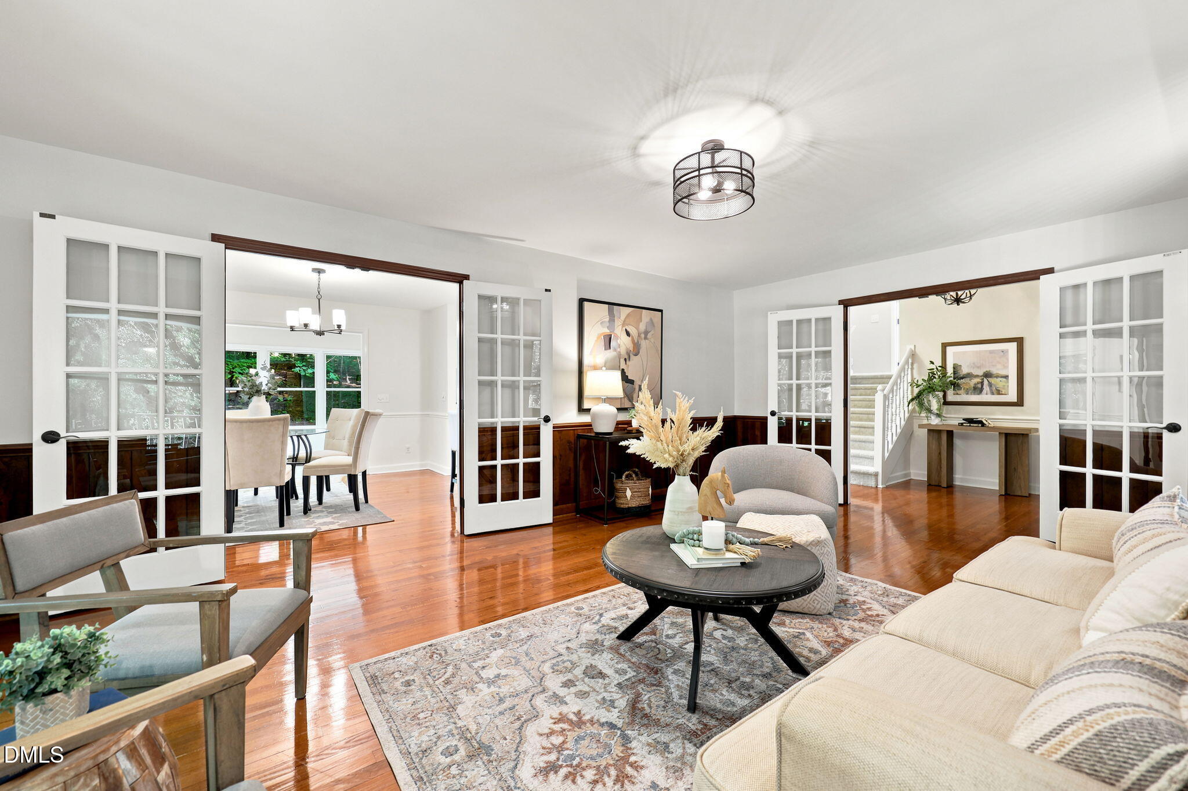
6329 Deerview Drive Raleigh, NC is the perfect blend of luxury, privacy, and modern updates! This beautifully renovated 4-bedroom, 3-bath home sits on 3+ private acres with NO HOA- a peaceful retreat just minutes from shopping, dining, and major highways. Nearly every inch been updated, including a new roof, HVAC, water heater, fresh paint, and designer lighting and plumbing fixtures throughout. The gourmet kitchen features quartz countertops, soft-close cabinetry, new appliances, and under-cabinet lighting. The luxurious primary suite boasts a spa-inspired bath with a custom tile shower, quartz vanity, and a custom closet. Enjoy an encapsulated crawlspace, solar water heating, workshop, abundant storage, and automated exterior lighting. Relax on your private property while watching deer and other wildlife from your own backyard. Move-in ready with every major update already completed. Schedule your private showing today at 919-263-4128
Save
Ask
Tour
Hide
Share
Listing Snapshot
Price
$750,000
Days On Site
0 Days
Bedrooms
4
Inside Area (SqFt)
2,888 sqft
Total Baths
3
Full Baths
2
Partial Baths
1
Lot Size
3.07 Acres
Year Built
1983
MLS® Number
10181489
Status
Coming Soon
Property Tax
$3,822.48
HOA/Condo/Coop Fees
N/A
Sq Ft Source
N/A
Friends & Family
React
Comment
Invite
No Comments Yet
Did you know? You can invite friends and family to your search. They can join your search, rate and discuss listings with you.
Recent Activity
29 minutes ago
Listing updated with changes from the MLS®
5 hours ago
Listing first seen on site
General Features
Acres
3.07
Energy Features
Solar
Foundation
Brick/MortarSee Remarks
Green Energy Efficient
Water Heater
Levels
Three Or More
Parking
Driveway
Property Condition
Updated/Remodeled
Property Sub Type
Single Family Residence
Sewer
Septic Tank
Special Circumstances
Standard
SqFt Above
2888
SqFt Total
2888
Style
Traditional
Utilities
Electricity ConnectedWater ConnectedSee Remarks
Water Source
PrivateWell
Zoning
R-40W
Interior Features
Appliances
DishwasherDryerElectric RangeFree-Standing Electric RangeFree-Standing RangeFree-Standing RefrigeratorMicrowaveRangeRefrigeratorStainless Steel Appliance(s)WasherWasher/Dryer
Listing courtesy of Kimberly Pappalardo of Real Broker, LLC
Listings that are marked with an icon are provided courtesy of the Triangle MLS, Inc. of North Carolina, Internet Data Exchange Database. Copyright 2026 Triangle MLS, Inc. of North Carolina. All rights reserved.
Last checked: 2026-07-21 11:25 PM UTC
Neighborhood & Commute
Source: Walkscore
Disclosure: Community information and market data powered by Constellation Data Labs. Information is deemed reliable but not guaranteed.


Did you know? You can invite friends and family to your search. They can join your search, rate and discuss listings with you.