Save
Ask
Tour
Hide
Share
$349,900
4 Days On Site

104 Woodbine Drive
Louisburg, NC 27549

For Sale|Single Family Residence|Active
3
Beds
2
Total Baths
2
Full Baths
1,461
SqFt
$239
/SqFt
2019
Built
Subdivision:
Not in a Subdivision
County:
Franklin
Call Now: 919-404-SHOW
Is this the listing for you? We can help make it yours.
919-404-SHOW
104 Woodbine Drive104 Woodbine Drive104 Woodbine Drive104 Woodbine Drive
Save
Ask
Tour
Hide
Share

Mortgage Calculator

Monthly Payment (Est.)

$1,596
Calculator powered by Showcase IDX, a Constellation1 Company. Copyright ©2026 Information is deemed reliable but not guaranteed.

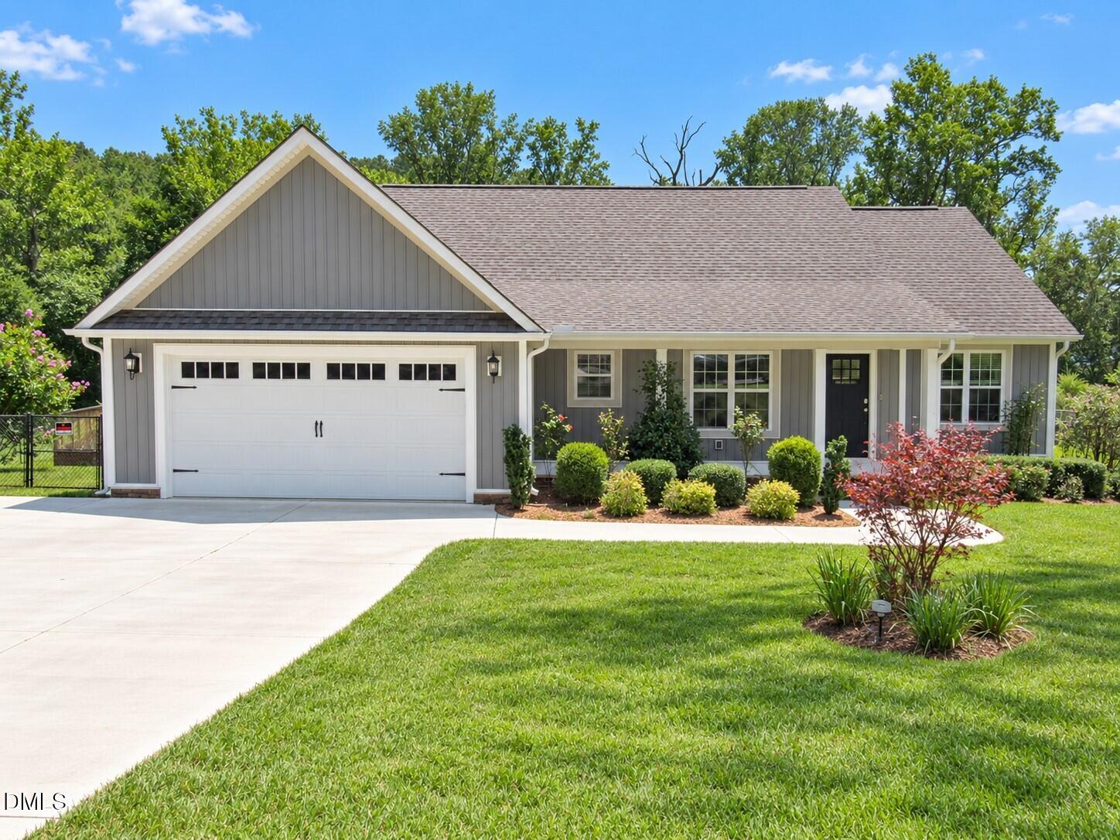
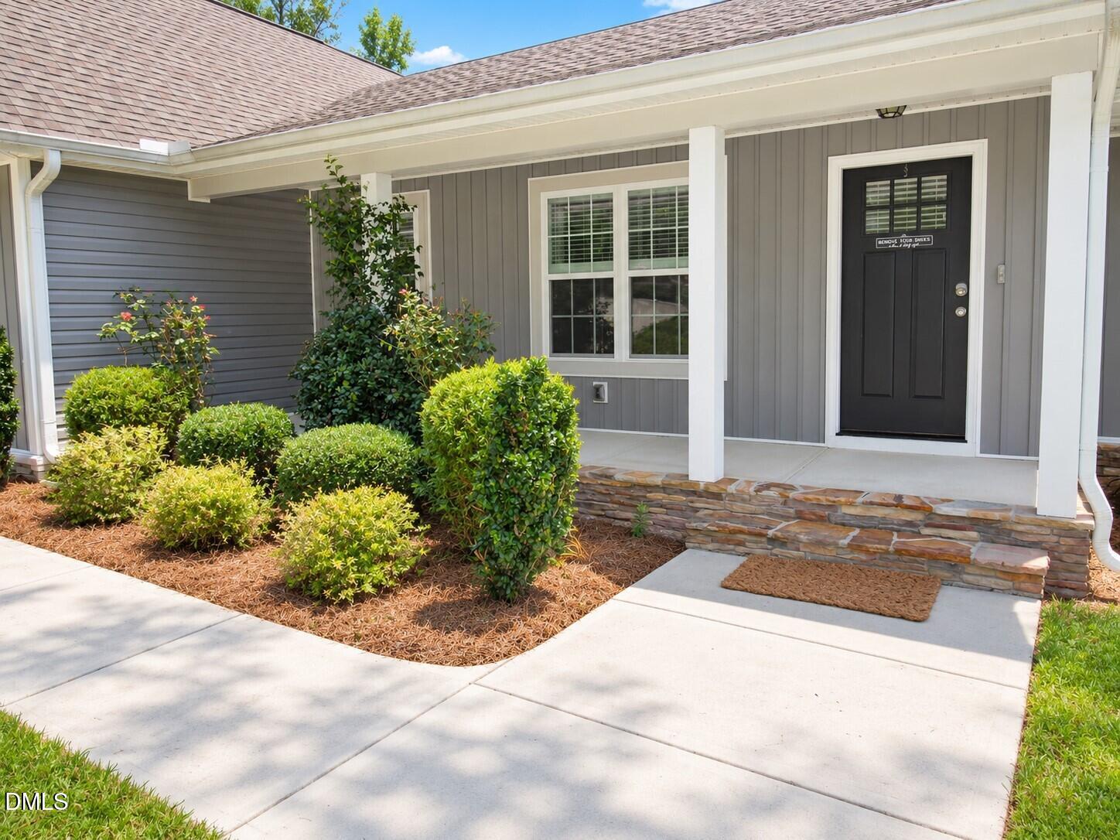
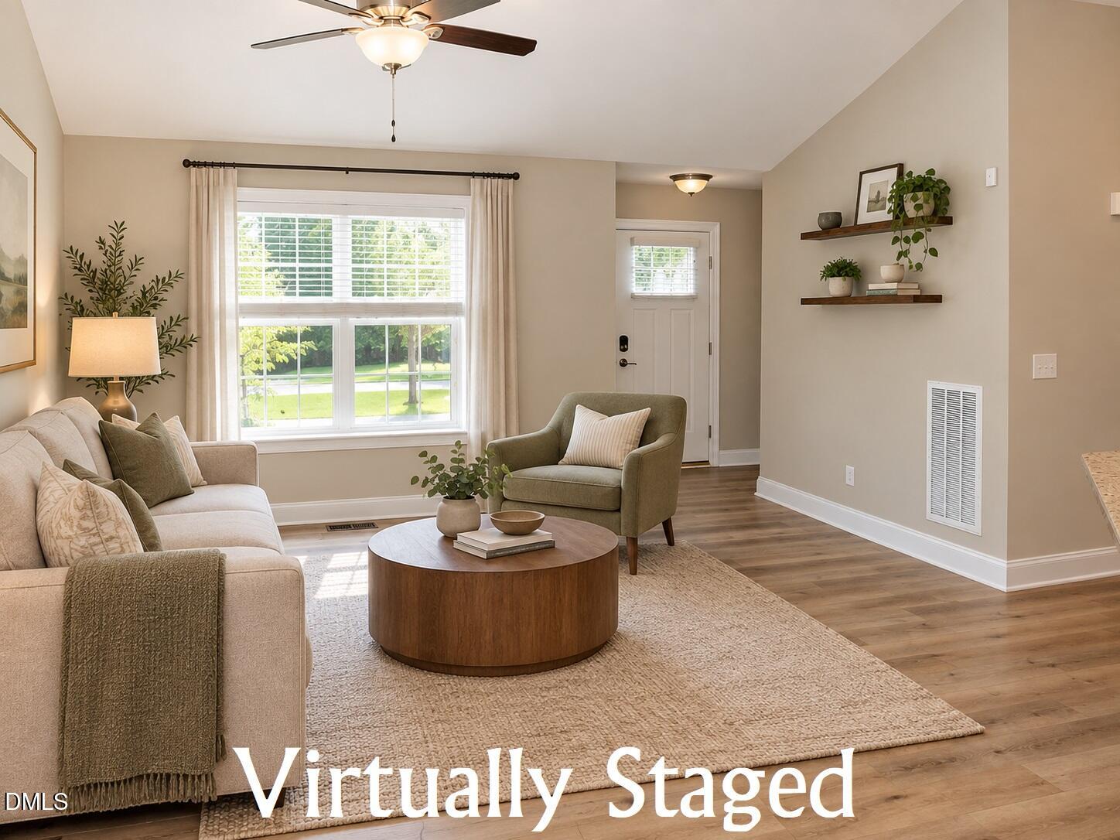
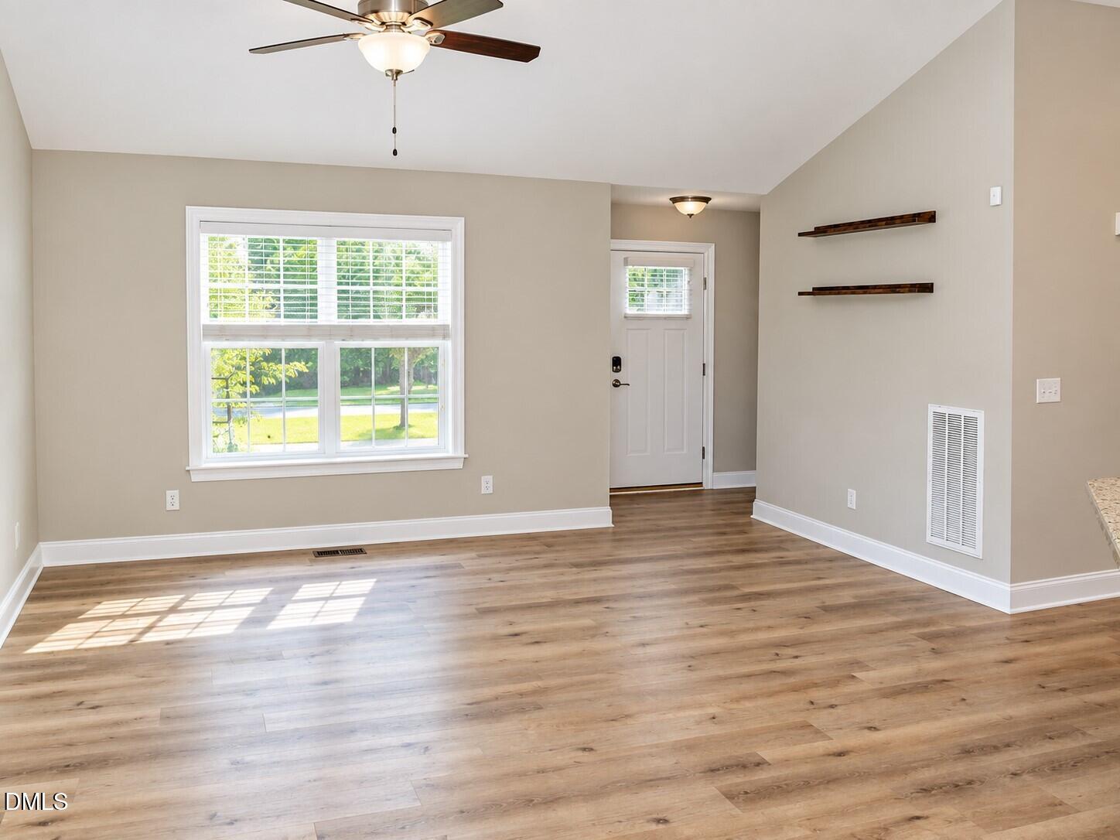
Move-in ready and full of desirable features! This 3-bedroom, 2-bath ranch offers over 1,460 square feet with a 2-car front-entry garage and an inviting open floor plan. Durable LVP flooring flows throughout the living room, dining area, kitchen, and hallway, while a cathedral ceiling creates a bright and spacious feel. The kitchen is designed for everyday living with Granite countertops, a large eat-at bar, corner pantry, stainless steel range, microwave, dishwasher, and an open dining area with sliding doors leading to the screened porch. The primary suite features a huge walk-in closet and an en-suite bath with a Granite double vanity and oversized shower. Spacious secondary bedrooms include one with a walk-in closet. Step outside to enjoy the fenced backyard, complete with a generous 20' x 16' patio, 11.6' x 10' storage building, and a 13.5' x 10' greenhouse/gardening shed—perfect for gardening enthusiasts or additional hobby space. Additional highlights include vinyl siding with board-and-batten on the front of the home, a tankless water heater, natural gas furnace and central air, and a gas wall heater in the garage. This one is truly move-in ready and a must-see! *Some pics are virtually staged.

Save
Ask
Tour
Hide
Share
Listing Snapshot
Price 
$349,900
Days On Site 
4 Days
Bedrooms 
3
Inside Area (SqFt) 
1,461 sqft
Total Baths 
2
Full Baths 
2
Partial Baths 
N/A
Lot Size 
1.12 Acres
Year Built 
2019
MLS® Number 
10181487
Status 
Active
Property Tax 
$3,327.31
HOA/Condo/Coop Fees 
N/A
Sq Ft Source 
N/A
Friends & Family
Recent Activity
18 hours agoListing updated with changes from the MLS®
yesterdayStatus changed to Active
4 days agoListing first seen on site
General Features
Acres 
1.12
Attached Garage 
Yes
Garage 
Yes
Garage Spaces 
2
Levels 
One
Parking 
ConcreteGarageGarage Faces FrontAttached
Parking Spaces 
4
Property Sub Type 
Single Family Residence
Sewer 
Public Sewer
Special Circumstances 
Standard
SqFt Above 
1461
SqFt Total 
1461
Style 
Ranch
Water Source 
Public
Zoning 
R 1
Interior Features
Appliances 
Electric RangeMicrowaveStainless Steel Appliance(s)
Cooling 
Central Air
Flooring 
CarpetVinyl
Heating 
Forced Air
Interior 
Cathedral Ceiling(s)Ceiling Fan(s)Double VanityEntrance FoyerGranite CountersKitchen IslandOpen FloorplanPantryMaster DownstairsRecessed LightingWalk-In Closet(s)
Laundry Features 
Laundry RoomMain Level
Main Level Bedrooms 
3
Window Features 
Insulated Windows
Bedroom 2 
Dimensions - 11.8 x 10.3Level - Main
Bedroom 3 
Dimensions - 11.9 x 11.0Level - Main
Dining Room 
Dimensions - 12.0 x 10.0Level - Main
Kitchen 
Dimensions - 13.0 x 13.0Level - Main
Laundry 
Dimensions - 6.6 x 6.0Level - Main
Living Room 
Dimensions - 16.0 x 11.0Level - Main
Master Bedroom 
Dimensions - 14.8 x 13.0Level - Main
Other 
Dimensions - 11.6 x 10.0Description - Storage Bldg
Save
Ask
Tour
Hide
Share
Exterior Features
Construction Details 
Board & Batten SidingVinyl Siding
Exterior 
Rain GuttersStorage
Fencing 
Back YardChain Link
Lot Features 
Landscaped
Other Structures 
GreenhouseShed(s)Storage
Patio And Porch 
Front PorchPatioRear PorchScreened
Roof 
Shingle
Windows/Doors 
Insulated Windows
Community Features
Financing Terms Available 
CashConventionalFHAVA LoanUSDA Loan
School District 
Franklin - Franklin County Early College
Schools
School District
Franklin - Franklin County Early College
Elementary School
Franklin - Louisburg Elementary
Middle School
Franklin - Terrell Lane Middle
High School
Franklin - Louisburg Magnet High School
Listing courtesy of Wallace Peiffer of Premier Advantage Realty Inc


Listings that are marked with an icon are provided courtesy of the Triangle MLS, Inc. of North Carolina, Internet Data Exchange Database. Copyright 2026 Triangle MLS, Inc. of North Carolina. All rights reserved.

Last checked: 2026-07-26 12:08 AM UTC

Neighborhood & Commute
Source: Walkscore
Disclosure: Community information and market data powered by Constellation Data Labs. Information is deemed reliable but not guaranteed.
Save
Ask
Tour
Hide
Share