Save
Ask
Tour
Hide
Share
$419,900
4 Days On Site

490 Shawnee Drive
Louisburg, NC 27549

For Sale|Single Family Residence|Active
3
Beds
2
Total Baths
2
Full Baths
2,054
SqFt
$204
/SqFt
2021
Built
Subdivision:
Lake Royale
County:
Franklin
Call Now: 919-404-SHOW
Is this the listing for you? We can help make it yours.
919-404-SHOW
490 Shawnee Drive490 Shawnee Drive490 Shawnee Drive490 Shawnee Drive
Save
Ask
Tour
Hide
Share

Mortgage Calculator

Monthly Payment (Est.)

$1,916
Calculator powered by Showcase IDX, a Constellation1 Company. Copyright ©2026 Information is deemed reliable but not guaranteed.

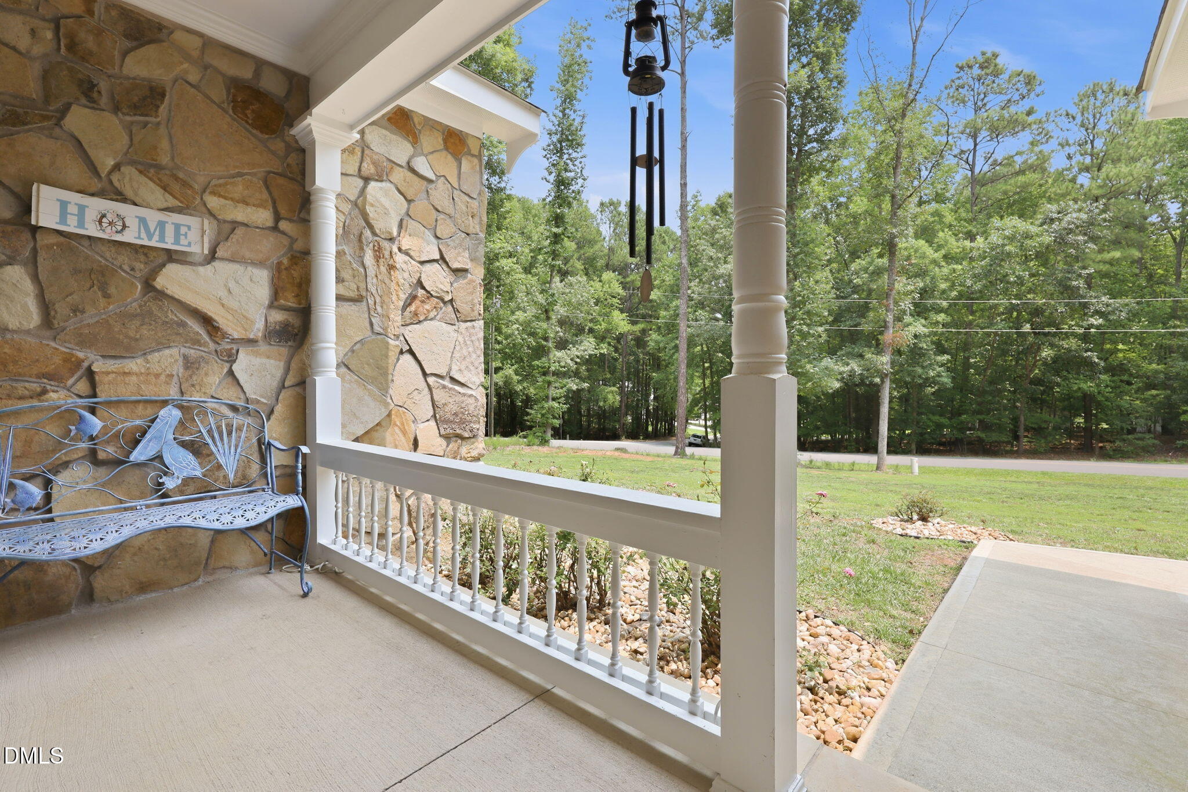
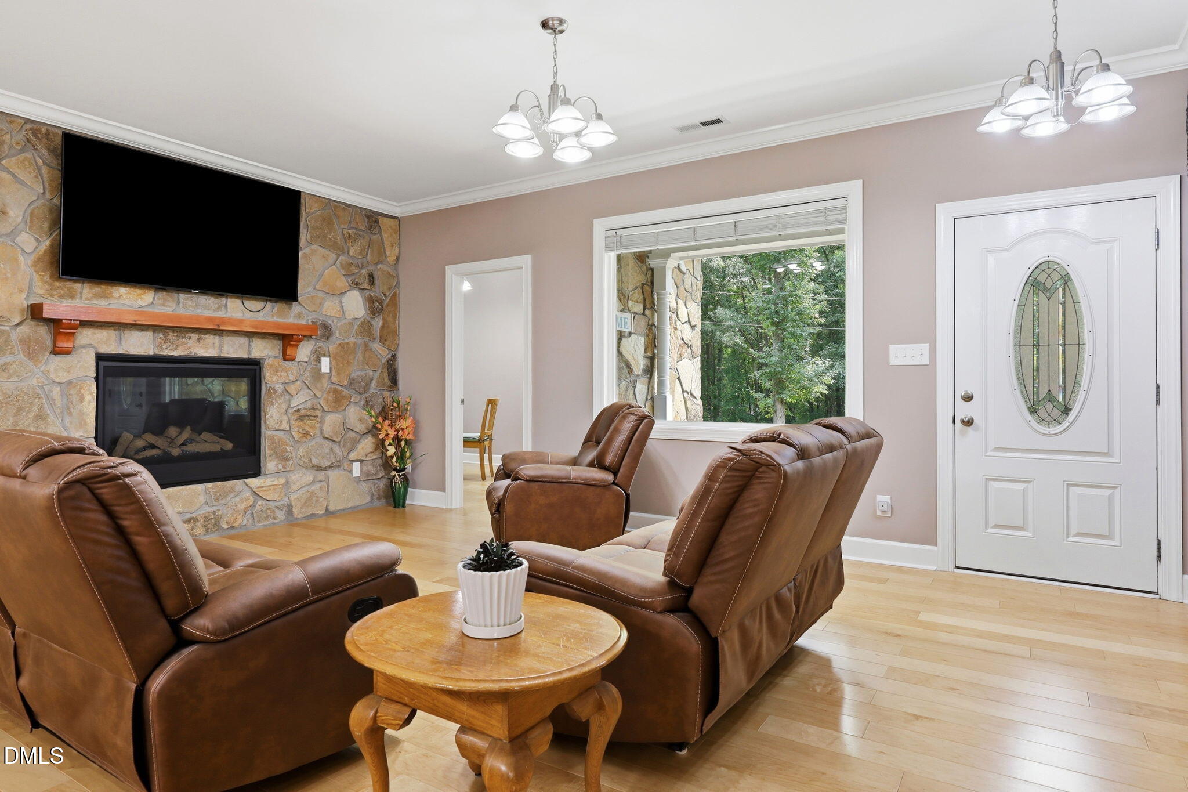
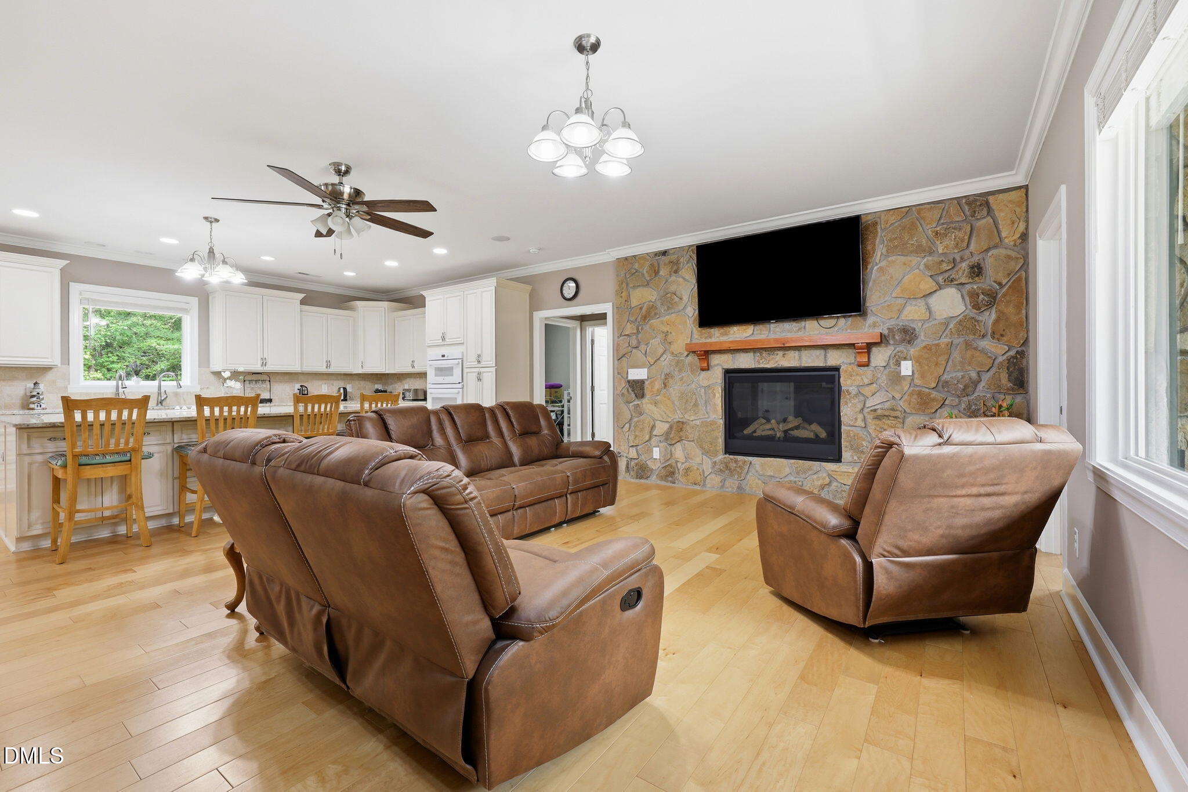
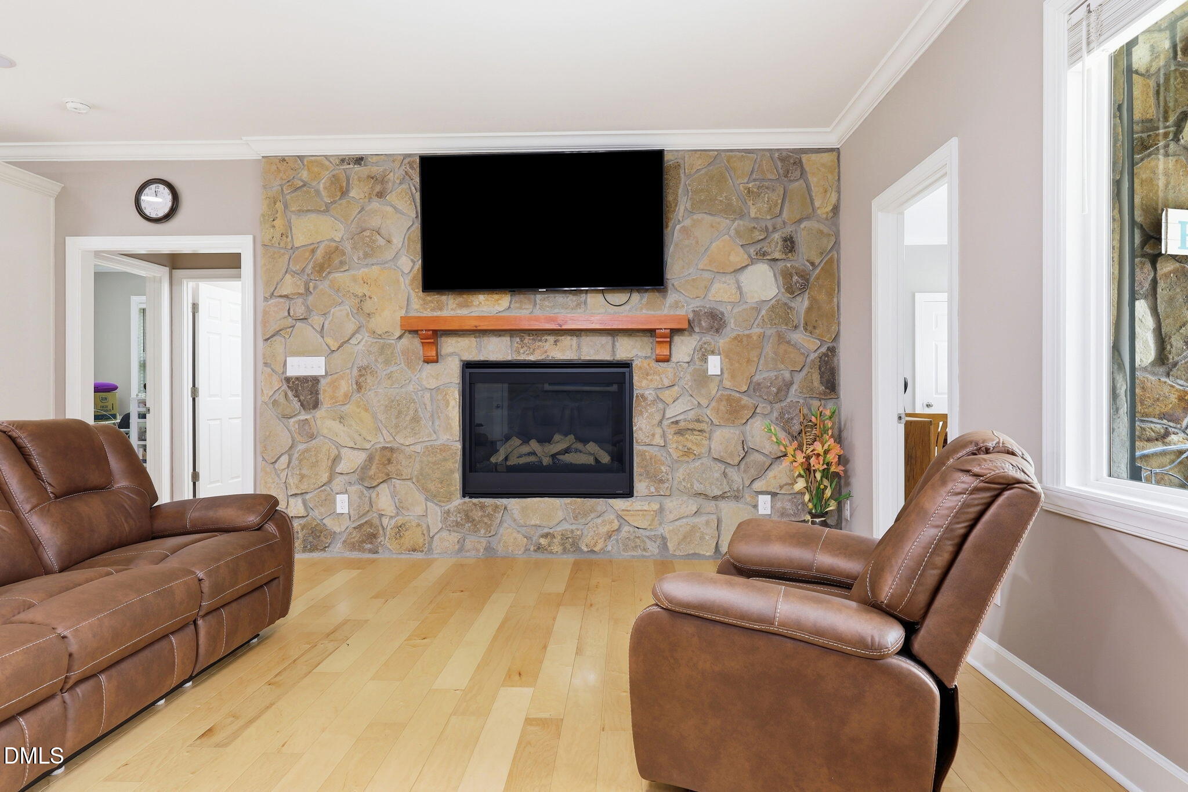
Experience Luxury Lake-Living in This Stunning Custom-Built Natural Stone Home In the Gated Community of Lake Royale! Priced Below Appraised Value! Situated on a Spacious Double Lot and Ony Five Years old, This Like-New Lakehouse Is Just One Minute From the Main Entrance and Just Minutes from the Clubhouse, Beach, Boat Launch, and Golf Course! Inside, You'll Find Hardwood Maple Floors, Interior Natural Stone Accents, 9-Foot Ceilings, Crown Moulding Throughout, and a Spacious Open Layout. Gorgeous Kitchen Boasts a Huge Island w/Granite Counters and Seating! Custom Designed Pantry! The Primary Suite Features a Spa-Like Bath With Travertine Stone Flooring and Huge Walk-In Shower! Additional Upgrades Include a Surround Sound System, Sealed Crawl Space With Dehumidifier, 50-Amp Generator Connection and Unique Garage with Both Front and Side-Load Access! Fresh Interior Paint, Newly Painted Shutters and Garage Doors, Durable Hardie Plank Siding & Soffitt Make This Home Truly Move-In Ready! Enjoy the Perfect Blend of Luxury, Boating, Swimming, Golf, and Relaxed Lake Living in One of the Area's Most Desirable Gated Communities!

Save
Ask
Tour
Hide
Share
Listing Snapshot
Price 
$419,900
Days On Site 
4 Days
Bedrooms 
3
Inside Area (SqFt) 
2,054 sqft
Total Baths 
2
Full Baths 
2
Partial Baths 
N/A
Lot Size 
0.72 Acres
Year Built 
2021
MLS® Number 
10181484
Status 
Active
Property Tax 
$2,449.51
HOA/Condo/Coop Fees 
$104.33 monthly
Sq Ft Source 
N/A
Friends & Family
Recent Activity
18 hours agoListing updated with changes from the MLS®
4 days agoListing first seen on site
General Features
Acres 
0.72
Attached Garage 
Yes
Foundation 
Permanent
Garage 
Yes
Garage Spaces 
1
Levels 
One
Parking 
PavedAttachedConcreteDrivewayGarageGarage Door OpenerGarage Faces FrontGarage Faces SideInside EntranceParking Pad
Parking Spaces 
7
Property Condition 
Updated/Remodeled
Property Sub Type 
Single Family Residence
Sewer 
Septic Tank
Special Circumstances 
Standard
SqFt Above 
2054
SqFt Total 
2054
Style 
RanchTraditional
Utilities 
Electricity ConnectedWater Connected
Water Source 
Public
Zoning 
FCO R-30
Interior Features
Appliances 
Double OvenElectric CooktopMicrowaveOven
Cooling 
Ceiling Fan(s)Central AirElectric
Fireplace 
Yes
Fireplace Features 
Gas LogLiving Room
Fireplaces 
1
Flooring 
HardwoodStoneTileSee Remarks
Heating 
PropaneNone
Interior 
Ceiling Fan(s)Eat-in KitchenGranite CountersKitchen IslandPantrySound SystemWalk-In Closet(s)
Laundry Features 
InsideLaundry Room
Main Level Bedrooms 
3
Window Features 
Insulated WindowsPlantation Shutters
Bedroom 2 
Level - Main
Bedroom 3 
Level - Main
Kitchen 
Level - Main
Laundry 
Level - Main
Living Room 
Level - Main
Master Bedroom 
Level - Main
Save
Ask
Tour
Hide
Share
Exterior Features
Construction Details 
Fiber CementHardiPlank TypeStoneStone Veneer
Exterior 
BarbecueOutdoor GrillPrivate Yard
Lot Features 
WoodedBack YardClearedClose to ClubhouseFront YardInterior LotLandscaped
Patio And Porch 
CoveredDeckFront PorchPorch
Road Frontage 
Private Road
Roof 
Shingle
View 
Trees/Woods
Waterview 
Trees/Woods
Windows/Doors 
Insulated WindowsPlantation Shutters
Community Features
Accessibility Features 
Accessible Central Living Area
Association Dues 
1252
Community Features 
ClubhouseFishingGatedLakePlaygroundPoolRestaurantTennis Court(s)
Financing Terms Available 
CashConventionalFHAVA LoanUSDA Loan
HOA Fee Frequency 
Annually
Roads 
Paved
Schools
School District
Unknown
Elementary School
Franklin - Edward Best Elementary
Middle School
Franklin - Bunn Middle
High School
Franklin - Bunn High
Listing courtesy of Susan Boblett of Howard Hanna Allen Tate LAKE ROYALE


Listings that are marked with an icon are provided courtesy of the Triangle MLS, Inc. of North Carolina, Internet Data Exchange Database. Copyright 2026 Triangle MLS, Inc. of North Carolina. All rights reserved.

Last checked: 2026-07-25 11:52 PM UTC

Neighborhood & Commute
Source: Walkscore
Disclosure: Community information and market data powered by Constellation Data Labs. Information is deemed reliable but not guaranteed.
Save
Ask
Tour
Hide
Share