Save
Ask
Tour
Hide
Share
$299,935
63 Days On Site

279 Beachcomber Drive
Lillington, NC 27546

For Sale|Single Family Residence|Active
3
Beds
3
Total Baths
2
Full Baths
1
Partial Bath
1,924
SqFt
$156
/SqFt
2026
Built
Subdivision:
Caitlin Crossing
County:
Harnett
Call Now: 919-404-SHOW
Is this the listing for you? We can help make it yours.
919-404-SHOW
Upcoming Open Houses
Fri, Sep 25, 2:30 PM - 5:30 PM
Sat, Sep 26, 1:00 PM - 4:00 PM
Sun, Sep 27, 1:00 PM - 4:00 PM
Mon, Sep 28, 2:30 PM - 5:30 PM
Fri, Oct 2, 2:30 PM - 5:30 PM
Sat, Oct 3, 1:00 PM - 4:00 PM
Sun, Oct 4, 1:00 PM - 4:00 PM
Mon, Oct 5, 2:30 PM - 5:30 PM
279 Beachcomber Drive279 Beachcomber Drive279 Beachcomber Drive279 Beachcomber Drive
Save
Ask
Tour
Hide
Share

Mortgage Calculator

Monthly Payment (Est.)

Enter an interest rate to see your estimated monthly payment.
Calculator powered by Showcase IDX, a Constellation1 Company. Copyright ©2026 Information is deemed reliable but not guaranteed.

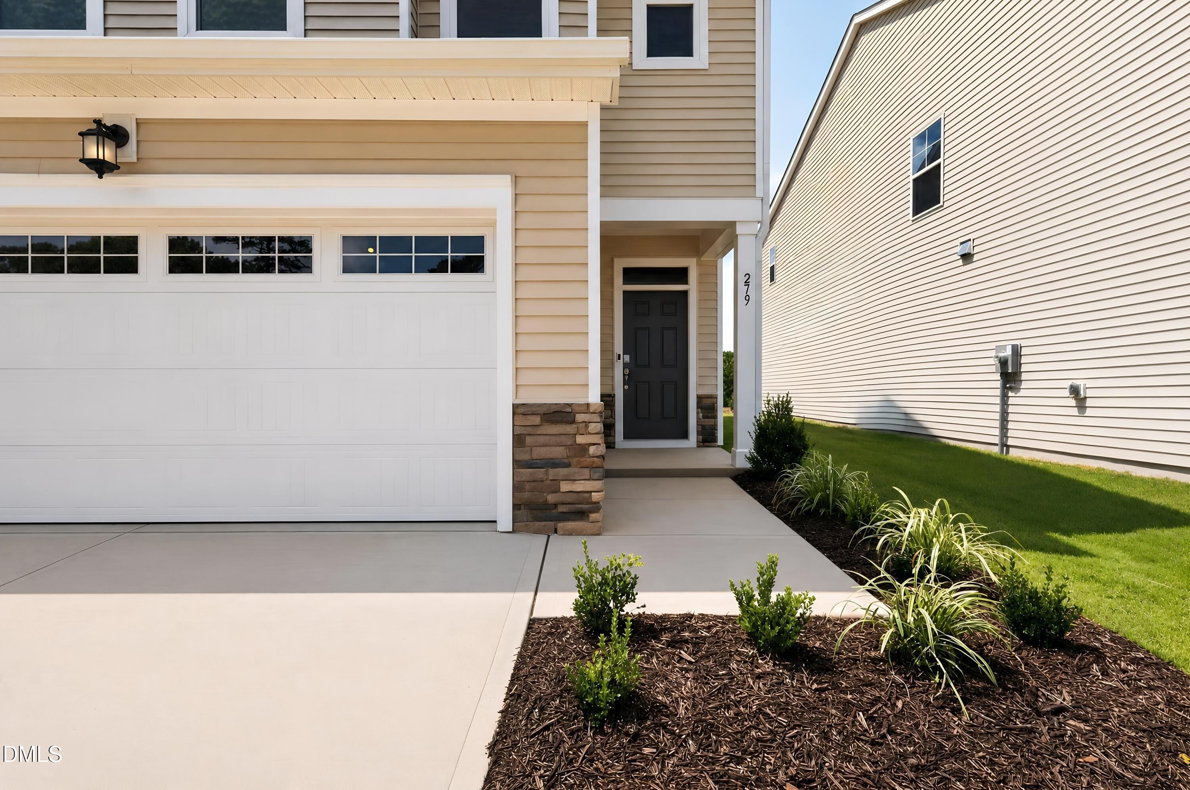
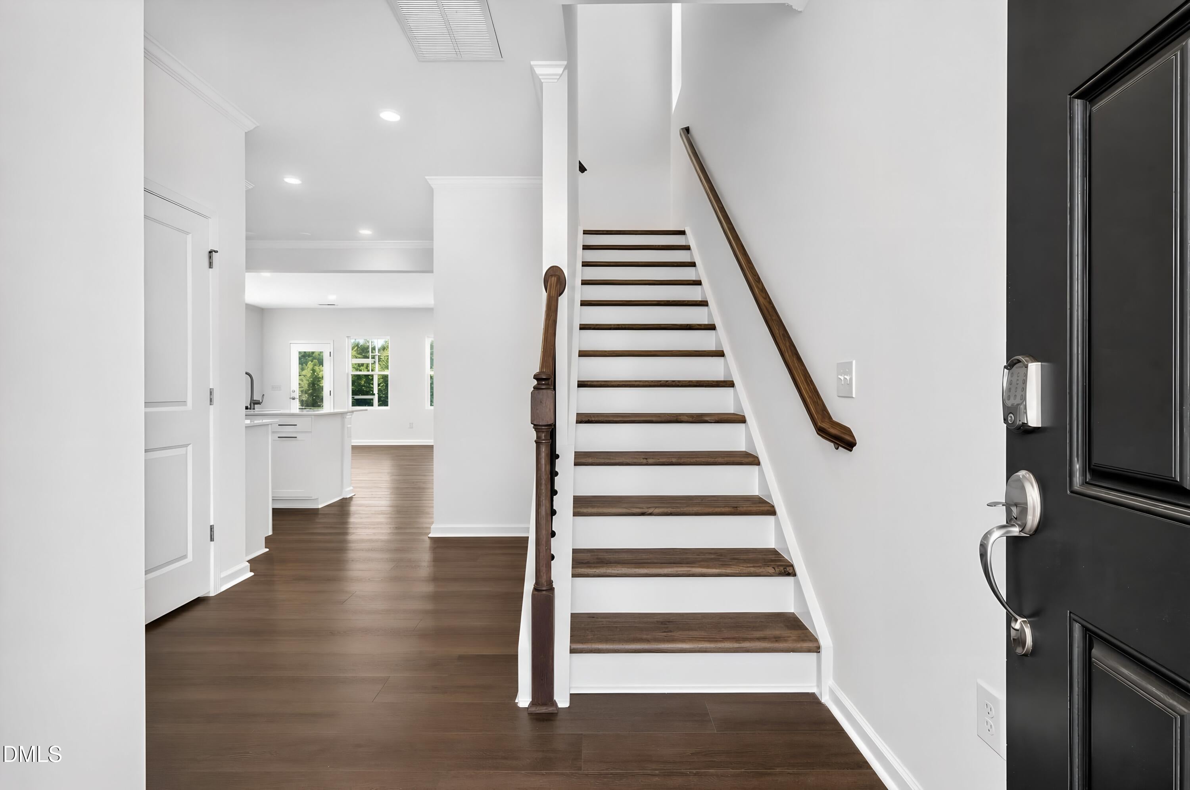
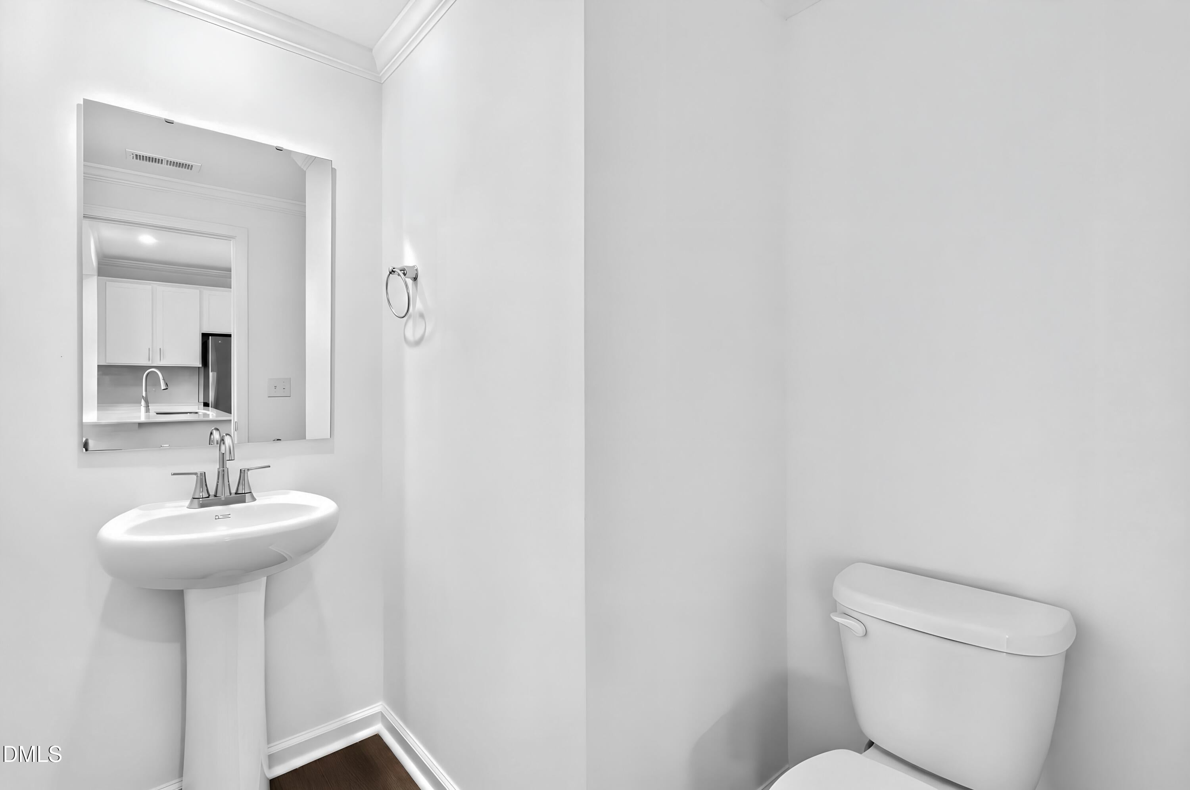
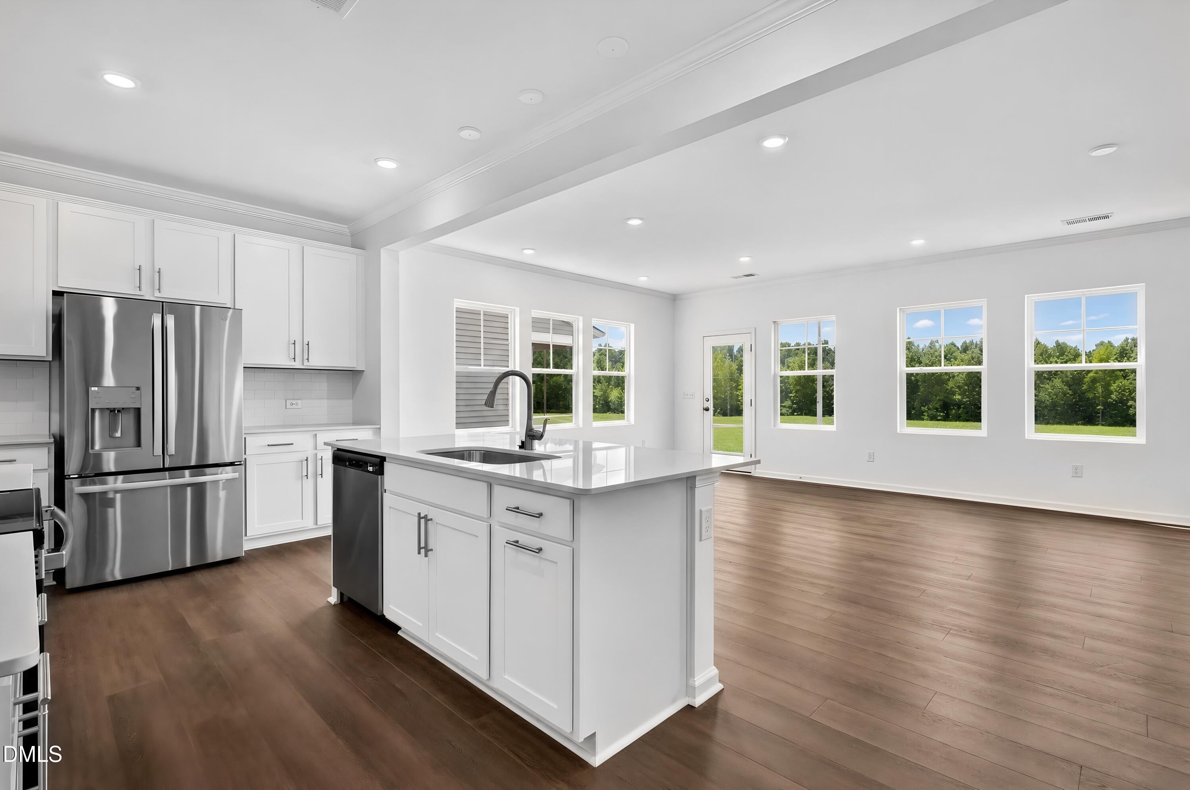
The Chadwick at Caitlin Crossing - Stylish Living in a Prime Location! Welcome to The Chadwick, a thoughtfully designed two-story home offering 1,924 sq. ft. of modern, functional living space in the desirable Caitlin Crossing community. This 3-bedroom, 2.5-bath home features an open-concept main level with a spacious great room that flows seamlessly into the kitchen and casual dining area--ideal for everyday living and effortless entertaining. Upstairs, the private owner's suite includes a walk-in closet and en-suite bath. Two additional bedrooms, a versatile loft, and a convenient laundry room complete the second floor. Step outside to a relaxing screened porch, perfect for enjoying the outdoors. A 2-car garage provides ample space for parking and storage. Lot backs up to trees! Residents of Caitlin Crossing enjoy access to resort-style amenities, including a saltwater pool with cabana and a tot lot. Ideally situated near NC-55, US-401, and I-40, this community offers easy access to Downtown Angier, Fuquay-Varina, and Fort Liberty. Nearby attractions also include Central Harnett Hospital and Campbell University. Photos and videos are for illustrative purposes only.

Save
Ask
Tour
Hide
Share
Listing Snapshot
Price 
$299,935
Days On Site 
63 Days
Bedrooms 
3
Inside Area (SqFt) 
1,924 sqft
Total Baths 
3
Full Baths 
2
Partial Baths 
1
Lot Size 
0.11 Acres
Year Built 
2026
MLS® Number 
10181482
Status 
Active
Property Tax 
N/A
HOA/Condo/Coop Fees 
$70 monthly
Sq Ft Source 
N/A
Friends & Family
Recent Activity
3 weeks agoPrice changed to $299,935
3 weeks agoListing updated with changes from the MLS®
2 months agoListing first seen on site
General Features
Acres 
0.11
Attached Garage 
Yes
Foundation 
Slab
Garage 
Yes
Garage Spaces 
2
Levels 
Two
Parking 
AttachedGarage
Parking Spaces 
4
Property Condition 
New Construction
Property Sub Type 
Single Family Residence
Sewer 
Public Sewer
Special Circumstances 
Standard
SqFt Above 
1924
SqFt Total 
1924
Style 
Transitional
Water Source 
Public
Interior Features
Appliances 
Electric RangeElectric Water HeaterStainless Steel Appliance(s)
Cooling 
Central Air
Flooring 
CarpetCeramic TileVinyl
Heating 
Electric
Interior 
Double VanityEntrance FoyerKitchen IslandPantryWalk-In Closet(s)
Laundry Features 
Laundry Room
Bedroom 2 
Dimensions - 10.33 x 12.83Level - Second
Bedroom 3 
Dimensions - 12.0 x 13.0Level - Second
Dining Room 
Dimensions - 11.0 x 16.33Level - Main
Great Room 
Dimensions - 14.0 x 16.33Level - Main
Loft 
Dimensions - 11.17 x 10.0Level - Second
Master Bedroom 
Dimensions - 14.08 x 16.42Level - Second
Save
Ask
Tour
Hide
Share
Exterior Features
Construction Details 
Vinyl Siding
Patio And Porch 
PorchScreened
Roof 
Shingle
Community Features
Association Amenities 
PlaygroundPool
Association Fee 
$840.0
Association Fee Frequency 
Annually
Community Features 
PlaygroundPool
Financing Terms Available 
1031 ExchangeCashConventionalFHAVA Loan
Schools
School District
Unknown
Elementary School
Harnett - Shawtown Lillington
Middle School
Harnett - Harnett Central Middle
High School
Harnett - Harnett Central High
Listing courtesy of Haley Allen of Lennar Carolinas LLC


Listings that are marked with an icon are provided courtesy of the Triangle MLS, Inc. of North Carolina, Internet Data Exchange Database. Copyright 2026 Triangle MLS, Inc. of North Carolina. All rights reserved.

Last checked: 2026-09-23 03:53 AM UTC

Neighborhood & Commute
Source: Walkscore
Disclosure: Community information and market data powered by Constellation Data Labs. Information is deemed reliable but not guaranteed.
Save
Ask
Tour
Hide
Share