Save
Ask
Tour
Hide
Share
$375,000
5 Days On Site

130 Poplar Drive
Clayton, NC 27520

For Sale|Single Family Residence|Active
3
Beds
2
Total Baths
2
Full Baths
1,532.84
SqFt
$245
/SqFt
2020
Built
Subdivision:
Poplar Creek
County:
Johnston
Call Now: 919-404-SHOW
Is this the listing for you? We can help make it yours.
919-404-SHOW
130 Poplar Drive130 Poplar Drive130 Poplar Drive130 Poplar Drive
Save
Ask
Tour
Hide
Share

Mortgage Calculator

Monthly Payment (Est.)

$1,711
Calculator powered by Showcase IDX, a Constellation1 Company. Copyright ©2026 Information is deemed reliable but not guaranteed.

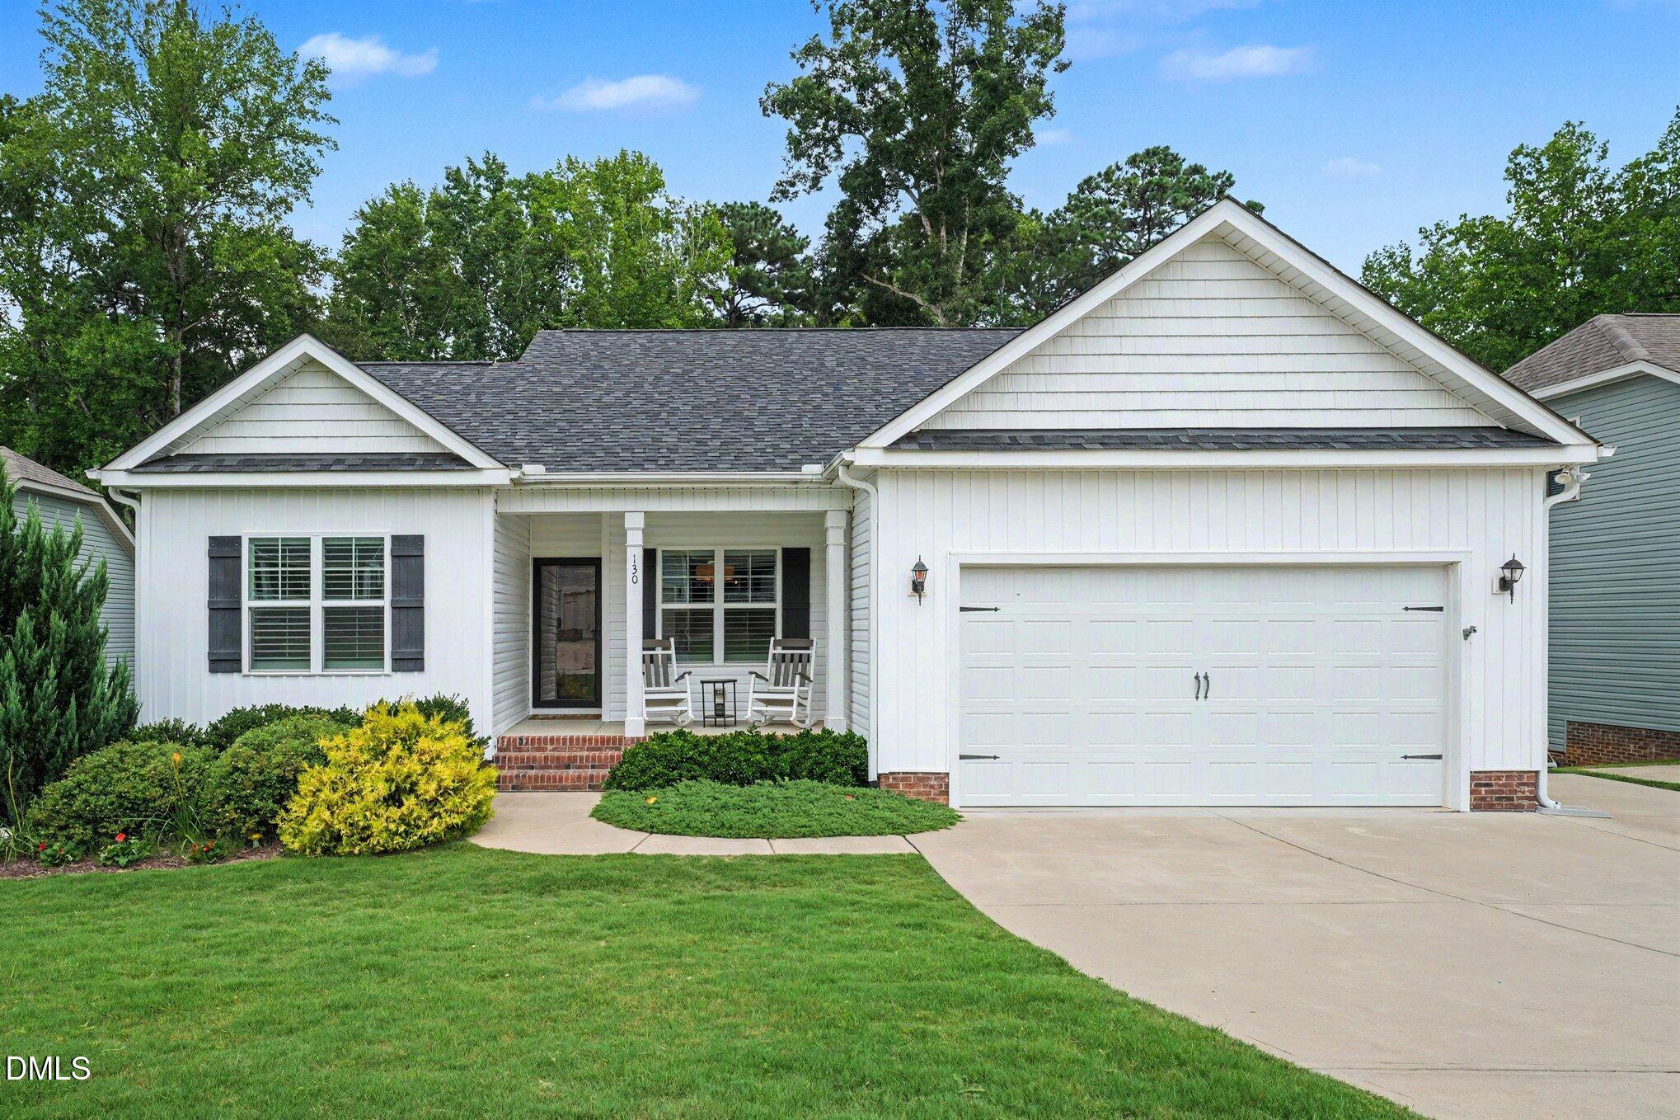
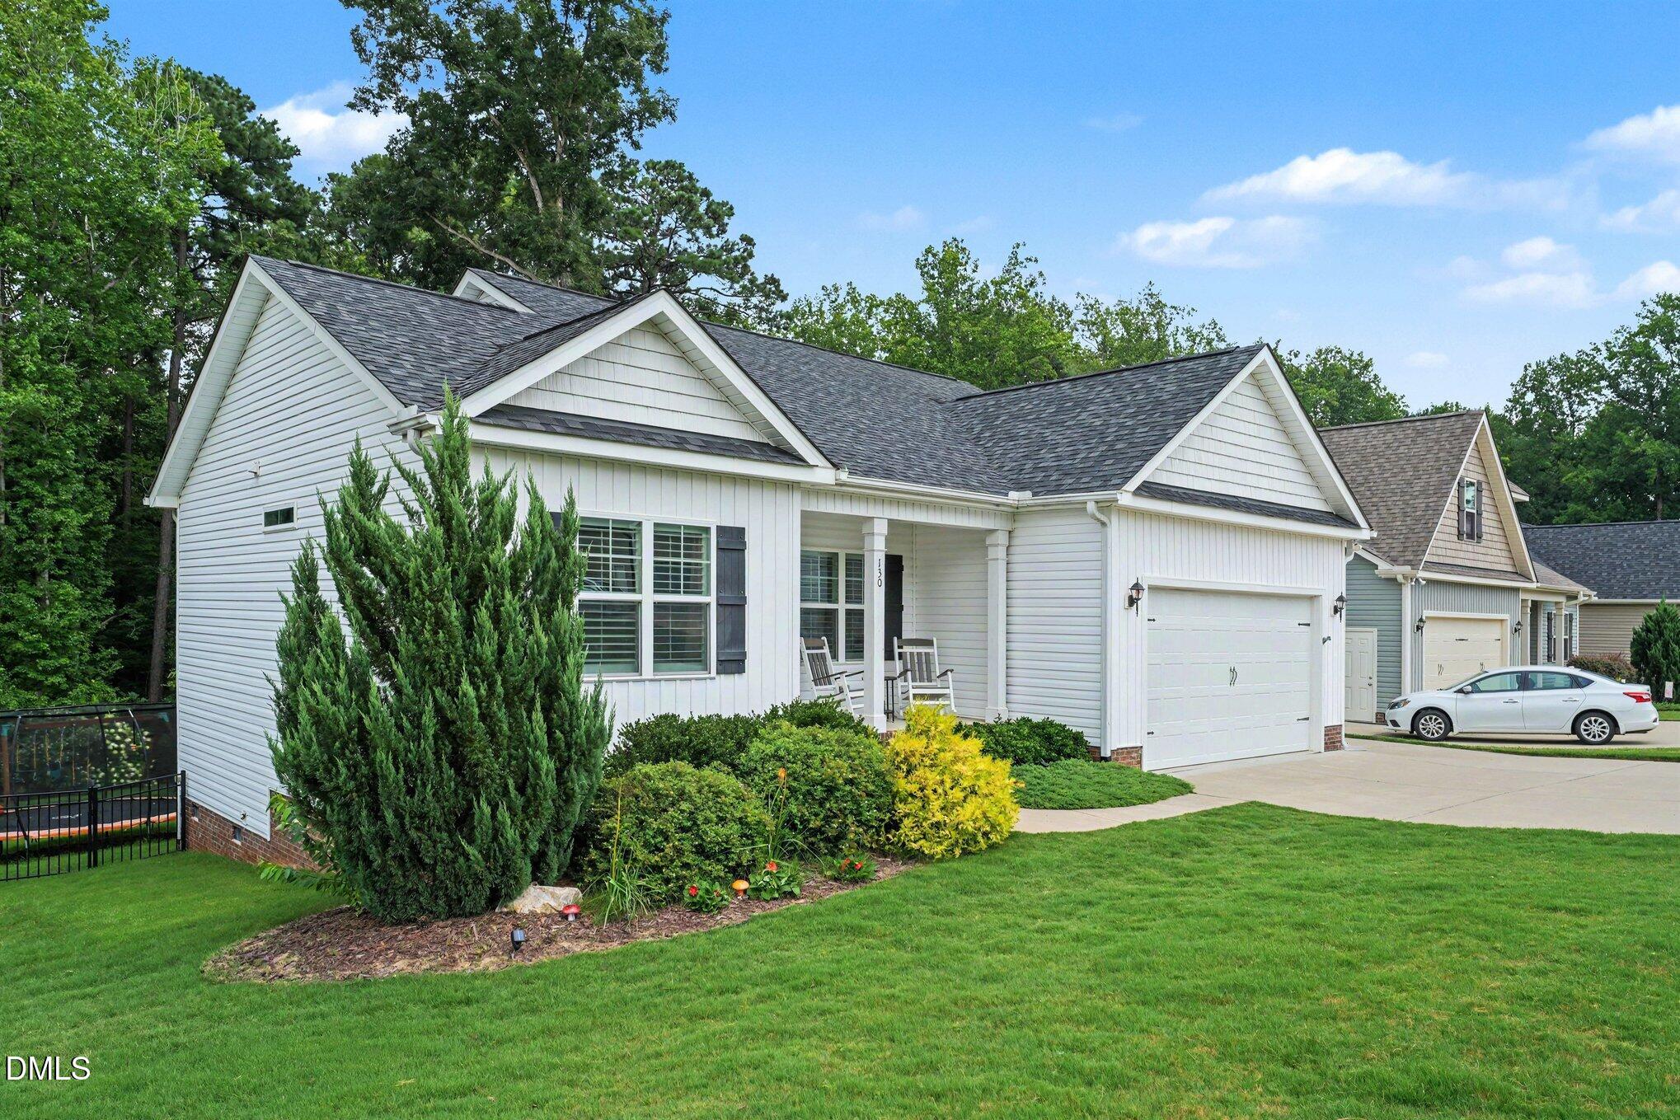
Welcome home to this charming and beautifully maintained 3-bedroom, 2-bath ranch, thoughtfully designed with an open, inviting layout that makes everyday living and entertaining effortless. From the moment you step inside, you'll appreciate the natural flow between the living spaces, creating a warm and welcoming place to gather with family and friends. The spacious kitchen is the heart of the home, featuring abundant cabinetry, generous counter space, and a breakfast bar, with the separate dining area just steps away for both casual meals and special occasions. The expansive family room offers plenty of space to relax around the cozy gas log fireplace, while the adjoining screened porch provides the perfect spot to enjoy your morning coffee or unwind at the end of the day. The primary suite is a private retreat, complete with a spa-inspired bath featuring a luxurious soaking tub, separate walk-in shower, dual vanities, and an enormous walk-in closet with exceptional storage. Two additional bedrooms offer flexibility for guests, a home office, or hobbies. Step outside and discover what truly sets this home apart. The fully fenced backyard is a private oasis, nestled on a lush, level lot surrounded by mature trees that create a peaceful, park-like setting. Whether you're hosting summer barbecues, watching children or pets play, gardening, or simply relaxing in your own secluded retreat, this exceptional outdoor space offers endless possibilities and is a rare find. With its seamless floor plan, generous living spaces, and remarkable backyard, this home offers the perfect blend of comfort, charm, and everyday convenience. Move in and start making memories!

Save
Ask
Tour
Hide
Share
Listing Snapshot
Price 
$375,000
Days On Site 
5 Days
Bedrooms 
3
Inside Area (SqFt) 
1,532.84 sqft
Total Baths 
2
Full Baths 
2
Partial Baths 
N/A
Lot Size 
0.25 Acres
Year Built 
2020
MLS® Number 
10181475
Status 
Active
Property Tax 
$3,955.59
HOA/Condo/Coop Fees 
$20.17 monthly
Sq Ft Source 
N/A
Friends & Family
Recent Activity
yesterdayListing updated with changes from the MLS®
5 days agoListing first seen on site
General Features
Acres 
0.25
Attached Garage 
Yes
Foundation 
BlockPillar/Post/Pier
Garage 
Yes
Garage Spaces 
2
Levels 
One
Parking 
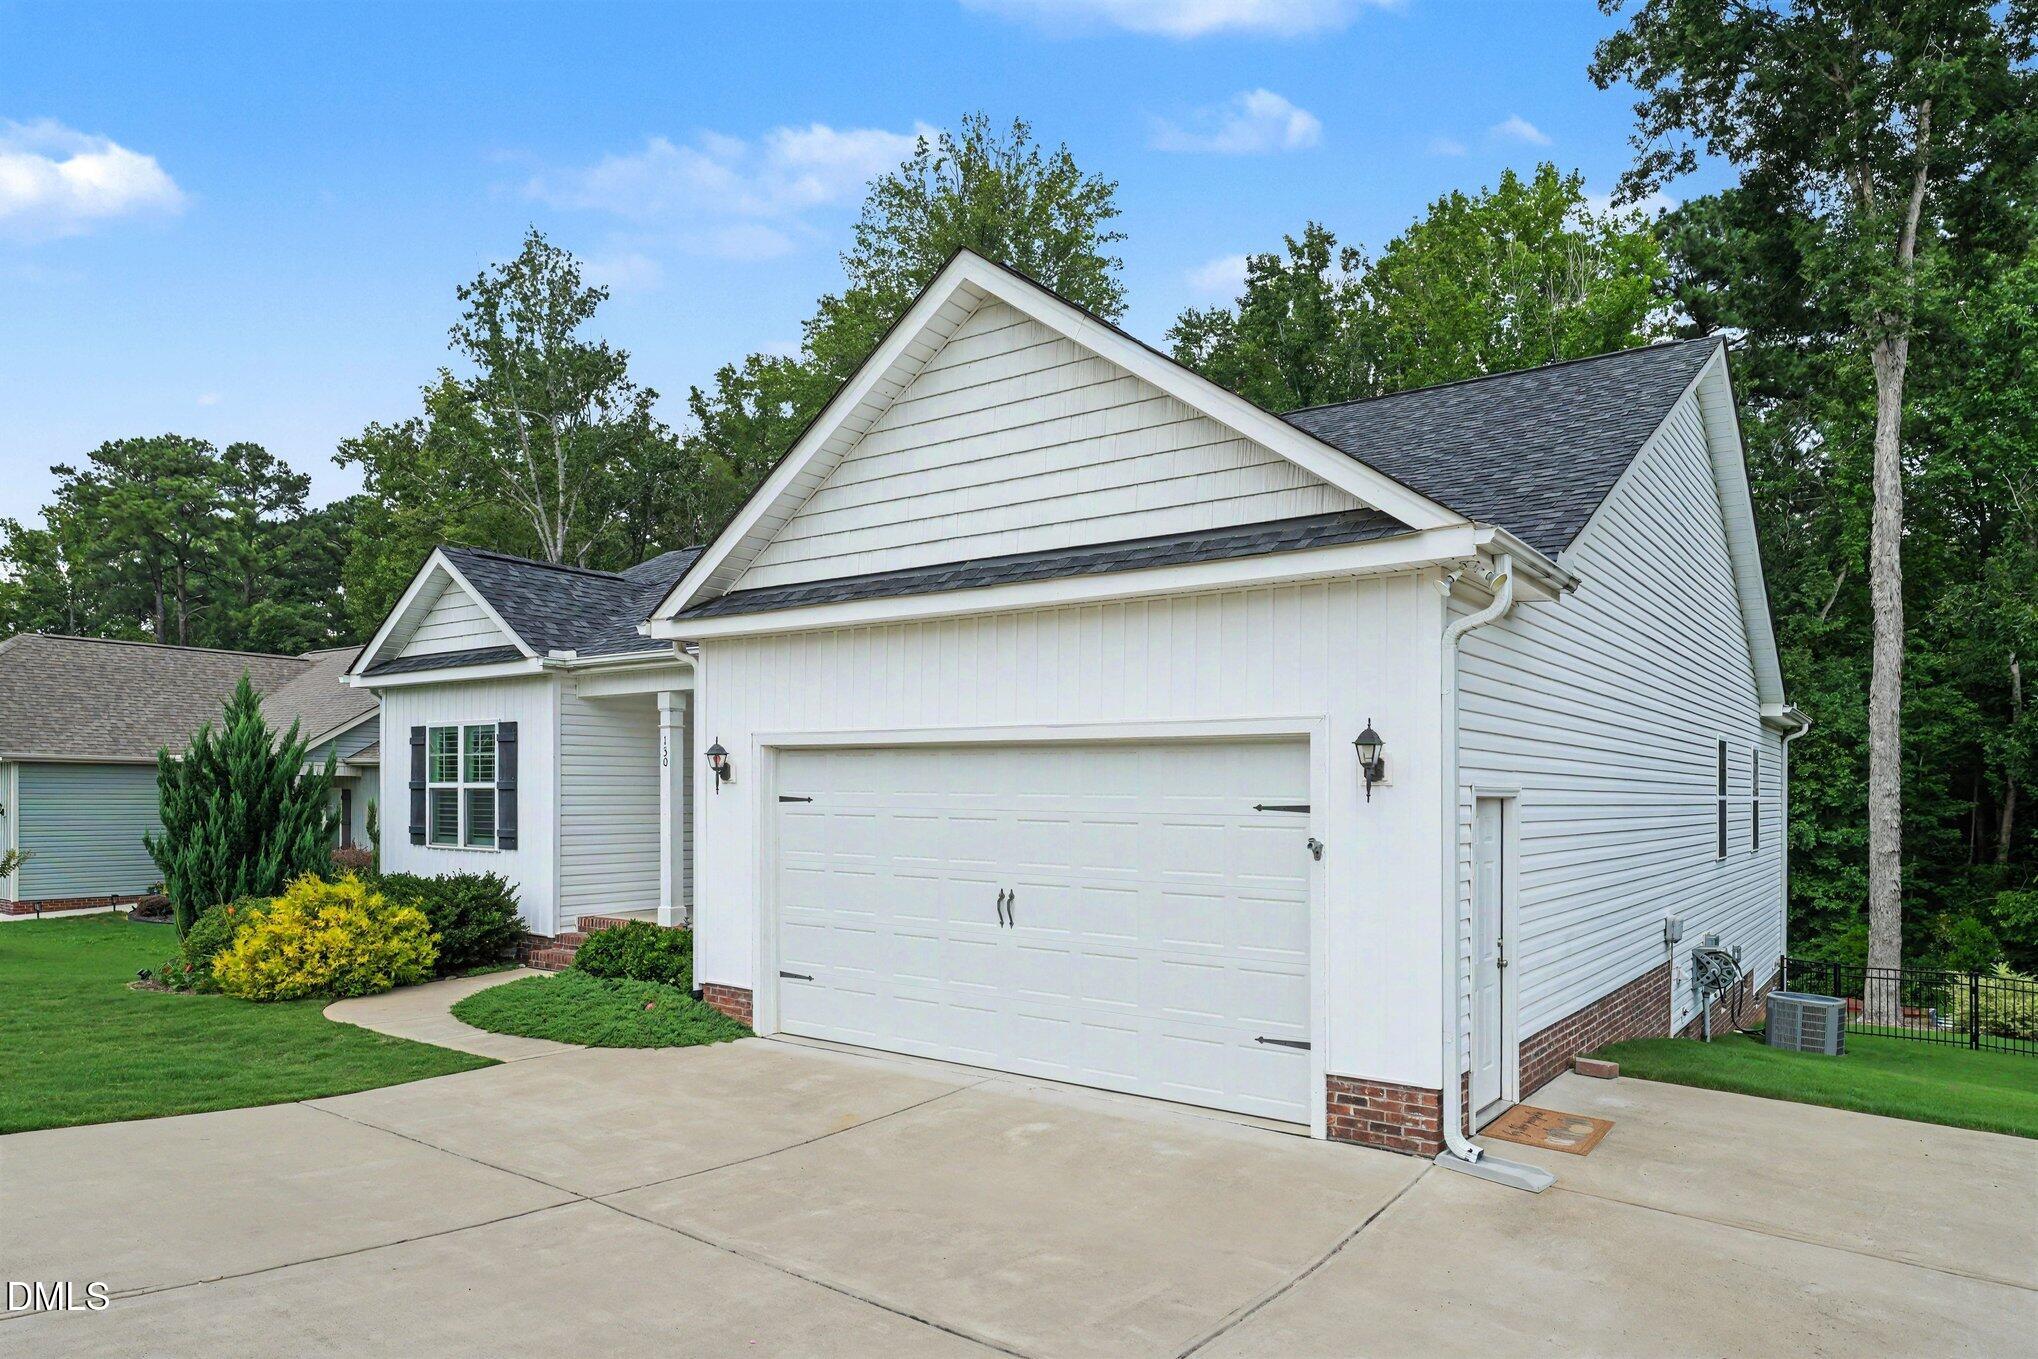
AttachedConcreteDrivewayGarageGarage Door OpenerGarage Faces FrontParking Pad
Property Sub Type 
Single Family Residence
Security 
Carbon Monoxide Detector(s)Fire Alarm
Sewer 
Public Sewer
Special Circumstances 
Standard
SqFt Above 
1532.84
SqFt Total 
1532.84
Style 
CraftsmanRanch
Utilities 
Cable ConnectedCable Not Available
Water Source 
None
Zoning 
RES
Interior Features
Appliances 
Built-In Electric RangeDishwasherDisposalDouble OvenElectric Water HeaterFree-Standing Electric RangeMicrowaveSelf Cleaning Oven
Cooling 
Central AirHeat Pump
Fireplace 
Yes
Fireplace Features 
Gas LogLiving RoomPropane
Flooring 
CarpetCeramic TileVinyl
Heating 
ElectricHeat PumpPropane
Interior 
Ceiling Fan(s)Granite CountersHigh Speed InternetOpen FloorplanPantrySoaking TubTray Ceiling(s)Vaulted Ceiling(s)Walk-In Closet(s)
Laundry Features 
Laundry RoomMain Level
Main Level Bedrooms 
3
Window Features 
BlindsDouble Pane WindowsPlantation ShuttersShuttersWindow Coverings
Master Bedroom 
Level - Main
Save
Ask
Tour
Hide
Share
Exterior Features
Construction Details 
BrickVinyl Siding
Exterior 
Private YardRain Gutters
Fencing 
Back YardFencedWrought Iron
Patio And Porch 
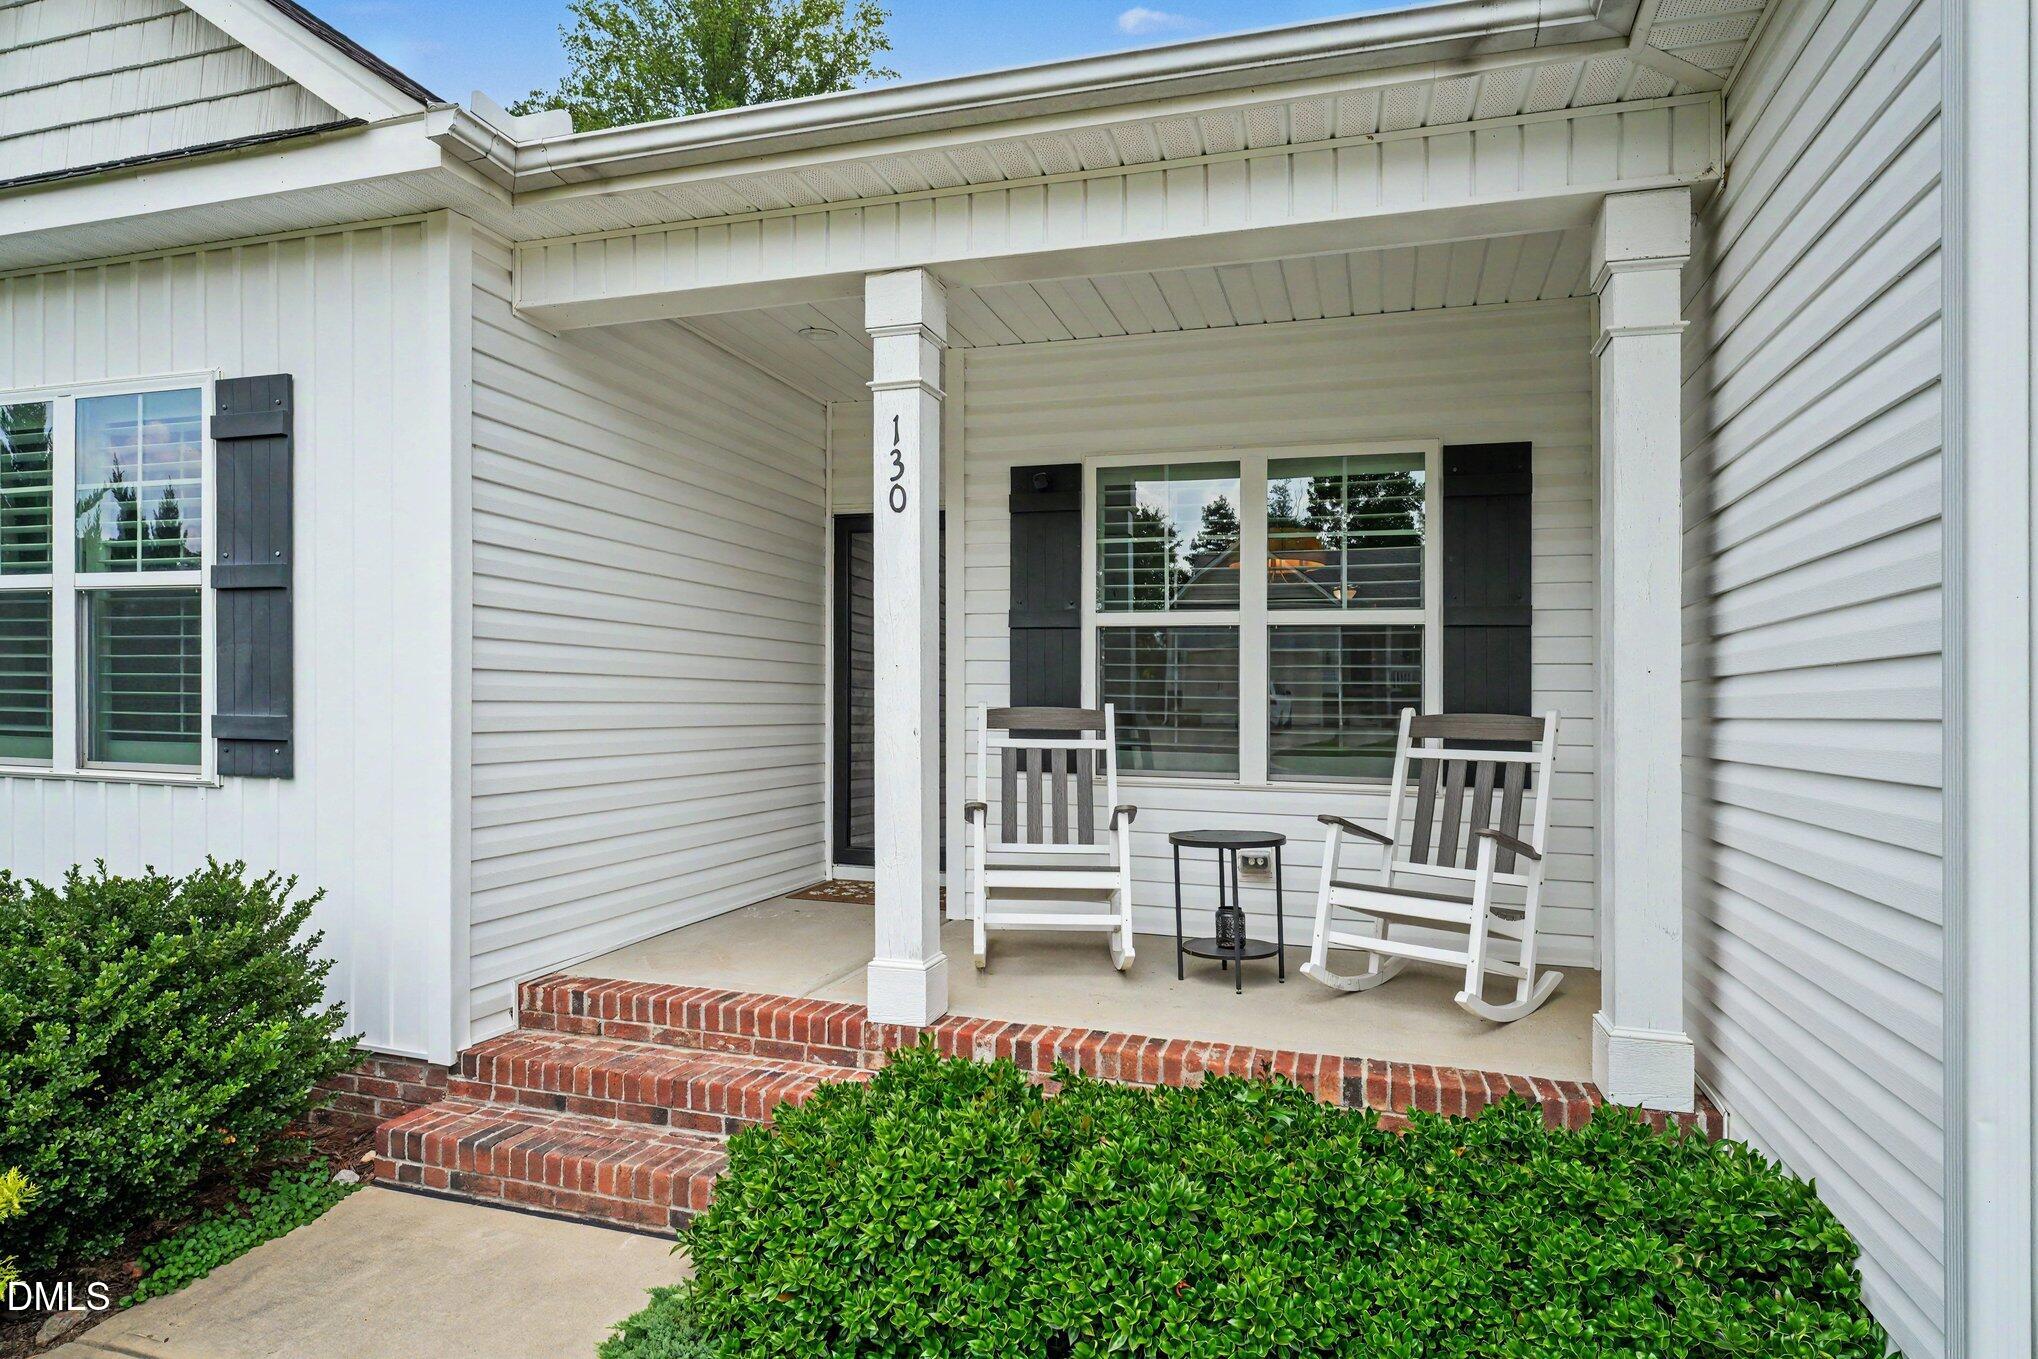
DeckFront PorchScreened
Roof 
Asbestos Shingle
Windows/Doors 
BlindsDouble Pane WindowsPlantation ShuttersShuttersWindow Coverings
Community Features
Association Dues 
242
Financing Terms Available 
CashFHAVA LoanUSDA Loan
HOA Fee Frequency 
Annually
Schools
School District
Unknown
Elementary School
Johnston - Wilsons Mills Elementary
Middle School
Johnston - Smithfield Middle
High School
Johnston - Smithfield Selma High
Listing courtesy of Maggie Thompson of Navigate Realty


Listings that are marked with an icon are provided courtesy of the Triangle MLS, Inc. of North Carolina, Internet Data Exchange Database. Copyright 2026 Triangle MLS, Inc. of North Carolina. All rights reserved.

Last checked: 2026-07-26 10:02 PM UTC

Neighborhood & Commute
Source: Walkscore
Disclosure: Community information and market data powered by Constellation Data Labs. Information is deemed reliable but not guaranteed.
Save
Ask
Tour
Hide
Share