Save
Ask
Tour
Hide
Share
$329,500
New Listing

8743 Cypress Grove Run
Raleigh, NC 27612

Townhouse|Coming Soon
2
Beds
4
Total Baths
2
Full Baths
2
Partial Baths
1,602
SqFt
$206
/SqFt
2008
Built
Subdivision:
Townes at Umstead
County:
Wake
Call Now: 919-404-SHOW
Is this the listing for you? We can help make it yours.
919-404-SHOW
Upcoming Open Houses
Fri, Jul 24, 5:00 PM - 7:00 PM
Sat, Jul 25, 1:00 PM - 4:00 PM
Sun, Jul 26, 1:00 PM - 4:00 PM
8743 Cypress Grove Run8743 Cypress Grove Run8743 Cypress Grove Run8743 Cypress Grove Run
Save
Ask
Tour
Hide
Share

Mortgage Calculator

Monthly Payment (Est.)

$1,503
Calculator powered by Showcase IDX, a Constellation1 Company. Copyright ©2026 Information is deemed reliable but not guaranteed.

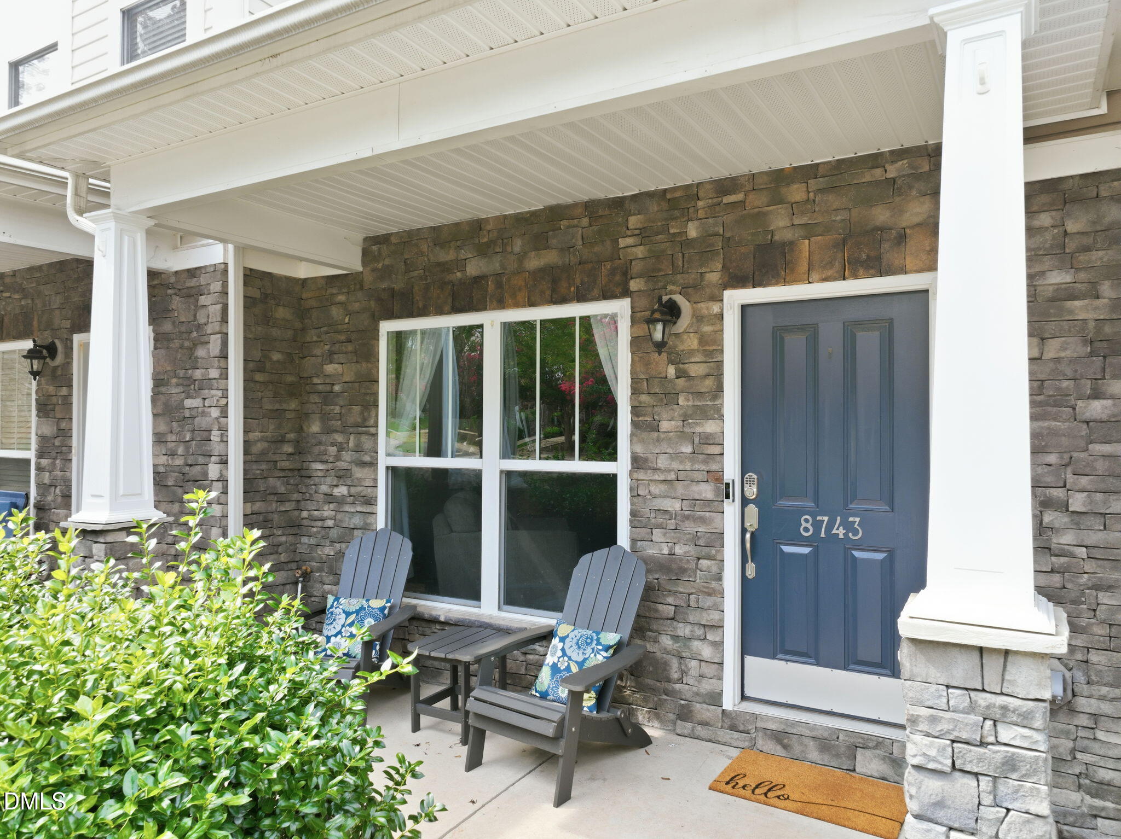
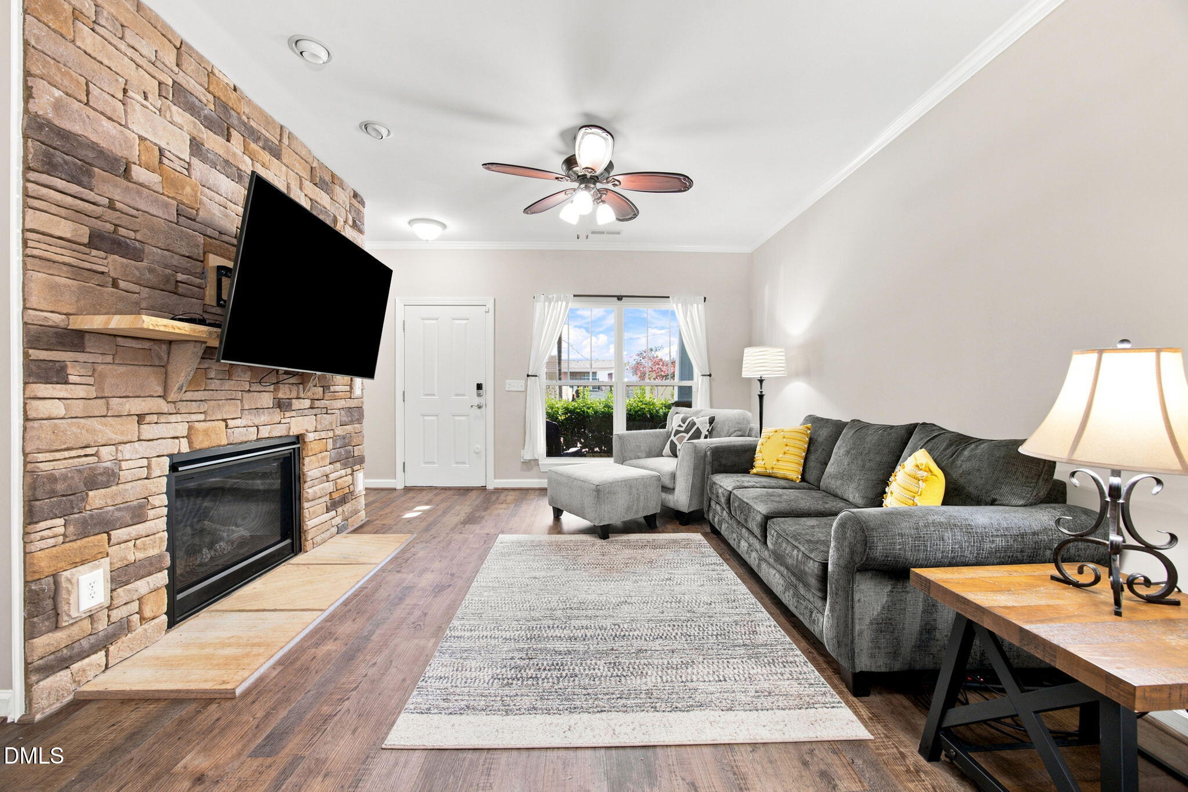
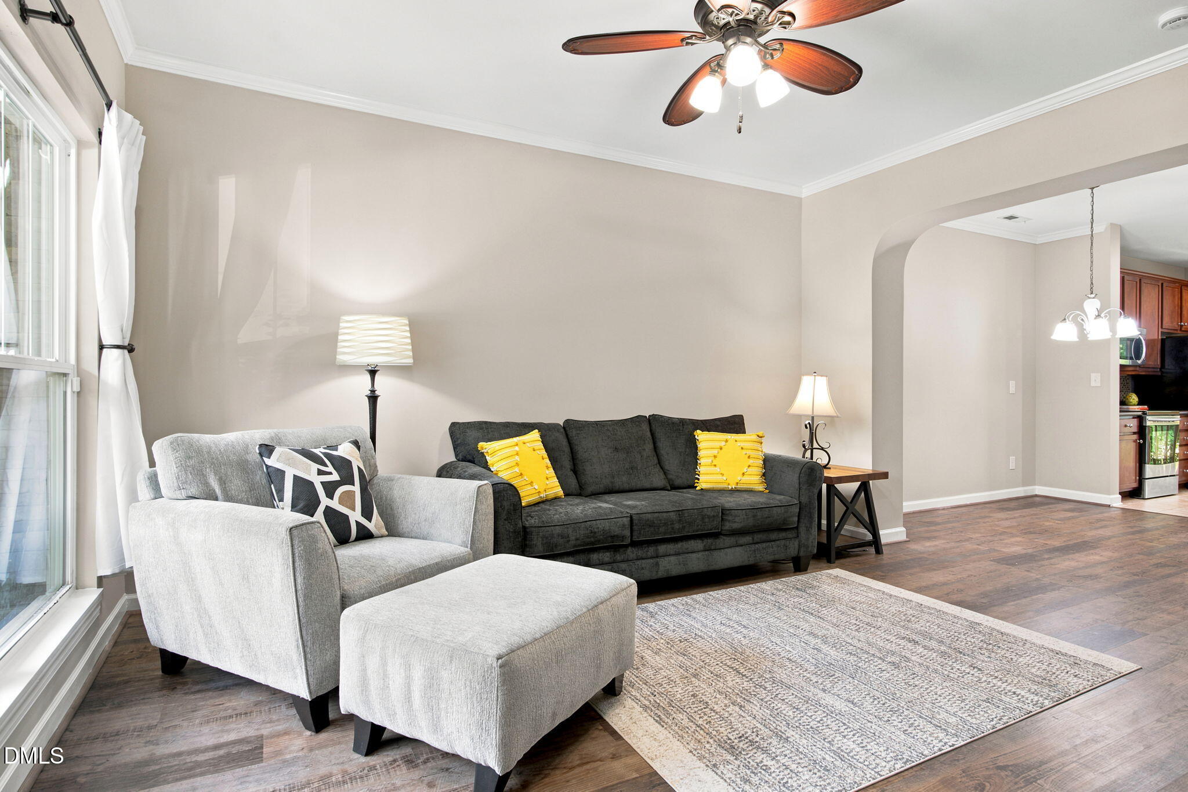
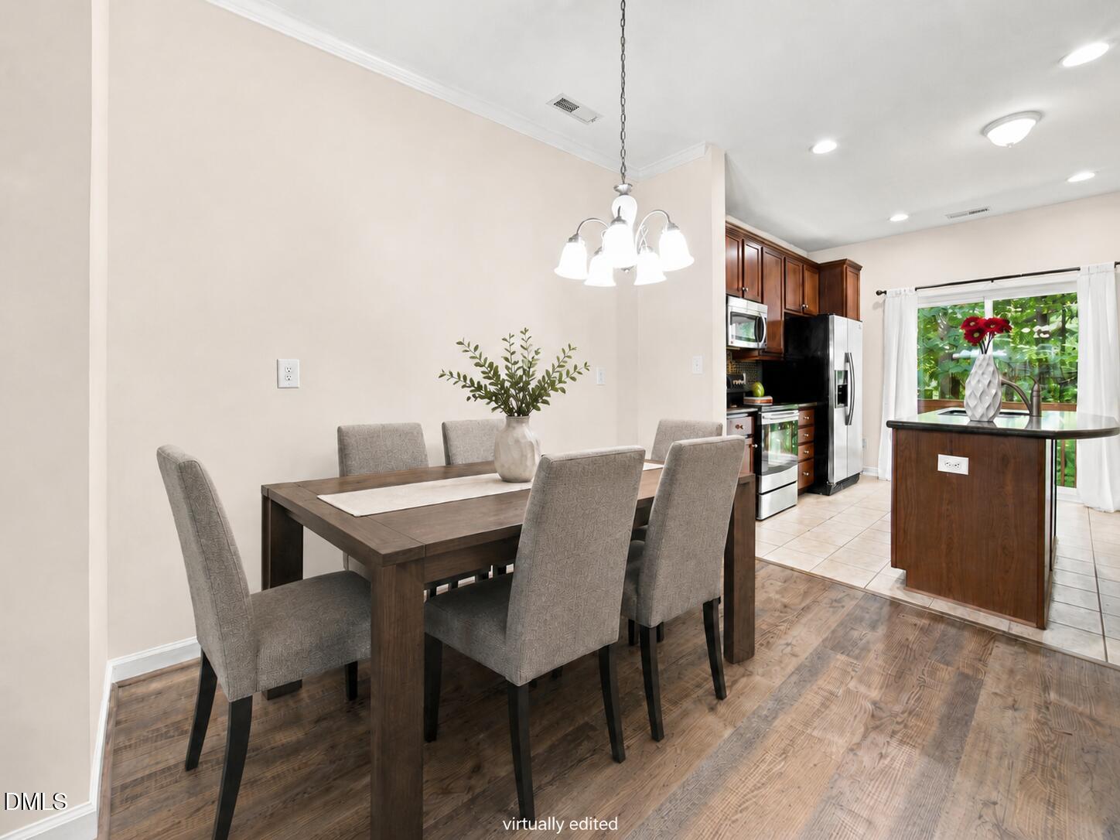
The layout buyers keep looking for but rarely find. 2 bedrooms, 2 full baths, 2 half baths, 1,602 of finished square feet, with a lower level offering the opportunity to add 243 square feet of additional living space for a total interior space of 1,845 sq. ft. Nine-foot ceilings create an open, airy feel from the moment you walk in, freshly painted, LVP flooring and carpet updated in 2026, recessed lighting, a fireplace, and a new HVAC (2026) mean you can skip the to-do list and start enjoying the home. The kitchen features stainless steel appliances, a center island, and easy access to the rear deck, flowing effortlessly into the living area where the fireplace creates a warm focal point. The layout simply works. Upstairs, two bedrooms with private bathrooms give everyone their own private space. The primary suite features two closets and dual-sink vanity, while the laundry is exactly where it belongs, on the bedroom level. The walk-out lower level doesn't feel like your typical basement. Large sliding glass doors flood the finished recreation room with natural light, creating a bright inviting space. Already equipped with a half bath, the additional 243 sq. ft. of unfinished space is ready for storage today or expansion tomorrow into a home office, gym, media room, or playroom. Create the space that fits your lifestyle. Umstead State Park (~5 mins). Leesville Road schools (~7 mins). Brier Creek Shopping Center and Crabtree Valley Mall (~8 mins). RDU Airport (~9 mins). RTP (~13 mins). North Hills and Downtown Raleigh (~20 mins). When home puts all of that within easy reach, every day runs smoother. A smarter floor plan. Brighter spaces. Room to grow. That's what sets 8743 Cypress Grove Run apart. Schedule your private showing today.

Save
Ask
Tour
Hide
Share
Listing Snapshot
Price 
$329,500
Days On Site 
0 Days
Bedrooms 
2
Inside Area (SqFt) 
1,602 sqft
Total Baths 
4
Full Baths 
2
Partial Baths 
2
Lot Size 
0.04 Acres
Year Built 
2008
MLS® Number 
10181458
Status 
Coming Soon
Property Tax 
$3,095.66
HOA/Condo/Coop Fees 
$185 monthly
Sq Ft Source 
N/A
Friends & Family
Recent Activity
2 hours agoListing updated with changes from the MLS®
7 hours agoListing first seen on site
General Features
Acres 
0.04
Foundation 
Concrete PerimeterSlab
Levels 
Three Or More
Parking 
Assigned
Parking Spaces 
2
Property Sub Type 
Townhouse
Sewer 
Public SewerSeptic Tank
Special Circumstances 
Standard
SqFt Above 
1234
SqFt Below 
368
SqFt Total 
1602
Style 
TraditionalTransitional
Utilities 
Electricity ConnectedNatural Gas ConnectedWater Connected
Water Source 
Public
Zoning 
RX-3
Interior Features
Appliances 
DishwasherElectric Water HeaterFree-Standing Electric RangeMicrowaveWasher/Dryer
Basement 
DaylightExterior EntryInterior EntryPartialPartially FinishedStorage SpaceWalk-Out AccessWalk-Up Access
Cooling 
Central AirElectricHeat PumpZoned
Fireplace 
Yes
Fireplace Features 
Family RoomGas Log
Fireplaces 
1
Flooring 
CarpetTileVinyl
Heating 
CentralElectricFireplace(s)Heat PumpZoned
Interior 
Ceiling Fan(s)Crown MoldingDouble VanityEat-in KitchenGranite CountersHigh CeilingsKitchen IslandOpen FloorplanRecessed LightingVaulted Ceiling(s)
Laundry Features 
Upper Level
Bedroom 2 
Dimensions - 10.0 x 12.7Level - Second
Dining Room 
Dimensions - 10.0 x 10.0Level - Main
Family Room 
Dimensions - 12.7 x 14.7Level - Main
Kitchen 
Dimensions - 11.0 x 11.7Level - Main
Master Bedroom 
Dimensions - 11.5 x 14.1Level - Second
Recreation Room 
Dimensions - 15.0 x 16.0Level - Lower
Utility Room 
Dimensions - 14.5 x 15.0Level - Lower
Save
Ask
Tour
Hide
Share
Exterior Features
Construction Details 
Stone VeneerVinyl Siding
Exterior 
Storage
Patio And Porch 
DeckFront PorchPatio
Roof 
Asphalt
Community Features
Association Dues 
185
Community Features 
Sidewalks
Financing Terms Available 
CashConventional
HOA Fee Frequency 
Monthly
Schools
School District
Unknown
Elementary School
Wake - Leesville Road Elementary
Middle School
Wake - Leesville Road Middle
High School
Wake - Leesville Road High
Listing courtesy of Marti Hampton of EXP Realty LLC


Listings that are marked with an icon are provided courtesy of the Triangle MLS, Inc. of North Carolina, Internet Data Exchange Database. Copyright 2026 Triangle MLS, Inc. of North Carolina. All rights reserved.

Last checked: 2026-07-21 11:35 PM UTC

Neighborhood & Commute
Source: Walkscore
Disclosure: Community information and market data powered by Constellation Data Labs. Information is deemed reliable but not guaranteed.
Save
Ask
Tour
Hide
Share