Save
Ask
Tour
Hide
Share
$310,000
5 Days On Site

14 Plott Hound Drive
Clayton, NC 27520

For Sale|Single Family Residence|Active
2
Beds
2
Total Baths
2
Full Baths
1,117
SqFt
$278
/SqFt
2015
Built
Subdivision:
Lions Gate
County:
Johnston
Call Now: 919-404-SHOW
Is this the listing for you? We can help make it yours.
919-404-SHOW
14 Plott Hound Drive14 Plott Hound Drive14 Plott Hound Drive14 Plott Hound Drive
Save
Ask
Tour
Hide
Share

Mortgage Calculator

Monthly Payment (Est.)

$1,414
Calculator powered by Showcase IDX, a Constellation1 Company. Copyright ©2026 Information is deemed reliable but not guaranteed.

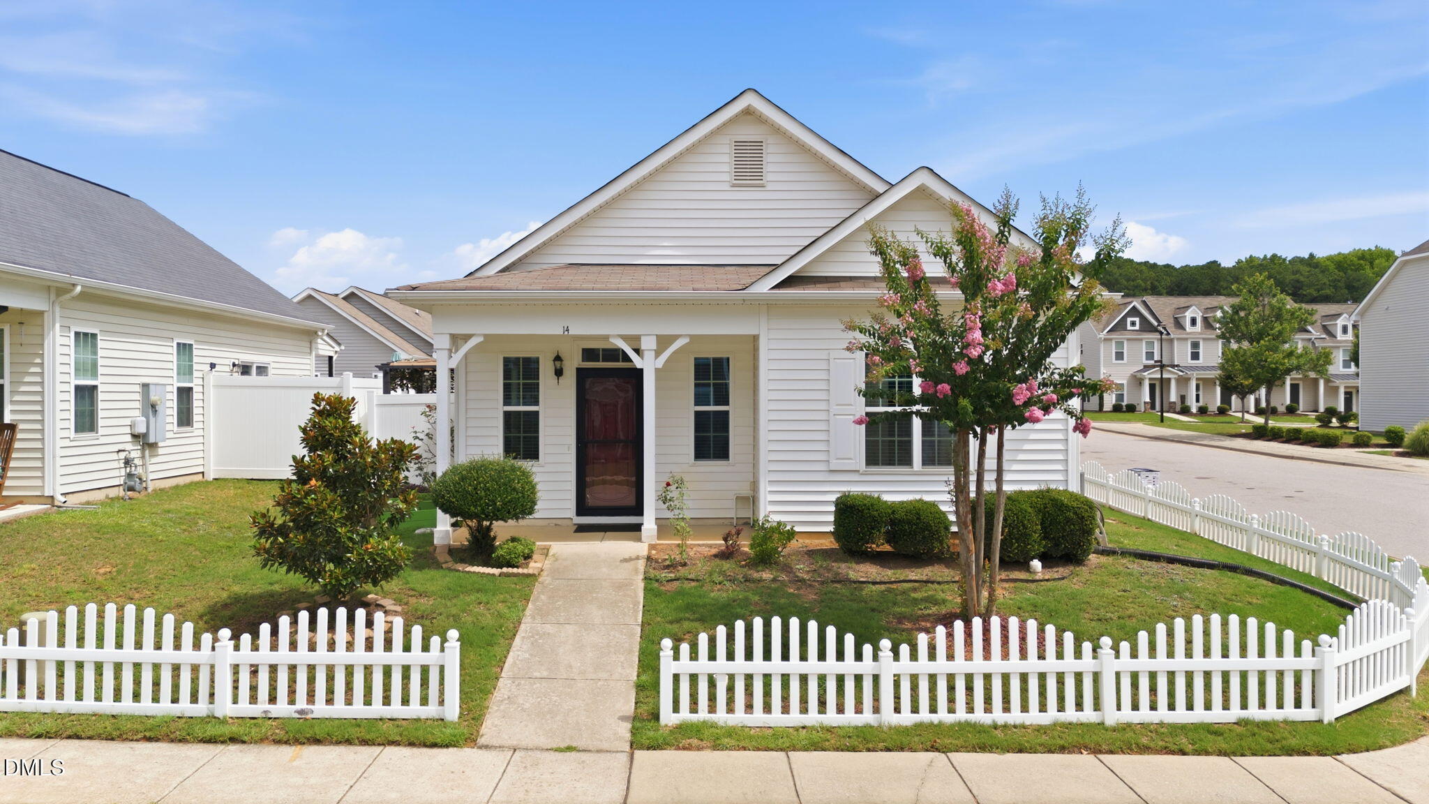
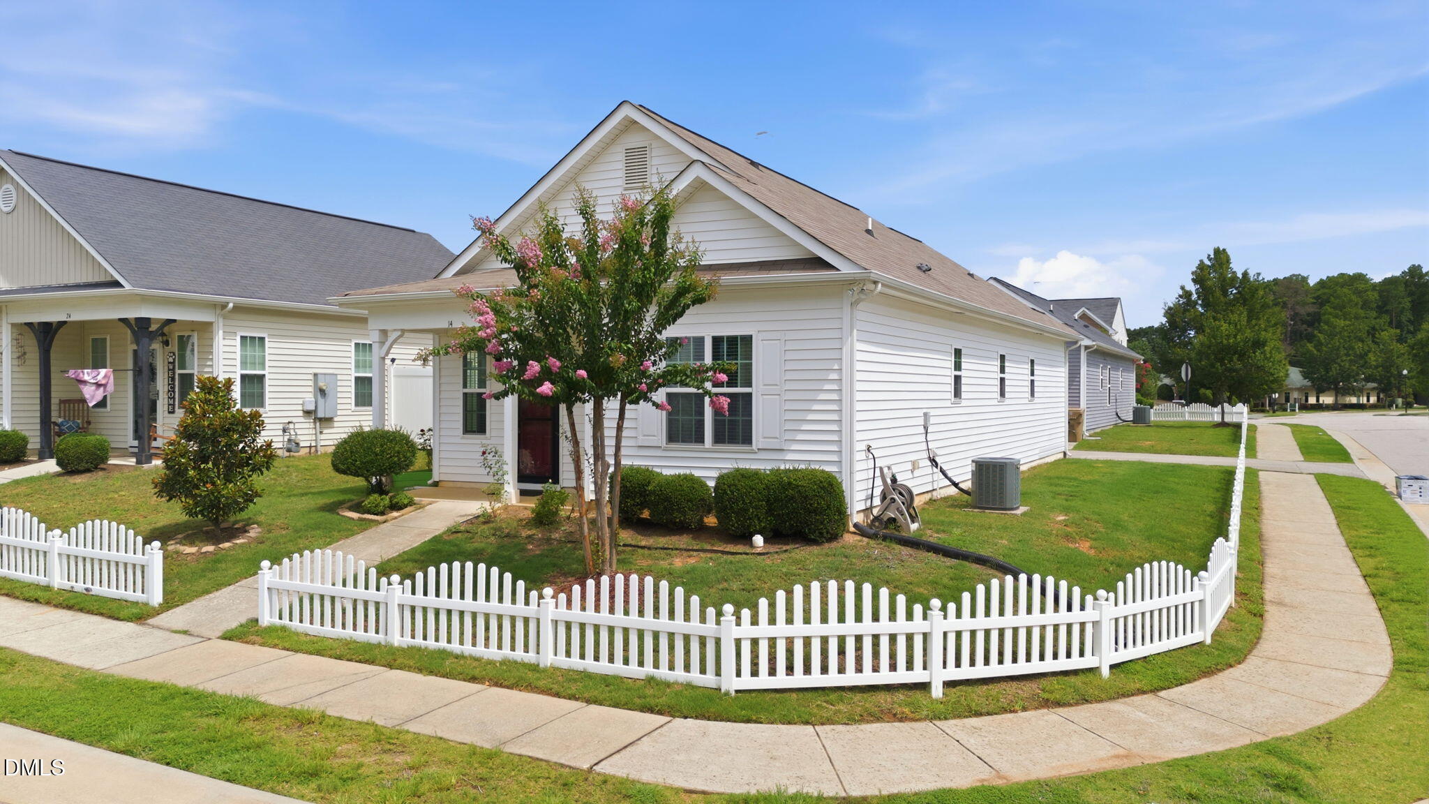
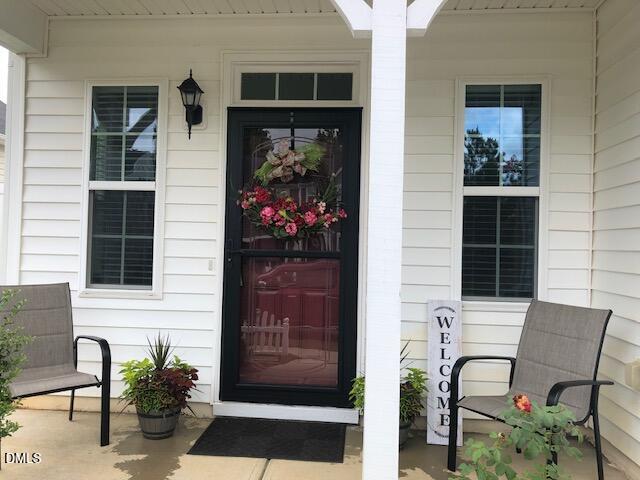
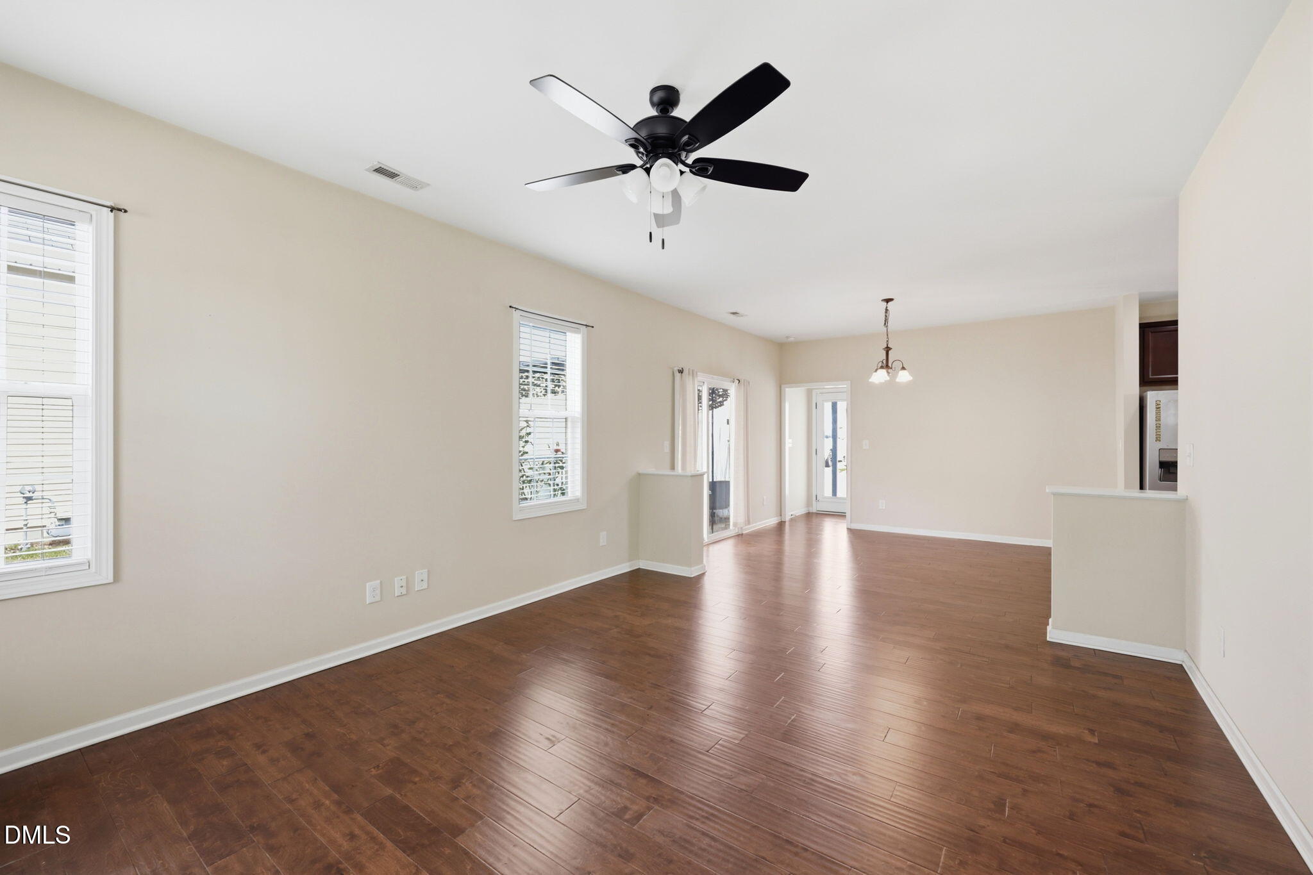
Enjoy comfortable one-level living in this updated 2-bedroom, 2-bath ranch. Luxury vinyl plank flooring flows through the open-concept living areas, and the beautiful kitchen features granite countertops, a tile backsplash, stainless steel appliances, a side-by-side refrigerator, a pantry, and a center island. The spacious primary suite offers a large walk-in closet and a spa-like bath with dual vanities and a soaking tub. The second bedroom is generously sized and conveniently located near the hall bath. Additional highlights include 9-foot smooth ceilings, ceiling fans, updated light fixtures, and an outside storage closet. Also there is a private enclosed patio with a pergola that ideal for morning coffee or evening relaxation, while the covered front porch offers a welcoming place to enjoy the sidewalk-lined neighborhood. Community amenities include a pool, gym, and golf privileges. Lawn maintenance is included in the HOA dues. Conveniently located near grocery stores, shops, restaurants, major highways, and Clayton Community Park, this home offers comfort, convenience, and easy living.

Save
Ask
Tour
Hide
Share
Listing Snapshot
Price 
$310,000
Days On Site 
5 Days
Bedrooms 
2
Inside Area (SqFt) 
1,117 sqft
Total Baths 
2
Full Baths 
2
Partial Baths 
N/A
Lot Size 
0.09 Acres
Year Built 
2015
MLS® Number 
10181457
Status 
Active
Property Tax 
$2,901.03
HOA/Condo/Coop Fees 
$114 monthly
Sq Ft Source 
N/A
Friends & Family
Recent Activity
2 hours agoListing updated with changes from the MLS®
5 days agoListing first seen on site
General Features
Acres 
0.09
Foundation 
Slab
Levels 
One
Parking 
Alley AccessConcrete
Parking Spaces 
2
Property Sub Type 
Single Family Residence
Security 
Smoke Detector(s)
Sewer 
Public Sewer
Special Circumstances 
Real Estate Owned
SqFt Above 
1117
SqFt Total 
1117
Style 
CottageRanch
Utilities 
Cable ConnectedElectricity ConnectedNatural Gas ConnectedSewer ConnectedWater ConnectedUnderground Utilities
Water Source 
Public
Zoning 
PUD
Interior Features
Appliances 
DishwasherElectric RangeGas Water HeaterMicrowaveRefrigerator
Cooling 
Central AirHeat Pump
Flooring 
CarpetVinyl
Heating 
CentralElectricNone
Interior 
Ceiling Fan(s)Granite Counters
Laundry Features 
Electric Dryer HookupLaundry ClosetWasher Hookup
Main Level Bedrooms 
2
Window Features 
Aluminum FramesBlinds
Bedroom 2 
Dimensions - 12.0 x 12.0Level - Main
Dining Room 
Dimensions - 11.0 x 13.0Level - Main
Kitchen 
Dimensions - 11.0 x 12.0Level - Main
Living Room 
Dimensions - 13.0 x 15.5Level - Main
Master Bedroom 
Dimensions - 13.0 x 13.5Level - Main
Save
Ask
Tour
Hide
Share
Exterior Features
Construction Details 
Vinyl Siding
Fencing 
Partial
Lot Features 
Corner LotFront Yard
Other Structures 
None
Patio And Porch 
CoveredFront PorchPatio
Road Frontage 
City Street
Roof 
Shingle
View 
None
Waterview 
None
Windows/Doors 
Aluminum FramesBlinds
Community Features
Association Dues 
114
Building Access 
1
Community Features 
Fitness CenterGolfPoolSidewalksStreet Lights
Financing Terms Available 
ConventionalFHAVA LoanUSDA Loan
HOA Fee Frequency 
Monthly
Roads 
Asphalt
Schools
School District
Unknown
Elementary School
Johnston - Cleveland Elementary
Middle School
Johnston - Clayton Middle
High School
Johnston - Clayton High
Listing courtesy of Russell J Snyder of HomeTowne Realty


Listings that are marked with an icon are provided courtesy of the Triangle MLS, Inc. of North Carolina, Internet Data Exchange Database. Copyright 2026 Triangle MLS, Inc. of North Carolina. All rights reserved.

Last checked: 2026-07-26 11:46 PM UTC

Neighborhood & Commute
Source: Walkscore
Disclosure: Community information and market data powered by Constellation Data Labs. Information is deemed reliable but not guaranteed.
Save
Ask
Tour
Hide
Share