Save
Ask
Tour
Hide
Share
$575,000
New Listing

829 Cumberland Street
Raleigh, NC 27610

For Sale|Townhouse|Active
3
Beds
3
Total Baths
2
Full Baths
1
Partial Bath
1,722
SqFt
$334
/SqFt
2022
Built
Subdivision:
Not in a Subdivision
County:
Wake
Call Now: 919-404-SHOW
Is this the listing for you? We can help make it yours.
919-404-SHOW
829 Cumberland Street829 Cumberland Street829 Cumberland Street829 Cumberland Street
Save
Ask
Tour
Hide
Share

Mortgage Calculator

Monthly Payment (Est.)

$2,623
Calculator powered by Showcase IDX, a Constellation1 Company. Copyright ©2026 Information is deemed reliable but not guaranteed.

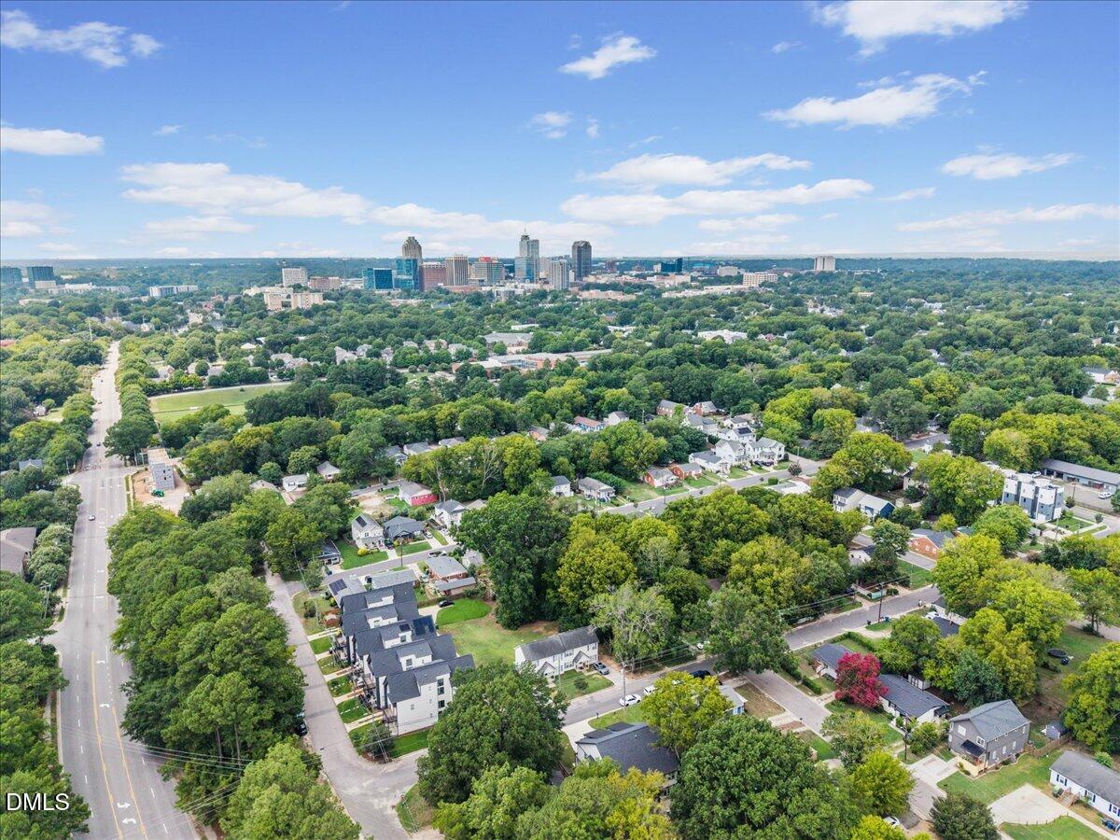
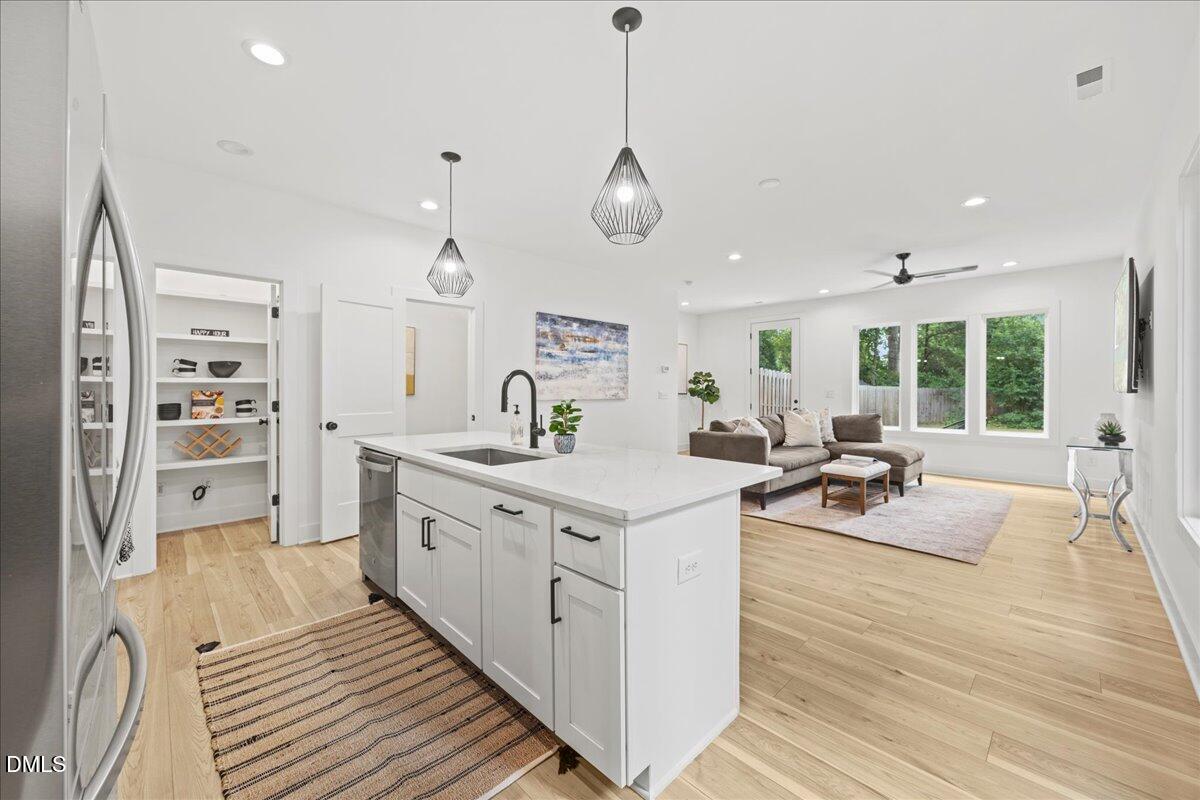
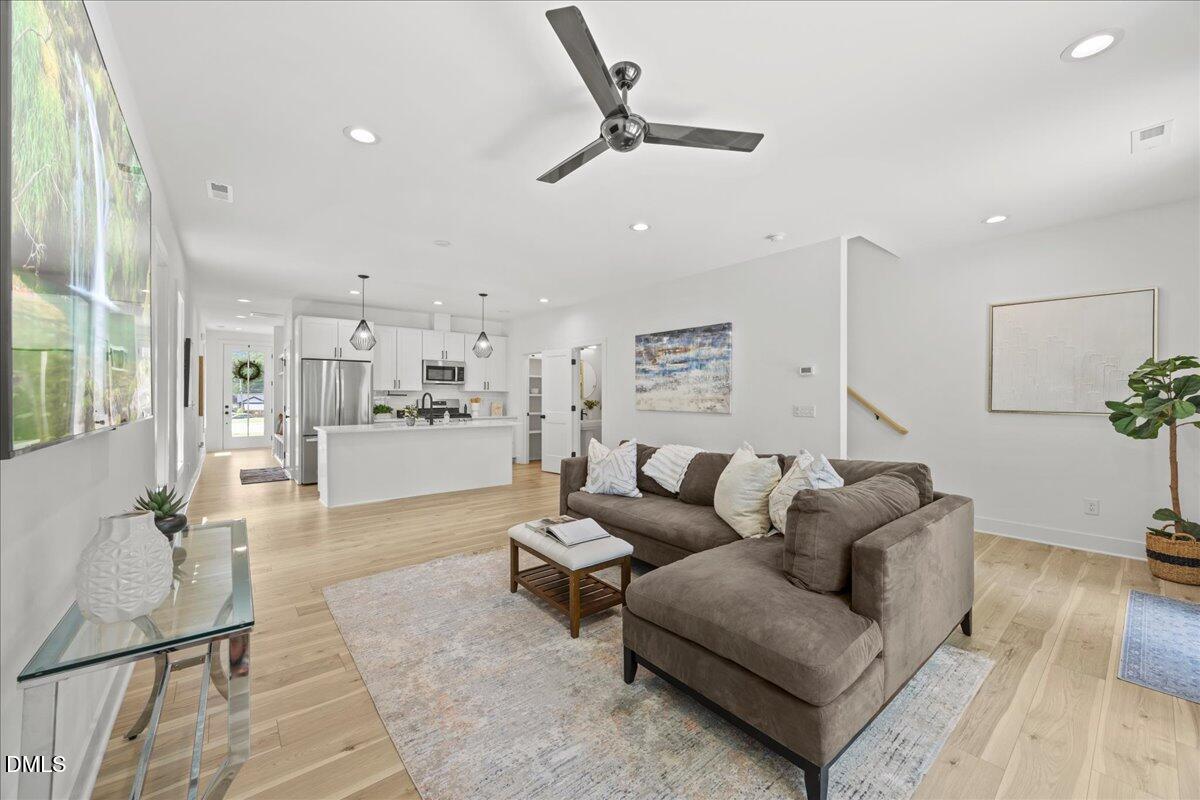
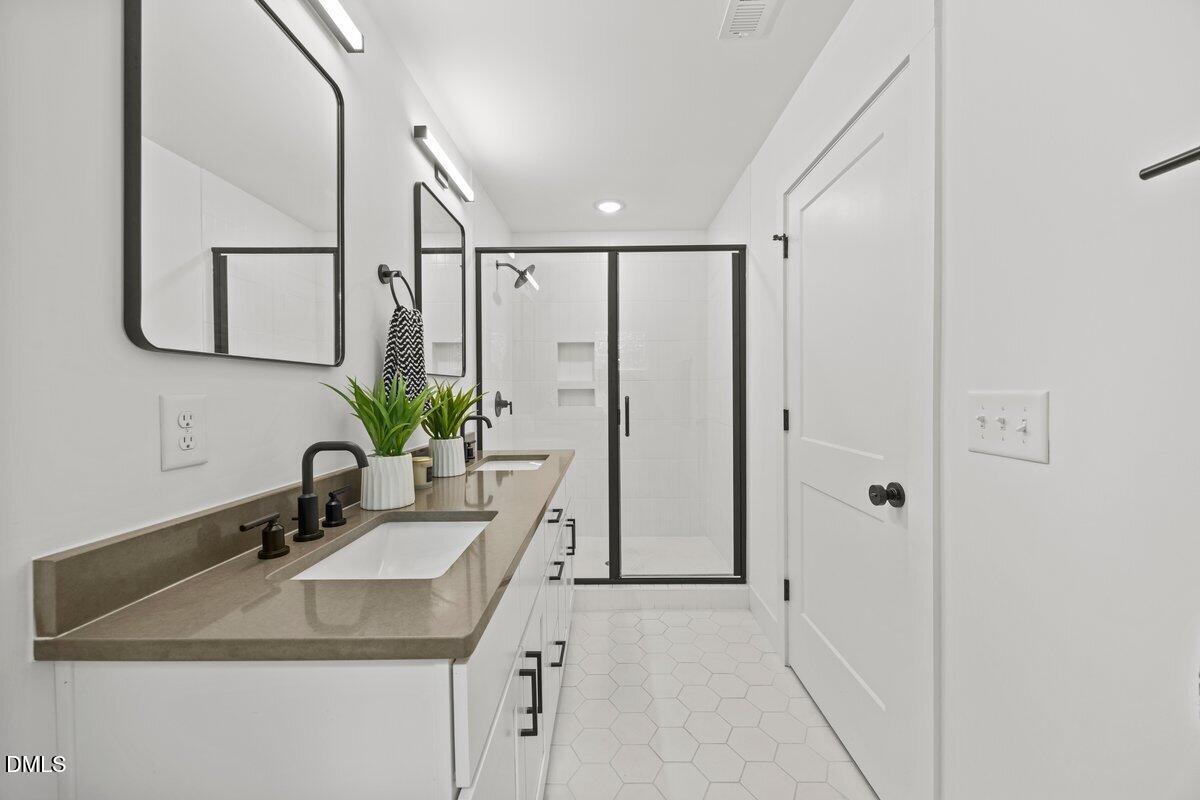
Modern new construction living in the heart of Downtown Raleigh, this move-in ready 2022 home pairs a low maintenance lifestyle with a private, fully fenced backyard. If you want to walk to shopping, dining, and green space while still coming home to fresh finishes and your own outdoor patio, this is the one. You'll pull into your one-car garage, and out front a covered porch welcomes you home. Fresh paint and durable LVP flooring run through the main level and up the stairs, and a custom shiplap drop zone with built-in cubbies keeps everyone organized right by the garage entry. The kitchen is built for real life and easy entertaining, with quartz countertops, stainless steel appliances, a classic tile backsplash, matte black hardware, recessed lighting, and generous cabinet space. An oversized island adds a second sink, seating for stools, and pendant lighting, and a walk-in pantry with painted wood shelving gives you room for everything. The open concept living room is bright, flows straight to the backyard for easy indoor/outdoor living, and has a convenient half bath nearby for guests. Upstairs, the owner's suite overlooks the private backyard and features luxury vinyl plank flooring, an oversized walk-in closet with custom shelving, and an ensuite bath with a dual sink quartz vanity, accent lighting, white hexagonal tile, and a glass-enclosed tiled walk-in shower. Two generously sized secondary bedrooms offer great closet space and natural light, and the second-floor laundry room adds gray hexagonal tile and a storage closet. Out back, the fully fenced yard and spacious concrete patio are ready for grilling, entertaining, or a slow morning outside. Best of all, you're just minutes from Downtown Raleigh, the Village District, Pullen Park, and Dorothea Dix Park, with shopping, dining, and entertainment right at your doorstep. Come see it in person.

Save
Ask
Tour
Hide
Share
Listing Snapshot
Price 
$575,000
Days On Site 
0 Days
Bedrooms 
3
Inside Area (SqFt) 
1,722 sqft
Total Baths 
3
Full Baths 
2
Partial Baths 
1
Lot Size 
0.1033 Acres
Year Built 
2022
MLS® Number 
10181444
Status 
Active
Property Tax 
$4,087.71
HOA/Condo/Coop Fees 
N/A
Sq Ft Source 
N/A
Friends & Family
Recent Activity
4 hours agoListing updated with changes from the MLS®
7 hours agoListing first seen on site
General Features
Acres 
0.1033
Attached Garage 
Yes
Foundation 
Slab
Garage 
Yes
Garage Spaces 
1
Levels 
Two
Parking 
AttachedConcreteDrivewayGarageGarage Faces Front
Parking Spaces 
2
Property Sub Type 
Townhouse
Security 
Carbon Monoxide Detector(s)Smoke Detector(s)
Sewer 
Public Sewer
Special Circumstances 
Standard
SqFt Above 
1722
SqFt Total 
1722
Style 
ContemporaryTransitional
Utilities 
Electricity ConnectedSewer ConnectedWater Connected
Water Source 
Public
Interior Features
Appliances 
CooktopDishwasherDisposalGas CooktopGas OvenMicrowaveWasher/Dryer
Cooling 
Ceiling Fan(s)Central Air
Flooring 
CarpetTile
Heating 
Heat PumpNone
Interior 
BarCeiling Fan(s)Eat-in KitchenEntrance FoyerGranite CountersKitchen IslandWalk-In Closet(s)
Laundry Features 
Laundry Room
Window Features 
Display Window(s)Garden Window(s)
Bedroom 2 
Dimensions - 12.7 x 10.6Level - Second
Bedroom 3 
Dimensions - 13.5 x 10.5Level - Second
Dining Room 
Dimensions - 15.1 x 8.0Level - Main
Entrance Hall 
Dimensions - 16.1 x 4.11Level - Main
Kitchen 
Dimensions - 15.2 x 12.7Level - Main
Laundry 
Dimensions - 5.11 x 8.3Level - Second
Living Room 
Dimensions - 18.1 x 11.11Level - Main
Master Bedroom 
Dimensions - 15.1 x 13.3Level - Second
Save
Ask
Tour
Hide
Share
Exterior Features
Construction Details 
Fiber Cement
Exterior 
Private YardRain Gutters
Fencing 
Back YardWood
Lot Features 
City LotLandscapedLevelRectangular Lot
Patio And Porch 
Patio
Roof 
MetalShingle
Windows/Doors 
Display Window(s)Garden Window(s)
Community Features
Community Features 
CurbsStreet Lights
Financing Terms Available 
CashConventionalFHAVA Loan
Schools
School District
Unknown
Elementary School
Wake - Southeast Raleigh Elementary
Middle School
Wake - Centennial Campus Middle
High School
Wake - Southeast Raleigh High
Listing courtesy of Jenny Hensley of Luxe Residential, LLC


Listings that are marked with an icon are provided courtesy of the Triangle MLS, Inc. of North Carolina, Internet Data Exchange Database. Copyright 2026 Triangle MLS, Inc. of North Carolina. All rights reserved.

Last checked: 2026-07-21 11:15 PM UTC

Neighborhood & Commute
Source: Walkscore
Disclosure: Community information and market data powered by Constellation Data Labs. Information is deemed reliable but not guaranteed.
Save
Ask
Tour
Hide
Share