Save
Ask
Tour
Hide
Share
$1,275,000
New Listing

317 Black Caviar Way
Raleigh, NC 27603

For Sale|Single Family Residence|Active
4
Beds
5
Total Baths
4
Full Baths
1
Partial Bath
3,664
SqFt
$348
/SqFt
2026
Built
Subdivision:
Carriage Farm
County:
Wake
Call Now: 919-404-SHOW
Is this the listing for you? We can help make it yours.
919-404-SHOW
317 Black Caviar Way317 Black Caviar Way317 Black Caviar Way317 Black Caviar Way
Save
Ask
Tour
Hide
Share

Mortgage Calculator

Monthly Payment (Est.)

$5,817
Calculator powered by Showcase IDX, a Constellation1 Company. Copyright ©2026 Information is deemed reliable but not guaranteed.

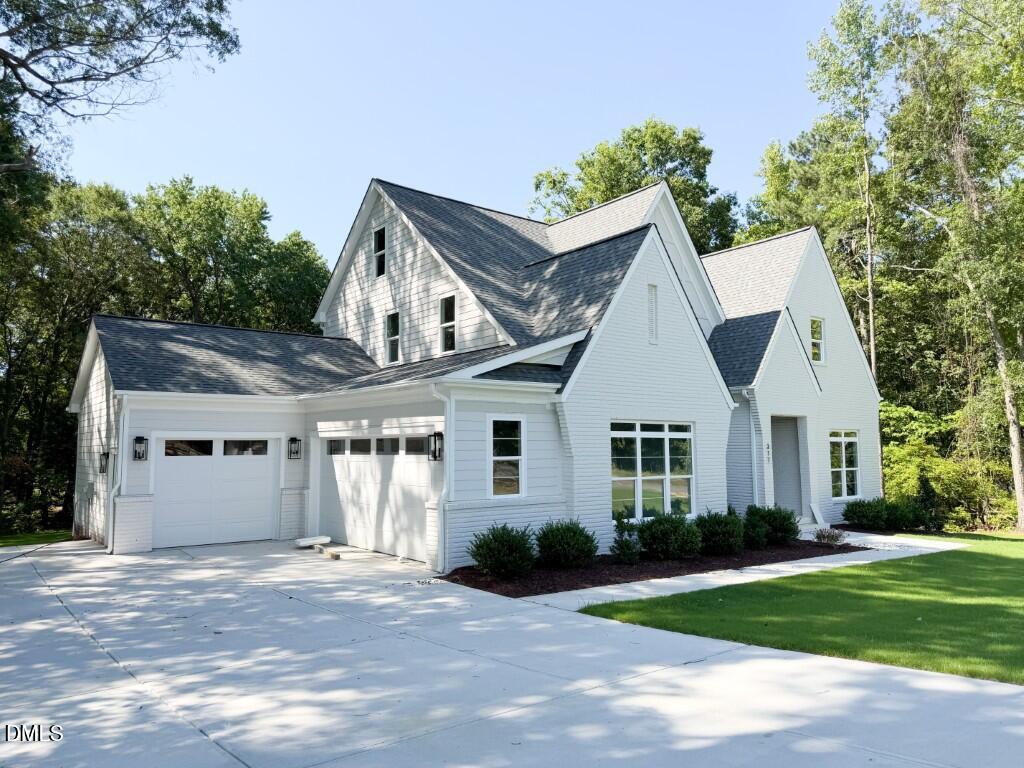
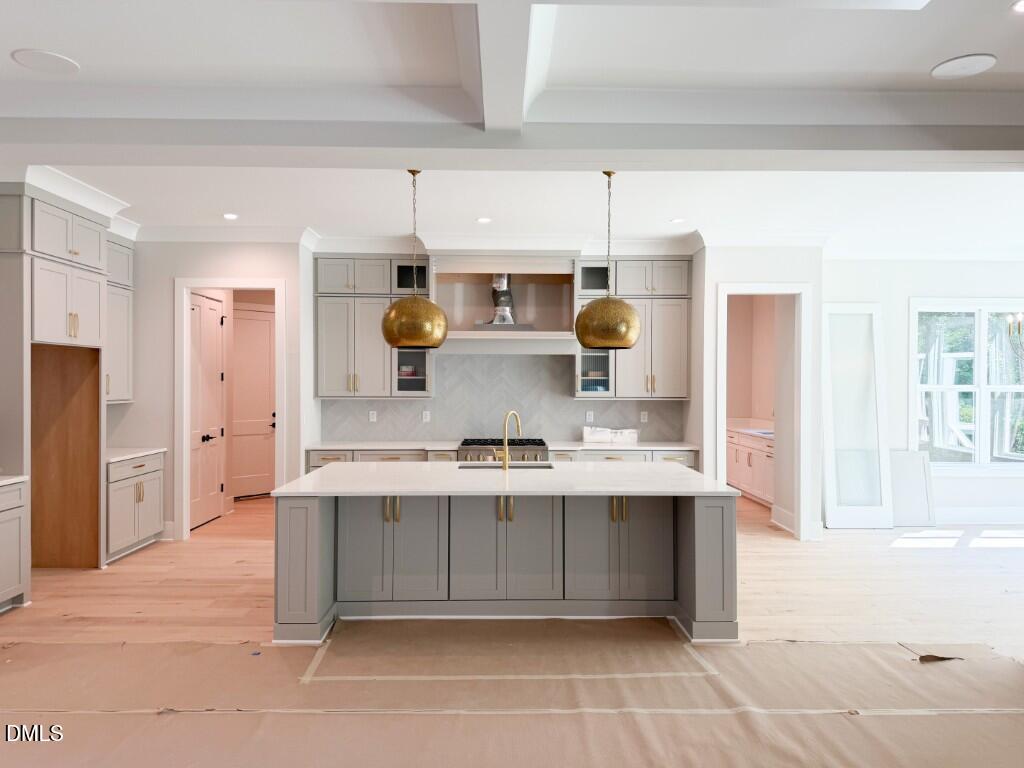
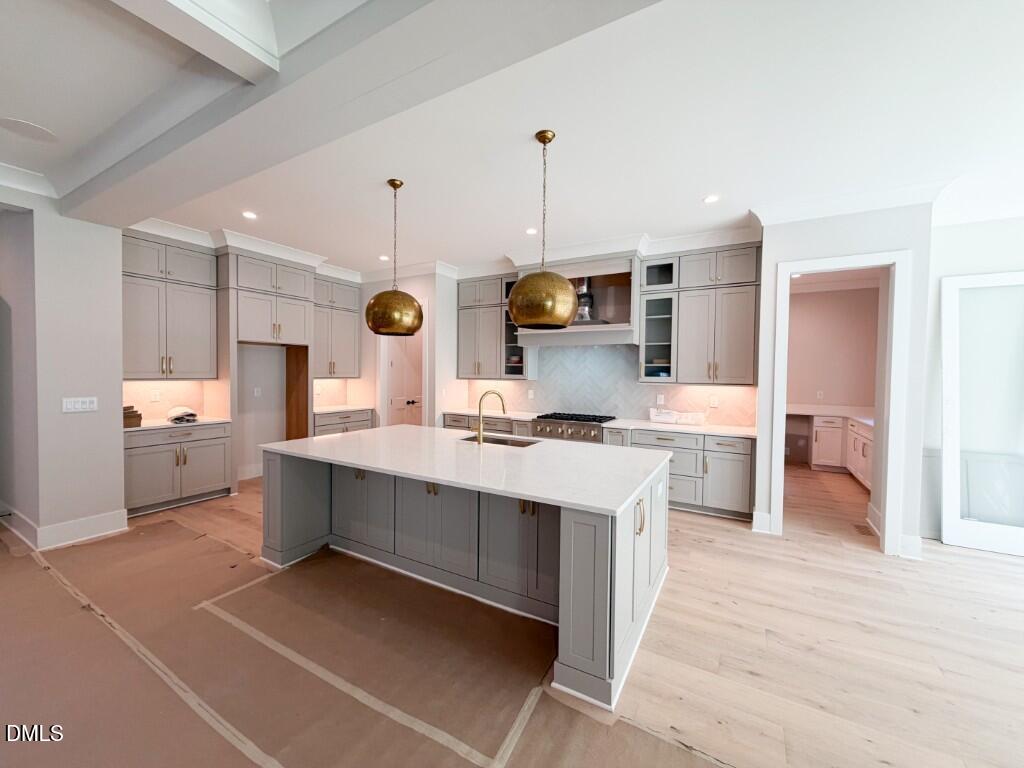
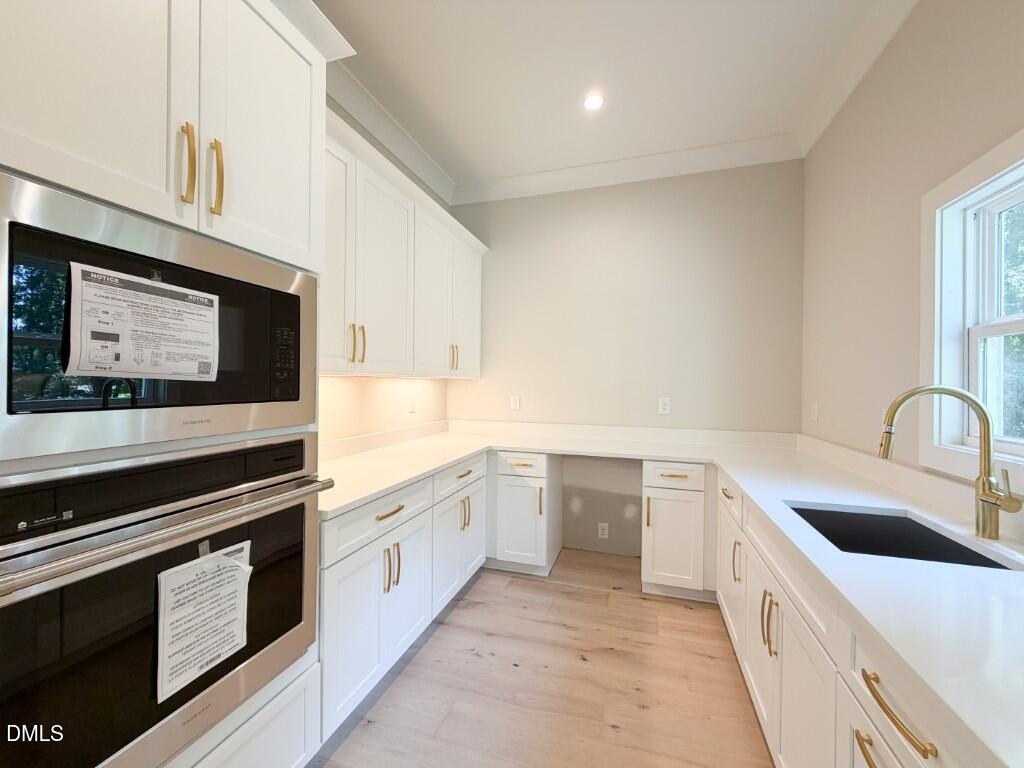
A stunning modern build by Amward Homes in the boutique community of Carriage Farm -- featuring high end finishes, a main level primary suite and dedicated study, and highly sought after three-car garage for ample parking and storage. A soaring two-story foyer entry with wide-plank hardwoods spanning throughout the first floor, The gourmet kitchen featuring an oversized island with designer pendant lights, an upgraded appliance suite, custom painted ceiling-height cabinets, herringbone laid backsplash, elegant quartz countertops, and a hidden scullery with a prep sink and Monogram built-in double oven. All opening to the casusal dining space with tons of natural light. The private main-level primary suite offers a tray ceiling, wide plank hardwoods and luxurious en-suite bath with a fully tiled accent wall with a tile surround spa-style shower with frameless glass, a freestanding soaking tub, a dual vanity with quartz top, and massive walk-in closet with customized built-ins. The family room features a multi-tiered coffered ceiling with crown molding, a linear fireplace with ceiling height marbled tile surround, flanked with floating cabinetry and twelve-foot sliding glass doors leading to an expansive screened porch for year-round outdoor entertaining. Upstairs, you'll find a large recreational room perfect for a home theater or gym, and three spacious en-suite bedrooms with walk-in closets. Complete with a third floor walk-up attic for tons of space for storage or expansion. Discover sophistication and everday functionality!

Save
Ask
Tour
Hide
Share
Listing Snapshot
Price 
$1,275,000
Days On Site 
0 Days
Bedrooms 
4
Inside Area (SqFt) 
3,664 sqft
Total Baths 
5
Full Baths 
4
Partial Baths 
1
Lot Size 
0.69 Acres
Year Built 
2026
MLS® Number 
10181436
Status 
Active
Property Tax 
N/A
HOA/Condo/Coop Fees 
$750 Semi-Annually
Sq Ft Source 
N/A
Friends & Family
Recent Activity
5 hours agoListing updated with changes from the MLS®
8 hours agoListing first seen on site
General Features
Acres 
0.69
Attached Garage 
Yes
Foundation 
Permanent
Garage 
Yes
Garage Spaces 
3
Levels 
Two
Parking 
PavedAttachedConcreteDrivewayGarageGarage Door OpenerGarage Faces FrontGarage Faces Side
Parking Spaces 
7
Property Condition 
New Construction
Property Sub Type 
Single Family Residence
Security 
Carbon Monoxide Detector(s)Smoke Detector(s)
Sewer 
Septic Tank
Special Circumstances 
Standard
SqFt Above 
3664
SqFt Total 
3664
Style 
TraditionalTransitional
Utilities 
Cable AvailableElectricity ConnectedPhone AvailableWater Connected
Water Source 
Public
Interior Features
Appliances 
Convection OvenElectric Water HeaterGas CooktopMicrowavePlumbed For Ice Maker
Cooling 
Ceiling Fan(s)Central Air
Fireplace 
Yes
Fireplace Features 
Family RoomGas Log
Flooring 
CarpetHardwoodTile
Heating 
Forced Air
Interior 
Breakfast BarBuilt-in FeaturesPantryCeiling Fan(s)Coffered Ceiling(s)Crown MoldingEntrance FoyerKitchen IslandOpen FloorplanMaster DownstairsRecessed LightingSmart ThermostatSoaking TubTray Ceiling(s)Walk-In Closet(s)
Laundry Features 
Electric Dryer HookupLaundry RoomUpper LevelWasher Hookup
Main Level Bedrooms 
1
Bedroom 2 
Dimensions - 13.0 x 12.0Level - Second
Bedroom 3 
Dimensions - 13.0 x 12.0Level - Second
Bedroom 4 
Dimensions - 13.0 x 12.0Level - Second
Bonus Room 
Dimensions - 16.0 x 14.5Level - Second
Dining Room 
Dimensions - 13.0 x 11.0Level - Main
Entrance Hall 
Dimensions - 10.0 x 8.0Level - Main
Family Room 
Dimensions - 23.0 x 17.5Level - Main
Kitchen 
Dimensions - 20.0 x 11.0Level - Main
Laundry 
Dimensions - 9.0 x 8.0Level - Main
Master Bedroom 
Dimensions - 15.0 x 15.0Level - Main
Mud Room 
Dimensions - 9.0 x 9.0Level - Main
Office 
Dimensions - 12.0 x 10.0Level - Main
Other 
Dimensions - 20.0 x 17.0Level - Main
Save
Ask
Tour
Hide
Share
Exterior Features
Construction Details 
Brick VeneerFiber Cement
Lot Features 
Back YardFront YardLandscapedMany TreesWooded
Patio And Porch 
CoveredFront PorchRear PorchScreened
Roof 
Shingle
Windows/Doors 
Sliding Doors
Community Features
Association Dues 
750
Community Features 
None
Financing Terms Available 
CashConventional
HOA Fee Frequency 
Semi-Annually
Roads 
Paved
Schools
School District
Unknown
Elementary School
Wake - Rand Road Elementary
Middle School
Wake - North Garner Middle
High School
Wake - Garner High
Listing courtesy of Jim Allen of Coldwell Banker HPW


Listings that are marked with an icon are provided courtesy of the Triangle MLS, Inc. of North Carolina, Internet Data Exchange Database. Copyright 2026 Triangle MLS, Inc. of North Carolina. All rights reserved.

Last checked: 2026-07-21 11:25 PM UTC

Neighborhood & Commute
Source: Walkscore
Disclosure: Community information and market data powered by Constellation Data Labs. Information is deemed reliable but not guaranteed.
Save
Ask
Tour
Hide
Share