Save
Ask
Tour
Hide
Share
$379,999
25 Days On Site

403 Fairway Drive
Mebane, NC 27302

For Sale|Single Family Residence|Active
4
Beds
3
Total Baths
2
Full Baths
1
Partial Bath
2,053
SqFt
$185
/SqFt
2016
Built
Subdivision:
Arrowhead
County:
Alamance
Call Now: 919-404-SHOW
Is this the listing for you? We can help make it yours.
919-404-SHOW
403 Fairway Drive403 Fairway Drive403 Fairway Drive403 Fairway Drive
Save
Ask
Tour
Hide
Share

Mortgage Calculator

Monthly Payment (Est.)

$1,734
Calculator powered by Showcase IDX, a Constellation1 Company. Copyright ©2026 Information is deemed reliable but not guaranteed.

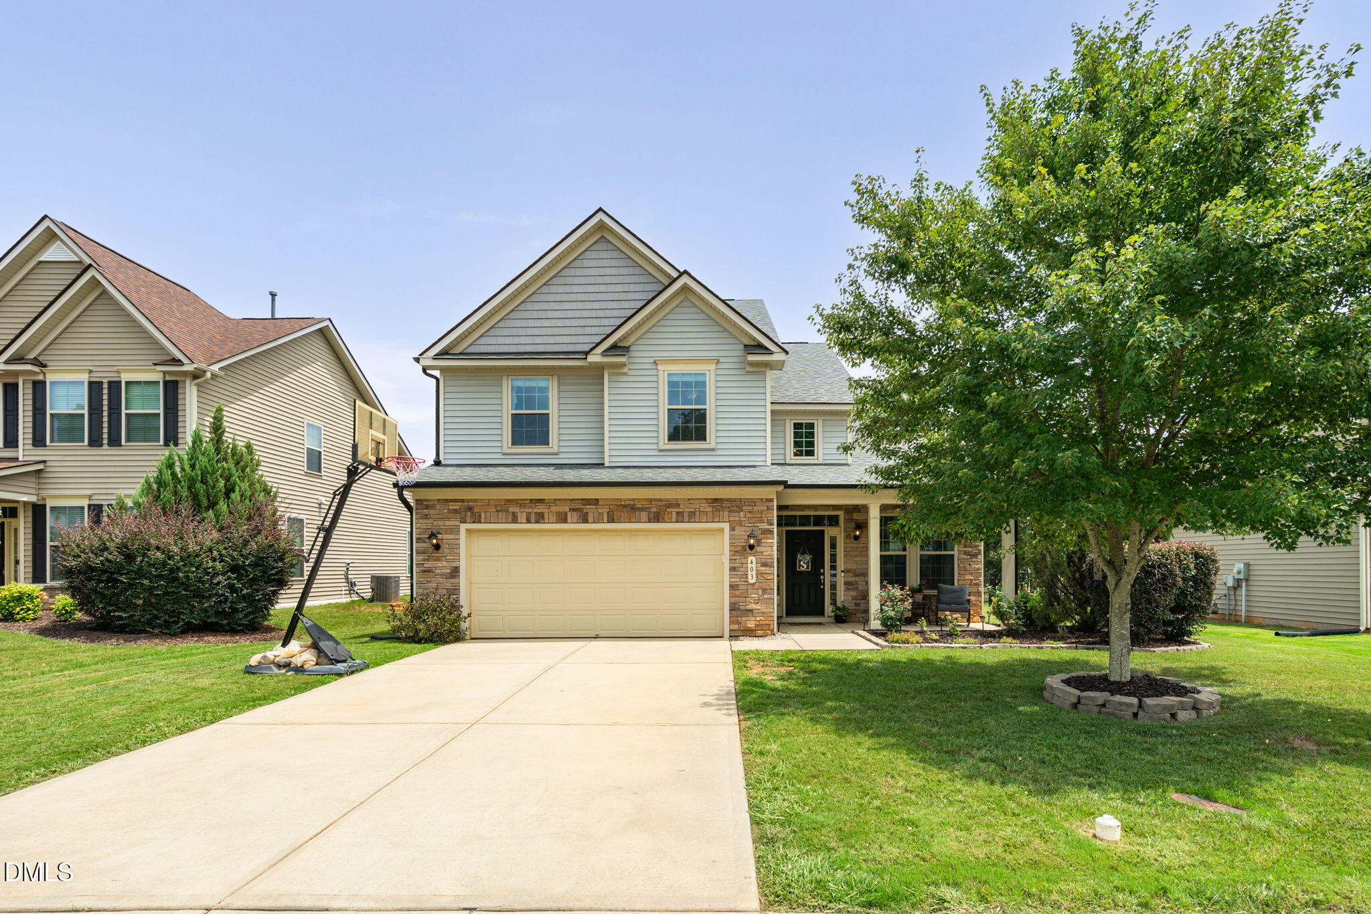
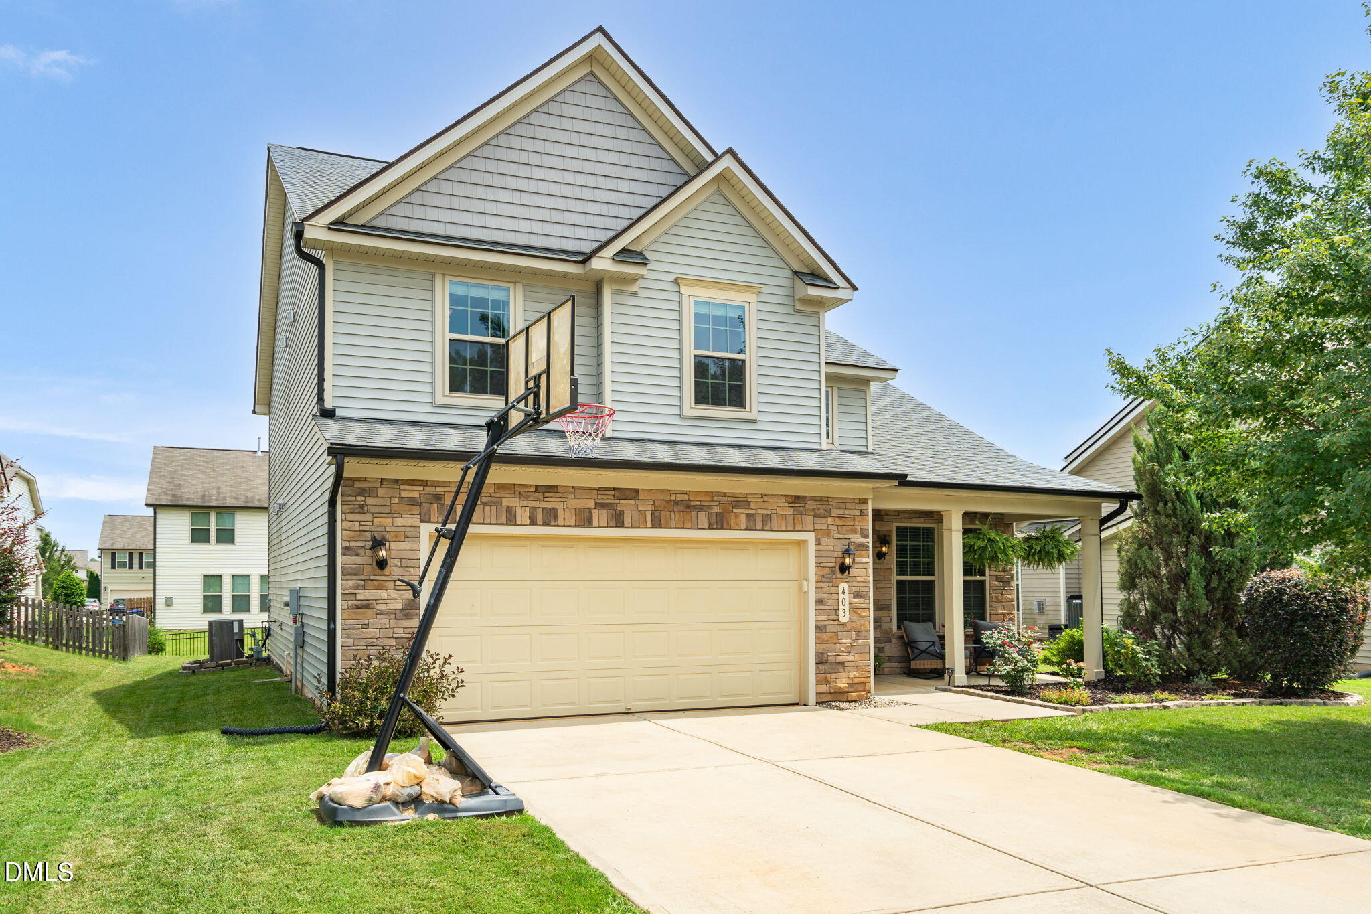
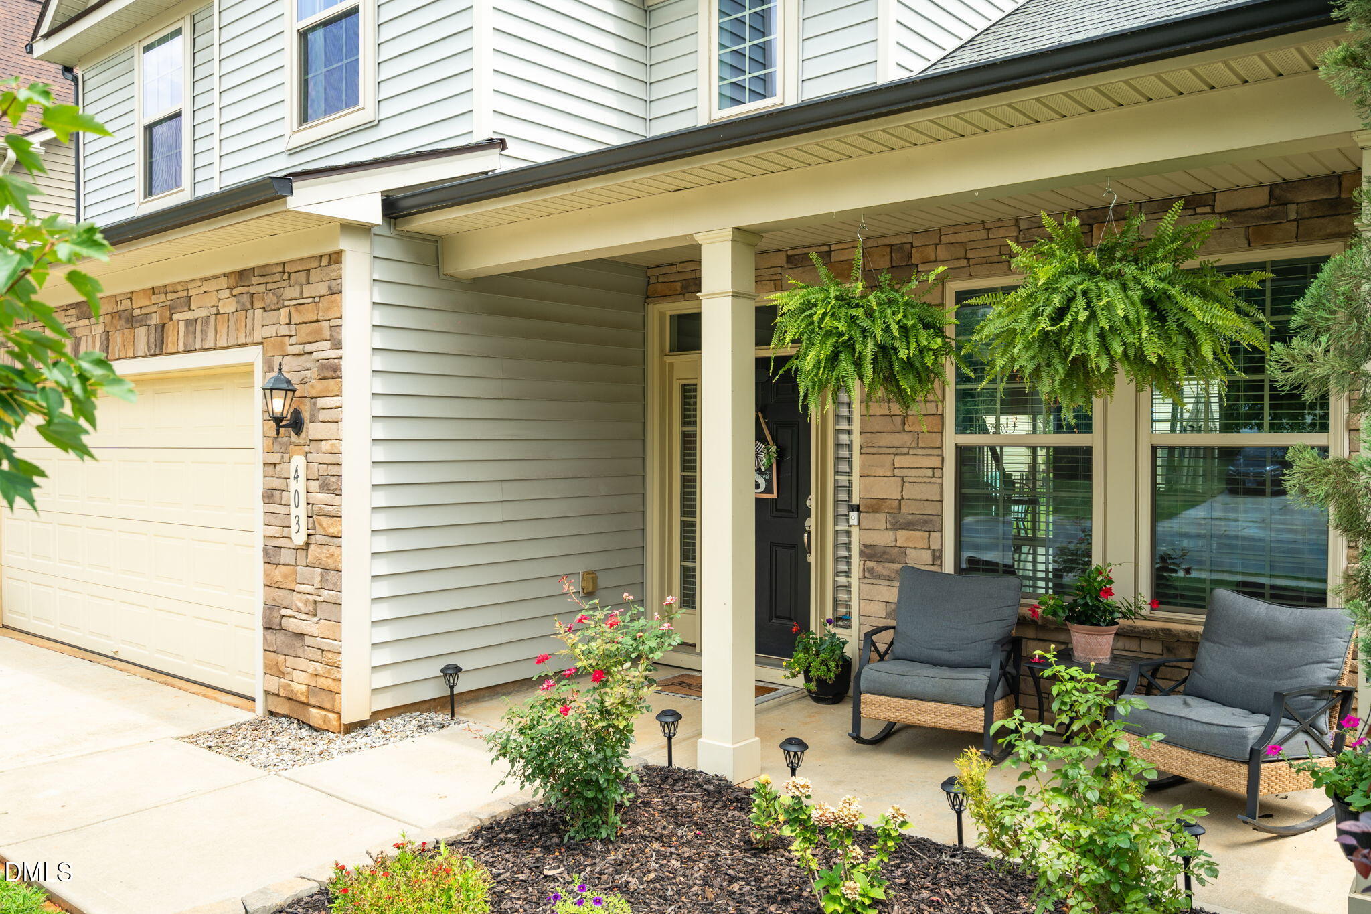
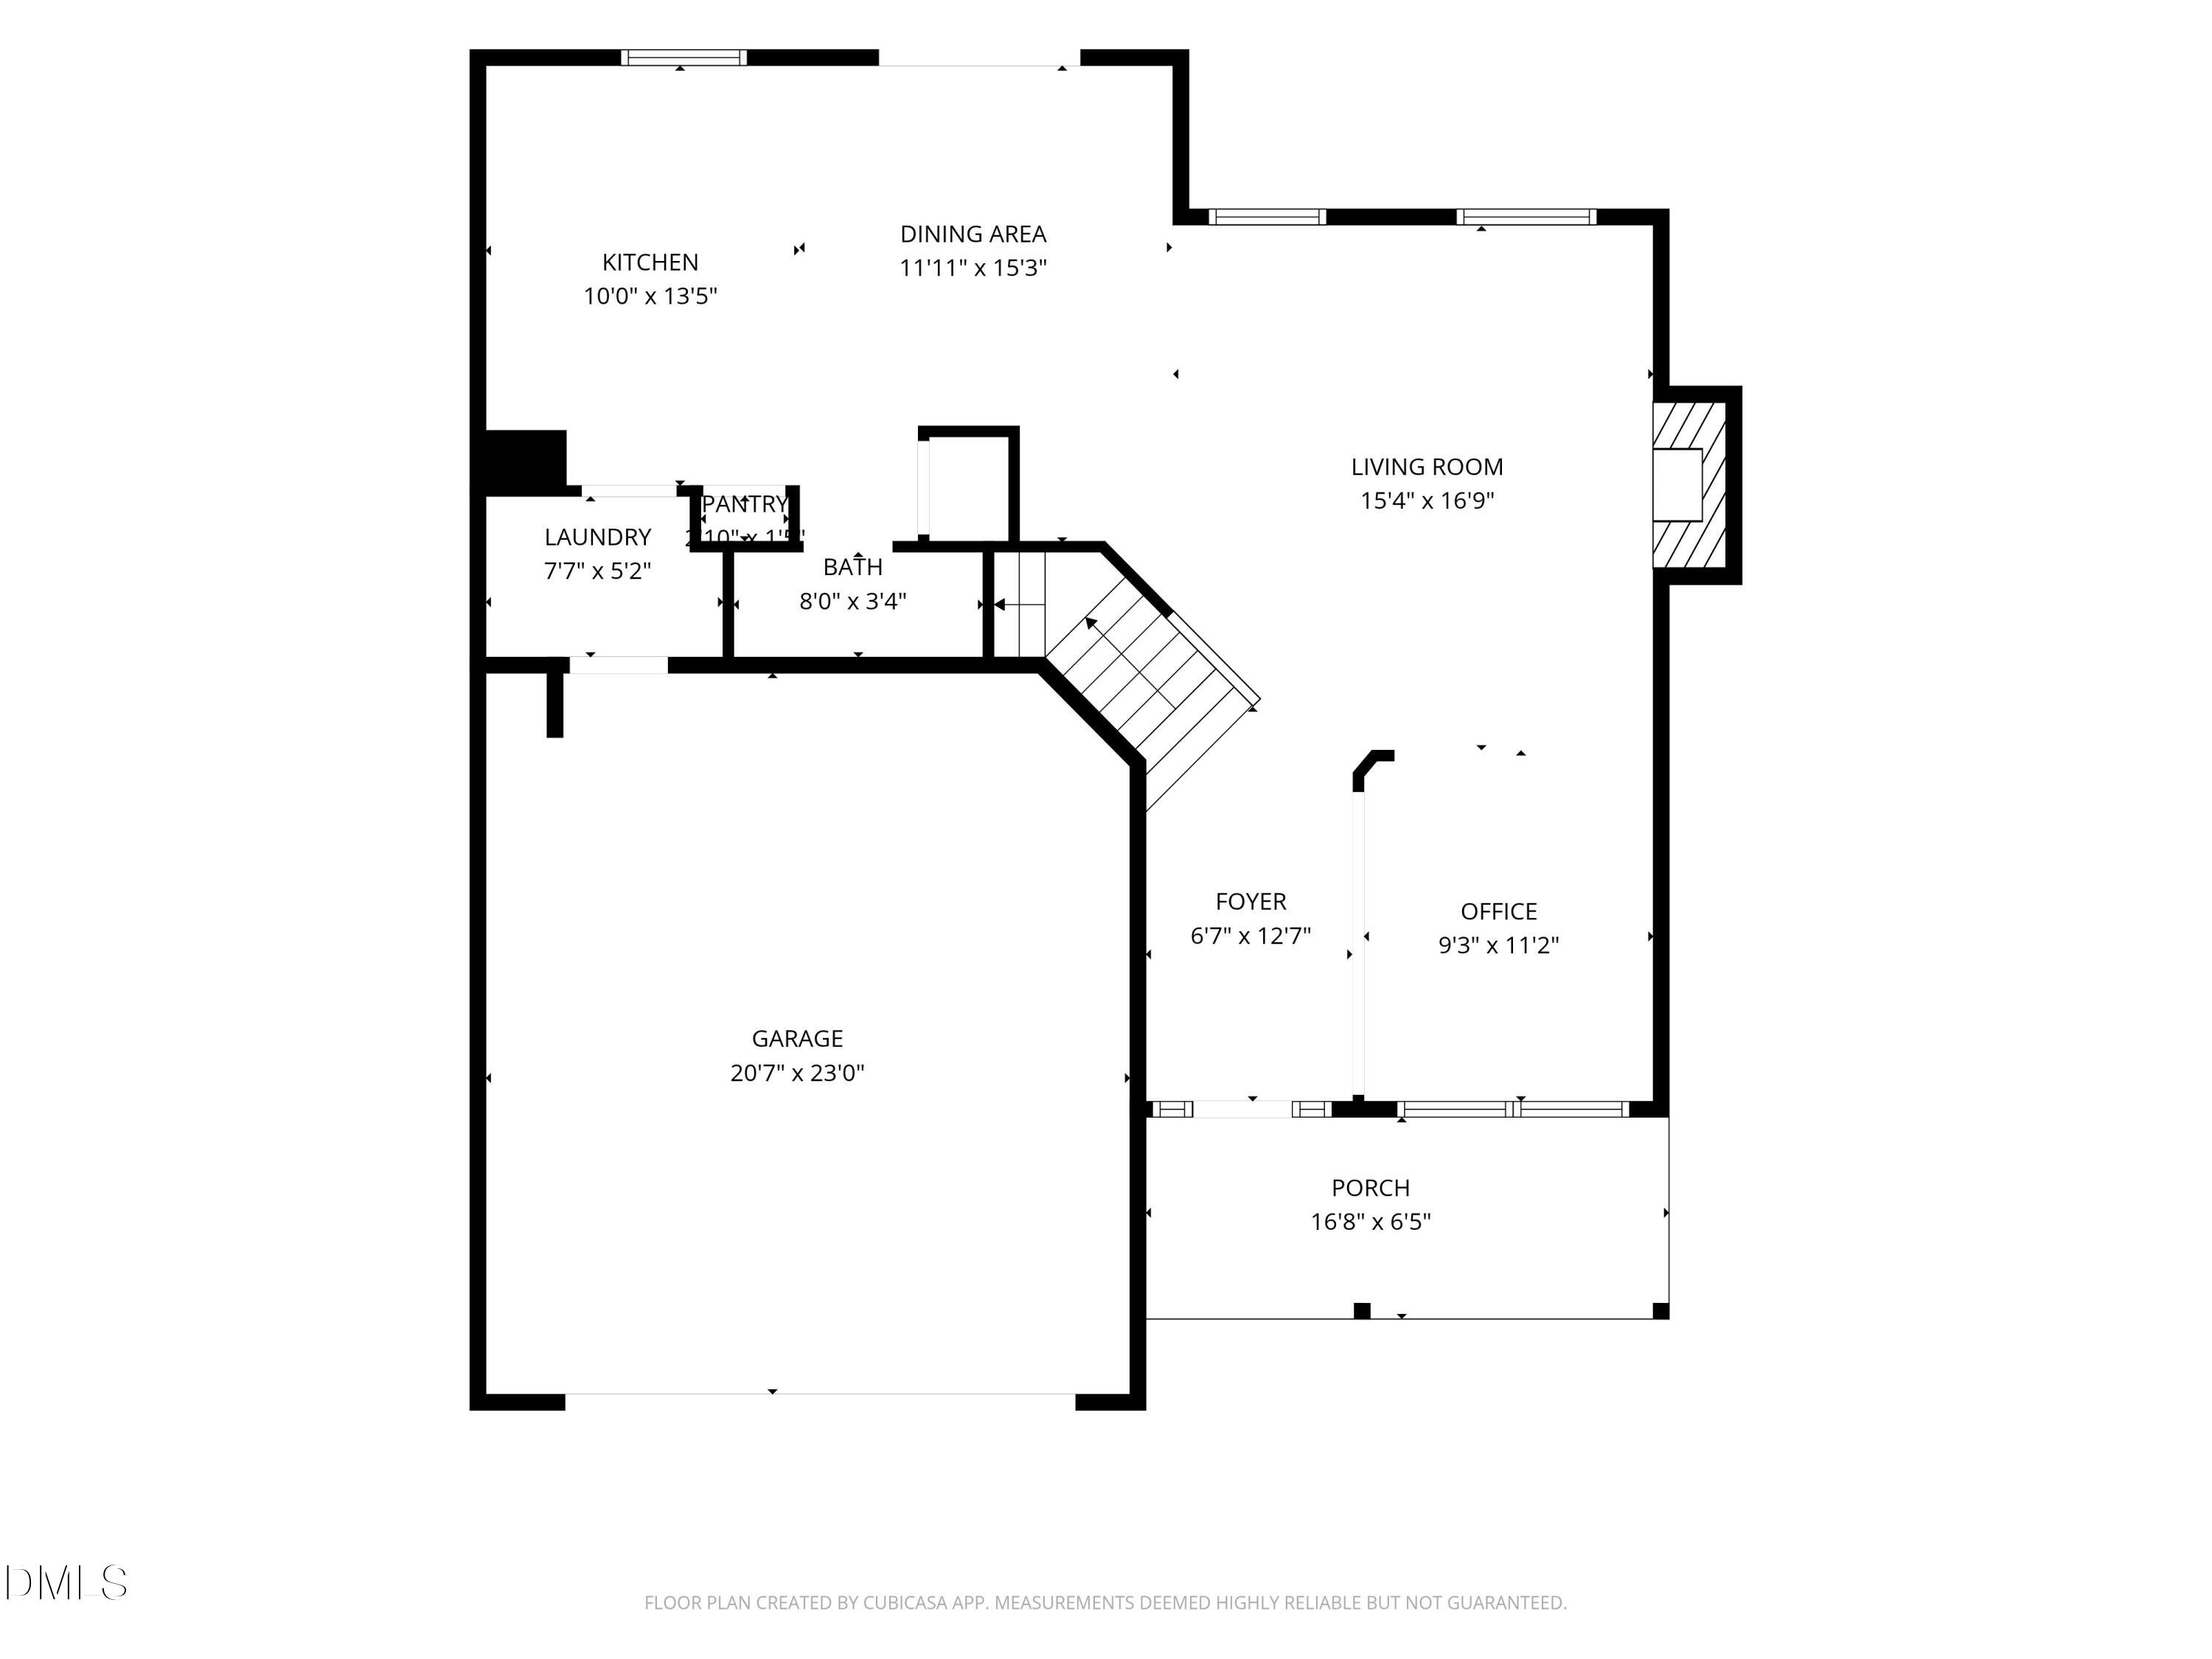
NEW PRICE! Buyers may qualify for $15,000 in down payment assistance through NC Housing. Check with your lender for eligibility and program requirements. Welcome to 403 Fairway Drive, a well-maintained four-bedroom, 2.5-bath home offering approximately 2,053 square feet in Mebane's desirable Arrowhead community. The stone-accented exterior and covered front porch create an inviting first impression. Inside, the main level features hardwood flooring, a dedicated office or flex room, a spacious living area with a fireplace, and an open kitchen and dining space. The kitchen includes granite countertops, stainless steel appliances, an island with seating, ample cabinetry, and a pantry. Sliding glass doors lead to the rear patio and fully fenced backyard. Upstairs, the spacious primary suite offers a walk-in closet and private bathroom. Three additional bedrooms and a full hall bathroom provide plenty of space for family, guests, hobbies, or additional workspace. An attached two-car garage offers convenient parking and extra storage. Arrowhead community amenities include a swimming pool, playground, walking trails, sidewalks, and two ponds. Conveniently located near Tanger Outlets, downtown Mebane's shops, restaurants, and year-round community events, with easy access to I-40/I-85 for travel toward Burlington, Greensboro, Durham, and the Triangle. Buyer incentive is subject to the buyer's loan program, lender approval, and the terms of an acceptable offer.

Save
Ask
Tour
Hide
Share
Listing Snapshot
Price 
$379,999
Days On Site 
25 Days
Bedrooms 
4
Inside Area (SqFt) 
2,053 sqft
Total Baths 
3
Full Baths 
2
Partial Baths 
1
Lot Size 
0.15 Acres
Year Built 
2016
MLS® Number 
10181434
Status 
Active
Property Tax 
$3,396.13
HOA/Condo/Coop Fees 
$41.25 monthly
Sq Ft Source 
N/A
Friends & Family
Recent Activity
4 minutes agoListing updated with changes from the MLS®
yesterdayPrice changed to $379,999
4 weeks agoListing first seen on site
General Features
Acres 
0.15
Attached Garage 
Yes
Foundation 
Concrete PerimeterSlab
Garage 
Yes
Garage Spaces 
2
Levels 
Two
Parking 
AttachedDrivewayGarage
Property Sub Type 
Single Family Residence
Security 
Smoke Detector(s)
Sewer 
Public Sewer
Special Circumstances 
Standard
SqFt Above 
2053
SqFt Total 
2053
Style 
CraftsmanModern
Water Source 
Public
Interior Features
Appliances 
DishwasherDisposalDryerElectric RangeFree-Standing RefrigeratorIce MakerMicrowaveRangeRefrigeratorStainless Steel Appliance(s)WasherWasher/Dryer
Cooling 
Ceiling Fan(s)Central AirElectricHeat Pump
Fireplace 
Yes
Fireplace Features 
Living Room
Flooring 
CarpetTileWood
Interior 
Breakfast BarBuilt-in FeaturesCeiling Fan(s)ChandelierDouble VanityEat-in KitchenEntrance FoyerGranite CountersHigh CeilingsKitchen IslandOpen FloorplanPantryRecessed LightingStone Counters
Laundry Features 
InsideLaundry RoomMain Level
Window Features 
Blinds
Bedroom 2 
Dimensions - 9.1 x 14.0Level - Second
Bedroom 3 
Dimensions - 10.5 x 11.9Level - Second
Bedroom 4 
Dimensions - 13.5 x 10.9Level - Second
Dining Room 
Dimensions - 11.11 x 15.3Level - First
Kitchen 
Dimensions - 10.0 x 13.5Level - First
Laundry 
Dimensions - 7.7 x 5.2Level - First
Living Room 
Dimensions - 15.4 x 16.9Level - First
Master Bedroom 
Dimensions - 17.4 x 13.1Level - Second
Office 
Dimensions - 9.3 x 11.2Level - First
Save
Ask
Tour
Hide
Share
Exterior Features
Construction Details 
Shake SidingStoneStone VeneerVinyl Siding
Exterior 
BarbecueGas GrillOutdoor GrillPrivate YardRain Gutters
Fencing 
Back YardFencedPartial
Lot Features 
Back Yard
Other Structures 
Gazebo
Patio And Porch 
CoveredFront PorchPatioPorch
Roof 
Shingle
View 
Neighborhood
Waterview 
Neighborhood
Windows/Doors 
Blinds
Community Features
Association Dues 
123.75
Community Features 
Suburban
Financing Terms Available 
CashConventionalFHAVA Loan
HOA Fee Frequency 
Quarterly
Schools
School District
Unknown
Elementary School
Alamance Burlington - South Mebane Elementary
Middle School
Alamance Burlington - Woodlawn Middle
High School
Alamance Burlington - Eastern Alamance High
Listing courtesy of Josh Jones of Image Realty Group, LLC


Listings that are marked with an icon are provided courtesy of the Triangle MLS, Inc. of North Carolina, Internet Data Exchange Database. Copyright 2026 Triangle MLS, Inc. of North Carolina. All rights reserved.

Last checked: 2026-08-15 10:24 PM UTC

Neighborhood & Commute
Source: Walkscore
Disclosure: Community information and market data powered by Constellation Data Labs. Information is deemed reliable but not guaranteed.
Save
Ask
Tour
Hide
Share