
Save
Ask
Tour
Hide
$797,000
New Listing
2012 Chichester CourtRaleigh, NC 27615
For Sale|Single Family Residence|Active
4
Beds
3
Total Baths
2
Full Baths
1
Partial Bath
2,528
SqFt
$315
/SqFt
1986
Built
Subdivision:
Stonehenge
County:
Wake
Call Now: 919-404-SHOW
Is this the listing for you? We can help make it yours.
919-404-SHOW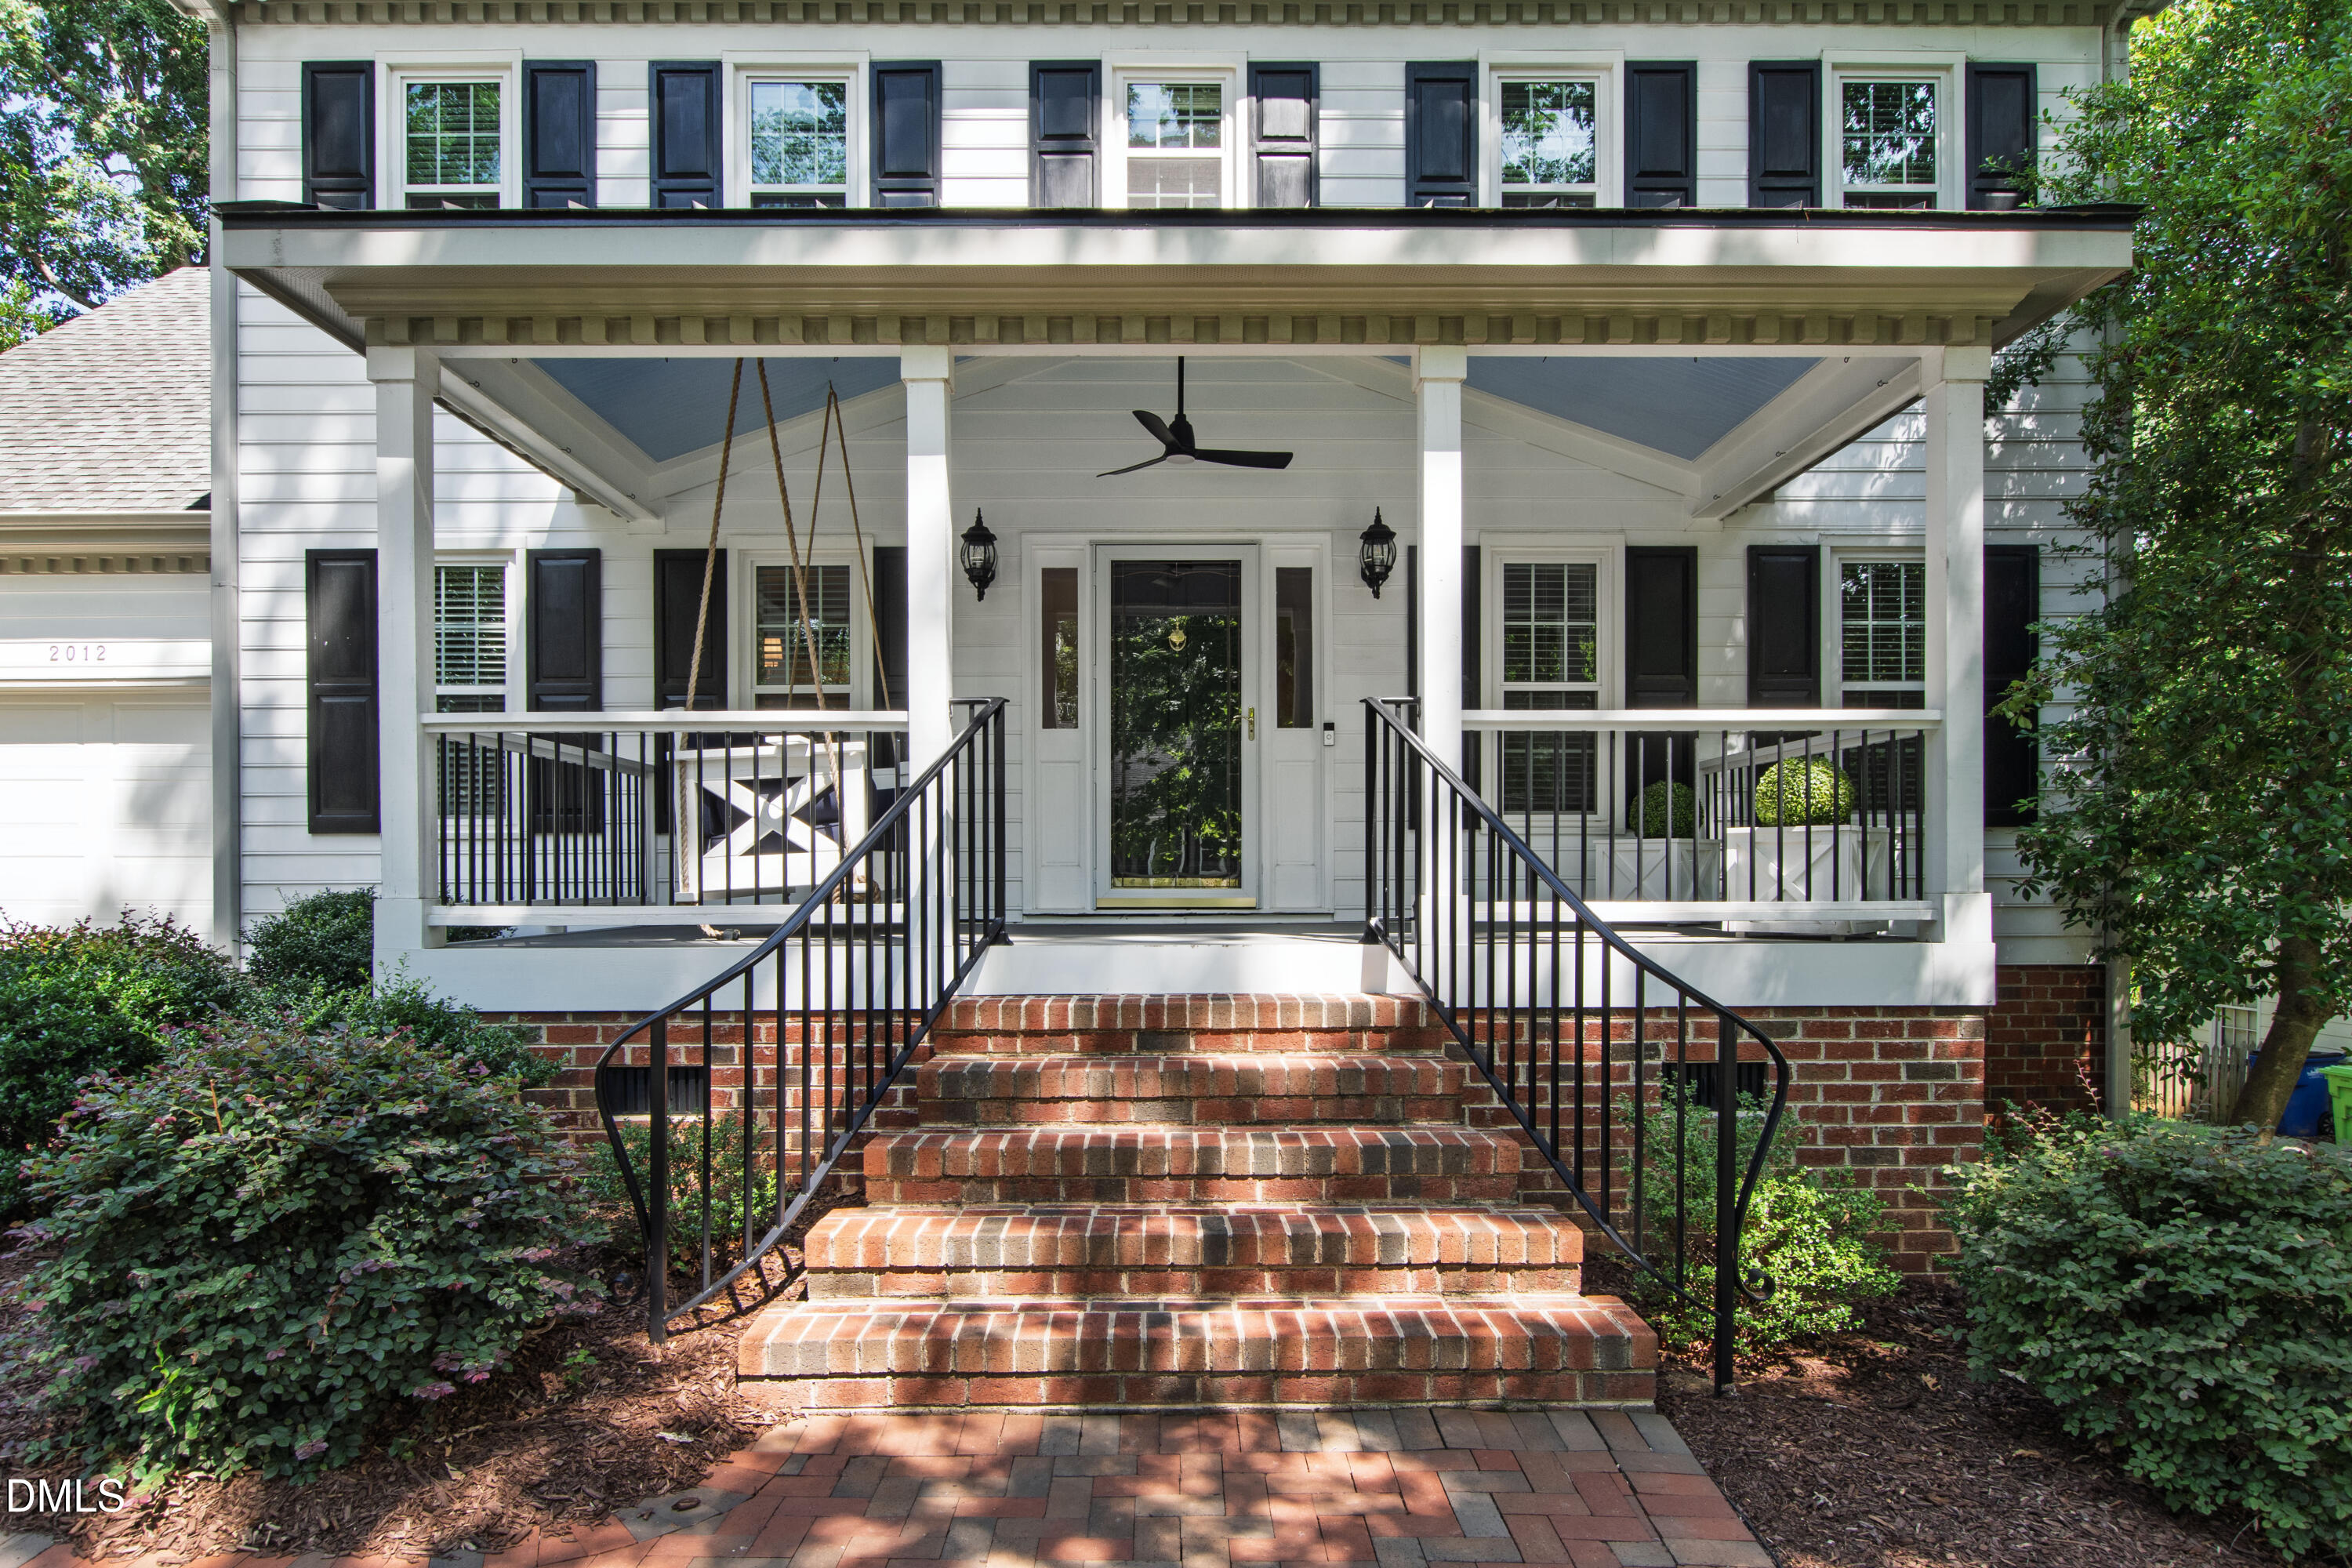
Save
Ask
Tour
Hide
Mortgage Calculator
Monthly Payment (Est.)
$3,636Calculator powered by Showcase IDX, a Constellation1 Company. Copyright ©2026 Information is deemed reliable but not guaranteed.
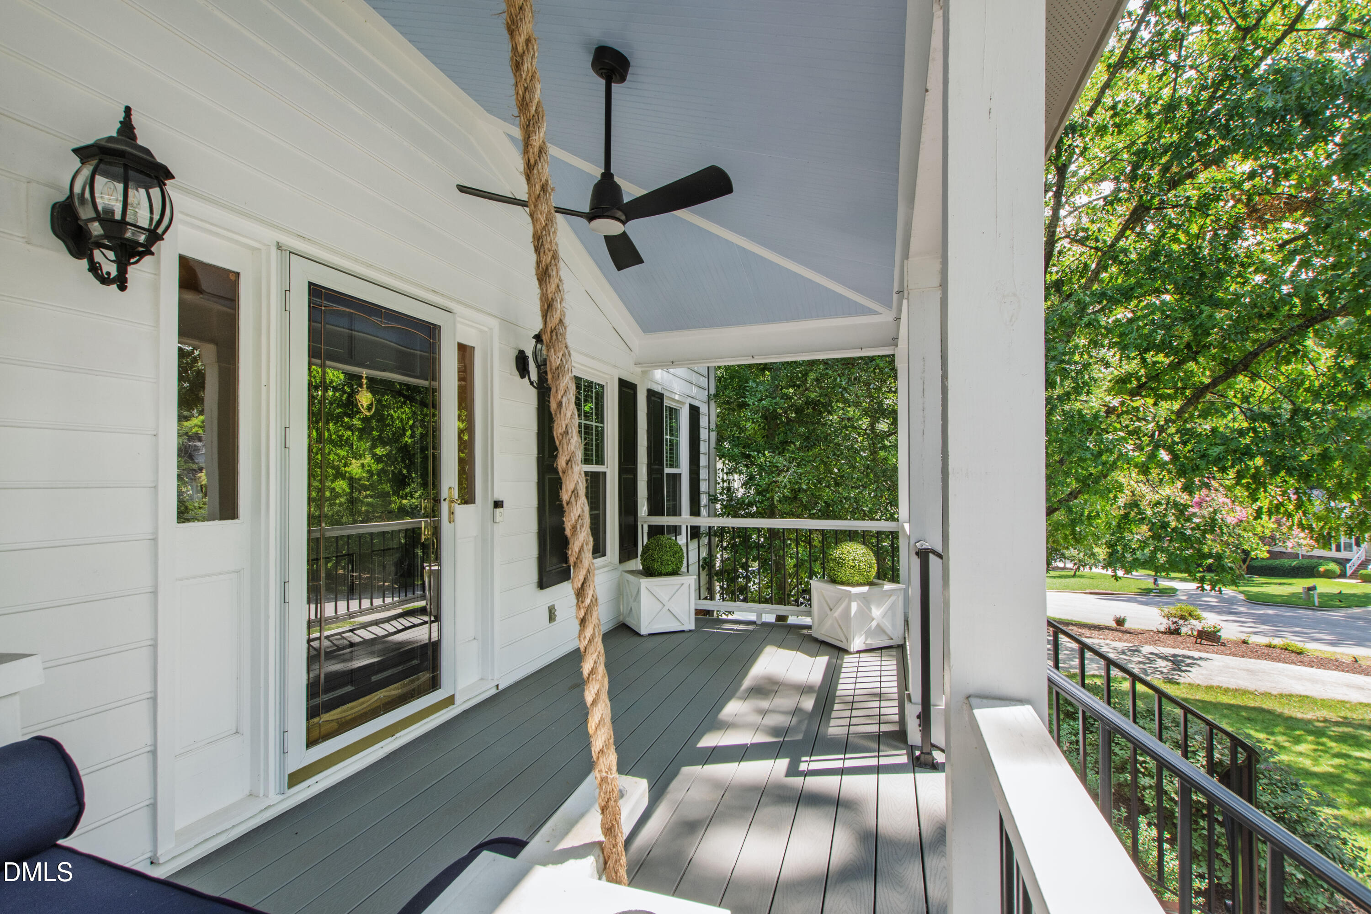
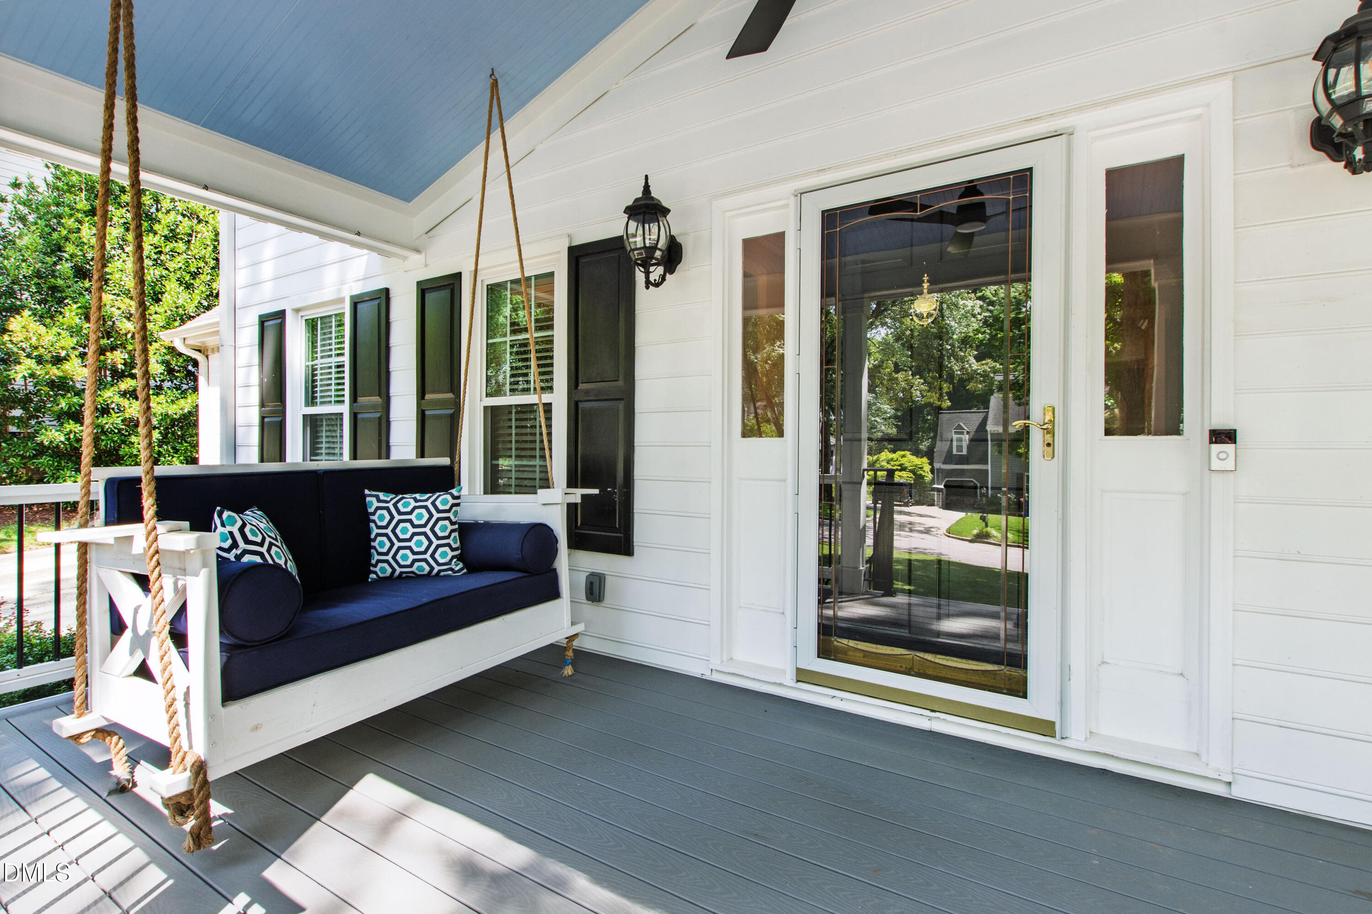
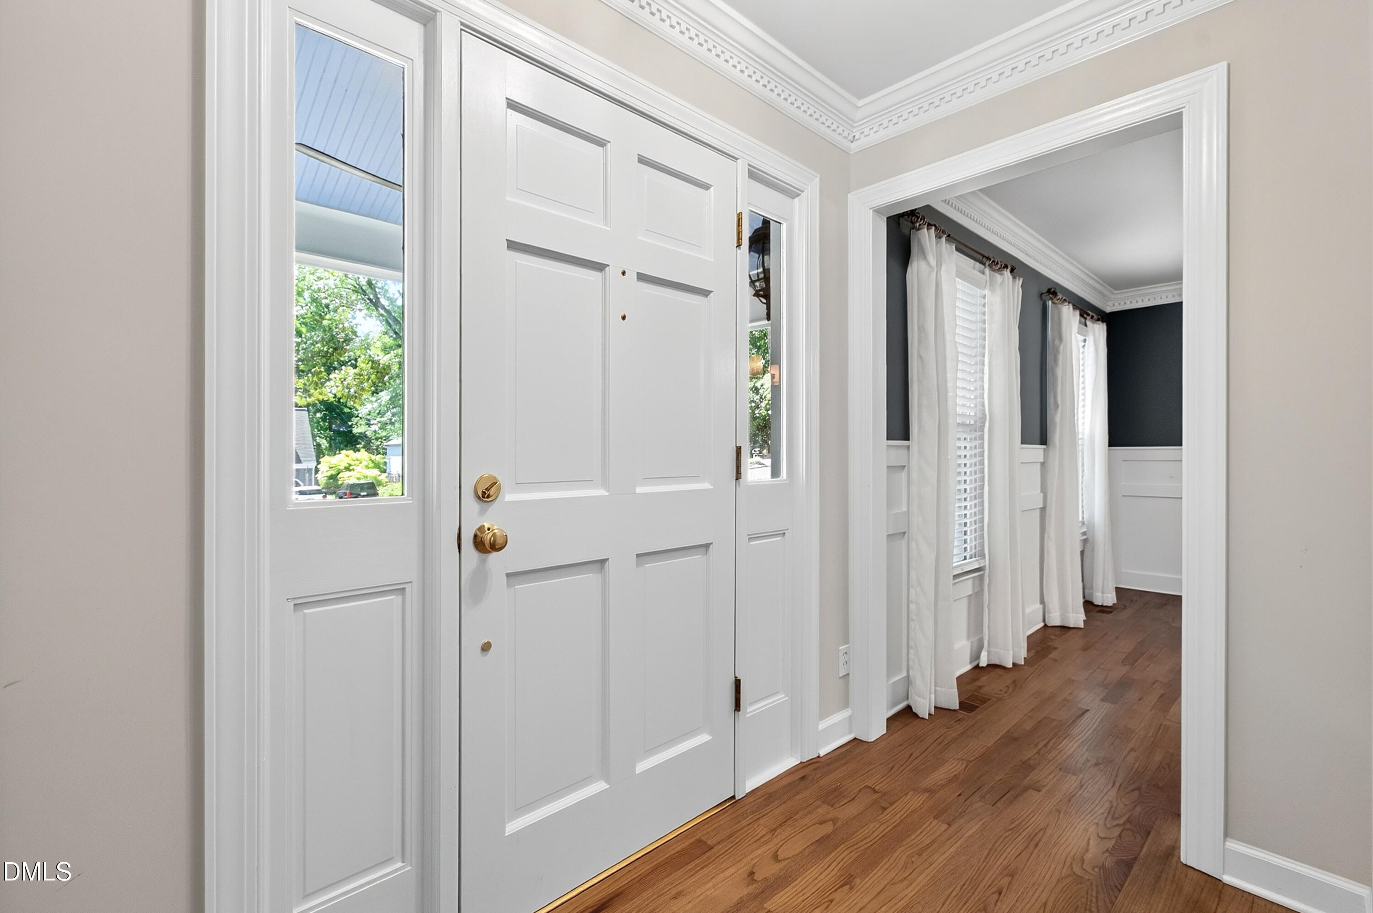
2012 Chichester Court blends timeless style with all the comforts of southern living. This well-appointed home showcases a stunning kitchen completed in 2021--and blends timeless charm with modern updates. A welcoming covered front porch creates a warm first impression, while the expansive screened-in back porch provides the perfect space for relaxing, or entertaining guests. Ideally located on a cul-de-sac near shopping and dining, this special home offers the perfect combination of comfort, style, and convenience--making it an exceptional place to call home.
Save
Ask
Tour
Hide
Listing Snapshot
Price
$797,000
Days On Site
0 Days
Bedrooms
4
Inside Area (SqFt)
2,528 sqft
Total Baths
3
Full Baths
2
Partial Baths
1
Lot Size
0.33 Acres
Year Built
1986
MLS® Number
10181430
Status
Active
Property Tax
$5,003.25
HOA/Condo/Coop Fees
N/A
Sq Ft Source
N/A
Friends & Family
Recent Activity
| 3 hours ago | Listing updated with changes from the MLS® | |
| 6 hours ago | Listing first seen on site |
General Features
Acres
0.33
Attached Garage
Yes
Garage
Yes
Garage Spaces
1
Levels
Two
Parking
Attached
Property Sub Type
Single Family Residence
Sewer
Public Sewer
Special Circumstances
Standard
SqFt Above
2528
SqFt Total
2528
Style
Traditional
Water Source
Public
Zoning
R-4
Interior Features
Appliances
Built-In Gas RangeDishwasherMicrowaveRefrigerator
Cooling
Heat Pump
Fireplace
Yes
Fireplace Features
Family RoomLiving Room
Fireplaces
1
Flooring
HardwoodLinoleumTile
Heating
Heat Pump
Bedroom 2
Dimensions - 11.8 x 12.9Level - Second
Bedroom 3
Dimensions - 11.6 x 13.3Level - Second
Bedroom 4
Dimensions - 13.6 x 17.0Level - Second
Dining Room
Dimensions - 12.0 x 13.0Level - First
Family Room
Dimensions - 15.9 x 17.2Level - First
Kitchen
Dimensions - 16.6 x 22.0Level - First
Living Room
Dimensions - 12.0 x 13.0Level - First
Master Bedroom
Dimensions - 13.0 x 16.3Level - Second
Save
Ask
Tour
Hide
Exterior Features
Construction Details
Masonite
Fencing
Back Yard
Patio And Porch
Screened
Roof
MetalShingle
Community Features
Financing Terms Available
CashConventional
Schools
School District
Unknown
Elementary School
Wake - Lynn Road Elementary
Middle School
Wake - Carroll Middle
High School
Wake - Sanderson High
Listing courtesy of Jackie Kohler Wilson of Hodge & Kittrell Sotheby's Int

Listings that are marked with an icon are provided courtesy of the Triangle MLS, Inc. of North Carolina, Internet Data Exchange Database. Copyright 2026 Triangle MLS, Inc. of North Carolina. All rights reserved.
Last checked: 2026-07-21 09:25 PM UTC
Listings that are marked with an icon are provided courtesy of the Triangle MLS, Inc. of North Carolina, Internet Data Exchange Database. Copyright 2026 Triangle MLS, Inc. of North Carolina. All rights reserved.
Last checked: 2026-07-21 09:25 PM UTC
Neighborhood & Commute
Source: Walkscore
Disclosure: Community information and market data powered by Constellation Data Labs. Information is deemed reliable but not guaranteed.
Save
Ask
Tour
Hide
Did you know? You can invite friends and family to your search. They can join your search, rate and discuss listings with you.