
Save
Ask
Tour
Hide
$275,000
84 Days On Site
1402 Trio RunSiler City, NC 27344
For Sale|Single Family Residence|Active
3
Beds
3
Total Baths
2
Full Baths
1
Partial Bath
1,534
SqFt
$179
/SqFt
2017
Built
Subdivision:
Harmony Hills
County:
Chatham
Call Now: 919-404-SHOW
Is this the listing for you? We can help make it yours.
919-404-SHOW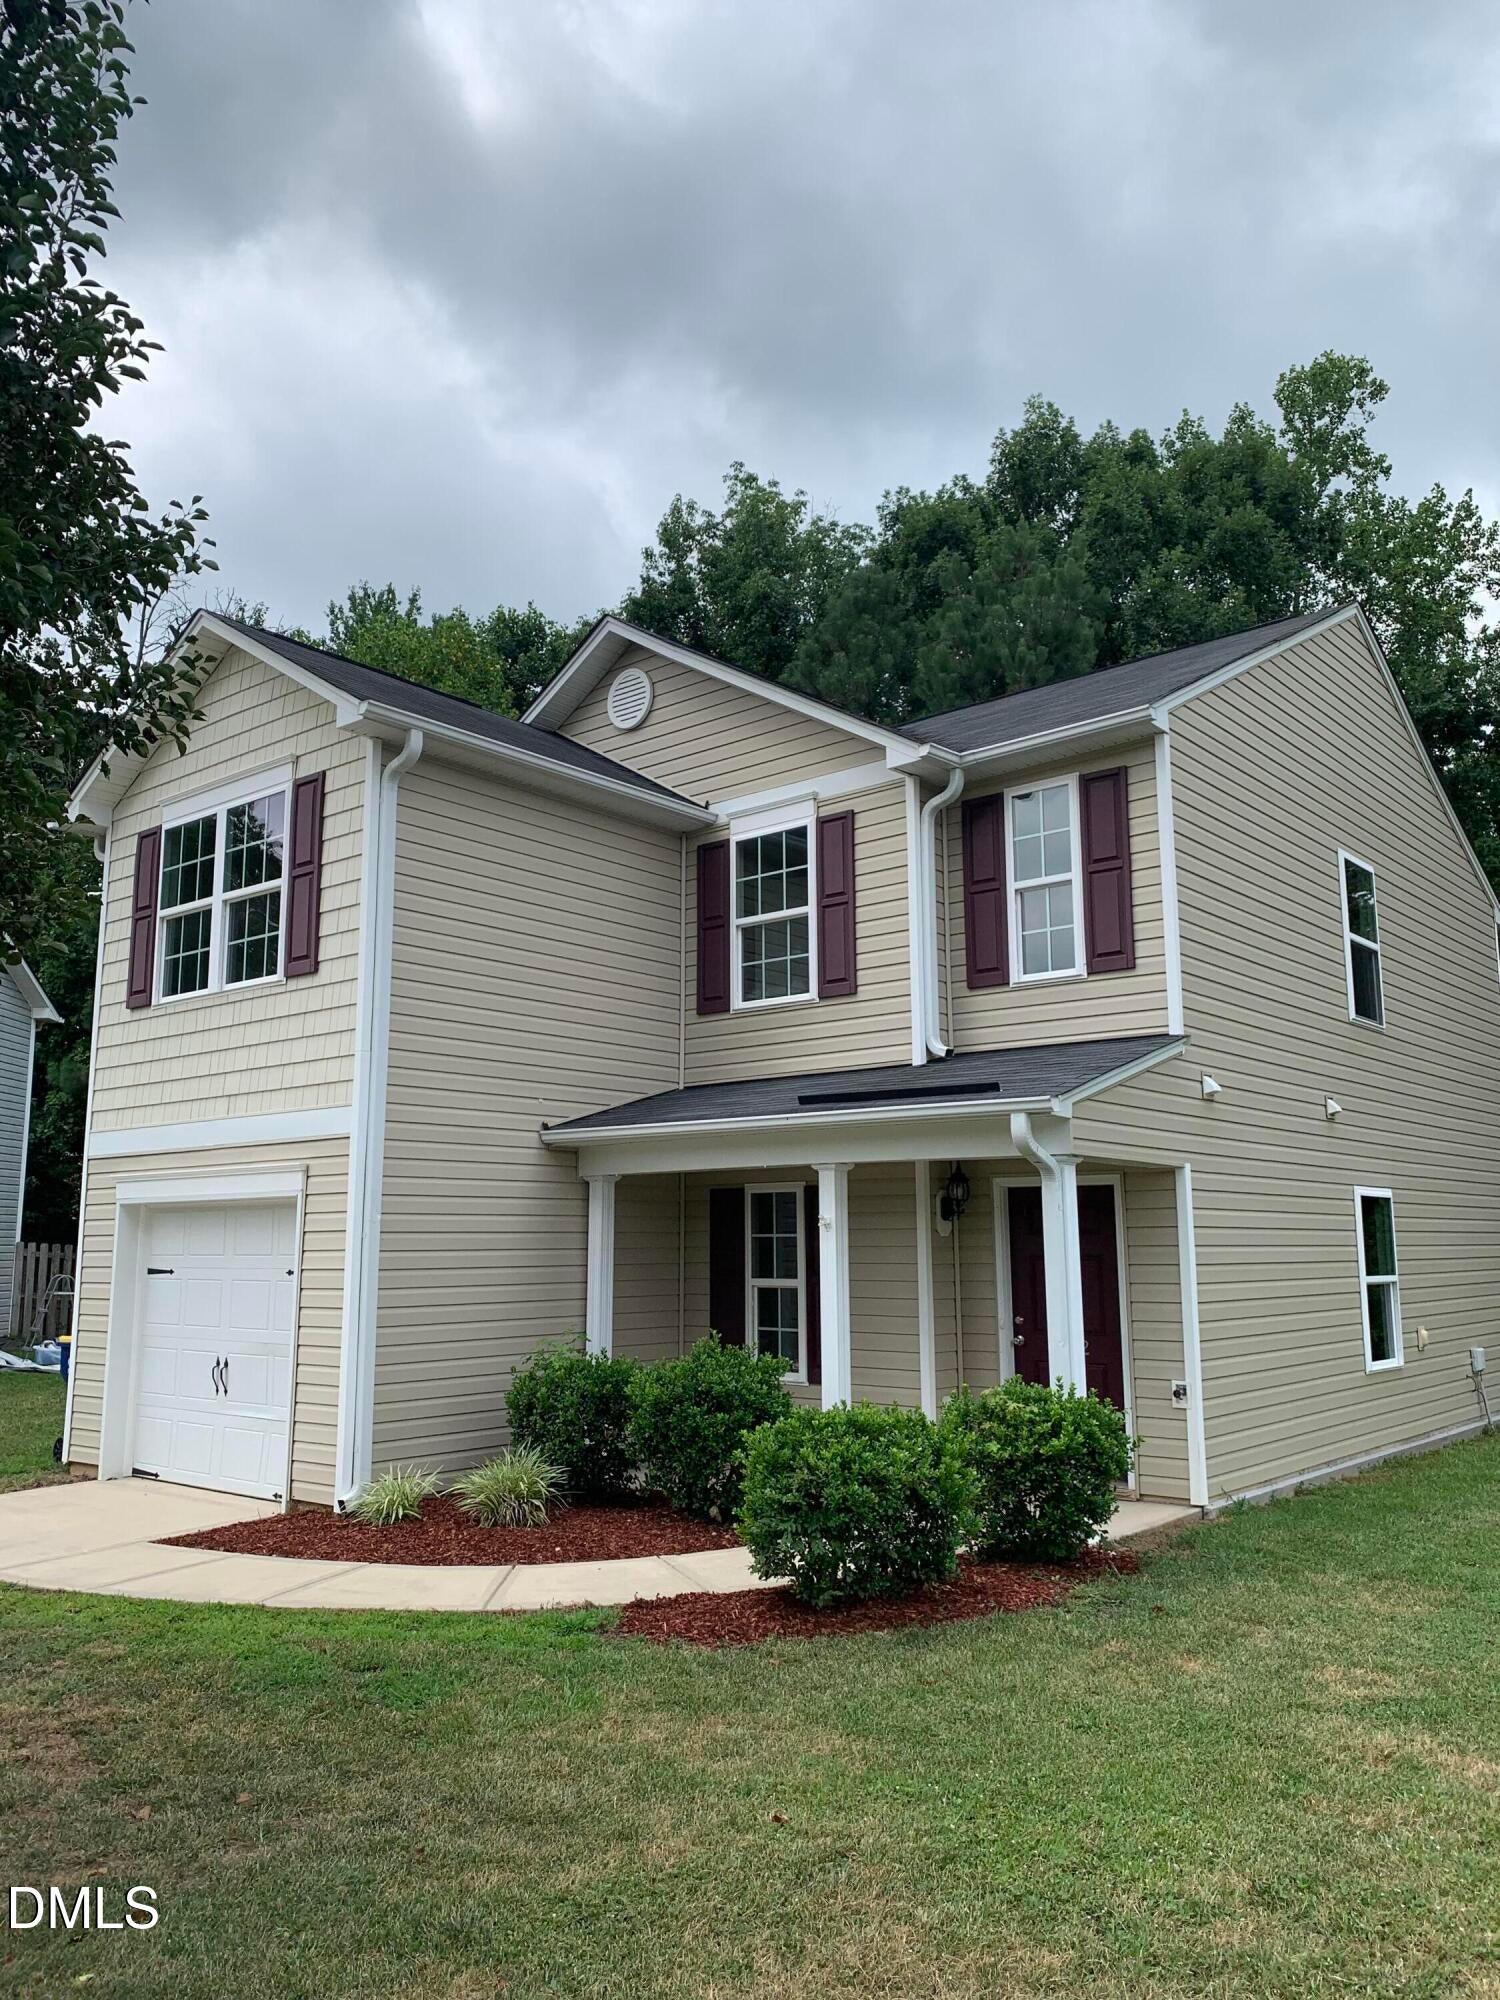
Save
Ask
Tour
Hide
Mortgage Calculator
Monthly Payment (Est.)
Enter an interest rate to see your estimated monthly payment.Calculator powered by Showcase IDX, a Constellation1 Company. Copyright ©2026 Information is deemed reliable but not guaranteed.
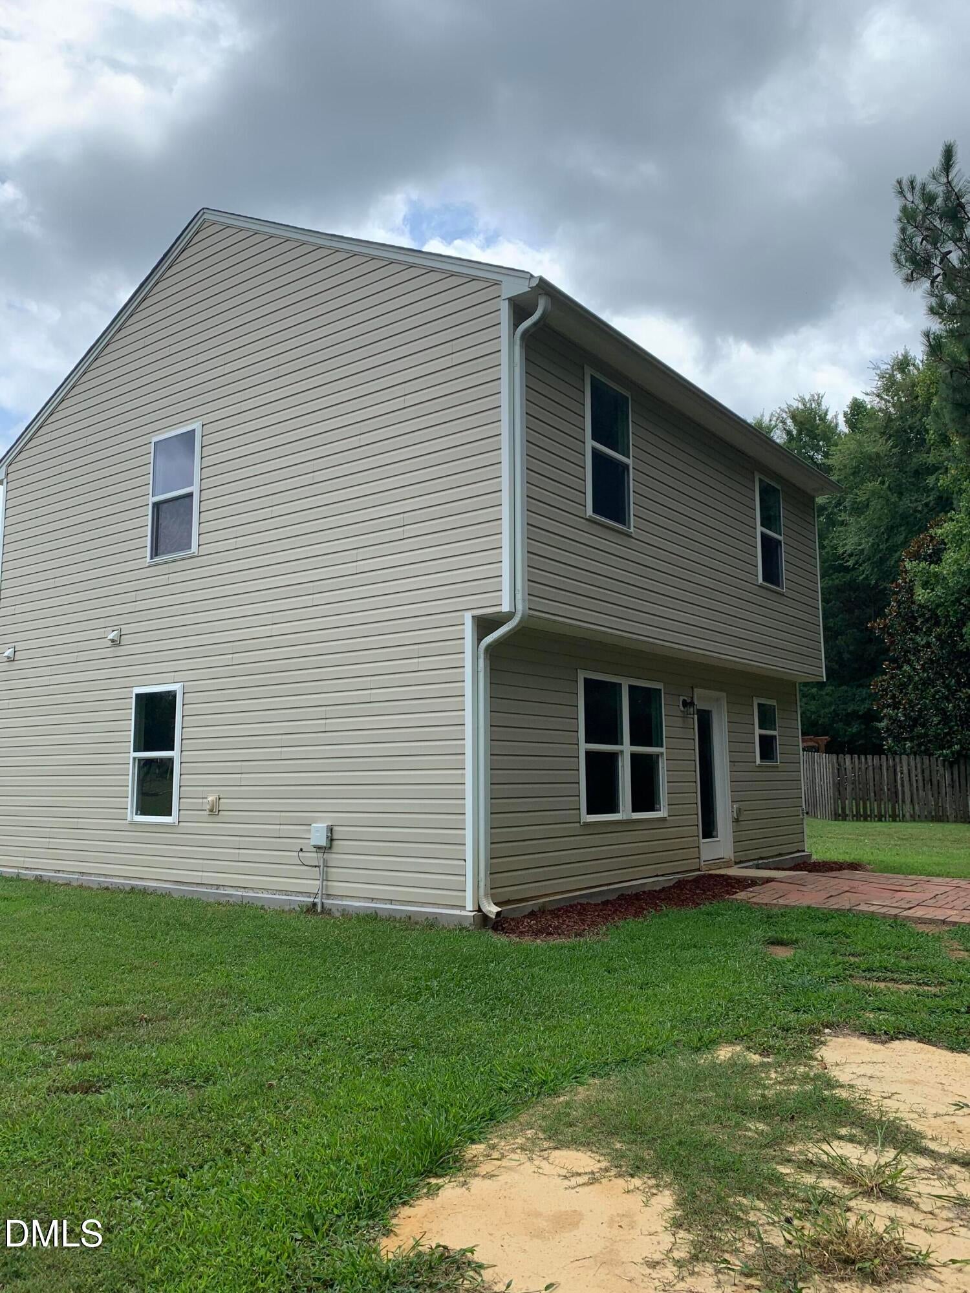
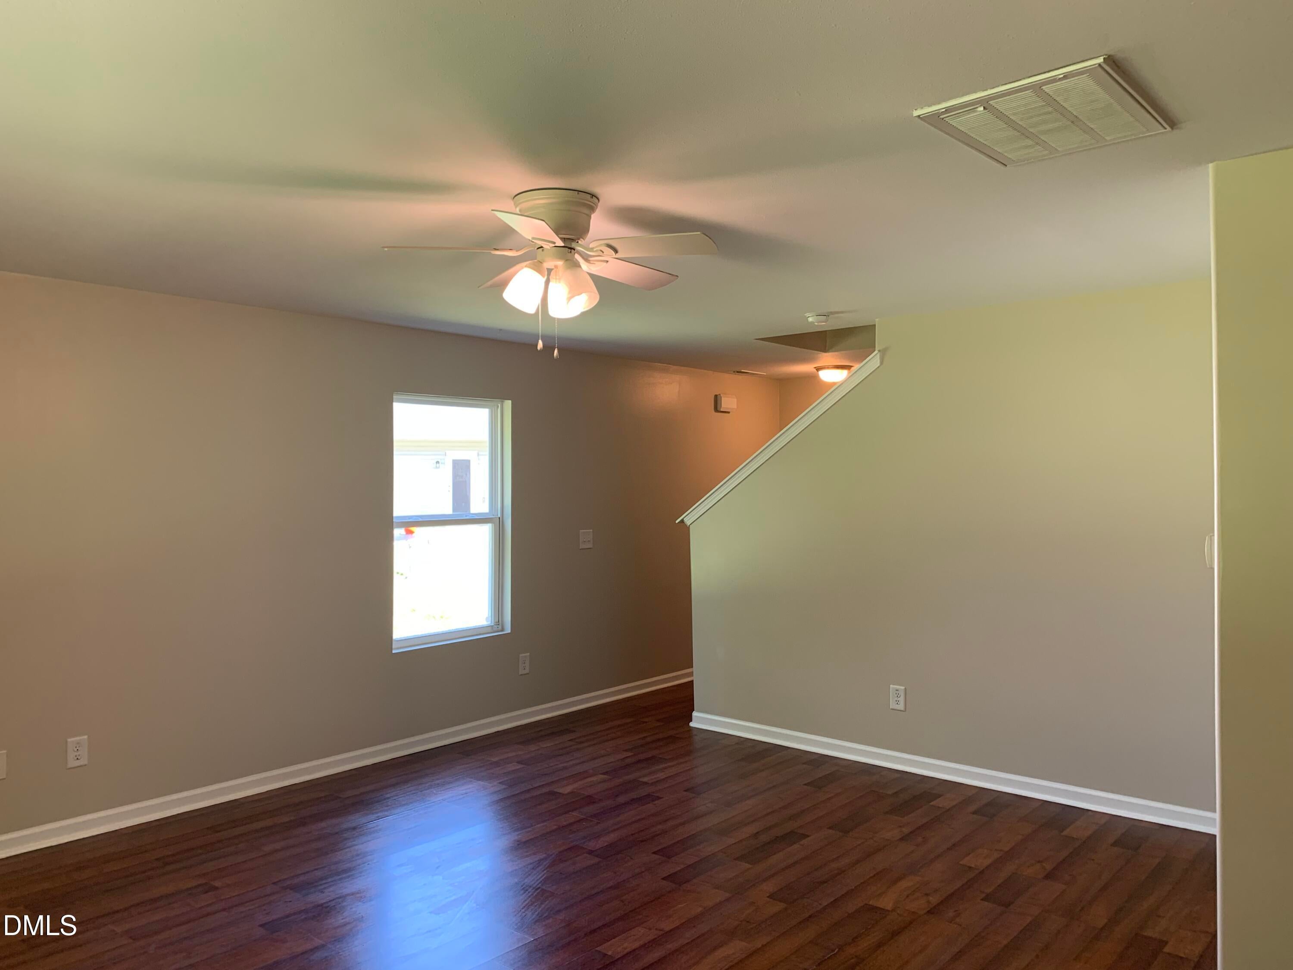
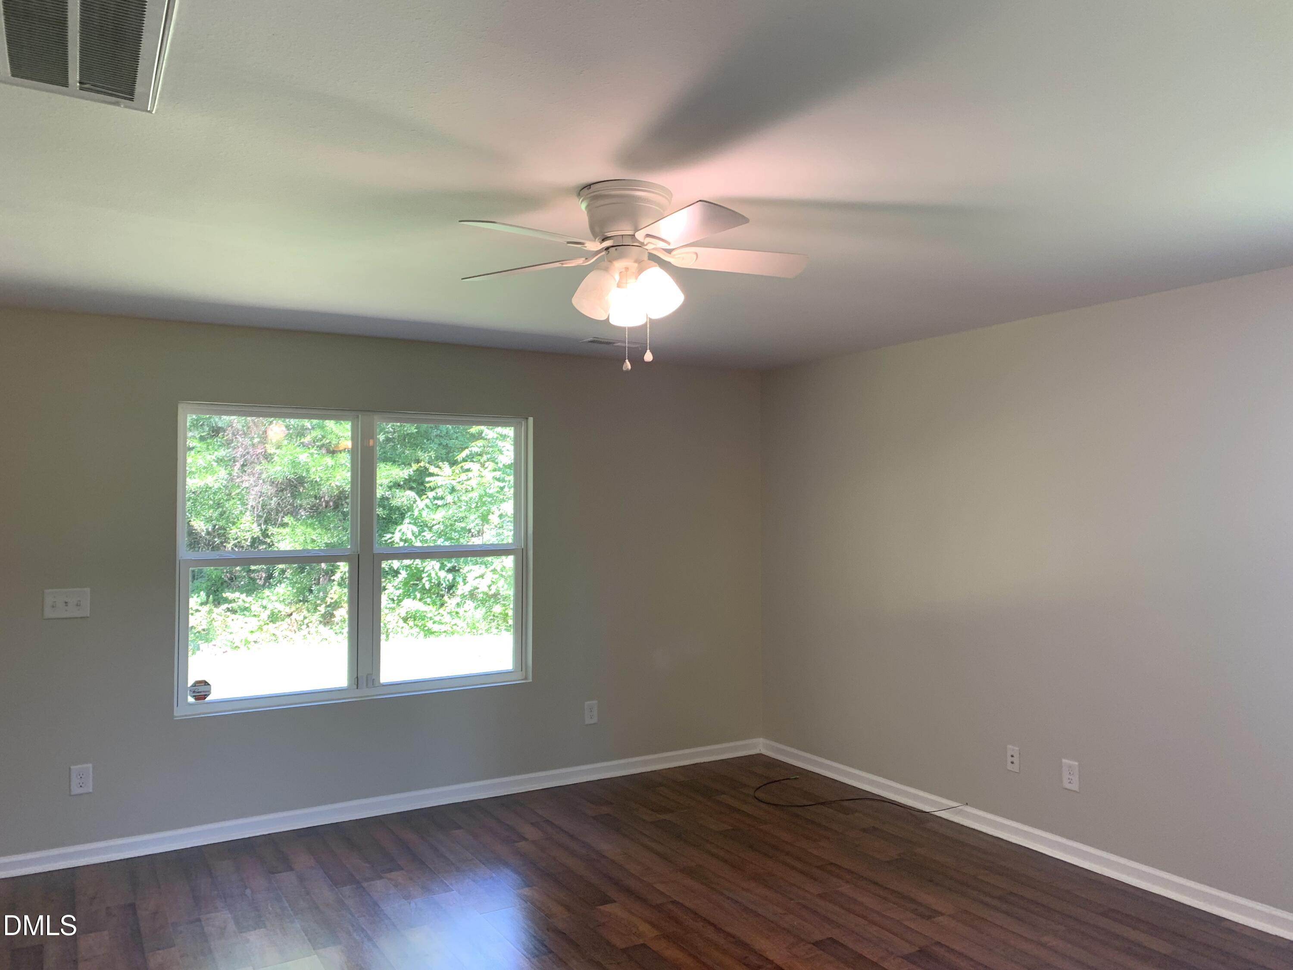
Welcome home to this well-maintained 3-bedroom, 2.5-bath home offering 1,534 square feet of living space on a 0.20-acre lot in Siler City, NC. The inviting exterior features attractive landscaping, a welcoming covered front porch, and a one-car garage that adds both curb appeal and convenience. New Interior Paint and Carpet/Flooring! Inside, you'll find a functional floor plan designed for everyday living, with spacious bedrooms, 2.5 bathrooms, and plenty of natural light throughout. The kitchen and living areas provide a comfortable space for relaxing or entertaining, while the primary suite offers a private retreat. Step outside to enjoy the manageable backyard
Save
Ask
Tour
Hide
Listing Snapshot
Price
$275,000
Days On Site
84 Days
Bedrooms
3
Inside Area (SqFt)
1,534 sqft
Total Baths
3
Full Baths
2
Partial Baths
1
Lot Size
0.204 Acres
Year Built
2017
MLS® Number
10181415
Status
Active
Property Tax
$2,709
HOA/Condo/Coop Fees
$13.77 monthly
Sq Ft Source
N/A
Friends & Family
Recent Activity
| 3 months ago | Listing first seen on site | |
| 3 months ago | Listing updated with changes from the MLS® |
General Features
Acres
0.204
Attached Garage
Yes
Foundation
Slab
Garage
Yes
Garage Spaces
1
Levels
Two
Parking
AttachedGarage
Property Condition
Updated/Remodeled
Property Sub Type
Single Family Residence
Sewer
Public Sewer
Special Circumstances
Standard
SqFt Above
1534
SqFt Total
1534
Style
Transitional
Utilities
Cable AvailableElectricity ConnectedPhone AvailableSewer ConnectedWater Connected
Water Source
Public
Interior Features
Appliances
DishwasherElectric OvenMicrowaveRefrigerator
Cooling
Central Air
Flooring
CarpetLaminateSimulated Wood
Interior
Ceiling Fan(s)Pantry
Laundry Features
Electric Dryer HookupLaundry RoomWasher Hookup
Bedroom 2
Dimensions - 11.1 x 9.1Level - Second
Bedroom 3
Dimensions - 10.8 x 10.2Level - Second
Dining Room
Dimensions - 18.3 x 13.7Level - First
Kitchen
Dimensions - 12.2 x 11.9Level - First
Master Bedroom
Dimensions - 13.0 x 11.3Level - Second
Save
Ask
Tour
Hide
Exterior Features
Construction Details
Vinyl Siding
Lot Features
Back YardCul-De-Sac
Roof
Shingle
Community Features
Association Amenities
None
Association Fee
$41.31
Association Fee Frequency
Quarterly
Financing Terms Available
CashConventionalFHAUSDA LoanVA Loan
Roads
Paved
Schools
School District
Unknown
Elementary School
Chatham - Siler City Elementary
Middle School
Chatham - Chatham Middle
High School
Chatham - Jordan Matthews High
Listing courtesy of Christopher L Walker of Harris Realty & Auction

Listings that are marked with an icon are provided courtesy of the Triangle MLS, Inc. of North Carolina, Internet Data Exchange Database. Copyright 2026 Triangle MLS, Inc. of North Carolina. All rights reserved.
Last checked: 2026-10-13 10:20 PM UTC
Listings that are marked with an icon are provided courtesy of the Triangle MLS, Inc. of North Carolina, Internet Data Exchange Database. Copyright 2026 Triangle MLS, Inc. of North Carolina. All rights reserved.
Last checked: 2026-10-13 10:20 PM UTC
Neighborhood & Commute
Source: Walkscore
Disclosure: Community information and market data powered by Constellation Data Labs. Information is deemed reliable but not guaranteed.
Save
Ask
Tour
Hide