Save
Ask
Tour
Hide
Share
$349,900
13 Days On Site

626 Galashiels Place
Wake Forest, NC 27587

For Sale|Single Family Residence|Active
3
Beds
3
Total Baths
2
Full Baths
1
Partial Bath
1,595
SqFt
$219
/SqFt
1996
Built
Subdivision:
Staffordshire
County:
Wake
Call Now: 919-404-SHOW
Is this the listing for you? We can help make it yours.
919-404-SHOW
626 Galashiels Place626 Galashiels Place626 Galashiels Place626 Galashiels Place
Save
Ask
Tour
Hide
Share

Mortgage Calculator

Monthly Payment (Est.)

$1,596
Calculator powered by Showcase IDX, a Constellation1 Company. Copyright ©2026 Information is deemed reliable but not guaranteed.

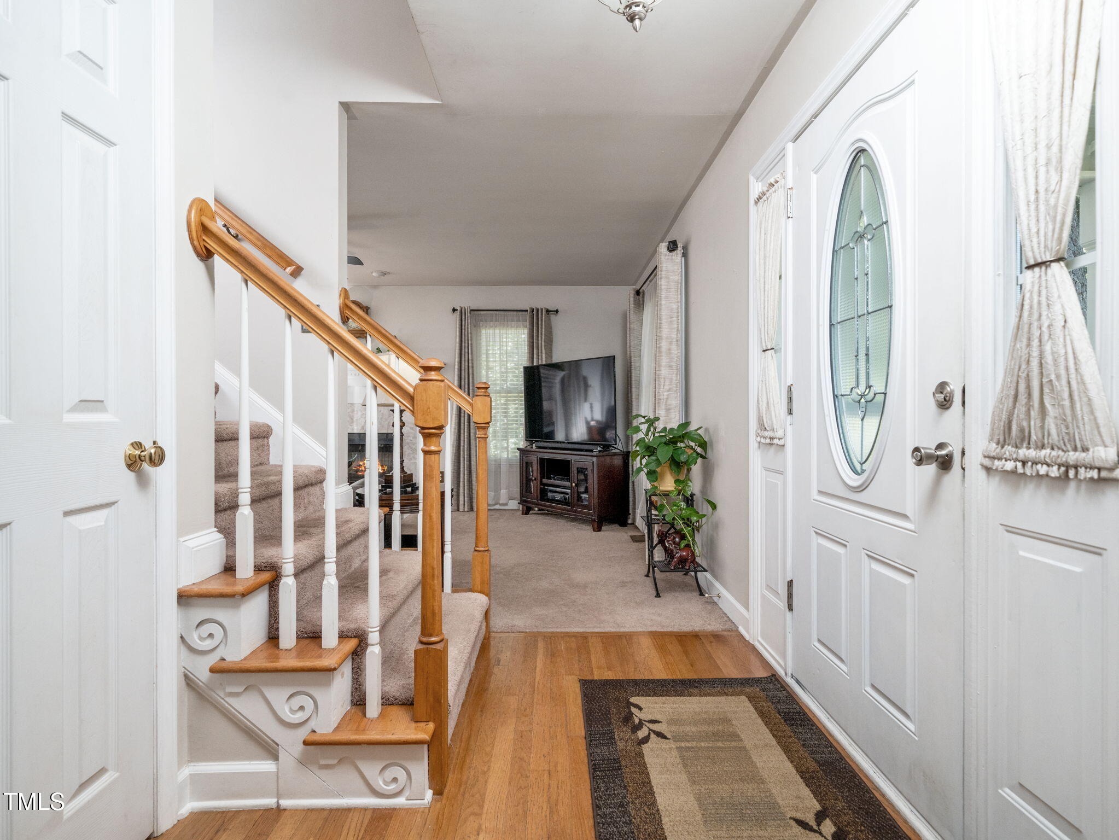
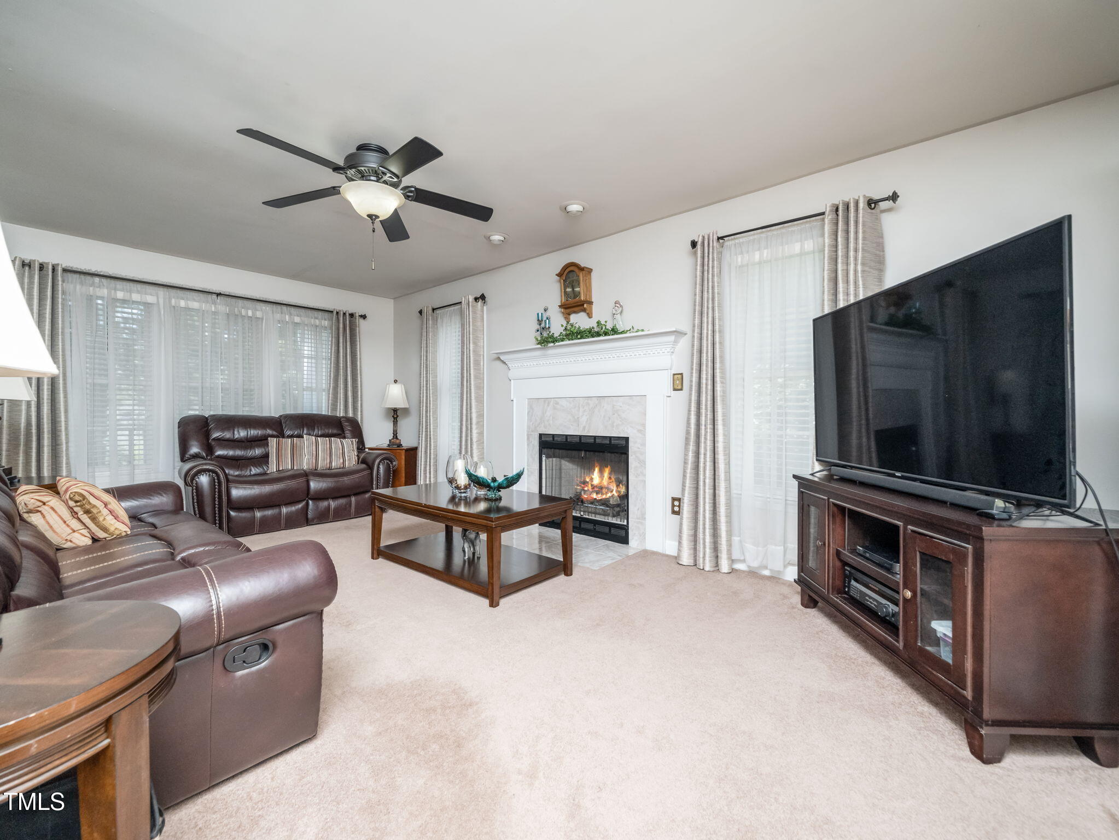
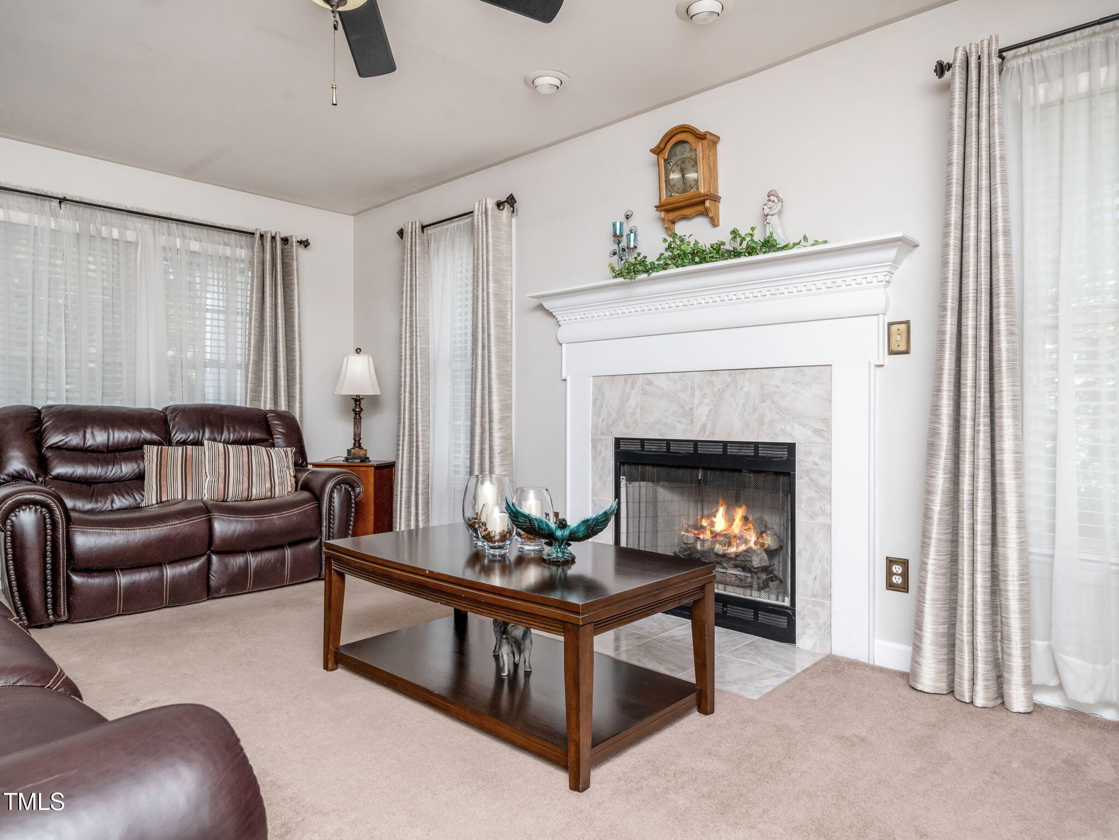
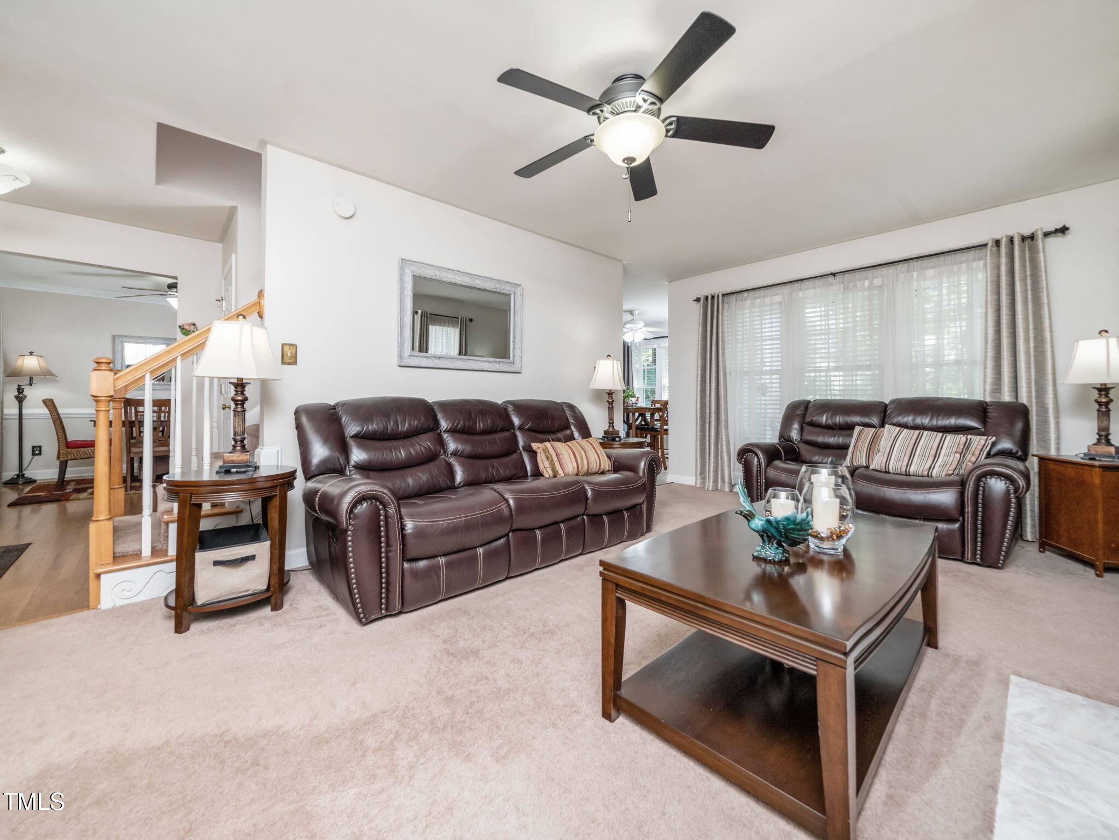
Stately two-story home nestled on a peaceful wooded lot in the highly desirable Staffordshire community! The spacious great room features a cozy gas-log fireplace, while the updated eat-in kitchen boasts beautiful granite countertops, new appliances, a center island, and a sunny breakfast area. The spacious primary suite offers two walk-in closets and an en-suite bath with a relaxing garden tub and separate shower. Two additional generously sized bedrooms and a full bath complete the second floor. Enjoy outdoor living on the custom stone patio with built-in seating and the covered deck overlooking the private, wooded backyard—perfect for entertaining or relaxing. The unfinished basement provides over 1,000 square feet of additional space, including an ideal workshop and two large flex rooms ready for storage, hobbies, or future expansion. An additional 400 square feet of walk-up attic space offers even more possibilities. Major updates include a new roof and HVAC (2018), along with new kitchen appliances and beautiful granite countertops. Residents enjoy access to the community pool and a prime location just minutes from historic Downtown Wake Forest, shopping, dining, and everyday conveniences. Plus, you're within walking distance of the popular Joyner Park!

Save
Ask
Tour
Hide
Share
Listing Snapshot
Price 
$349,900
Days On Site 
13 Days
Bedrooms 
3
Inside Area (SqFt) 
1,595 sqft
Total Baths 
3
Full Baths 
2
Partial Baths 
1
Lot Size 
0.23 Acres
Year Built 
1996
MLS® Number 
10181387
Status 
Active
Property Tax 
$2,887.74
HOA/Condo/Coop Fees 
$37 monthly
Sq Ft Source 
N/A
Friends & Family
Recent Activity
yesterdayListing updated with changes from the MLS®
yesterdayPrice changed to $349,900
2 weeks agoListing first seen on site
General Features
Acres 
0.23
Foundation 
Other
Levels 
Three Or MoreTwo
Property Sub Type 
Single Family Residence
Sewer 
Public Sewer
Special Circumstances 
Standard
SqFt Above 
1595
SqFt Total 
1595
Style 
ColonialTraditional
Water Source 
Public
Zoning 
GR5
Interior Features
Appliances 
DishwasherElectric RangeFree-Standing Electric RangeFree-Standing RangeFree-Standing RefrigeratorGas Water HeaterIce MakerMicrowaveRangeRefrigerator
Basement 
Level - Basement
Cooling 
Central Air
Fireplace 
Yes
Fireplace Features 
Family Room
Fireplaces 
1
Flooring 
CarpetTileWood
Heating 
Natural Gas
Interior 
Ceiling Fan(s)Crown MoldingDouble VanityKitchen IslandLaminate CountersOpen Floorplan
Window Features 
Skylight(s)
Bedroom 2 
Level - Second
Bedroom 3 
Level - Second
Bonus Room 
Level - Third
Breakfast Room 
Level - Main
Dining Room 
Level - Main
Family Room 
Level - Main
Kitchen 
Level - Main
Master Bedroom 
Level - Second
Workshop 
Level - Basement
Save
Ask
Tour
Hide
Share
Exterior Features
Construction Details 
Vinyl Siding
Exterior 
BalconyPrivate YardRain GuttersStorage
Fencing 
Fenced
Other Structures 
GazeboOutbuildingPergolaShed(s)Storage
Patio And Porch 
Patio
Roof 
Shingle
View 
NeighborhoodTrees/Woods
Waterview 
NeighborhoodTrees/Woods
Windows/Doors 
Skylight(s)
Community Features
Association Dues 
37
Community Features 
Suburban
Financing Terms Available 
CashConventionalFHAVA Loan
HOA Fee Frequency 
Monthly
Schools
School District
Unknown
Elementary School
Wake County Schools
Middle School
Wake County Schools
High School
Wake County Schools
Listing courtesy of Michele Wilson of The Virtual Realty Group INC


Listings that are marked with an icon are provided courtesy of the Triangle MLS, Inc. of North Carolina, Internet Data Exchange Database. Copyright 2026 Triangle MLS, Inc. of North Carolina. All rights reserved.

Last checked: 2026-08-04 01:41 AM UTC

Neighborhood & Commute
Source: Walkscore
Disclosure: Community information and market data powered by Constellation Data Labs. Information is deemed reliable but not guaranteed.
Save
Ask
Tour
Hide
Share