Save
Ask
Tour
Hide
Share
$430,000
New Listing

42 Burrage Drive
Angier, NC 27501

For Sale|Single Family Residence|Active
4
Beds
3
Total Baths
3
Full Baths
2,550
SqFt
$169
/SqFt
2013
Built
Subdivision:
Greystone Crossing
County:
Johnston
Call Now: 919-404-SHOW
Is this the listing for you? We can help make it yours.
919-404-SHOW
42 Burrage Drive42 Burrage Drive42 Burrage Drive42 Burrage Drive
Save
Ask
Tour
Hide
Share

Mortgage Calculator

Monthly Payment (Est.)

$1,962
Calculator powered by Showcase IDX, a Constellation1 Company. Copyright ©2026 Information is deemed reliable but not guaranteed.

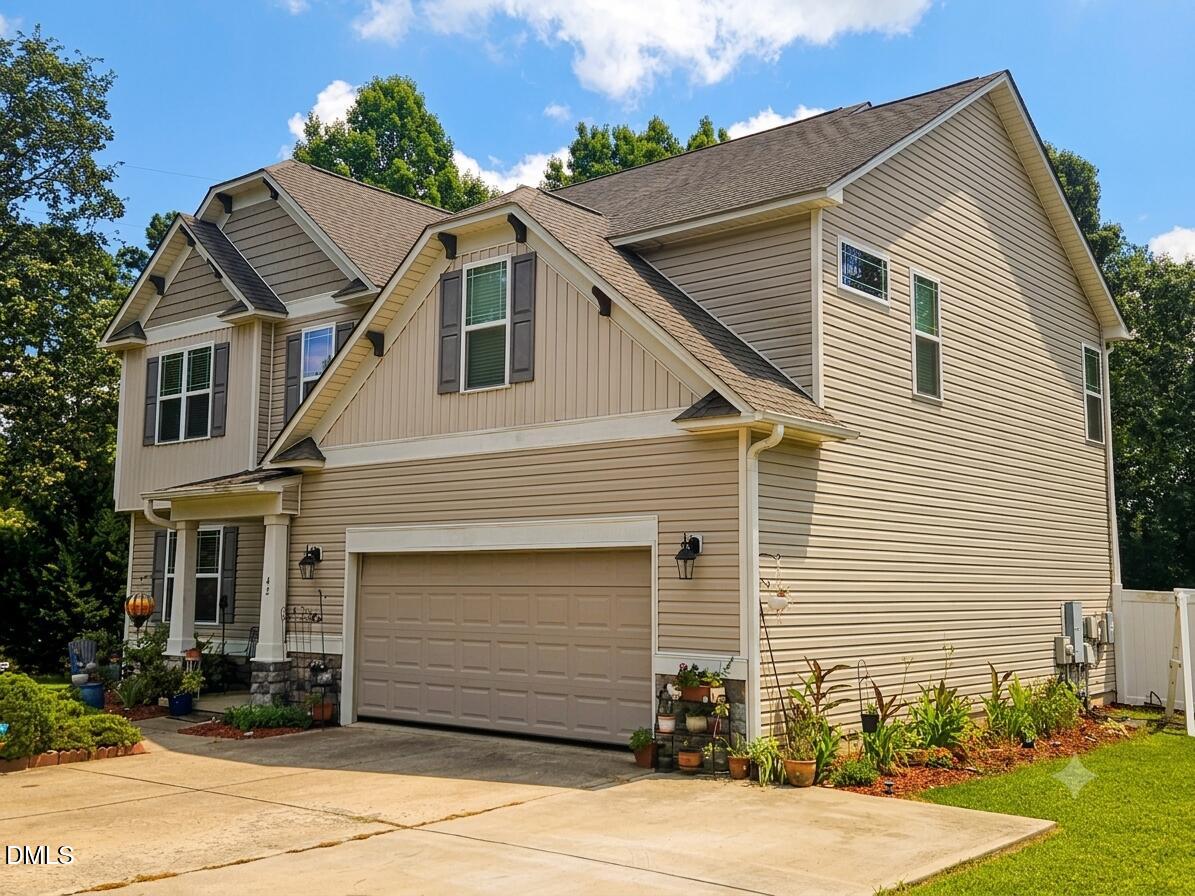
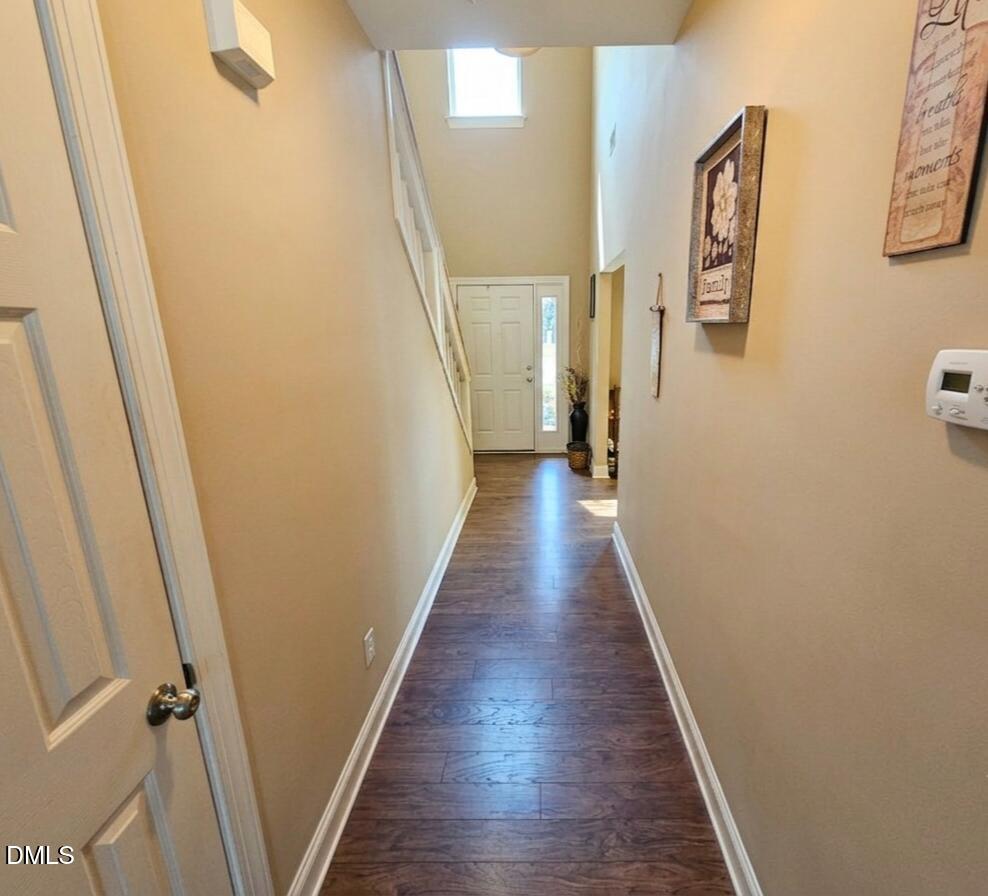
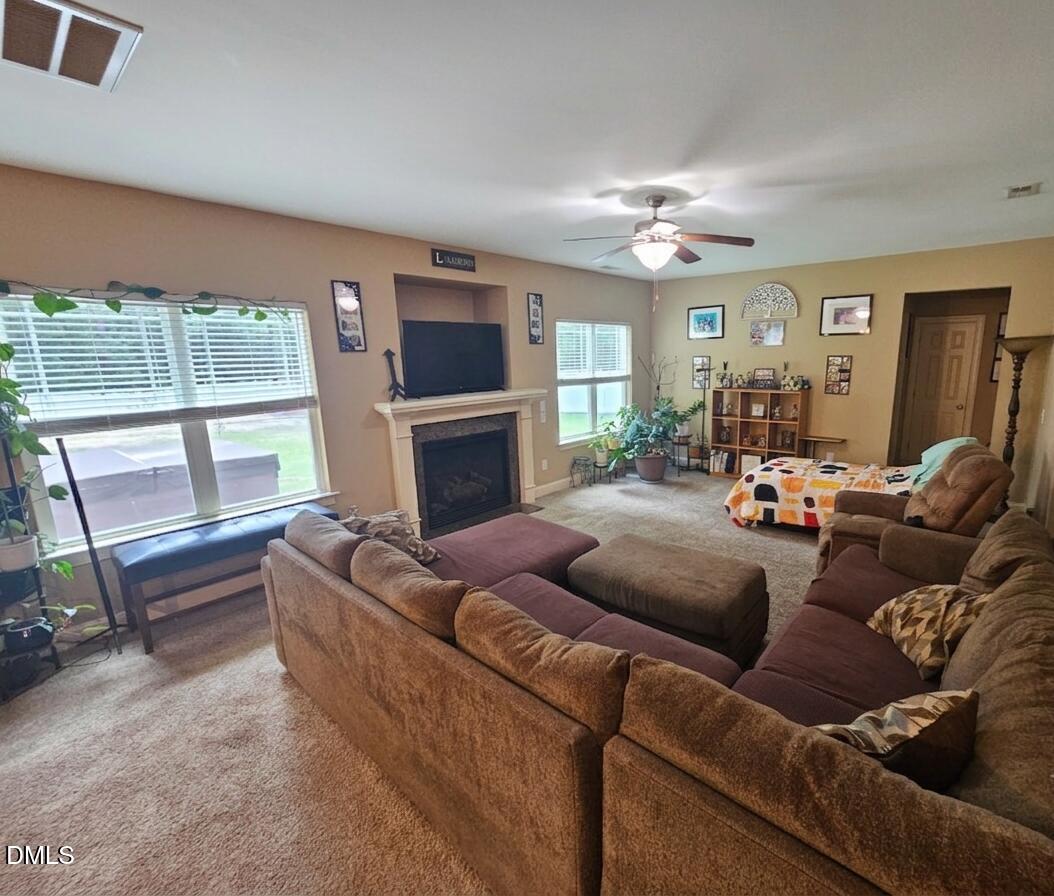
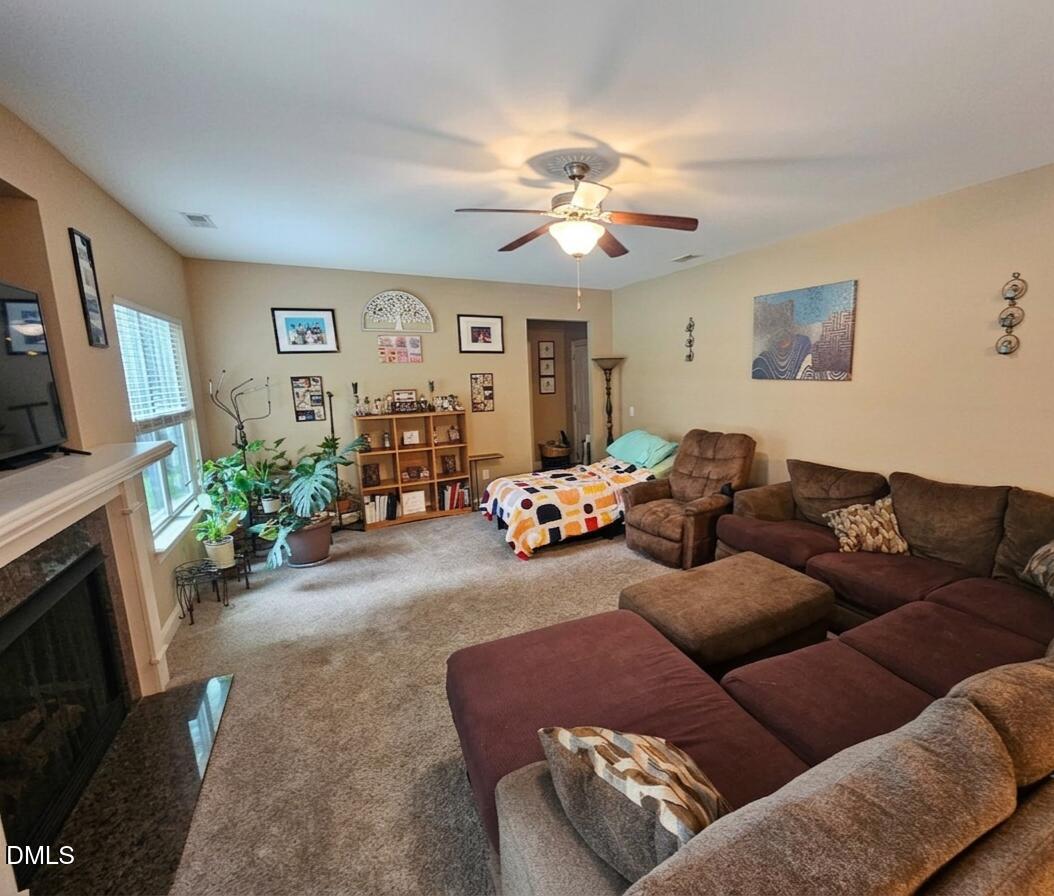
LOVE WHERE YOU LIVE! Captivating two story with FOUR bedrooms, THREE full baths, a two-car garage, a HOT TUB and a fully FENCED back yard! Entry foyer leads to SPACIOUS family room with fireplace, chef-inspired kitchen with granite countertops, ample cabinetry, a sunny breakfast area and a formal dining room or FLEX Room! Escape to the EXPANSIVE Owner's Retreat with trey ceiling PLUS luxurious en-suite bath (soaking tub, two vanities, separate shower, WIC and add'l closet)! Ceiling fans in all bedrooms! Unwind outside in the HOT TUB or enjoy peaceful mornings and relaxing evenings surrounded by beautiful flowers and mature plants! The community offers recreational amenities including a swimming POOL, PICNIC area, PLAY GROUND and OUTDOOR Basketball Court! [The carpets will be cleaned and a seller concession will be given to help buyers replace the carpeting after closing].

Save
Ask
Tour
Hide
Share
Listing Snapshot
Price 
$430,000
Days On Site 
0 Days
Bedrooms 
4
Inside Area (SqFt) 
2,550 sqft
Total Baths 
3
Full Baths 
3
Partial Baths 
N/A
Lot Size 
0.52 Acres
Year Built 
2013
MLS® Number 
10181375
Status 
Active
Property Tax 
$2,498.6
HOA/Condo/Coop Fees 
$45.83 monthly
Sq Ft Source 
N/A
Friends & Family
Recent Activity
2 hours agoListing updated with changes from the MLS®
10 hours agoListing first seen on site
General Features
Acres 
0.52
Attached Garage 
Yes
Foundation 
Slab
Garage 
Yes
Garage Spaces 
2
Levels 
Two
Parking 
ConcreteDrivewayAttached
Property Sub Type 
Single Family Residence
Sewer 
Septic Tank
Special Circumstances 
Standard
SqFt Above 
2550
SqFt Total 
2550
Style 
Traditional
Water Source 
Public
Zoning 
RAG
Interior Features
Appliances 
DishwasherMicrowaveRange
Cooling 
ElectricHeat Pump
Fireplace 
Yes
Fireplace Features 
Great Room
Fireplaces 
1
Flooring 
CarpetVinyl
Interior 
Ceiling Fan(s)Eat-in KitchenEntrance FoyerPantrySoaking TubTray Ceiling(s)Walk-In Closet(s)
Bedroom 2 
Level - Second
Bedroom 3 
Level - Second
Bedroom 4 
Level - Second
Breakfast Room 
Level - Main
Dining Room 
Level - Main
Entrance Hall 
Level - Main
Great Room 
Level - Main
Kitchen 
Level - Main
Master Bedroom 
Level - Second
Save
Ask
Tour
Hide
Share
Exterior Features
Construction Details 
Vinyl Siding
Fencing 
Vinyl
Patio And Porch 
Patio
Roof 
Shingle
Community Features
Association Dues 
550
Financing Terms Available 
CashConventionalFHAVA LoanUSDA Loan
HOA Fee Frequency 
Annually
Roads 
Asphalt
Schools
School District
Unknown
Elementary School
Johnston - Dixon Road Elementary
Middle School
Johnston - McGees Crossroads Middle
High School
Johnston - West Johnston High
Listing courtesy of Valorie Stevens of Stevens Realty, Inc.


Listings that are marked with an icon are provided courtesy of the Triangle MLS, Inc. of North Carolina, Internet Data Exchange Database. Copyright 2026 Triangle MLS, Inc. of North Carolina. All rights reserved.

Last checked: 2026-07-21 01:12 PM UTC

Neighborhood & Commute
Source: Walkscore
Disclosure: Community information and market data powered by Constellation Data Labs. Information is deemed reliable but not guaranteed.
Save
Ask
Tour
Hide
Share