
8233 Nc Highway 119 SMebane, NC 27302
Mortgage Calculator
Monthly Payment (Est.)
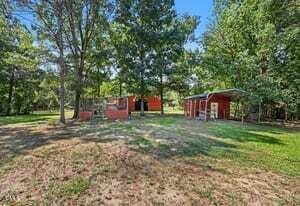
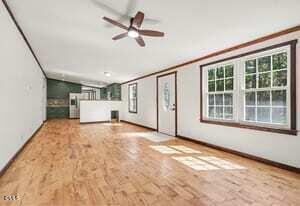
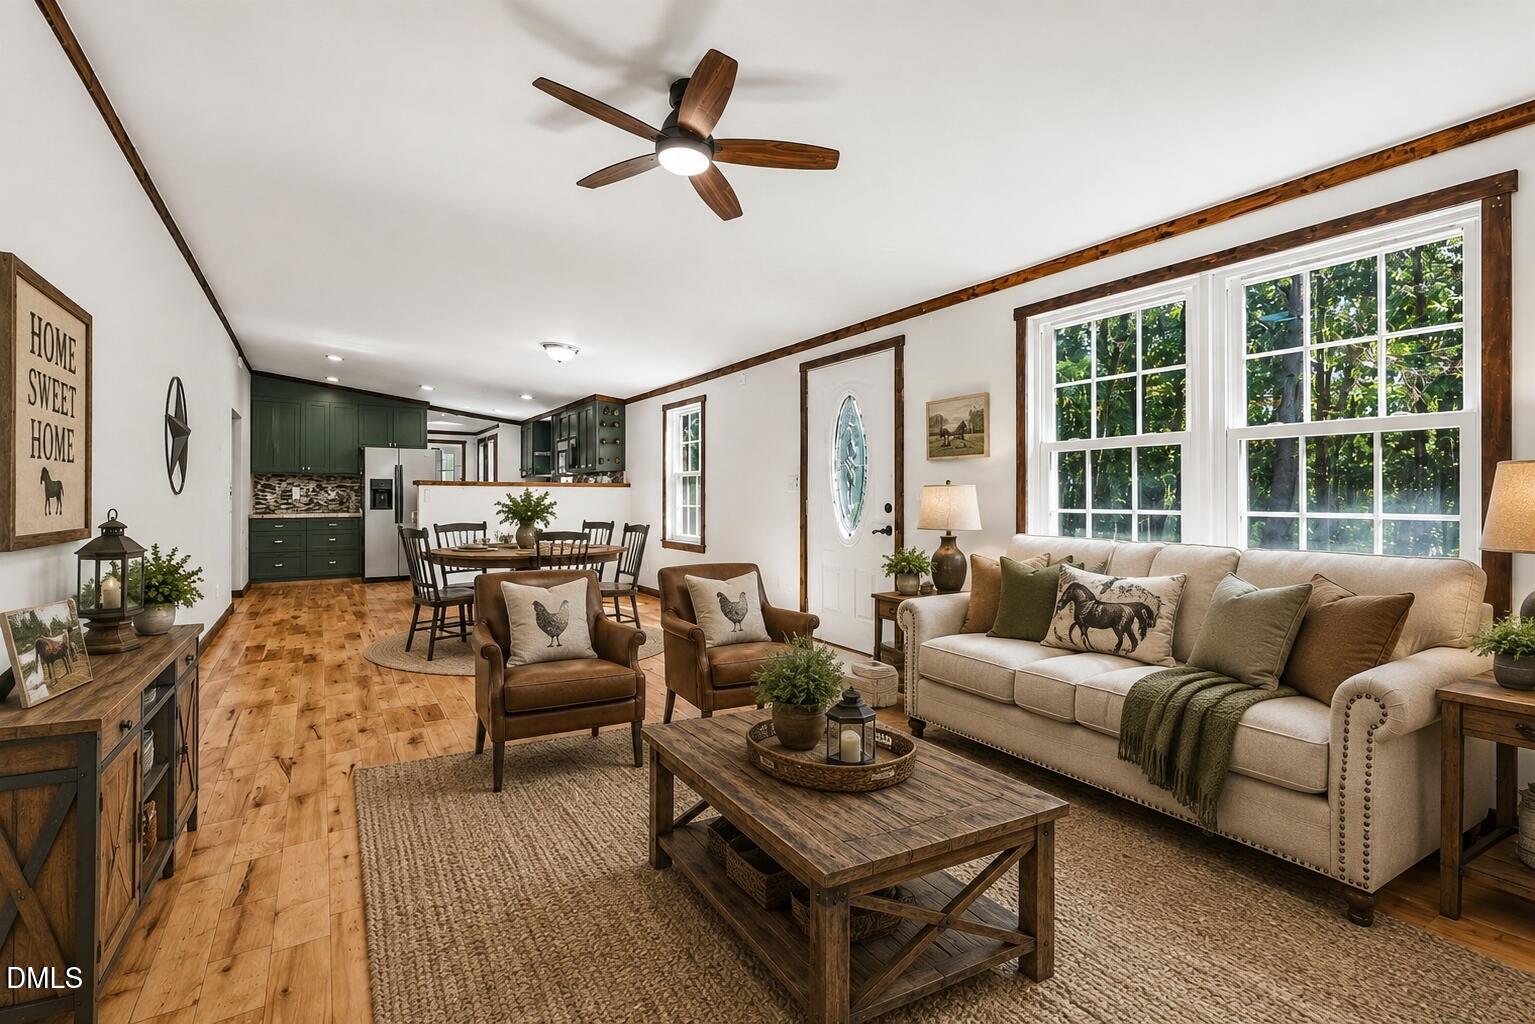
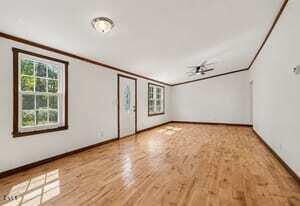
Enter an interest rate to see your estimated monthly payment.PRICE REDUCTION!! Nestled on 5.94 acres, this quiet and private setting offers a newly renovated 1500+ square foot home, with 3 bedrooms, 2 full baths, fully equipped kitchen, wood floors throughout, open floor plan, and wood burning fireplace, combining modern comfort with the relaxed charm of country living. Horse lovers will appreciate the impressive center isle barn with electric, providing ample room for your horses. Extra storage building includes attached covered area with brand new hydrant and filtered water. Fenced areas provide a safe space for horses and other farm animals. Two spacious chicken coops support a farm-to-table lifestyle. Whether you're caring for your horses, gathering fresh eggs each morning, or simply relaxing, you'll love the peace, privacy, and slower pace this property provides. This is more than a home—it's an opportunity to embrace a lifestyle you've been dreaming of. Come see for yourself. Schedule your showing today!! NOTE: All areas with furniture, living room, den and primary suite, as well as fireplace and front and back of home, have been virtually staged. Imagine how beautiful it will look filled with your own décor and furnishings. The barn is a 50x38 horse barn but does NOT come equipped with stalls, rather the electric was planned for 6 12x12' stalls each having its' own outlet on the front, and a 12x12' feed room equipped with an outlet on its' own breaker for a fridge and a 12x12' tack room, both outfitted with multiple outlets as well. The additional storage has a covered area and was built as a wash stall complete with mats, gravel and posts for crossties. It is also equipped with brand new hydrant and filtered water. NOTE: See attached summary of out buildings square footage. The fence line isn't a complete perimeter due to the easement opening - in NC you're allowed up to two gates, so they can easily do that from the end of the fence line to the property line. At this time, there are no fenced pastures, but lots of space to plan it the way the new owner may want it - Temporary electric fencing was used to section off various pasture areas. Listing firm does not hold earnest money.
| 3 weeks ago | Price changed to $349,900 | |
| 3 weeks ago | Listing updated with changes from the MLS® | |
| 2 months ago | Listing first seen on site |

Listings that are marked with an icon are provided courtesy of the Triangle MLS, Inc. of North Carolina, Internet Data Exchange Database. Copyright 2026 Triangle MLS, Inc. of North Carolina. All rights reserved.
Last checked: 2026-09-21 08:17 AM UTC
Did you know? You can invite friends and family to your search. They can join your search, rate and discuss listings with you.