Save
Ask
Tour
Hide
Share
$360,000
New Listing

708 E Divine Street
Dunn, NC 28334

For Sale|Single Family Residence|Active
3
Beds
2
Total Baths
2
Full Baths
1,564
SqFt
$230
/SqFt
1930
Built
Subdivision:
To Be Added
County:
Harnett
Call Now: 919-404-SHOW
Is this the listing for you? We can help make it yours.
919-404-SHOW
708 E Divine Street708 E Divine Street708 E Divine Street708 E Divine Street
Save
Ask
Tour
Hide
Share

Mortgage Calculator

Monthly Payment (Est.)

$1,642
Calculator powered by Showcase IDX, a Constellation1 Company. Copyright ©2026 Information is deemed reliable but not guaranteed.

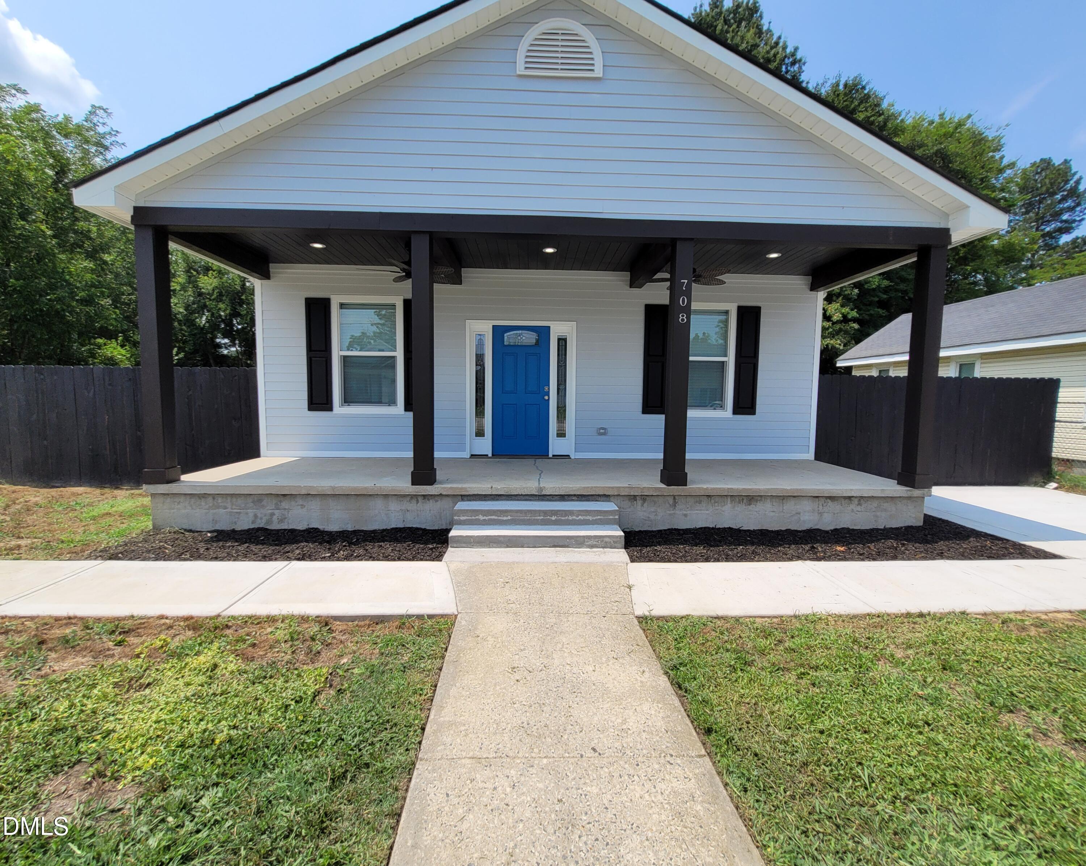
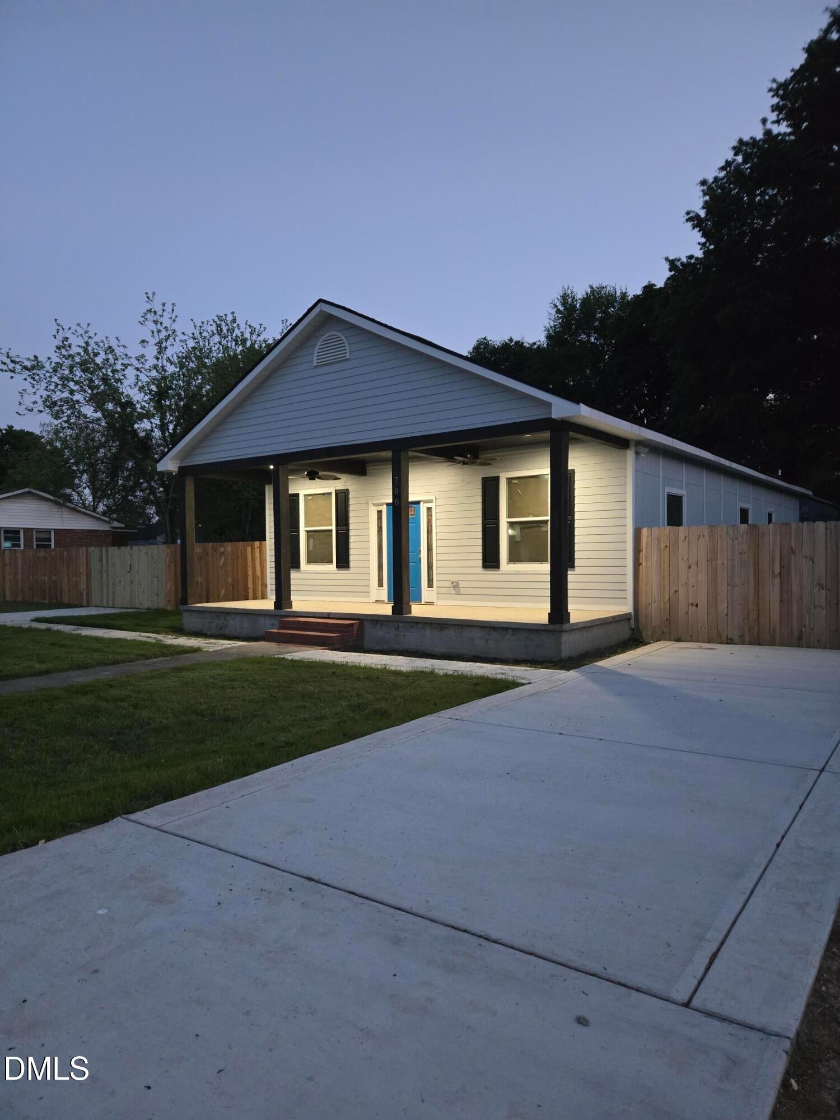
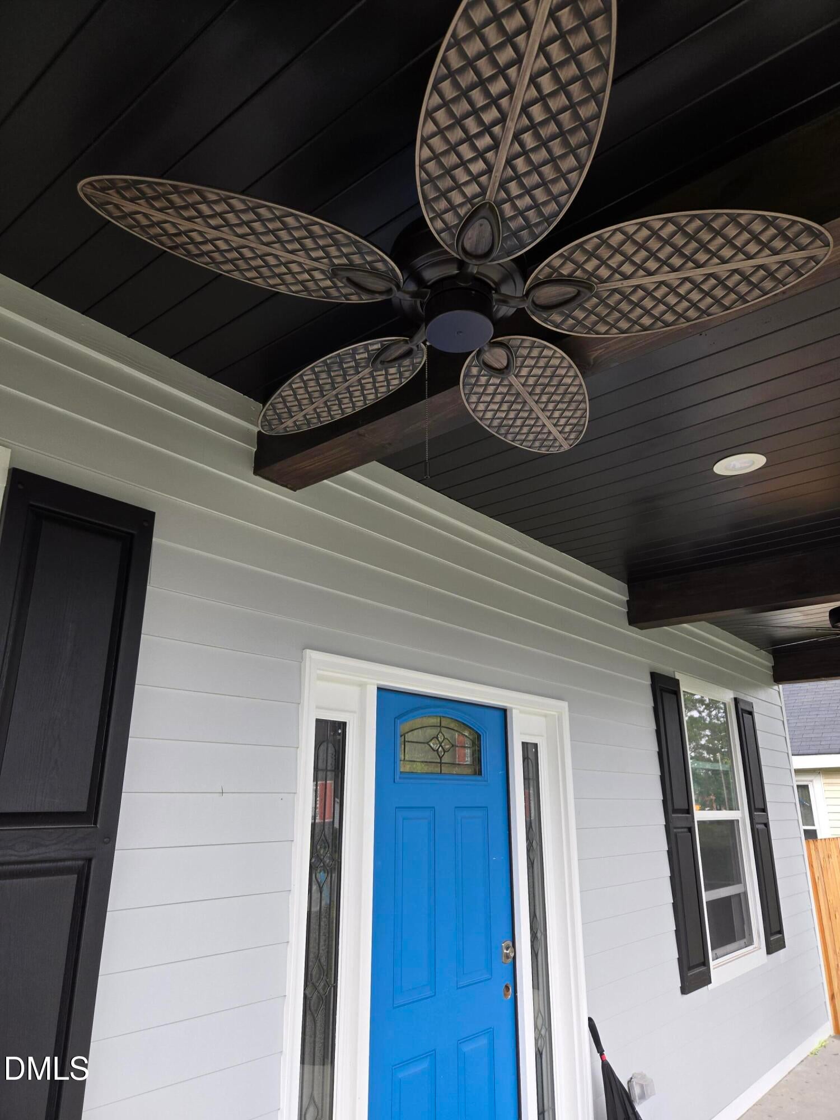
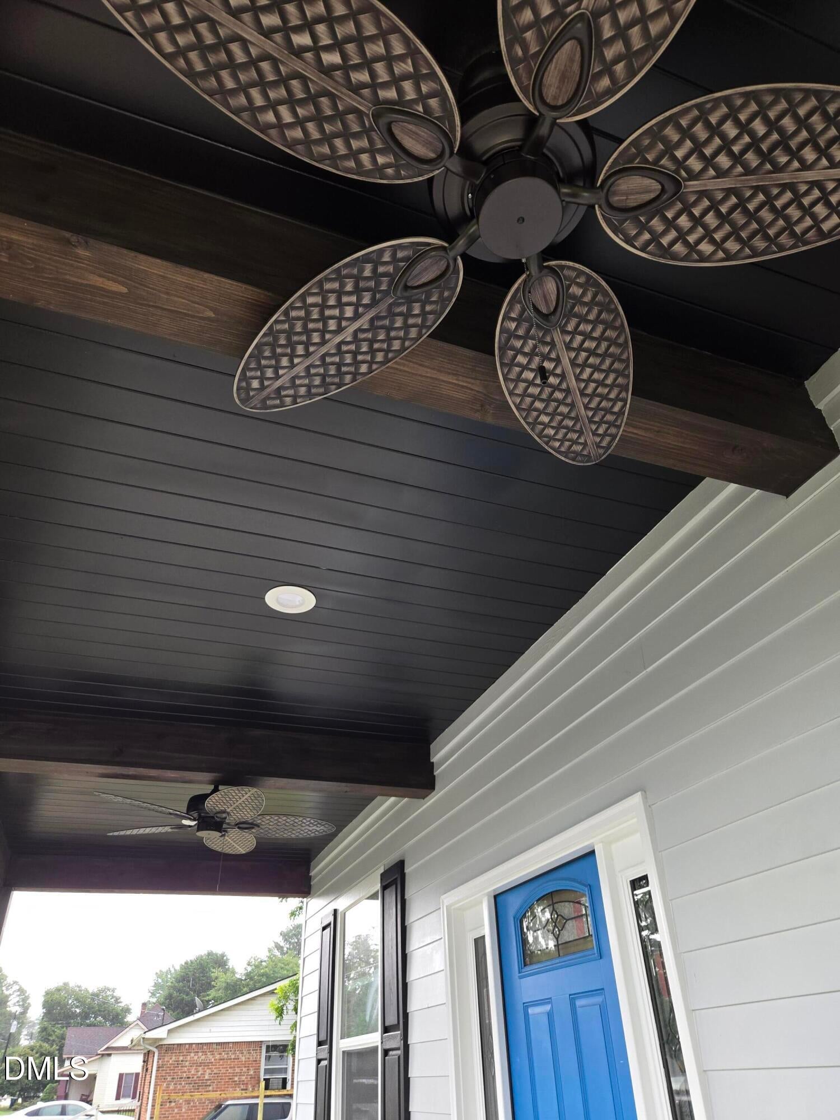
Experience the luxury of a 2026 effective age home with this spectacular, foundation-up total reconstruction! Prepare to be amazed by this absolute masterpiece of modern craftsmanship! Completely reconstructed from the foundation up, an extensive structural expansion was masterfully added to the original footprint to accommodate a luxury master walk-in closet, a dedicated utility laundry room, and a spa-like master bathroom suite. Situated on an expansive double lot, the property features a massive concrete driveway leading to a fully enclosed, custom dark-stained privacy fence. Enjoy ultimate curb appeal from the deep covered front porch featuring recessed lighting and dual ceiling fans. Inside, an open-concept layout showcases premium durable flooring, crown molding, and brilliant designer lighting throughout. The chef's kitchen is a showstopper, anchored by an integrated, full-height dual-zone wine and beverage column refrigerator alongside a premium smart French-door refrigerator. It boasts rich butcher block countertops, custom grey cabinetry with brushed gold hardware, a classic subway tile backsplash, and sleek stainless steel appliances. The master suite serves as a true private retreat, offering the oversized walk-in closet with multi-level custom built-ins. Step into the expanded master bathroom to find a stunning frameless glass shower completely wrapped in custom geometric tile, alongside a spacious double vanity with premium fixtures. Every inch of this home has been meticulously curated with elite style—schedule your tour today!

Save
Ask
Tour
Hide
Share
Listing Snapshot
Price 
$360,000
Days On Site 
0 Days
Bedrooms 
3
Inside Area (SqFt) 
1,564 sqft
Total Baths 
2
Full Baths 
2
Partial Baths 
N/A
Lot Size 
0.33 Acres
Year Built 
1930
MLS® Number 
10181367
Status 
Active
Property Tax 
$650.56
HOA/Condo/Coop Fees 
N/A
Sq Ft Source 
N/A
Friends & Family
Recent Activity
7 hours agoListing updated with changes from the MLS®
19 hours agoListing first seen on site
General Features
Acres 
0.33
Foundation 
Permanent
Levels 
One
Parking 
PavedConcreteDrivewayNo Garage
Property Condition 
Updated/Remodeled
Property Sub Type 
Single Family Residence
Sewer 
Public Sewer
Special Circumstances 
Standard
SqFt Above 
1564
SqFt Total 
1564
Style 
A-FrameRanch
Utilities 
Electricity ConnectedSewer ConnectedWater Connected
Water Source 
Public
Zoning 
R-7
Interior Features
Appliances 
DishwasherElectric CooktopElectric OvenElectric RangeElectric Water HeaterExhaust FanFree-Standing Electric RangeFree-Standing RefrigeratorIce MakerMicrowaveOvenPlumbed For Ice MakerRangeRefrigeratorStainless Steel Appliance(s)Water HeaterWine Refrigerator
Cooling 
Ceiling Fan(s)Central AirElectric
Fireplace 
Yes
Fireplace Features 
Blower FanElectricLiving RoomVentless
Fireplaces 
1
Flooring 
Vinyl
Heating 
Central
Interior 
Ceiling Fan(s)Crown MoldingDouble VanityHigh CeilingsPantryRecessed LightingWalk-In Closet(s)
Laundry Features 
InsideLaundry RoomWasher Hookup
Main Level Bedrooms 
3
Window Features 
BlindsDouble Pane WindowsScreensShutters
Bathroom 2 
Dimensions - 8.0 x 411.0Level - Main
Bedroom 2 
Dimensions - 136.0 x 116.0Level - Main
Bedroom 3 
Dimensions - 12.0 x 118.0Level - Main
Dining Room 
Dimensions - 123.0 x 66.0Level - Main
Kitchen 
Dimensions - 1110.0 x 117.0Level - Main
Laundry 
Dimensions - 112.0 x 78.0Level - Main
Living Room 
Dimensions - 157.0 x 137.0Level - Main
Master Bathroom 
Dimensions - 86.0 x 77.0Level - Main
Master Bedroom 
Dimensions - 156.0 x 116.0Level - Main
Save
Ask
Tour
Hide
Share
Exterior Features
Construction Details 
Masonite
Exterior 
KennelLighting
Fencing 
Back Yard
Lot Features 
Back YardClearedFront Yard
Patio And Porch 
DeckFront Porch
Road Frontage 
City Street
Roof 
Shingle
Windows/Doors 
BlindsDouble Pane WindowsScreensShutters
Community Features
Building Access 
Front Door
Community Features 
RestaurantStreet Lights
Financing Terms Available 
CashConventionalFHAVA LoanContract
Roads 
Paved
School District 
https://www.harnett.k12.nc.us/
Schools
School District
https://www.harnett.k12.nc.us/
Elementary School
Harnett - Dunn Elementary
Middle School
Harnett - Dunn Middle
High School
Harnett - Triton High
Listing courtesy of Patrick Dunn of A Dunn Deal Realty, Inc.


Listings that are marked with an icon are provided courtesy of the Triangle MLS, Inc. of North Carolina, Internet Data Exchange Database. Copyright 2026 Triangle MLS, Inc. of North Carolina. All rights reserved.

Last checked: 2026-07-21 07:41 PM UTC

Neighborhood & Commute
Source: Walkscore
Disclosure: Community information and market data powered by Constellation Data Labs. Information is deemed reliable but not guaranteed.
Save
Ask
Tour
Hide
Share