
Save
Ask
Tour
Hide
$279,000
New Listing
301 Southern BoulevardRocky Mount, NC 27804
For Sale|Single Family Residence|Active
4
Beds
4
Total Baths
3
Full Baths
1
Partial Bath
2,376
SqFt
$117
/SqFt
1957
Built
Subdivision:
Not in a Subdivision
County:
Nash
Call Now: 919-404-SHOW
Is this the listing for you? We can help make it yours.
919-404-SHOW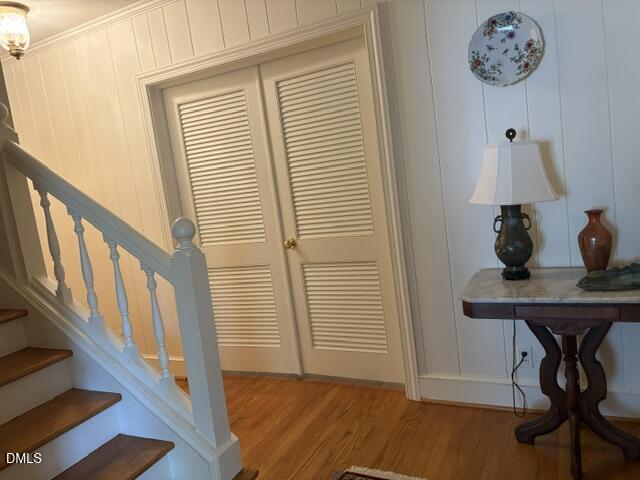
Save
Ask
Tour
Hide
Mortgage Calculator
Monthly Payment (Est.)
$1,273Calculator powered by Showcase IDX, a Constellation1 Company. Copyright ©2026 Information is deemed reliable but not guaranteed.
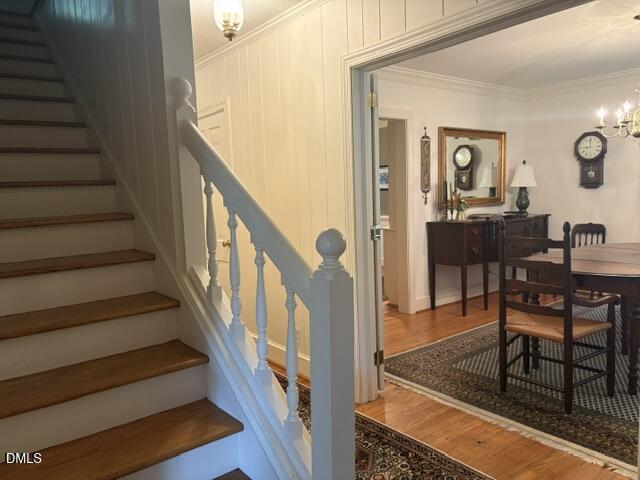
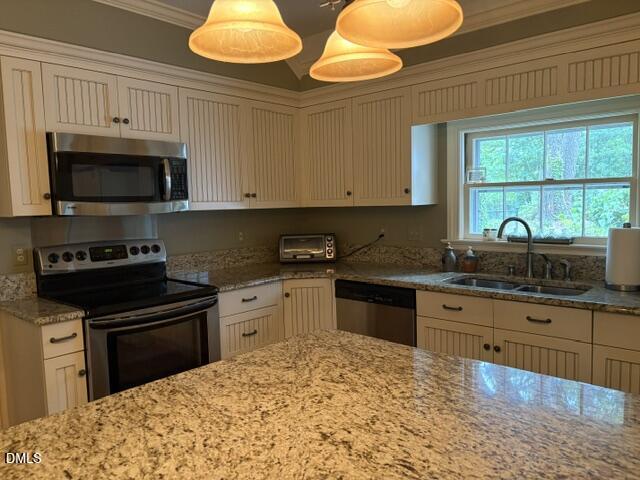
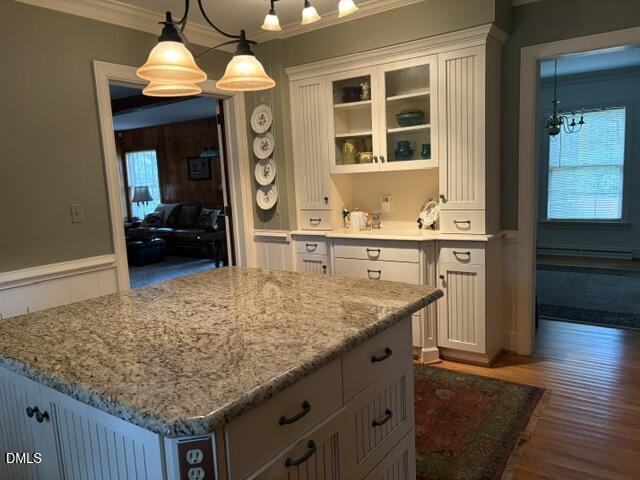
Cozy cottage exterior has surprisingly spacious interior! Updated kitchen features center island-custom cabinetry and granite tops- 22 drawers, spice cabinet, lazy susan in corner, glass front cabinets and trash/recycle pullout Solid Wood panelled den features brick floor and raised hearth fireplace, access to covered rear porch extending your living space Formal dining room , living room -pretty hardwood floors and lots of natural light- Two bedrooms on first level, two bedrooms and full bath up-- walk in attic and basement storage! Wired shed has cute porch, rear yard offers privacy- partially fenced,black chain link. Take a tour soon!
Save
Ask
Tour
Hide
Listing Snapshot
Price
$279,000
Days On Site
0 Days
Bedrooms
4
Inside Area (SqFt)
2,376 sqft
Total Baths
4
Full Baths
3
Partial Baths
1
Lot Size
0.48 Acres
Year Built
1957
MLS® Number
10181366
Status
Active
Property Tax
$2,635
HOA/Condo/Coop Fees
N/A
Sq Ft Source
N/A
Friends & Family
Recent Activity
| 15 hours ago | Listing updated with changes from the MLS® | |
| 16 hours ago | Listing first seen on site |
General Features
Acres
0.48
Foundation
Slab
Levels
One and One Half
Parking
AsphaltDrivewayGravelParking Pad
Property Sub Type
Single Family Residence
Sewer
Public Sewer
Special Circumstances
Standard
SqFt Above
2376
SqFt Total
2376
Style
Cape Cod
Utilities
Electricity ConnectedSewer ConnectedWater Connected
Water Source
Public
Zoning
res
Interior Features
Appliances
DishwasherDisposalDryerElectric RangeMicrowaveRefrigeratorWasher
Basement
ConcreteInterior EntryStorage SpaceSump PumpWalk-Up Access
Cooling
Ceiling Fan(s)Central AirElectric
Fireplace
Yes
Fireplace Features
DenLiving RoomMasonryRaised Hearth
Fireplaces
2
Flooring
BrickCarpetCeramic TileHardwood
Interior
Built-in FeaturesCeiling Fan(s)Entrance FoyerGranite Counters
Laundry Features
Laundry RoomMain LevelSee Remarks
Main Level Bedrooms
2
Window Features
Storm Window(s)
Master Bedroom
Dimensions - 15.3 x 13.25Level - MainDescription - hardwood floors 2 closets
Save
Ask
Tour
Hide
Exterior Features
Construction Details
Vinyl SidingUnknownSee Remarks
Exterior
Awning(s)
Fencing
Back YardChain LinkPartial
Lot Features
Back YardCorner Lot
Other Structures
Shed(s)
Patio And Porch
CoveredRear Porch
Roof
Shingle
View
None
Waterview
None
Windows/Doors
Storm Window(s)
Community Features
Community Features
None
Financing Terms Available
CashConventionalFHAVA Loan
Schools
School District
Unknown
Elementary School
Nash - Benvenue Elementary
Middle School
Nash - Rocky Mount Middle School
High School
Nash - Rocky Mount High
Listing courtesy of Laura Durham of Coldwell Banker Allied Real Es

Listings that are marked with an icon are provided courtesy of the Triangle MLS, Inc. of North Carolina, Internet Data Exchange Database. Copyright 2026 Triangle MLS, Inc. of North Carolina. All rights reserved.
Last checked: 2026-07-21 04:31 PM UTC
Listings that are marked with an icon are provided courtesy of the Triangle MLS, Inc. of North Carolina, Internet Data Exchange Database. Copyright 2026 Triangle MLS, Inc. of North Carolina. All rights reserved.
Last checked: 2026-07-21 04:31 PM UTC
Neighborhood & Commute
Source: Walkscore
Disclosure: Community information and market data powered by Constellation Data Labs. Information is deemed reliable but not guaranteed.
Save
Ask
Tour
Hide
Did you know? You can invite friends and family to your search. They can join your search, rate and discuss listings with you.