Save
Ask
Tour
Hide
Share
$675,000
New Listing

102 Amesbury Lane
Cary, NC 27511

For Sale|Single Family Residence|Active
4
Beds
3
Total Baths
2
Full Baths
1
Partial Bath
3,100
SqFt
$218
/SqFt
1979
Built
Subdivision:
Churchill Downs
County:
Wake
Call Now: 919-404-SHOW
Is this the listing for you? We can help make it yours.
919-404-SHOW
102 Amesbury Lane102 Amesbury Lane102 Amesbury Lane102 Amesbury Lane
Save
Ask
Tour
Hide
Share

Mortgage Calculator

Monthly Payment (Est.)

$3,080
Calculator powered by Showcase IDX, a Constellation1 Company. Copyright ©2026 Information is deemed reliable but not guaranteed.

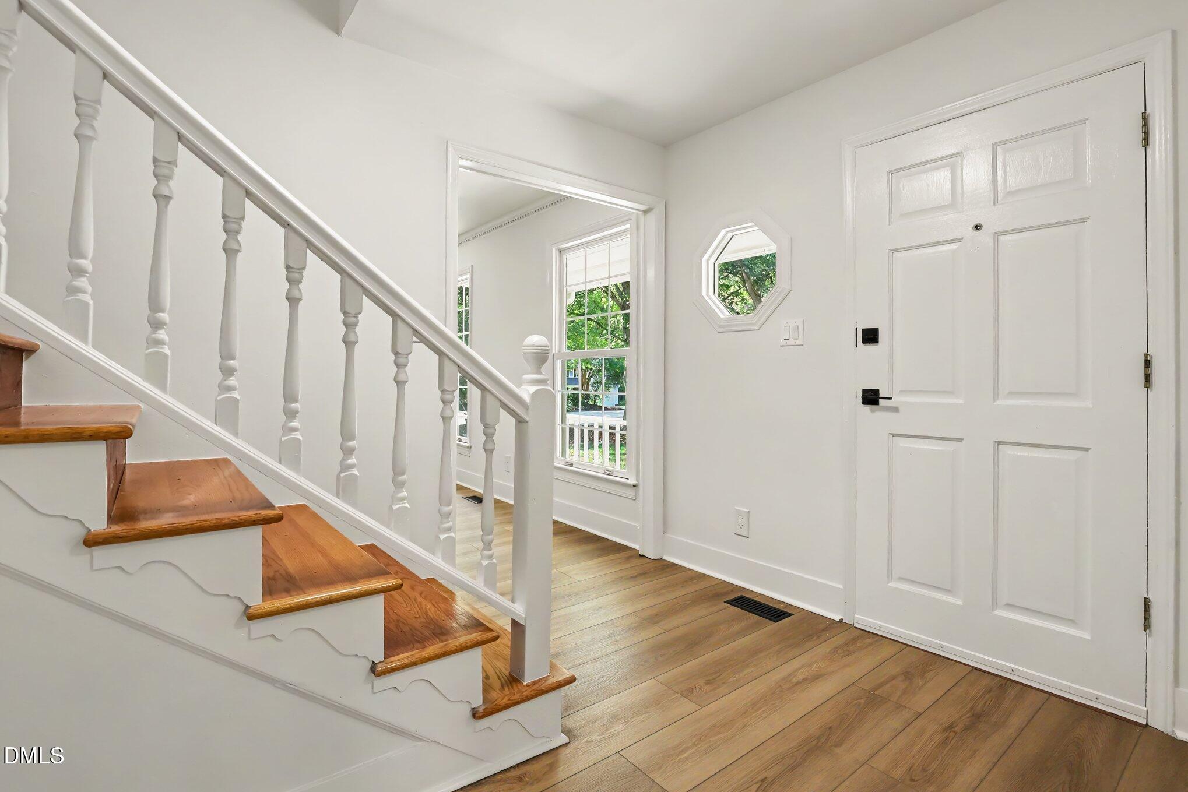
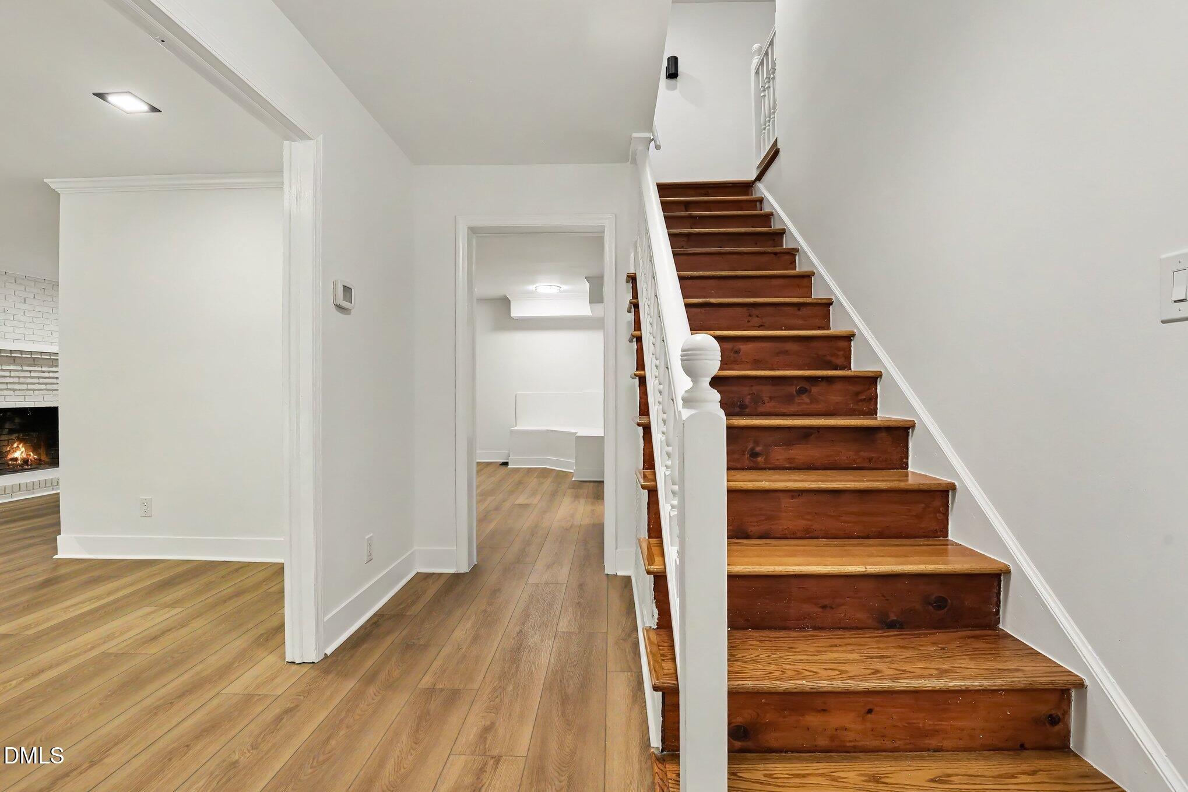
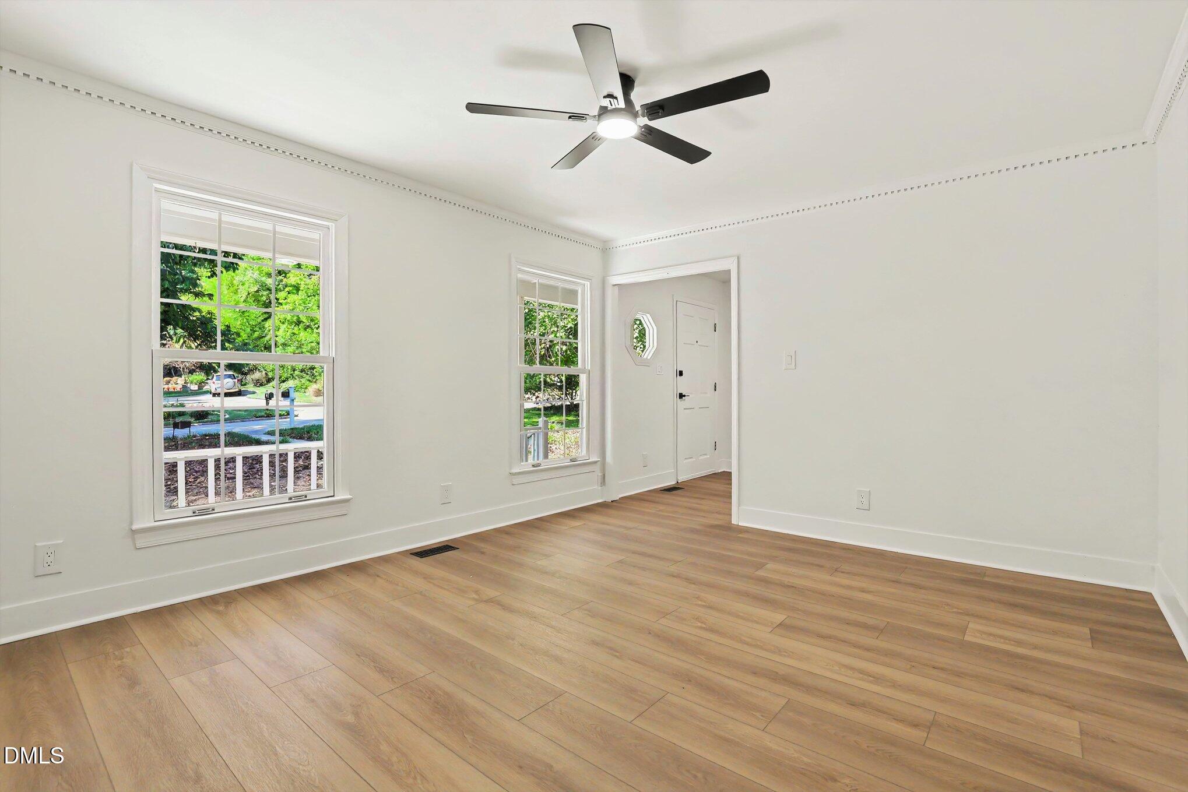
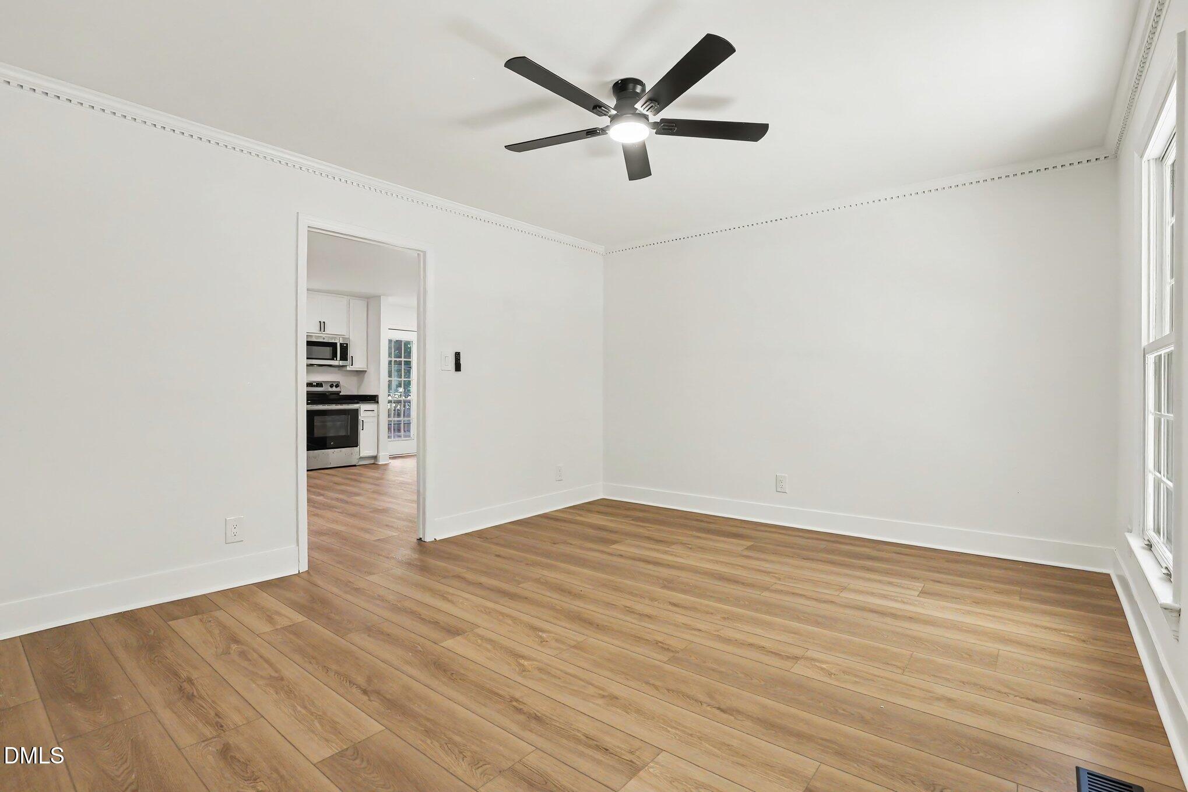
Extensively remodeled and spacious home located in the heart of Cary. Brand new kitchen with gorgeous black granite countertops, stylish cabinetry, stainless steel range including microwave and dishwasher. Lots of interior space--4 bedrooms plus large bonus room on the second floor. The thoughtful main level floor plan provides versatile living options for various needs, including a stunning sunroom with French doors overlooking the back yard that can be anything your heart desires: office, workout room, flex space. Fresh interior paint throughout and LVP flooring on the main level. Newly refinished floors in the primary bedroom. All bathrooms have been completely redone from top to bottom. Don't miss the unfinished basement space that provides additional storage options or can serve as the perfect wine cellar. The back yard features a massive deck and is fully fenced and level--there is room enough for playful activity and the master gardener. Churchill Downs offers a well-established residential setting in Cary, providing homeowners with the perfect blend of comfort, privacy, and convenience. Don't hesitate--this tastefully renovated home is move-in ready!

Save
Ask
Tour
Hide
Share
Listing Snapshot
Price 
$675,000
Days On Site 
0 Days
Bedrooms 
4
Inside Area (SqFt) 
3,100 sqft
Total Baths 
3
Full Baths 
2
Partial Baths 
1
Lot Size 
0.4 Acres
Year Built 
1979
MLS® Number 
10181364
Status 
Active
Property Tax 
$5,054.52
HOA/Condo/Coop Fees 
N/A
Sq Ft Source 
N/A
Friends & Family
Recent Activity
14 hours agoListing updated with changes from the MLS®
16 hours agoListing first seen on site
General Features
Acres 
0.4
Attached Garage 
Yes
Garage 
Yes
Garage Spaces 
2
Levels 
Two
Parking 
Garage Door OpenerGarage Faces SideInside EntranceAttached
Property Condition 
Updated/Remodeled
Property Sub Type 
Single Family Residence
Sewer 
Public Sewer
Special Circumstances 
Standard
SqFt Above 
3100
SqFt Total 
3100
Style 
Traditional
Water Source 
Public
Zoning 
R12
Interior Features
Appliances 
DishwasherElectric RangeMicrowave
Basement 
Dimensions - 11.0 x 7.0Level - Lower
Cooling 
Attic FanCentral AirMulti Units
Fireplace 
Yes
Fireplace Features 
Family RoomWood Burning
Fireplaces 
1
Flooring 
HardwoodVinylParquet
Heating 
Forced AirHeat Pump
Interior 
Double VanityGranite CountersPantryRecessed LightingSmart ThermostatStorage
Laundry Features 
Electric Dryer HookupIn KitchenLaundry ClosetMain LevelWasher Hookup
Window Features 
Insulated WindowsSkylight(s)
Bedroom 2 
Dimensions - 14.0 x 13.0Level - Second
Bedroom 3 
Dimensions - 15.0 x 13.0Level - Second
Bedroom 4 
Dimensions - 14.0 x 10.0Level - Second
Bonus Room 
Dimensions - 28.0 x 15.0Level - Second
Dining Room 
Dimensions - 14.0 x 12.0Level - Main
Entrance Hall 
Dimensions - 12.0 x 8.0Level - Main
Family Room 
Dimensions - 21.0 x 15.0Level - Main
Kitchen 
Dimensions - 15.0 x 12.0Level - Main
Living Room 
Dimensions - 17.0 x 12.0Level - Main
Master Bedroom 
Dimensions - 17.0 x 12.0Level - Second
Sunroom 
Dimensions - 21.0 x 18.0Level - Main
Save
Ask
Tour
Hide
Share
Exterior Features
Construction Details 
Fiber Cement
Fencing 
Wood
Lot Features 
Back YardFront Yard
Patio And Porch 
DeckFront Porch
Roof 
Shingle
Windows/Doors 
Insulated WindowsSkylight(s)
Community Features
Building Access 
Front Door
Financing Terms Available 
CashConventionalFHAVA Loan
Schools
School District
Unknown
Elementary School
Wake - Briarcliff Elementary
Middle School
Wake - East Cary Middle
High School
Wake - Cary High
Listing courtesy of Bill Barefoot of Long & Foster Real Estate INC


Listings that are marked with an icon are provided courtesy of the Triangle MLS, Inc. of North Carolina, Internet Data Exchange Database. Copyright 2026 Triangle MLS, Inc. of North Carolina. All rights reserved.

Last checked: 2026-07-21 04:31 PM UTC

Neighborhood & Commute
Source: Walkscore
Disclosure: Community information and market data powered by Constellation Data Labs. Information is deemed reliable but not guaranteed.
Save
Ask
Tour
Hide
Share