
Save
Ask
Tour
Hide
$279,900
New Listing
400 Crater StreetBurlington, NC 27217
For Sale|Single Family Residence|Active
3
Beds
2
Total Baths
2
Full Baths
1,400
SqFt
$200
/SqFt
2026
Built
Subdivision:
Not in a Subdivision
County:
Alamance
Call Now: 919-404-SHOW
Is this the listing for you? We can help make it yours.
919-404-SHOWUpcoming Open Houses
Sat, Jul 25, 1:00 PM - 4:00 PM
Save
Ask
Tour
Hide
Mortgage Calculator
Monthly Payment (Est.)
$1,277Calculator powered by Showcase IDX, a Constellation1 Company. Copyright ©2026 Information is deemed reliable but not guaranteed.
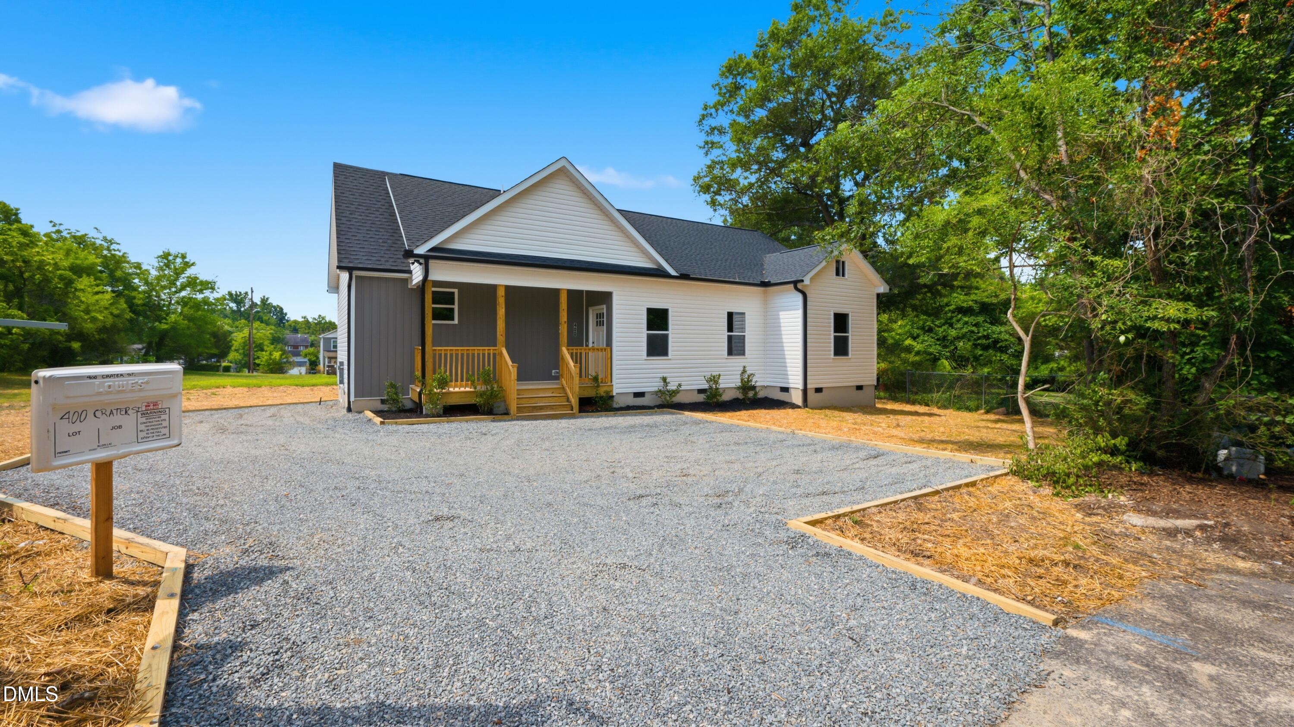
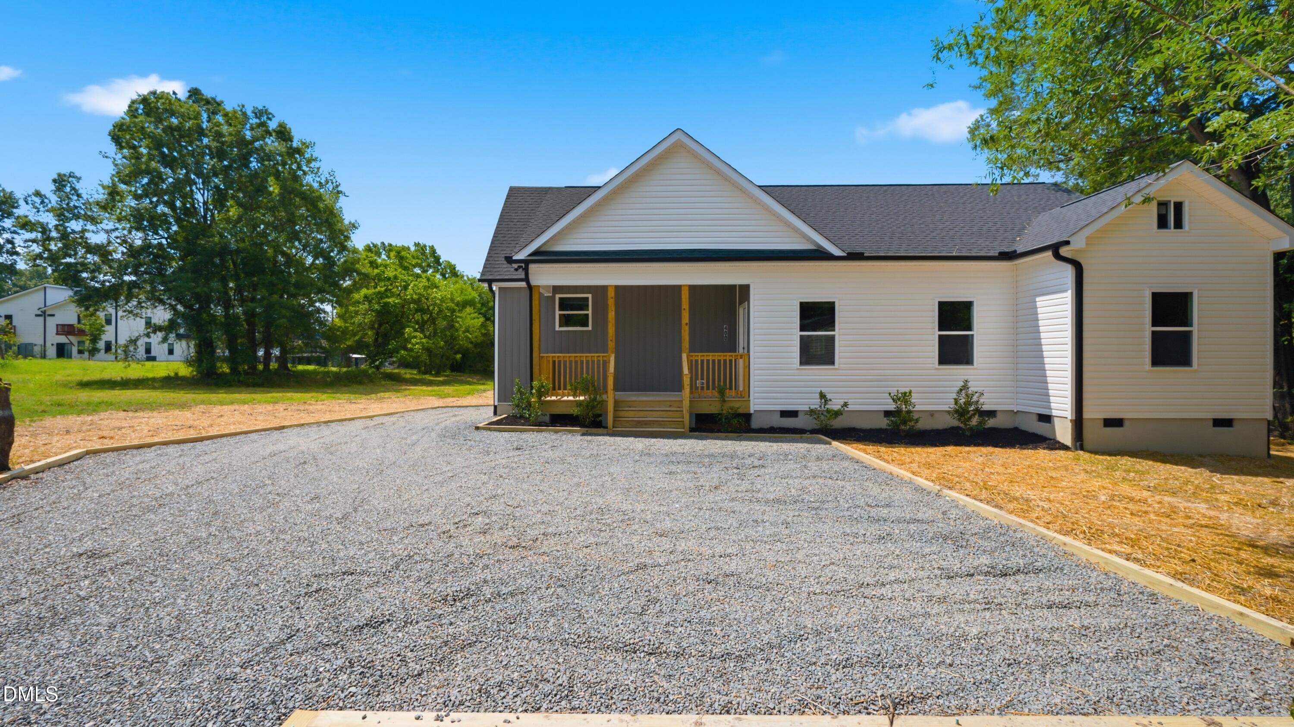
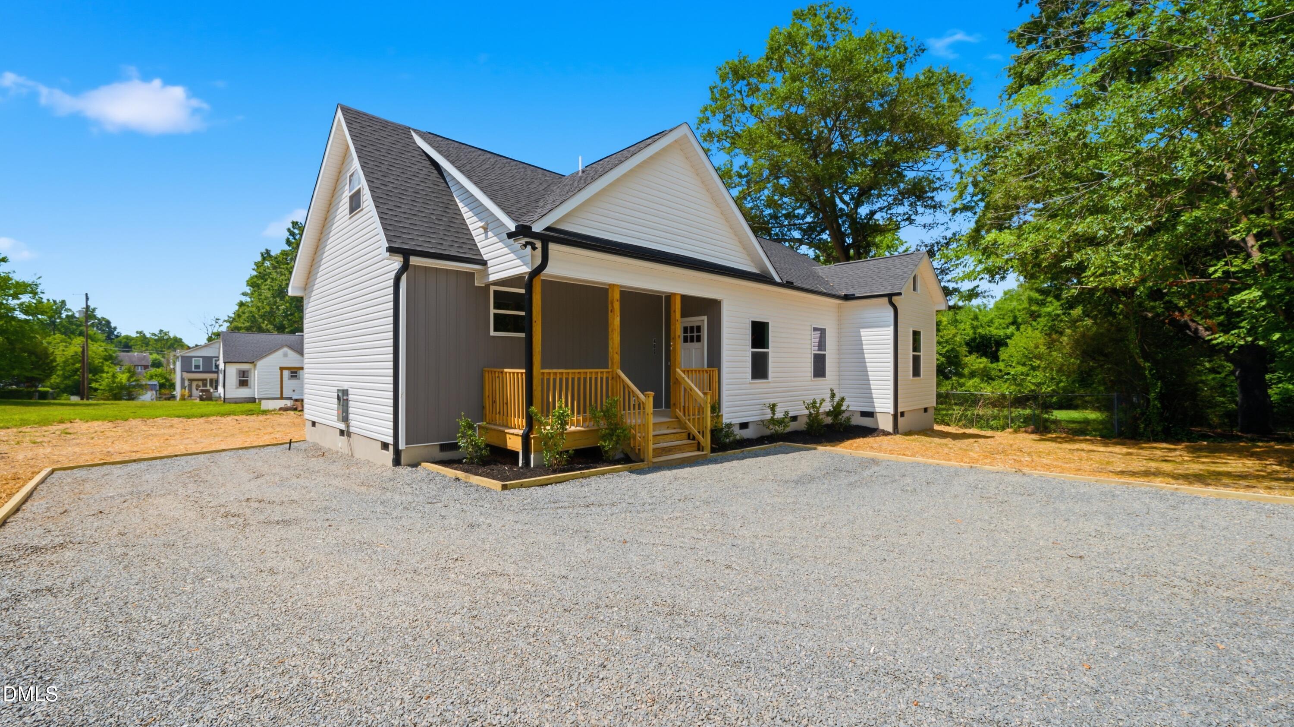
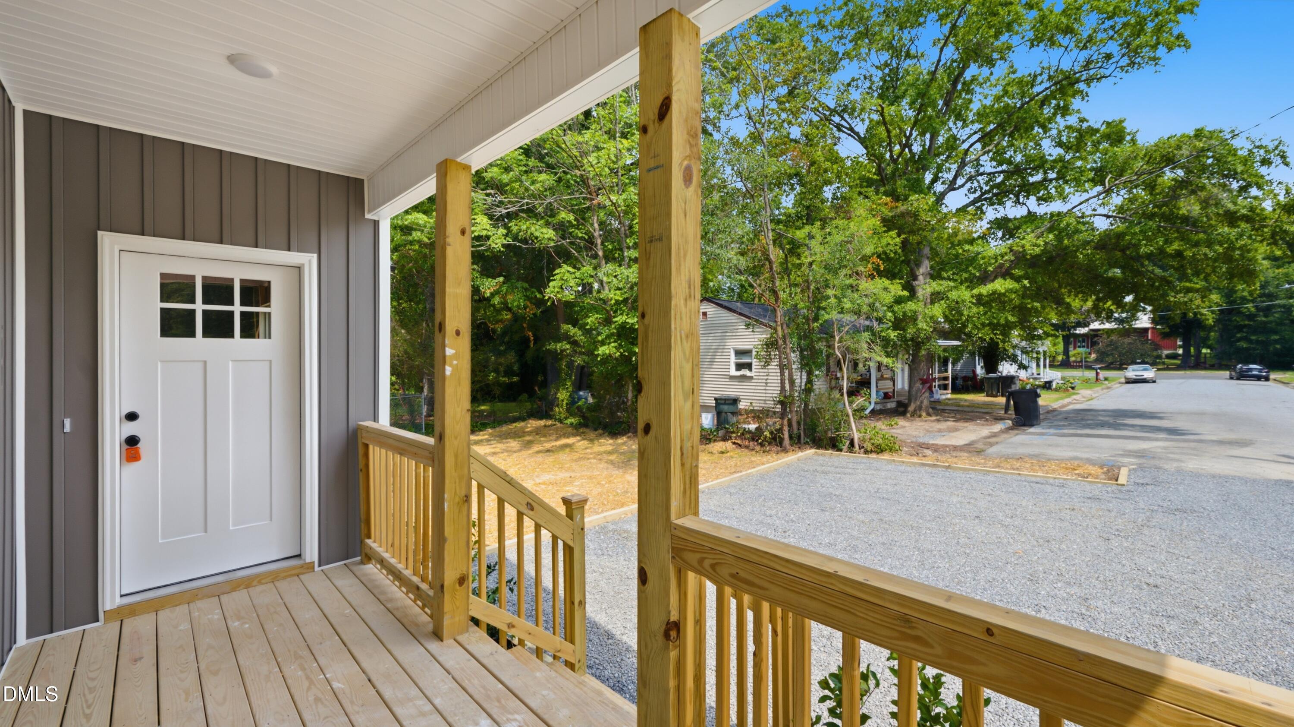
END OF STREET LOCATION OFFERING QUIET AND PRIVATE SETTING!! Welcome to this gorgeous home featuring 9-foot ceilings, 3 bedrooms, and 2 bathrooms, offering the perfect blend of charm and modern comfort. The spacious second-floor attic provides abundant storage for a future hobby room, home office, playroom, or whatever your imagination envisions. The kitchen is equipped with countertops, ample cabinetry, microwave, and electric range, providing both style and functionality. Wooden decks are perfect for relaxing and/or entertaining. *Listing agent is related to seller.
Save
Ask
Tour
Hide
Listing Snapshot
Price
$279,900
Days On Site
0 Days
Bedrooms
3
Inside Area (SqFt)
1,400 sqft
Total Baths
2
Full Baths
2
Partial Baths
N/A
Lot Size
0.28 Acres
Year Built
2026
MLS® Number
10181349
Status
Active
Property Tax
$125.97
HOA/Condo/Coop Fees
N/A
Sq Ft Source
N/A
Friends & Family
Recent Activity
| 12 hours ago | Listing updated with changes from the MLS® | |
| 13 hours ago | Listing first seen on site |
General Features
Acres
0.28
Foundation
BlockCombination
Levels
One
Property Condition
New Construction
Property Sub Type
Single Family Residence
Sewer
Public Sewer
Special Circumstances
Standard
SqFt Above
1400
SqFt Total
1400
Style
Traditional
Water Source
Public
Interior Features
Appliances
DishwasherElectric RangeMicrowaveRefrigerator
Basement
Crawl Space
Cooling
Central AirElectricHeat Pump
Flooring
Vinyl
Interior
Open FloorplanWalk-In Closet(s)
Laundry Features
Electric Dryer HookupLaundry RoomWasher Hookup
Main Level Bedrooms
3
Bathroom 2
Dimensions - 7.3 x 4.9Level - Main
Bedroom 2
Dimensions - 11.4 x 10.4Level - Main
Bedroom 3
Dimensions - 11.9 x 11.4Level - Main
Dining Room
Dimensions - 8.2 x 13.8Level - Main
Entrance Hall
Dimensions - 4.0 x 4.0Level - Main
Kitchen
Dimensions - 13.8 x 9.6Level - Main
Laundry
Dimensions - 7.5 x 5.9Level - Main
Living Room
Dimensions - 18.4 x 13.4Level - Main
Master Bathroom
Dimensions - 7.8 x 9.4Level - Main
Master Bedroom
Dimensions - 14.0 x 13.5Level - Main
Save
Ask
Tour
Hide
Exterior Features
Construction Details
Vinyl Siding
Roof
Shingle
Community Features
Financing Terms Available
CashConventionalFHAVA Loan
Schools
School District
Unknown
Elementary School
Alamance Burlington - Eastlawn Elementary
Middle School
Alamance Burlington - Broadview Middle
High School
Alamance Burlington - Hugh M Cummings High
Listing courtesy of Blanca Segovia of Howard Hanna Allen Tate Burlington

Listings that are marked with an icon are provided courtesy of the Triangle MLS, Inc. of North Carolina, Internet Data Exchange Database. Copyright 2026 Triangle MLS, Inc. of North Carolina. All rights reserved.
Last checked: 2026-07-21 10:48 AM UTC
Listings that are marked with an icon are provided courtesy of the Triangle MLS, Inc. of North Carolina, Internet Data Exchange Database. Copyright 2026 Triangle MLS, Inc. of North Carolina. All rights reserved.
Last checked: 2026-07-21 10:48 AM UTC
Neighborhood & Commute
Source: Walkscore
Disclosure: Community information and market data powered by Constellation Data Labs. Information is deemed reliable but not guaranteed.
Save
Ask
Tour
Hide
Did you know? You can invite friends and family to your search. They can join your search, rate and discuss listings with you.